
20 Trinity Court Belleville, Ontario K8N 0E7

$849,000
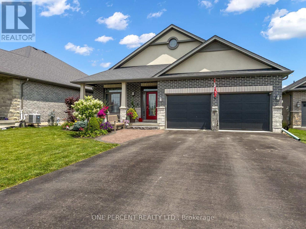
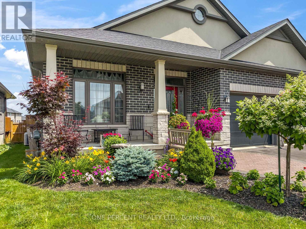
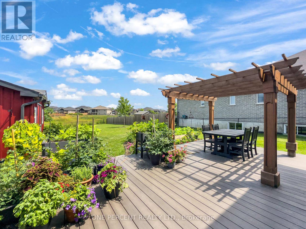
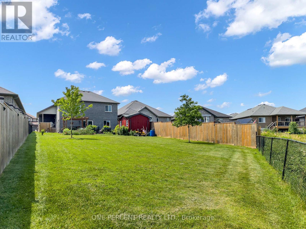
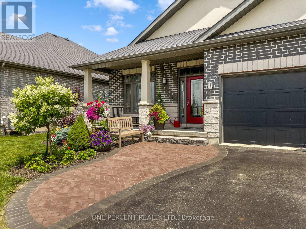
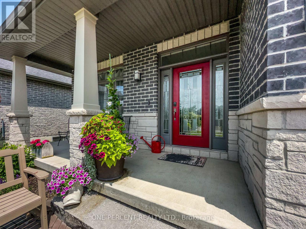
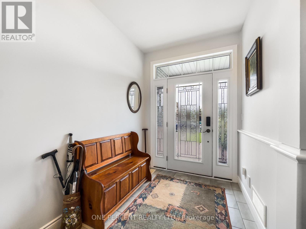
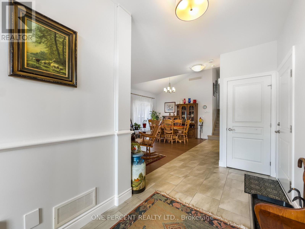
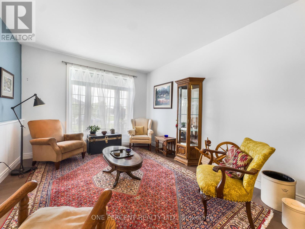
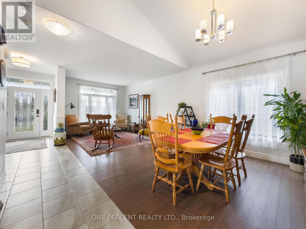
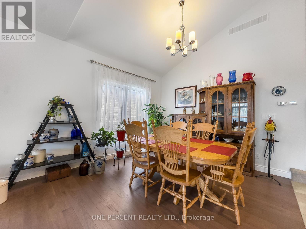
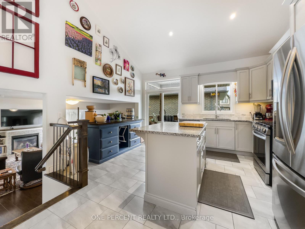
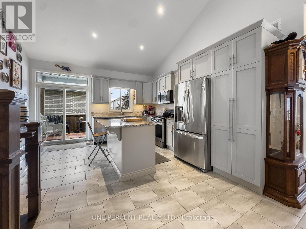
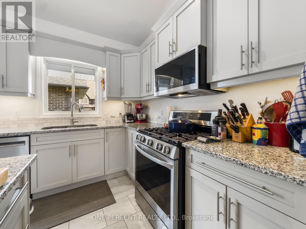
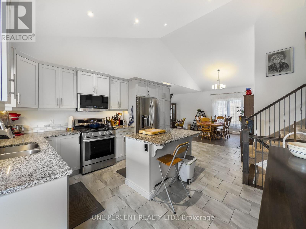
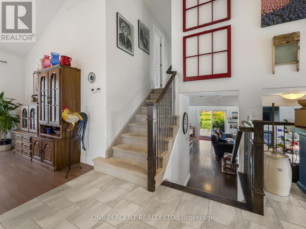
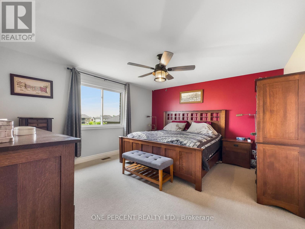
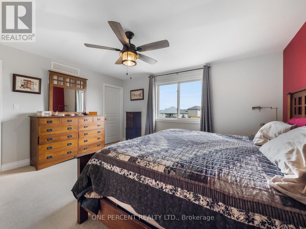
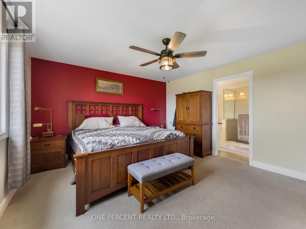
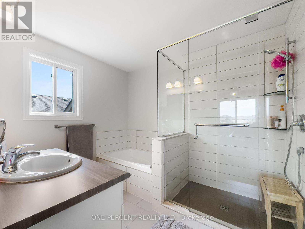
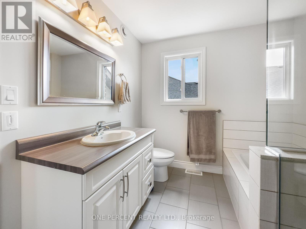
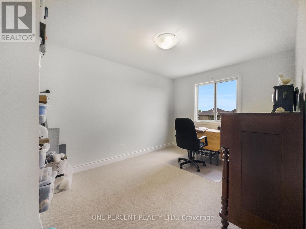
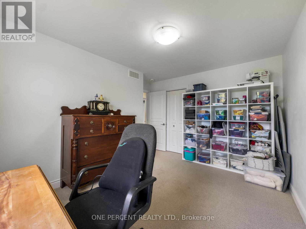
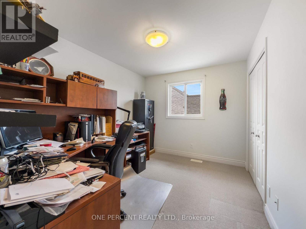
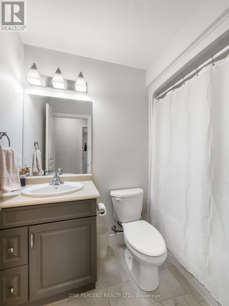
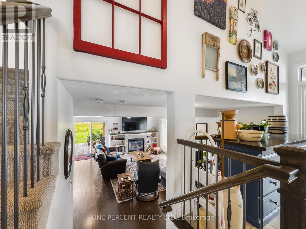
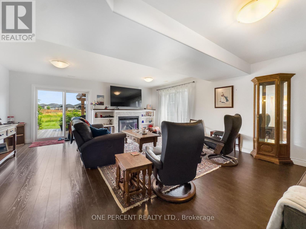
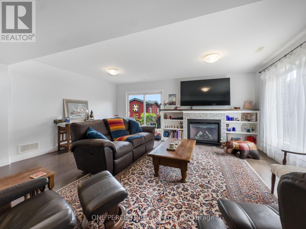
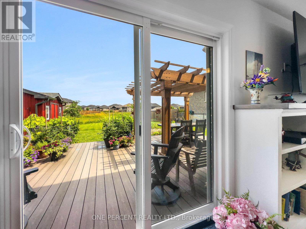
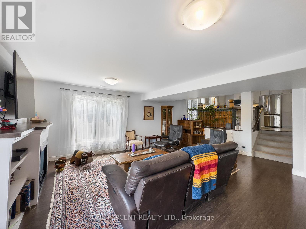
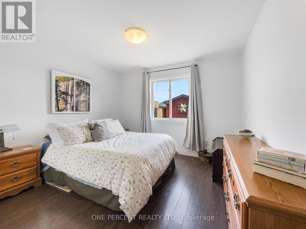
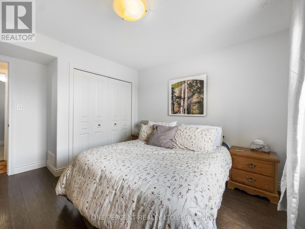
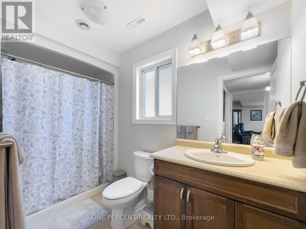
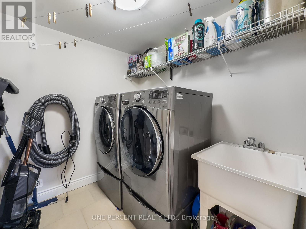
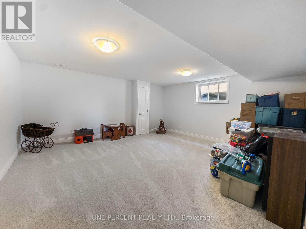
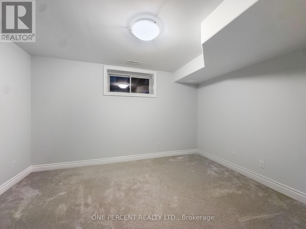
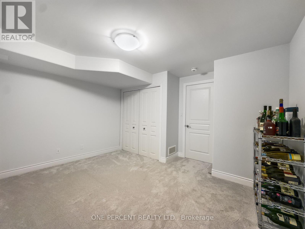
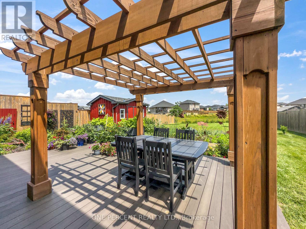
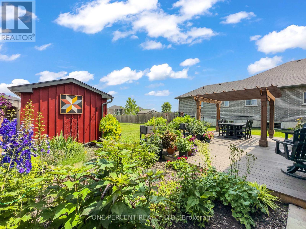
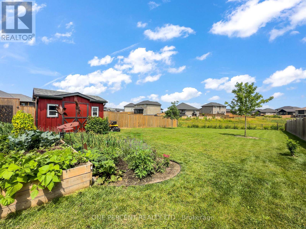
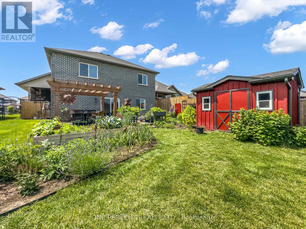
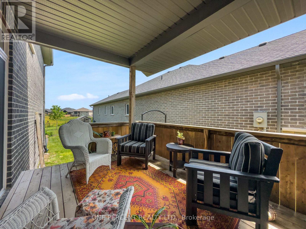
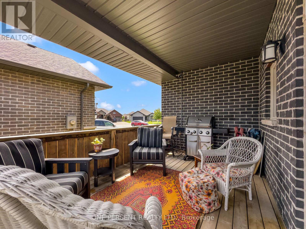
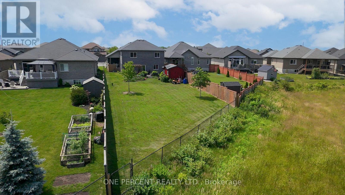
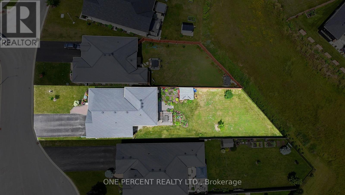
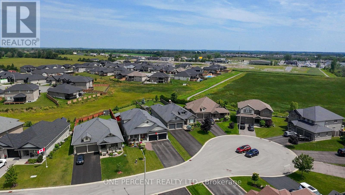
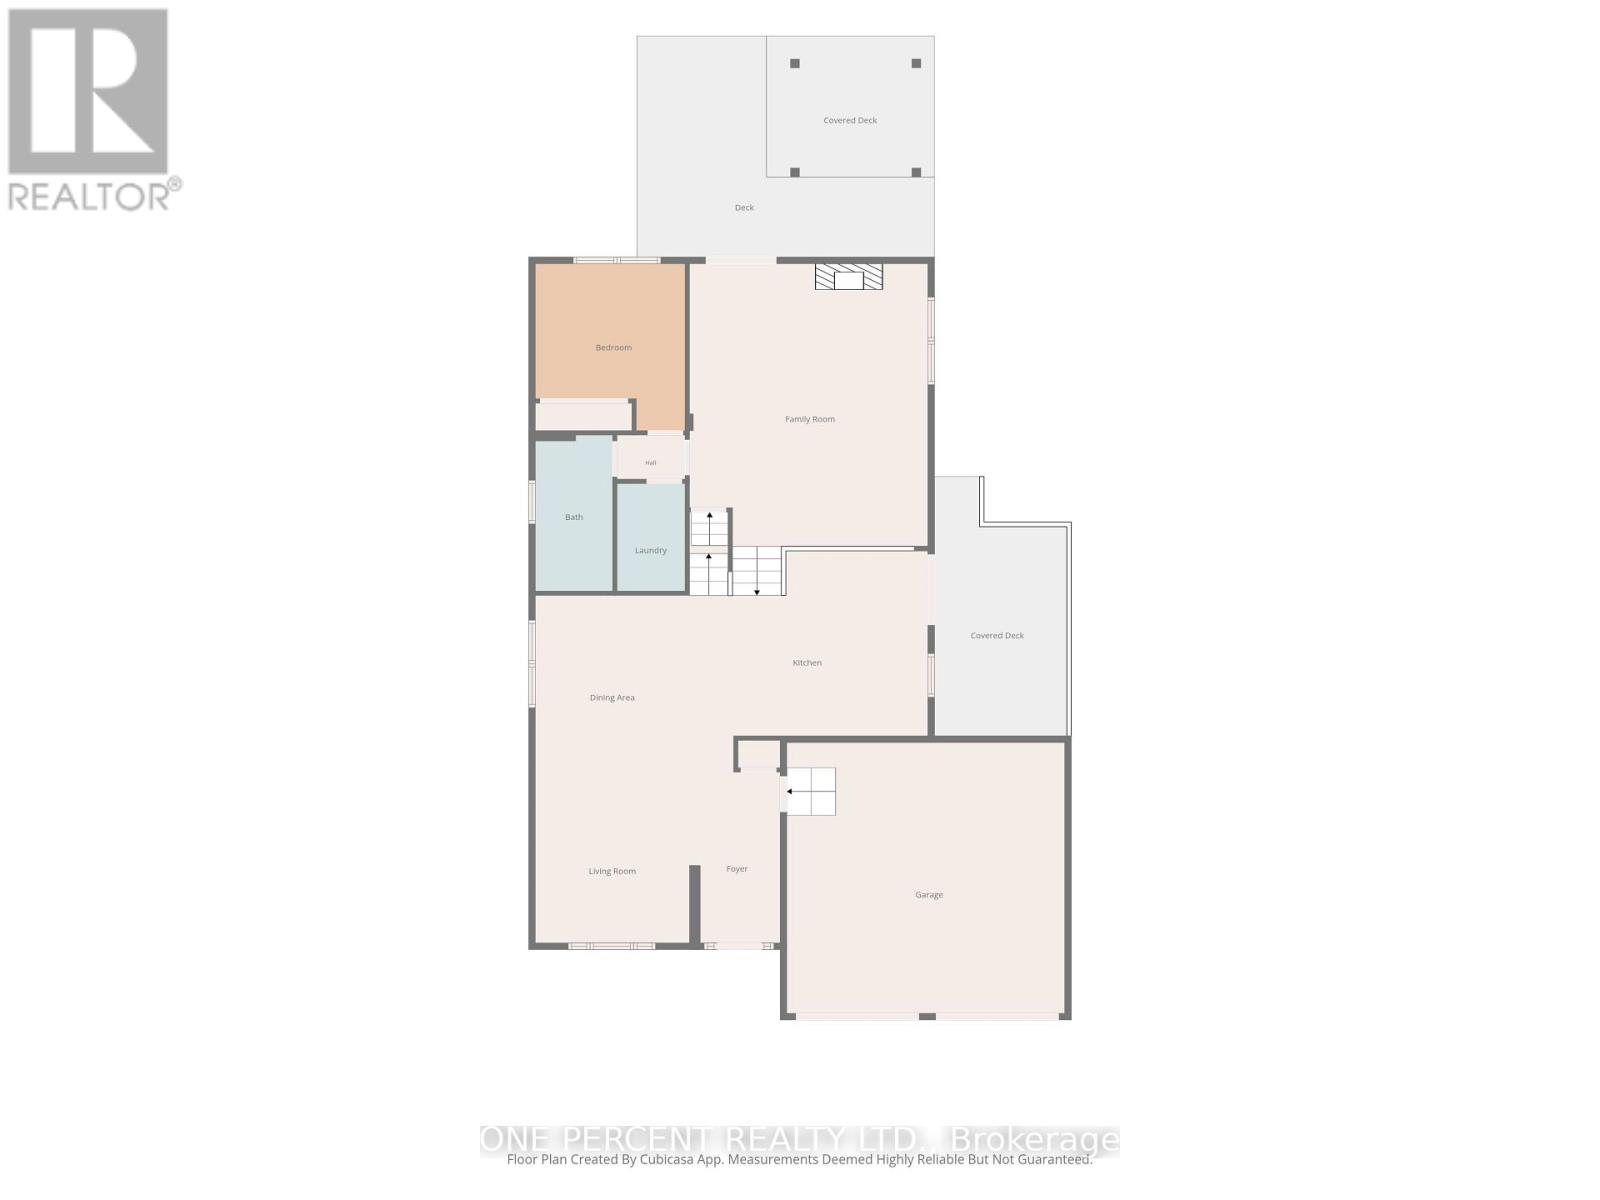
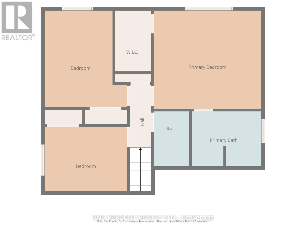
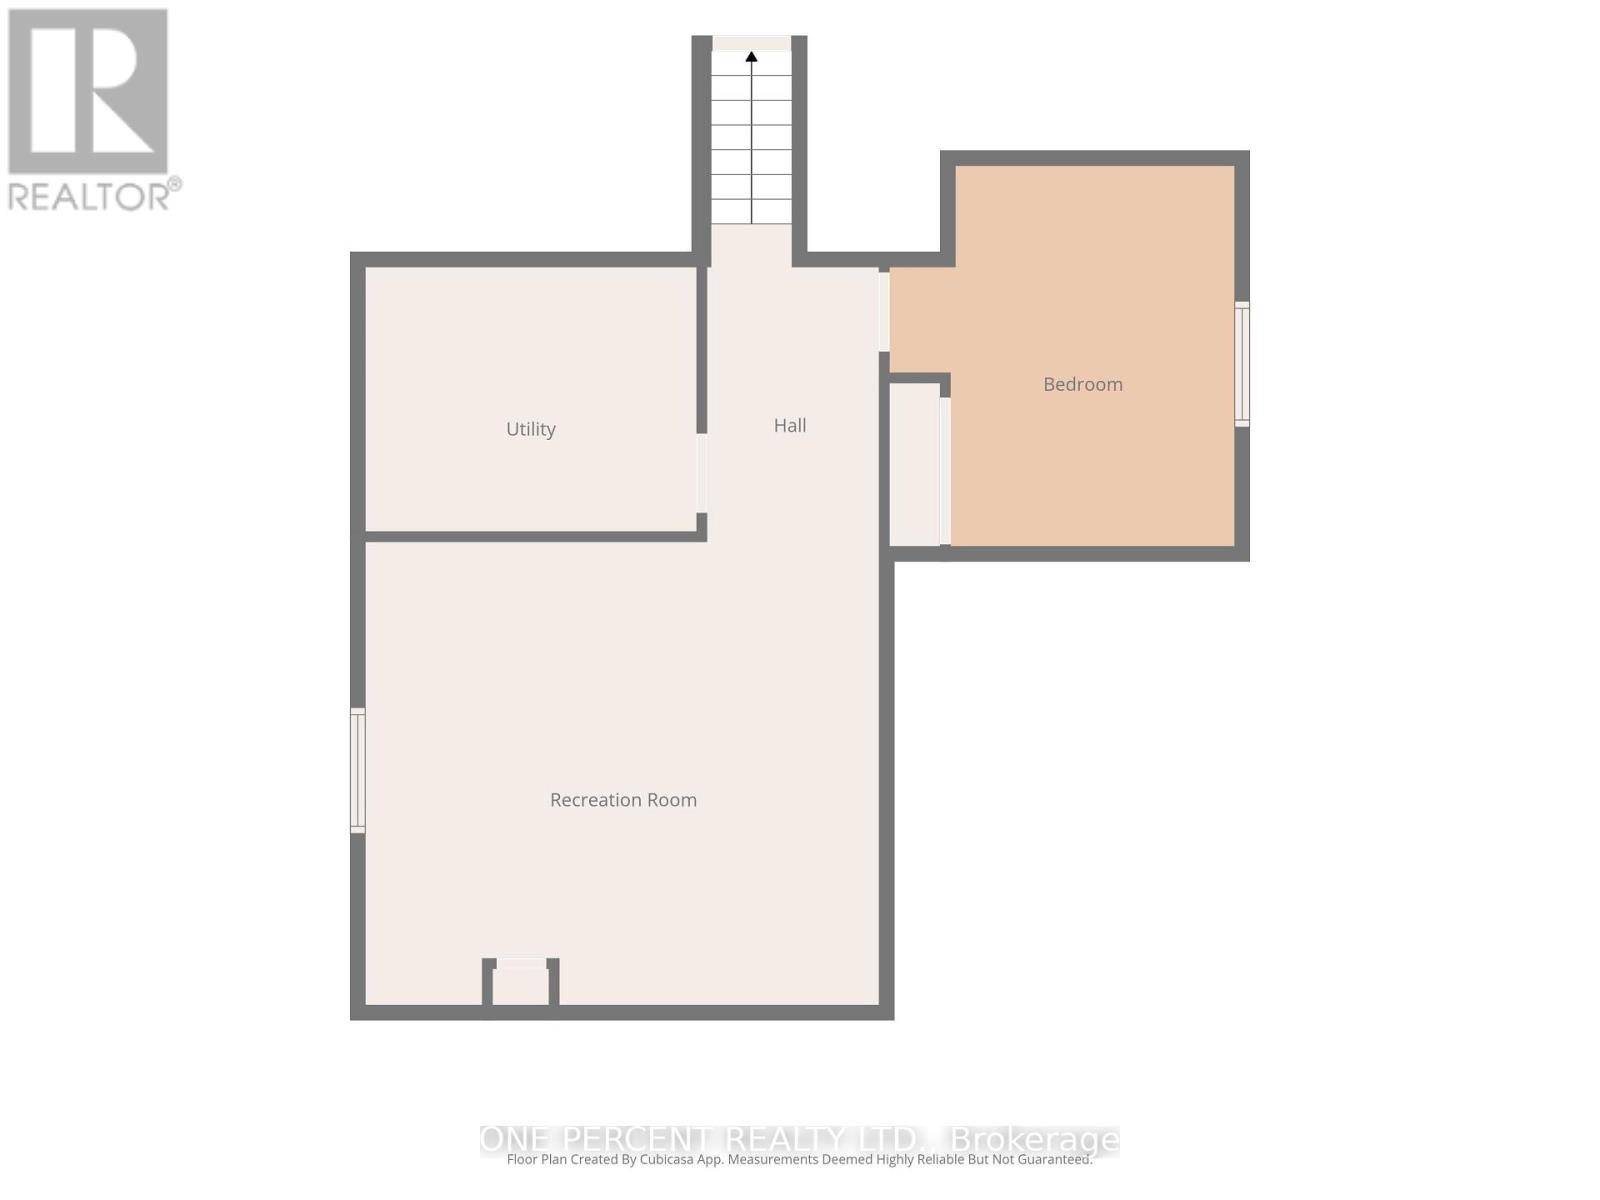
Welcome to this spacious multi-level family home tucked away on a quiet court in Settler's Ridge, offering over 3,000 sq. ft. of finished living space on an oversized lot. The bright, open-concept main level features new hardwood flooring in the living room and a stunning cathedral ceiling over the kitchen and dining area. The kitchen is complete with granite countertops, a large island with breakfast bar, and convenient side deck access for outdoor dining and entertaining. The generous primary suite offers a walk-in closet and a private ensuite with separate bath and shower, while two additional bedrooms and a full bathroom complete the upper level. Just a few steps down, the above-grade family room is warmed by a natural gas fireplace and provides direct access to another bedroom overlooking the backyard, making it ideal for guests or a home office, a full bathroom with shower & laundry. The lower level offers brand new carpeting, an additional bedroom, and plenty of extra living and storage space. Outside, the impressive fully fenced backyard is perfect for families, featuring a new fence, a large 16' x 24' composite deck, a storage shed, and plenty of room for a pool or children's play area. The heated double garage includes overhead storage, while additional features such as a new front walkway, interlocking patio, and exceptional curb appeal complete this outstanding property. (id:55460)
Property Details
| MLS® Number | X13541834 |
| Property Type | Single Family |
| Community Name | Thurlow Ward |
| Equipment Type | Water Heater |
| Parking Space Total | 6 |
| Rental Equipment Type | Water Heater |
Building
| Bathroom Total | 3 |
| Bedrooms Above Ground | 4 |
| Bedrooms Below Ground | 1 |
| Bedrooms Total | 5 |
| Age | 0 To 5 Years |
| Amenities | Fireplace(s) |
| Appliances | Water Meter, Dishwasher, Dryer, Stove, Washer, Refrigerator |
| Basement Development | Finished |
| Basement Type | Partial (finished) |
| Construction Style Attachment | Detached |
| Construction Style Split Level | Backsplit |
| Cooling Type | Central Air Conditioning |
| Exterior Finish | Brick, Stucco |
| Fireplace Present | Yes |
| Fireplace Total | 1 |
| Foundation Type | Concrete |
| Heating Fuel | Natural Gas |
| Heating Type | Forced Air |
| Size Interior | 2,000 - 2,500 Ft2 |
| Type | House |
| Utility Water | Municipal Water |
Parking
| Garage | |
| No Garage |
Land
| Acreage | No |
| Sewer | Sanitary Sewer |
| Size Depth | 216 Ft ,6 In |
| Size Frontage | 49 Ft ,8 In |
| Size Irregular | 49.7 X 216.5 Ft ; Lot Longer On One Side |
| Size Total Text | 49.7 X 216.5 Ft ; Lot Longer On One Side|under 1/2 Acre |
| Zoning Description | Residential |
Rooms
| Level | Type | Length | Width | Dimensions |
|---|---|---|---|---|
| Second Level | Bathroom | 1.48 m | 2.29 m | 1.48 m x 2.29 m |
| Second Level | Bathroom | 2.89 m | 2.29 m | 2.89 m x 2.29 m |
| Second Level | Primary Bedroom | 4.47 m | 4.08 m | 4.47 m x 4.08 m |
| Second Level | Bedroom | 3.42 m | 4.02 m | 3.42 m x 4.02 m |
| Second Level | Bedroom | 3.42 m | 2.67 m | 3.42 m x 2.67 m |
| Basement | Bedroom | 3.57 m | 3.93 m | 3.57 m x 3.93 m |
| Basement | Recreational, Games Room | 5.31 m | 4.78 m | 5.31 m x 4.78 m |
| Main Level | Kitchen | 5.34 m | 5.18 m | 5.34 m x 5.18 m |
| Main Level | Living Room | 3.53 m | 3.91 m | 3.53 m x 3.91 m |
| Main Level | Dining Room | 3.53 m | 4.04 m | 3.53 m x 4.04 m |
| Main Level | Family Room | 5.45 m | 6.46 m | 5.45 m x 6.46 m |
| Main Level | Bedroom | 3.42 m | 3.82 m | 3.42 m x 3.82 m |
| Main Level | Bathroom | 1.77 m | 3.57 m | 1.77 m x 3.57 m |
| Main Level | Laundry Room | 1.55 m | 2.46 m | 1.55 m x 2.46 m |
Utilities
| Cable | Installed |
| Electricity | Installed |
| Sewer | Installed |
https://www.realtor.ca/real-estate/30009919/20-trinity-court-belleville-thurlow-ward-thurlow-ward

Salesperson
(343) 363-8911
www.youtube.com/embed/SyR2apob_CE
www.jsonepercent.ca/
www.facebook.com/share/168dFXgSXy

300 John St Unit 607
Thornhill, Ontario L3T 5W4
(888) 966-3111
(888) 870-0411
www.onepercentrealty.com

The trademarks REALTOR®, REALTORS®, and the REALTOR® logo are controlled by The Canadian Real Estate Association (CREA) and identify real estate professionals who are members of CREA. The trademarks MLS®, Multiple Listing Service® and the associated logos are owned by The Canadian Real Estate Association (CREA) and identify the quality of services provided by real estate professionals who are members of CREA. The trademark DDF® is owned by The Canadian Real Estate Association (CREA) and identifies CREA's Data Distribution Facility (DDF®)
July 18 2026 08:46:14
Toronto Regional Real Estate Board
One Percent Realty Ltd.