
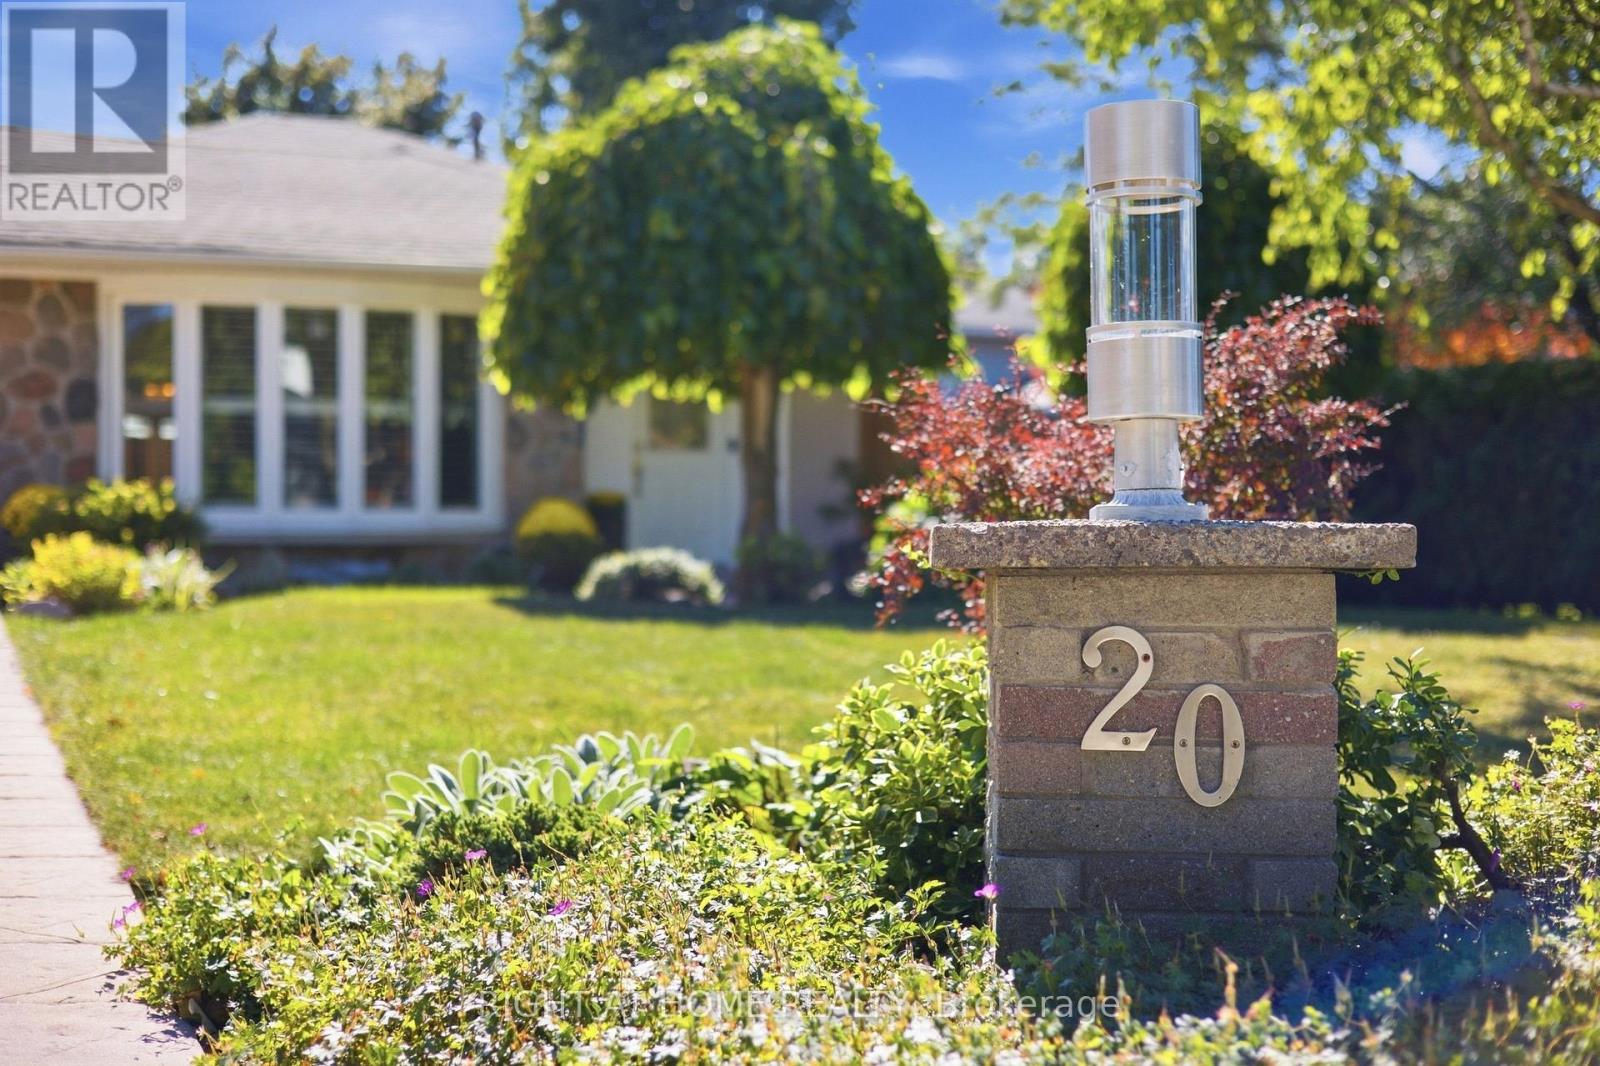
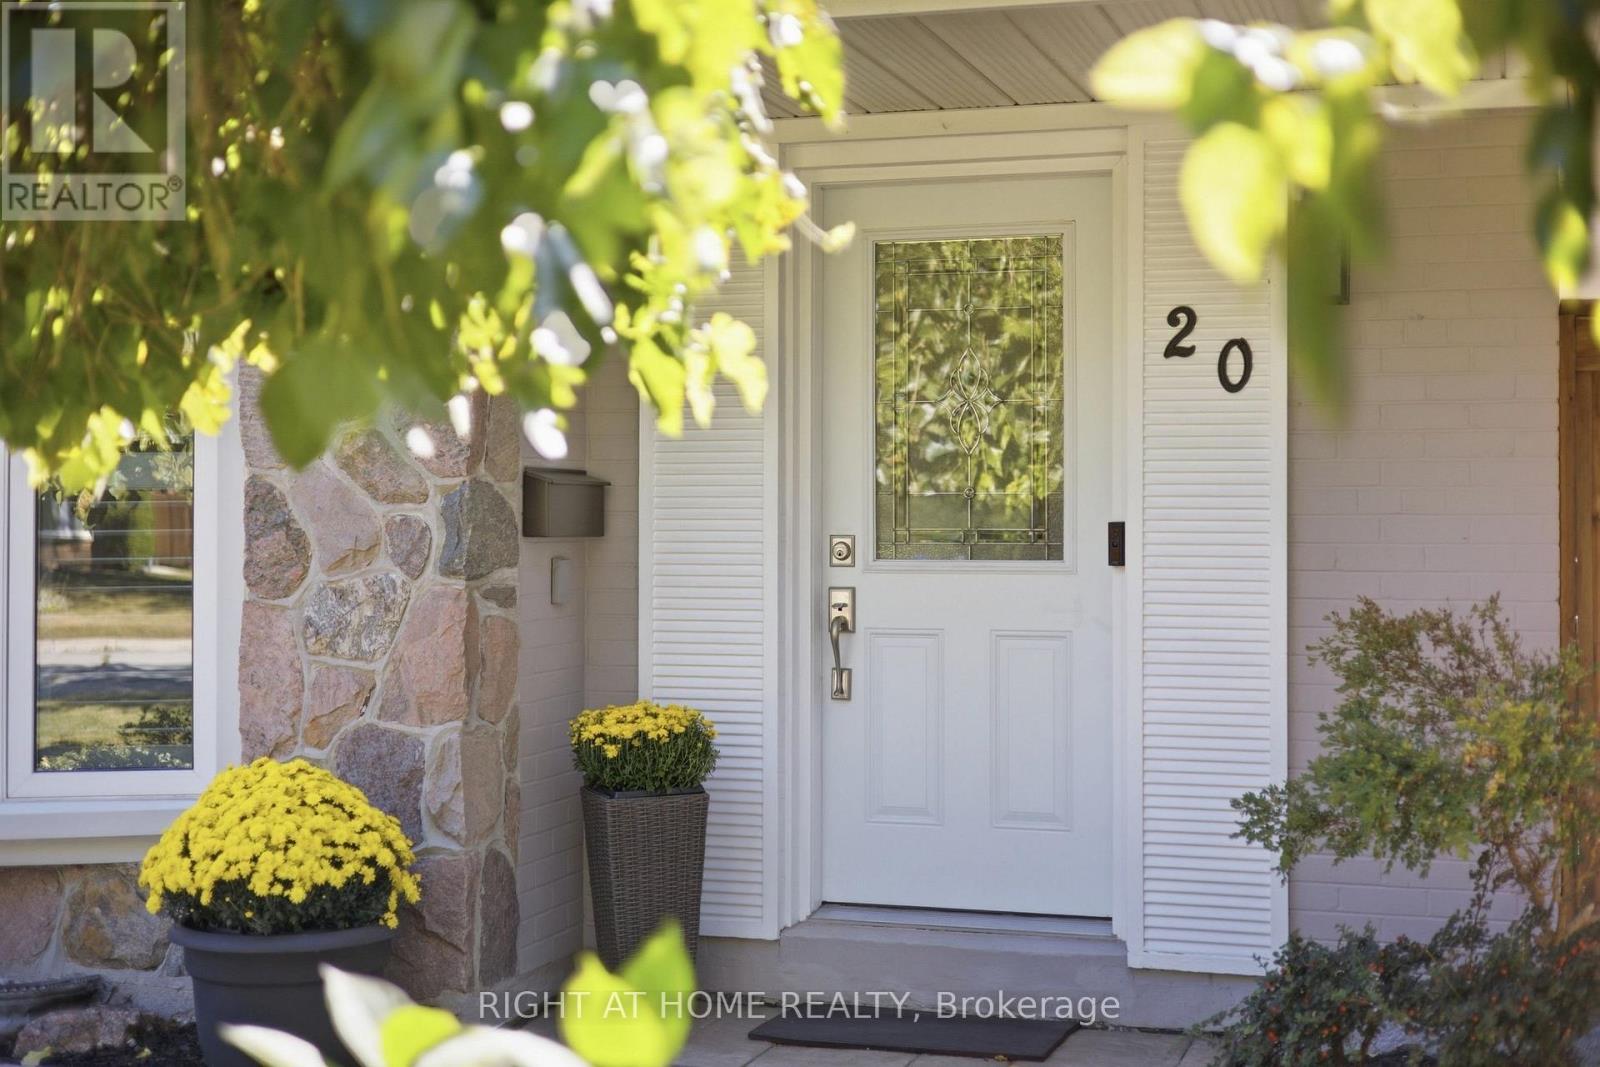
20 Mono Court Brampton, Ontario L6W 2G8

$875,000
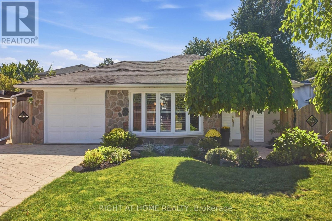
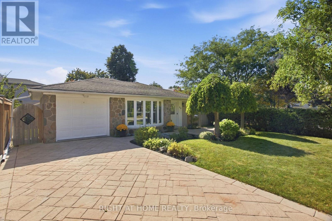
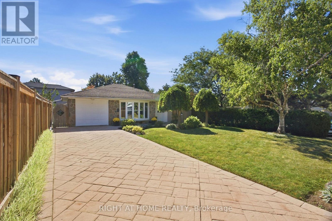
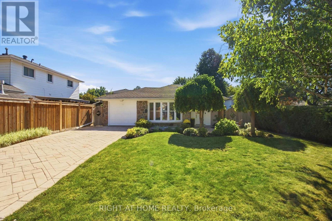
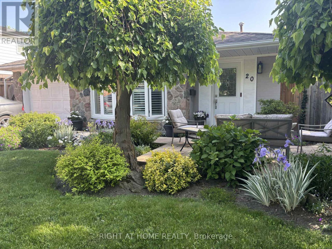
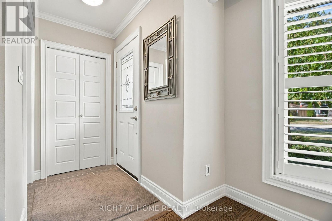
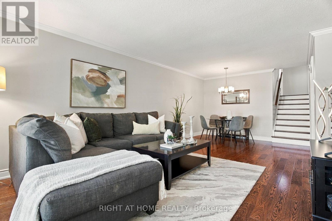
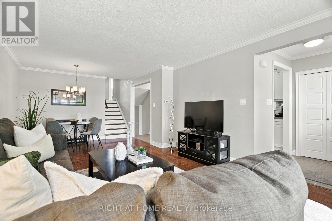
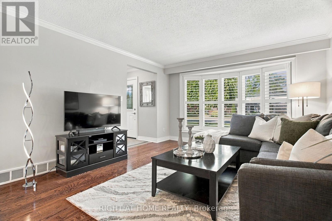
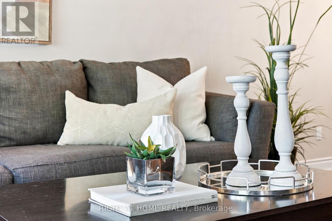
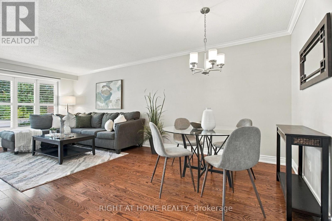
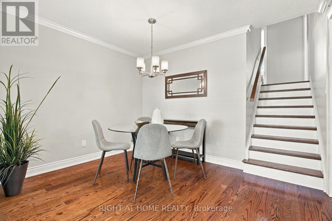
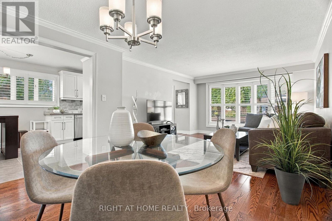
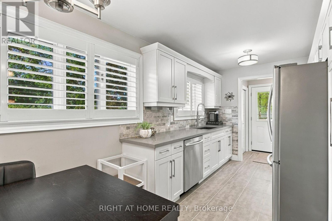
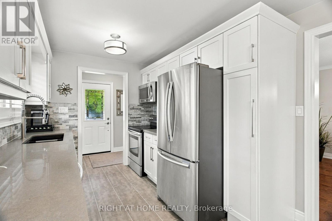
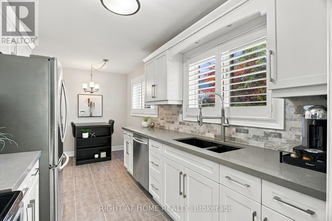
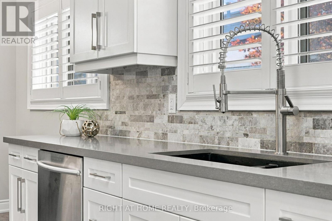
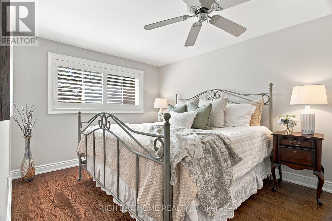
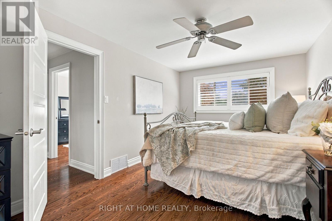
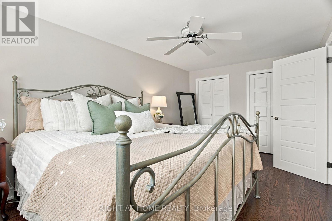
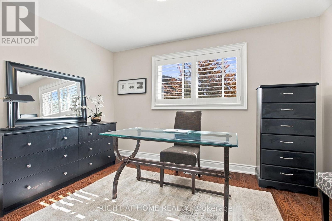
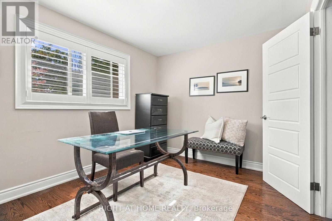
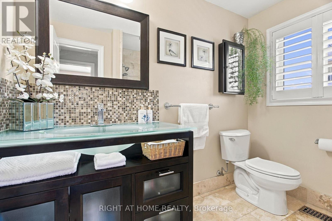
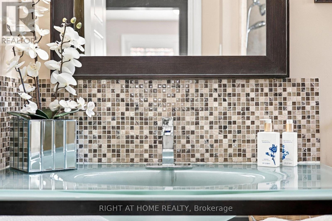
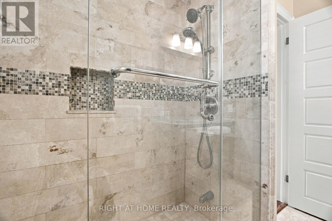
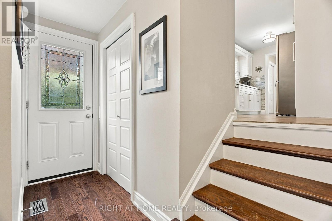
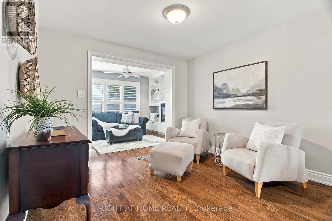
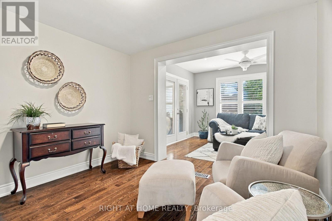
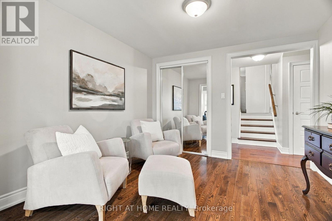
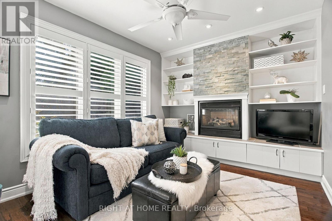
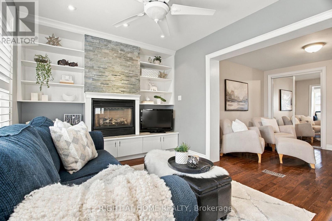
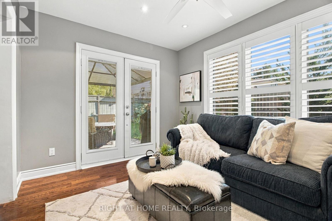
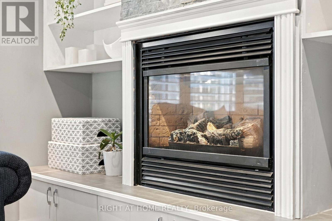
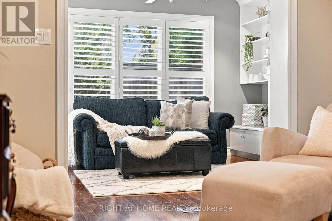
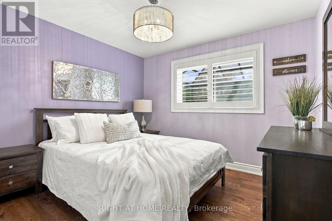
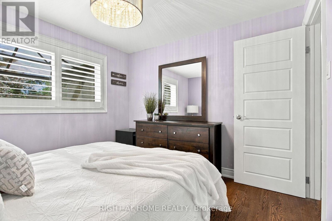
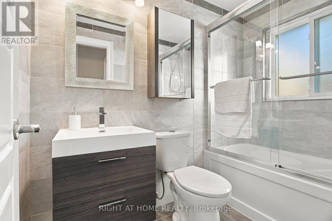
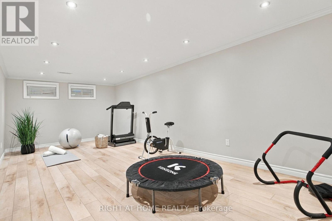
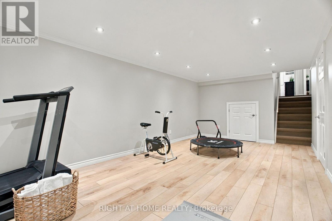
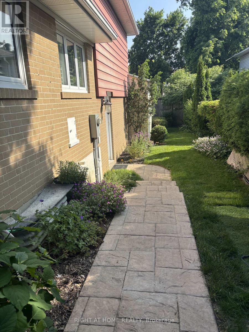
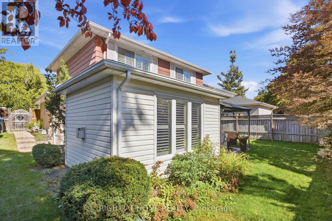
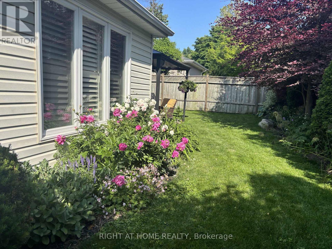
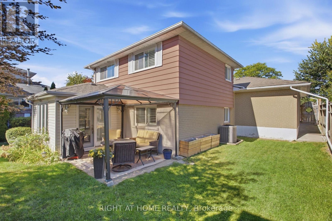
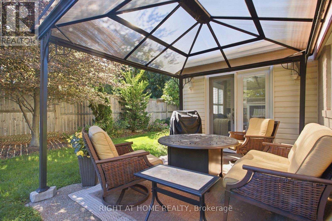
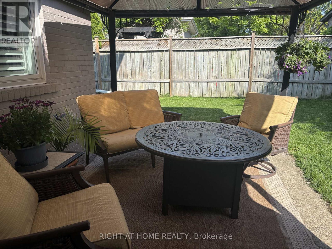
Welcome to 20 Mono Court, a spacious 4-level backsplit tucked away on a quiet, premium court location in Peel Village! Offering 1,598 sq ft of above-grade living space plus a finished basement rec room, this versatile layout features a sunlit main level with combined living/dining areas, custom California Shutters, and a breakfast nook. The upper level hosts two bedrooms and a 3-piece bath with a walk-in shower. The lower level boasts a generous family room with a fireplace, an additional bedroom, a full 4-piece bath, and a cozy sitting room. Key recent capital upgrades offer total peace of mind: Furnace & Hot Water Tank (2024), plus Back Room Addition Roof & Most Windows Replaced (2019). Set on a deep, pie-shaped lot with an attached garage and private driveway. Minutes to top local amenities, parks, and transit! (id:55460)
Property Details
| MLS® Number | W13851788 |
| Property Type | Single Family |
| Community Name | Brampton East |
| Parking Space Total | 4 |
Building
| Bathroom Total | 2 |
| Bedrooms Above Ground | 3 |
| Bedrooms Total | 3 |
| Appliances | Dishwasher, Dryer, Garage Door Opener, Microwave, Stove, Washer, Refrigerator |
| Basement Development | Finished |
| Basement Type | Crawl Space (finished) |
| Construction Style Attachment | Detached |
| Construction Style Split Level | Backsplit |
| Cooling Type | Central Air Conditioning |
| Exterior Finish | Aluminum Siding, Brick |
| Fireplace Present | Yes |
| Flooring Type | Hardwood |
| Foundation Type | Poured Concrete |
| Heating Fuel | Natural Gas |
| Heating Type | Forced Air |
| Size Interior | 1,500 - 2,000 Sqft |
| Type | House |
| Utility Water | Municipal Water |
Parking
| Attached Garage | |
| Garage |
Land
| Acreage | No |
| Sewer | Sanitary Sewer |
| Size Depth | 83 Ft |
| Size Frontage | 55 Ft |
| Size Irregular | 55 X 83 Ft |
| Size Total Text | 55 X 83 Ft |
| Zoning Description | R1b |
Rooms
| Level | Type | Length | Width | Dimensions |
|---|---|---|---|---|
| Basement | Recreational, Games Room | 7.04 m | 3.43 m | 7.04 m x 3.43 m |
| Lower Level | Bedroom 3 | 3.33 m | 3.12 m | 3.33 m x 3.12 m |
| Lower Level | Sitting Room | 3.05 m | 3.12 m | 3.05 m x 3.12 m |
| Lower Level | Family Room | 4.24 m | 3 m | 4.24 m x 3 m |
| Main Level | Living Room | 4.72 m | 3.89 m | 4.72 m x 3.89 m |
| Main Level | Dining Room | 3.56 m | 2.36 m | 3.56 m x 2.36 m |
| Main Level | Kitchen | 2.9 m | 2.85 m | 2.9 m x 2.85 m |
| Upper Level | Primary Bedroom | 4.8 m | 3.05 m | 4.8 m x 3.05 m |
| Upper Level | Bedroom 2 | 3.71 m | 2.69 m | 3.71 m x 2.69 m |
https://www.realtor.ca/real-estate/30353193/20-mono-court-brampton-brampton-east-brampton-east
Broker
(905) 565-9200
www.kingdomrealtygroup.com/
www.facebook.com/lovethyneighbour.krg
www.twitter.com/_kingdomrealty
www.linkedin.com/company/kingdomrealty/?viewAsMember=true

480 Eglinton Ave West
Mississauga, Ontario L5R 0G2
(905) 565-9200
(905) 565-6677

The trademarks REALTOR®, REALTORS®, and the REALTOR® logo are controlled by The Canadian Real Estate Association (CREA) and identify real estate professionals who are members of CREA. The trademarks MLS®, Multiple Listing Service® and the associated logos are owned by The Canadian Real Estate Association (CREA) and identify the quality of services provided by real estate professionals who are members of CREA. The trademark DDF® is owned by The Canadian Real Estate Association (CREA) and identifies CREA's Data Distribution Facility (DDF®)
October 01 2026 11:31:58
Toronto Regional Real Estate Board
Right At Home Realty