
20 Mccaul Street Markham, Ontario L6C 2E5

$998,000
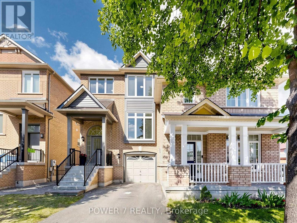
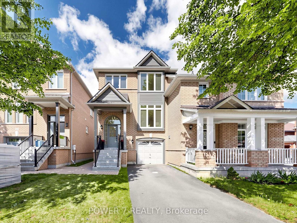
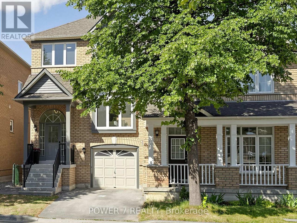
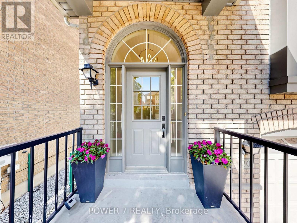
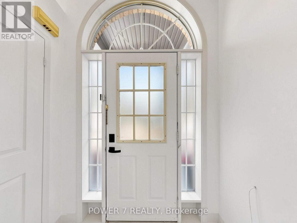
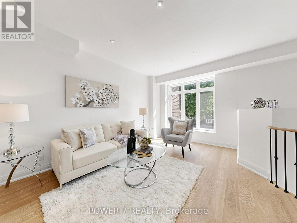
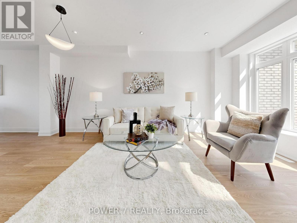
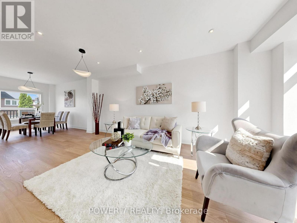
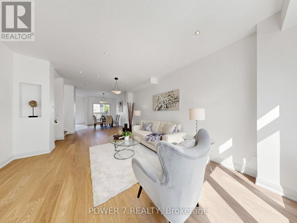
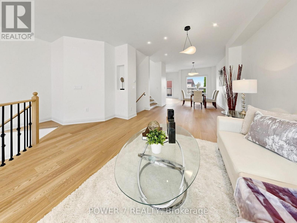
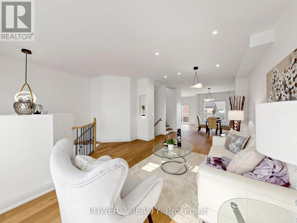
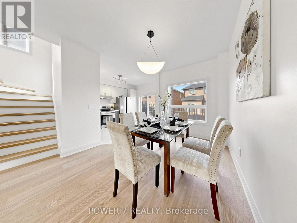
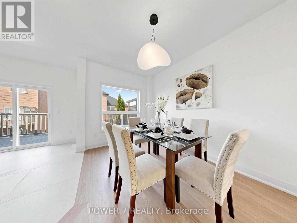
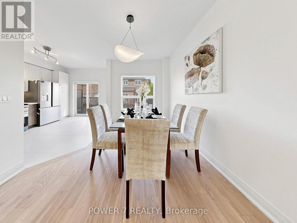
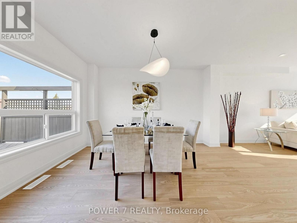
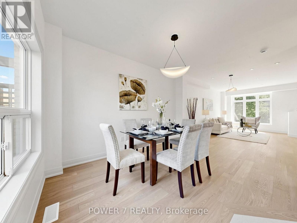
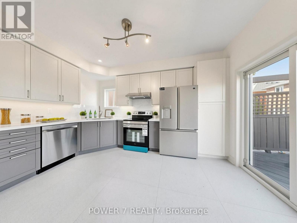
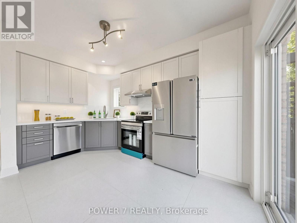
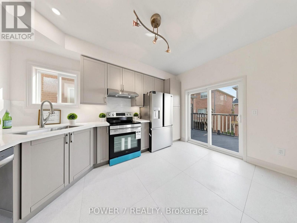
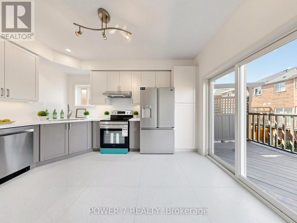
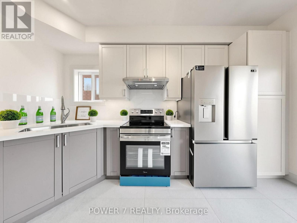
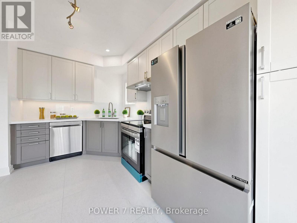
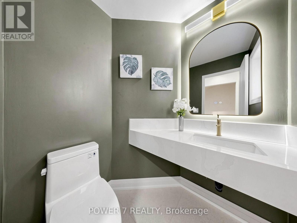
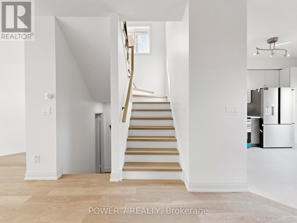
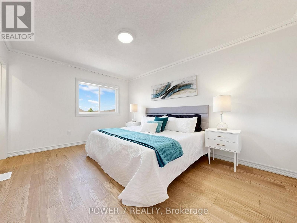
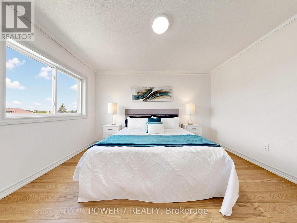
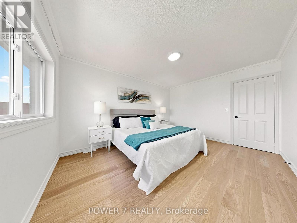
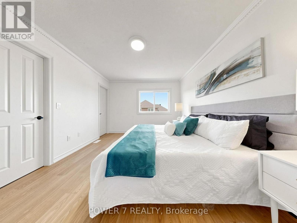
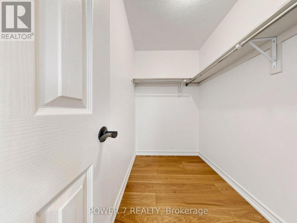
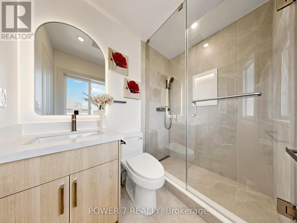
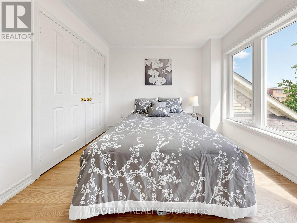
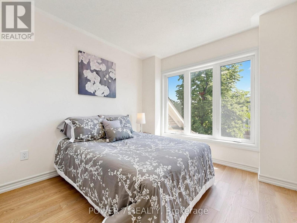
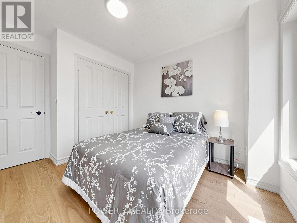
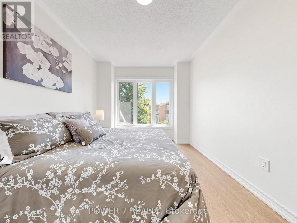
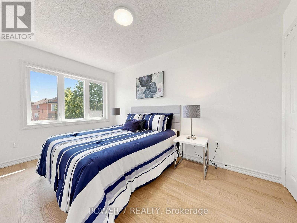
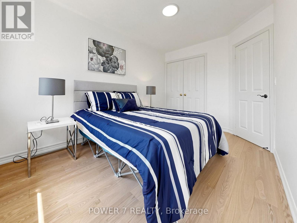
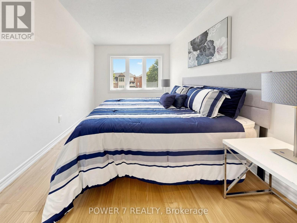
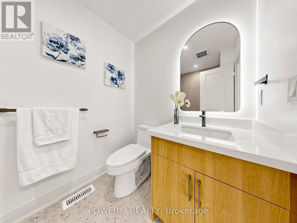
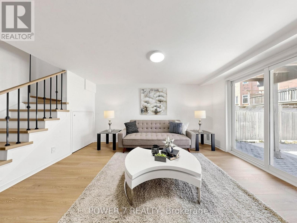
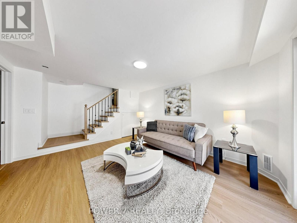
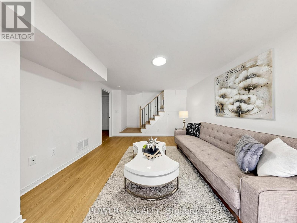
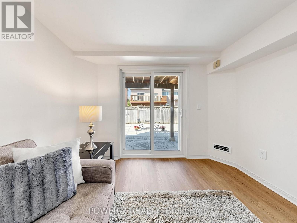
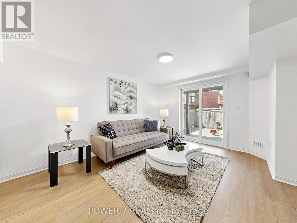
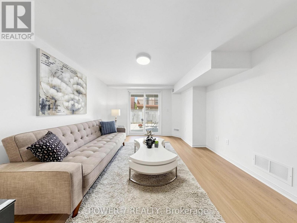
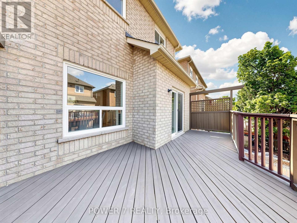
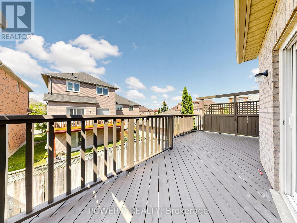
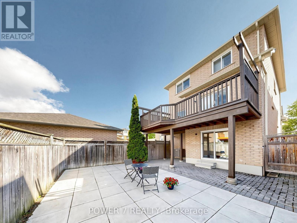
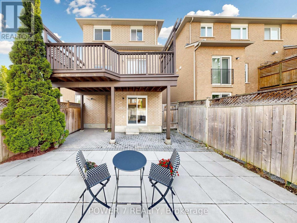
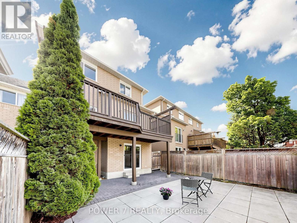
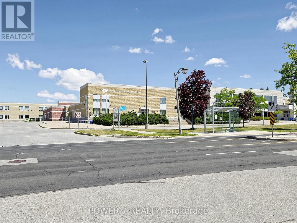
Stunning, Beautifully renovated Semi-Detached home in the prestigious Berczy community, in the heart of Markham's top-ranked school zone - just a 2-minute walk to Pierre Trudeau High School! Over $100,000 invested in a professionally designed, top-to-bottom renovation. Main and second floors feature engineered hardwood flooring throughout, plus a re-designed, more spacious and functional main-floor layout with soaring 9-foot ceilings and an elegant bay window. The chef-inspired kitchen boasts quartz countertops, a matching quartz backsplash, oversized ceramic flooring, and all-new appliances. Every bathroom and powder room has been fully redesigned with premium, top-notch fixtures. Extensive exterior upgrades include new vinyl siding, porch soffit, frieze board, and aluminum garage frame with an upgraded porch style (Oct 2023); newly painted front door and garage door with replaced exterior handrails (July 2024); new backyard concrete slabs and new vinyl casement windows (Oct 2022); and a brand new air conditioner (Aug 2024). Enjoy the convenience of an extended 2-car driveway with no sidewalk. The professionally finished walk-out basement apartment offers a separate entrance - ideal for extended family or rental income potential. A true turn-key home in one of Markham's most sought-after neighborhoods! (id:55460)
Property Details
| MLS® Number | N13594508 |
| Property Type | Single Family |
| Community Name | Berczy |
| Amenities Near By | Golf Nearby, Hospital, Public Transit, Schools |
| Features | Carpet Free |
| Parking Space Total | 3 |
Building
| Bathroom Total | 3 |
| Bedrooms Above Ground | 3 |
| Bedrooms Total | 3 |
| Appliances | Dishwasher, Dryer, Hood Fan, Stove, Washer, Window Coverings, Refrigerator |
| Basement Development | Finished |
| Basement Features | Walk Out |
| Basement Type | N/a (finished) |
| Construction Style Attachment | Semi-detached |
| Cooling Type | Central Air Conditioning |
| Exterior Finish | Brick |
| Flooring Type | Hardwood, Laminate |
| Foundation Type | Concrete |
| Half Bath Total | 1 |
| Heating Fuel | Natural Gas |
| Heating Type | Forced Air |
| Stories Total | 2 |
| Size Interior | 1,100 - 1,500 Ft2 |
| Type | House |
| Utility Water | Municipal Water |
Parking
| Garage |
Land
| Acreage | No |
| Fence Type | Fenced Yard |
| Land Amenities | Golf Nearby, Hospital, Public Transit, Schools |
| Sewer | Sanitary Sewer |
| Size Depth | 82 Ft |
| Size Frontage | 24 Ft ,7 In |
| Size Irregular | 24.6 X 82 Ft |
| Size Total Text | 24.6 X 82 Ft |
| Zoning Description | Residential |
Rooms
| Level | Type | Length | Width | Dimensions |
|---|---|---|---|---|
| Second Level | Primary Bedroom | 3.38 m | 4.34 m | 3.38 m x 4.34 m |
| Second Level | Bedroom | 2.77 m | 4.04 m | 2.77 m x 4.04 m |
| Second Level | Bedroom | 2.79 m | 3.56 m | 2.79 m x 3.56 m |
| Basement | Recreational, Games Room | 4.24 m | 3.48 m | 4.24 m x 3.48 m |
| Main Level | Living Room | 4.9 m | 10.34 m | 4.9 m x 10.34 m |
| Main Level | Dining Room | 4.9 m | 10.34 m | 4.9 m x 10.34 m |
| Main Level | Kitchen | 3.1 m | 4.27 m | 3.1 m x 4.27 m |
https://www.realtor.ca/real-estate/30067079/20-mccaul-street-markham-berczy-berczy

Broker of Record
(416) 417-1133
(905) 770-7776
www.power7realty.com/
www.facebook.com/kenfokpower7team
25 Brodie Drive #2
Richmond Hill, Ontario L4B 3K7
(905) 770-7776

The trademarks REALTOR®, REALTORS®, and the REALTOR® logo are controlled by The Canadian Real Estate Association (CREA) and identify real estate professionals who are members of CREA. The trademarks MLS®, Multiple Listing Service® and the associated logos are owned by The Canadian Real Estate Association (CREA) and identify the quality of services provided by real estate professionals who are members of CREA. The trademark DDF® is owned by The Canadian Real Estate Association (CREA) and identifies CREA's Data Distribution Facility (DDF®)
July 22 2026 07:31:23
Toronto Regional Real Estate Board
Power 7 Realty