
20 - 520 Grey Street Brantford, Ontario N3S 0K1

$2,349 Monthly
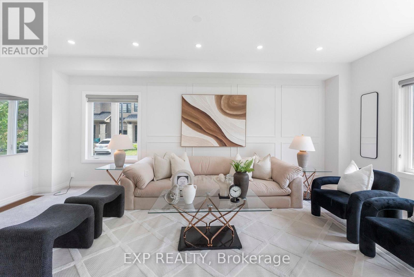
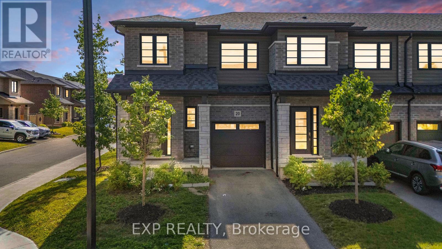
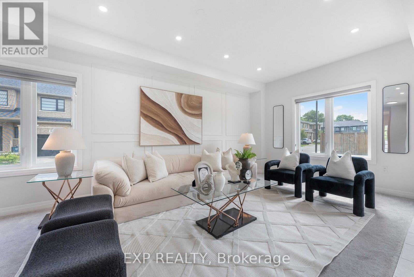
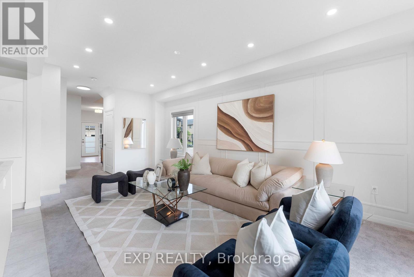
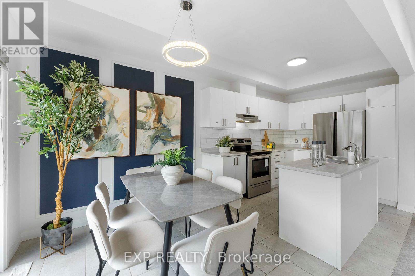
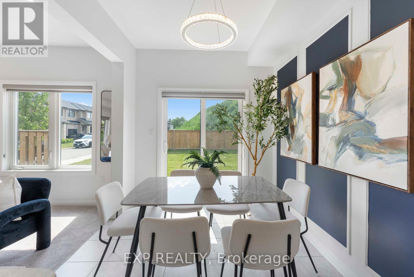
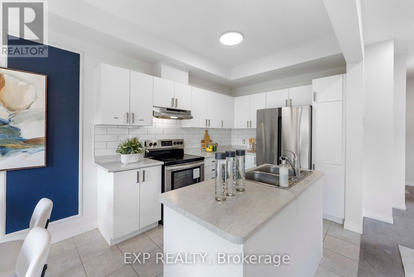
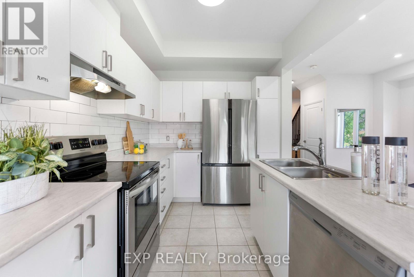
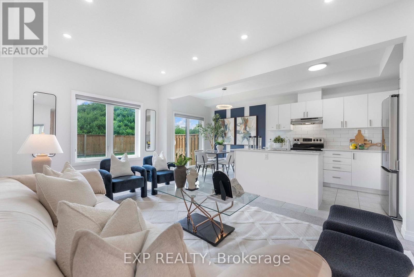
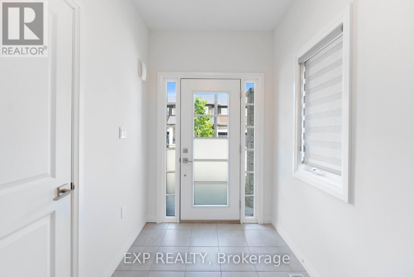
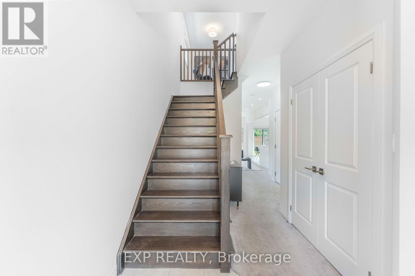
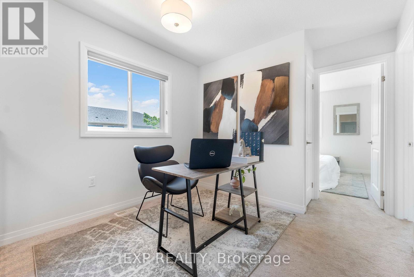
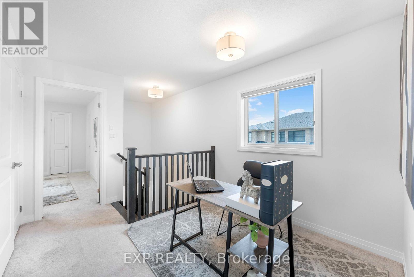
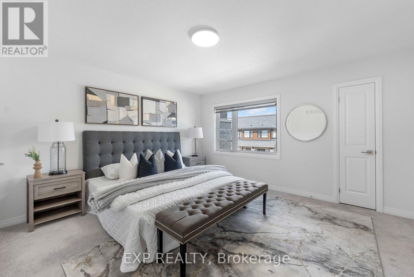
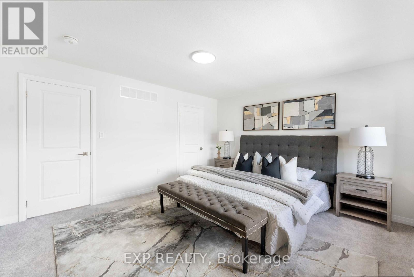
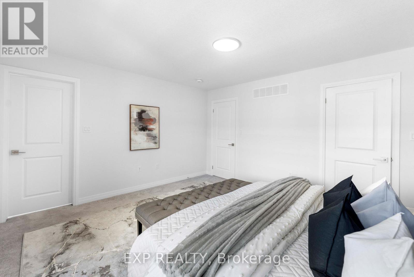
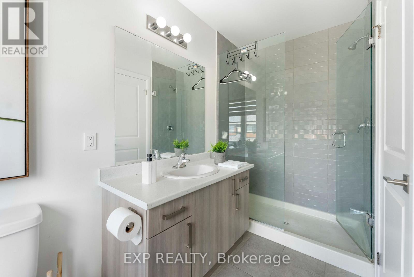
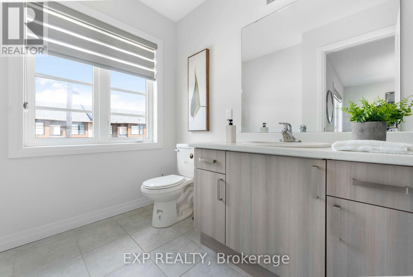
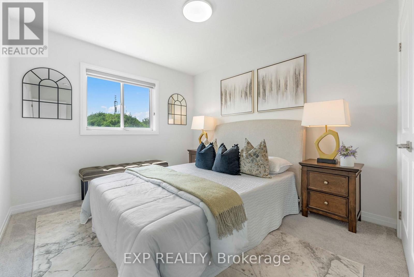
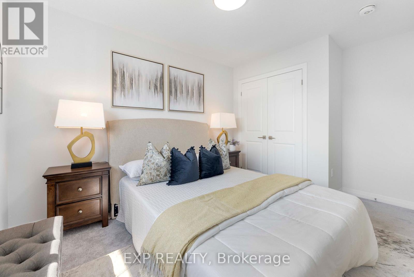
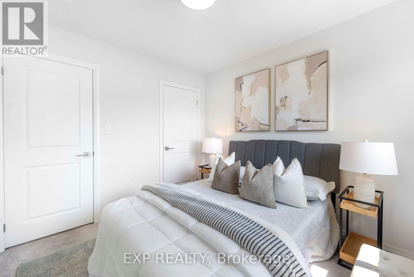
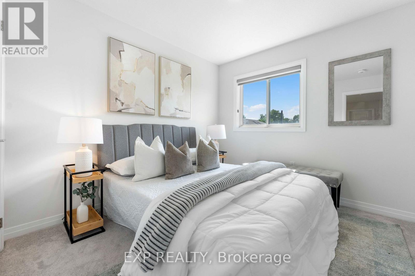
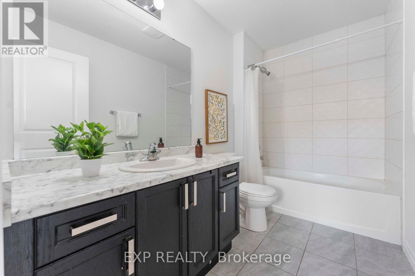
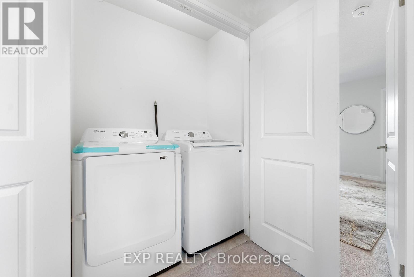
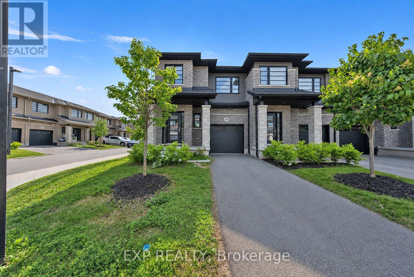
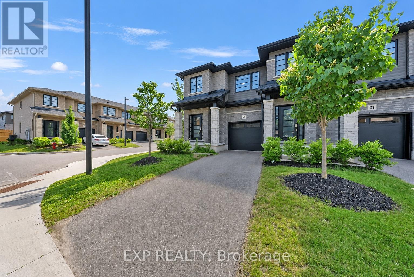
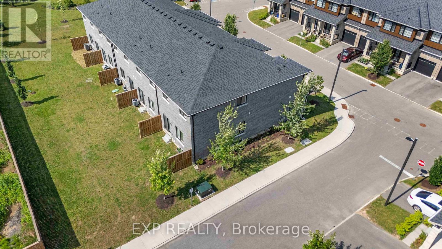
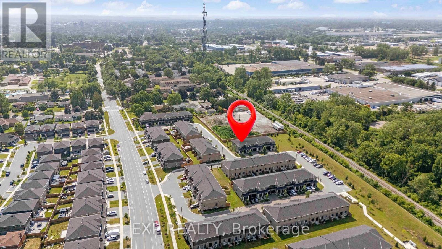
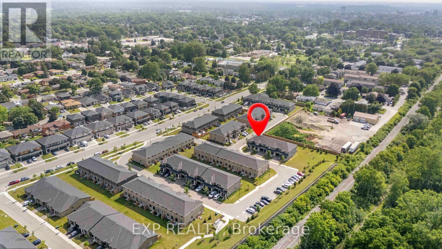
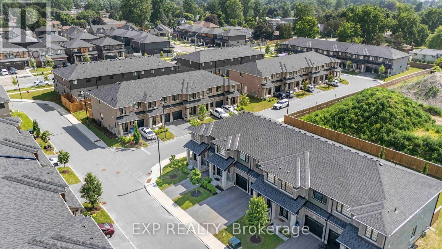
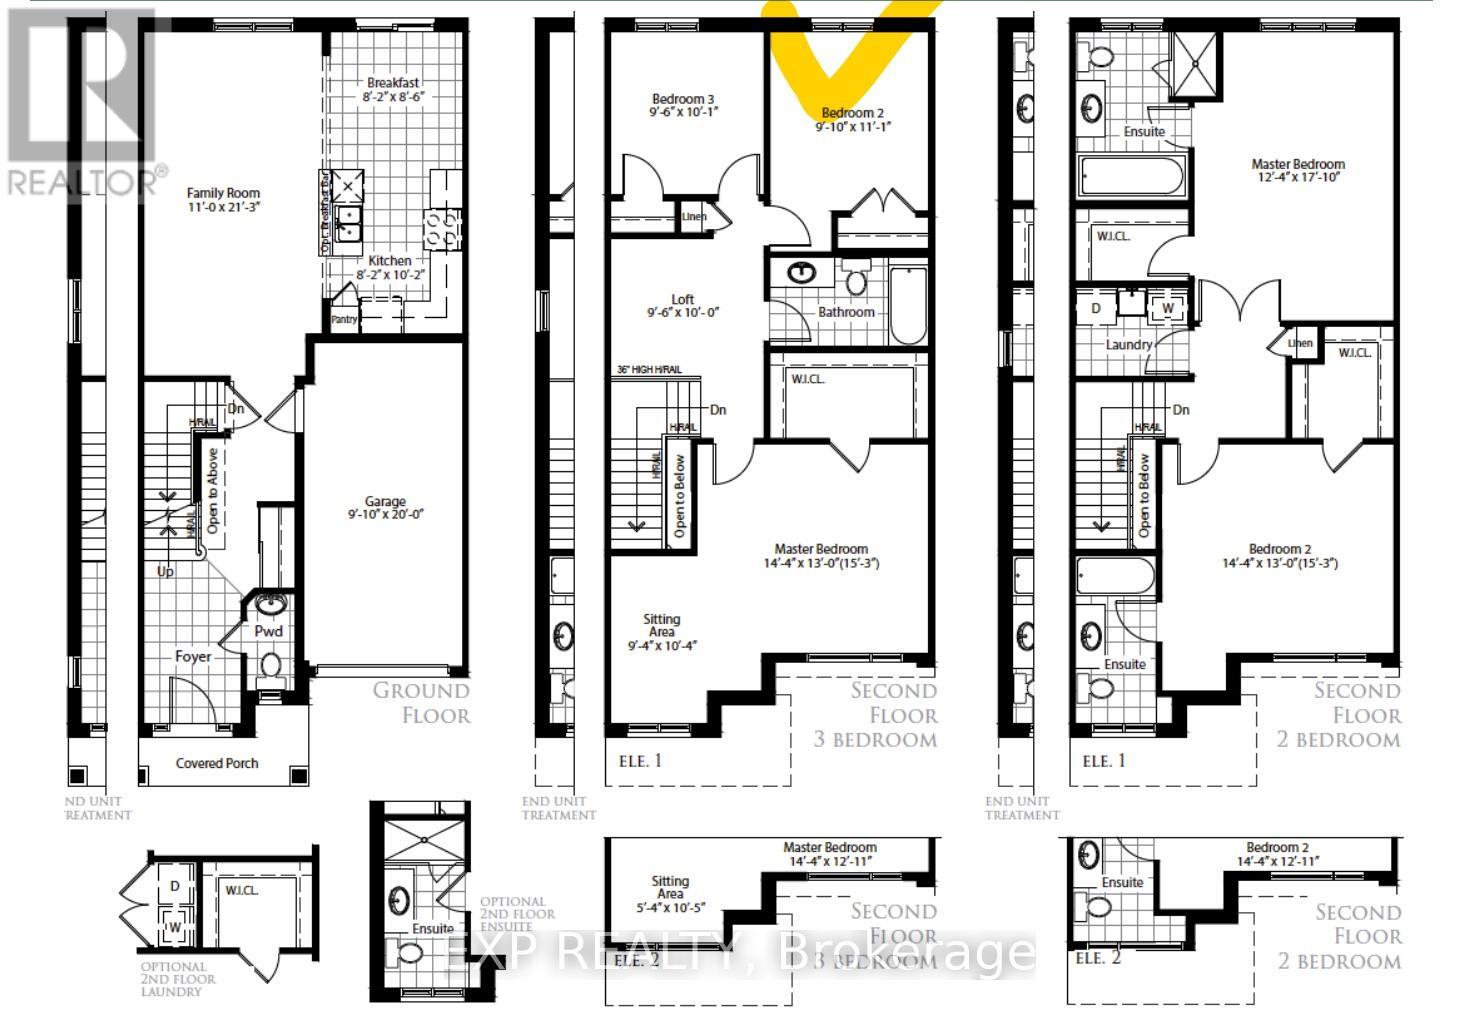
Welcome to Unit 20 - 520 Grey Street, a beautifully upgraded 4-year-old corner townhome located in the sought-after Echo Park Residences by Winzen Residential Homes Limited. Offering approximately 1,528 sq. ft. of above-grade living space, this bright and spacious home features 3 bedrooms and 3 bathrooms with a functional layout ideal for families and working professionals.Step inside to a bright, open-concept main floor featuring fresh designer paint, brand-new pot lights, stylish accent walls, upgraded light fixtures, a modern kitchen with a brand-new backsplash, and an elegant oak hardwood staircase. Being a corner home, the property benefits from additional windows and abundant natural light, creating a warm and inviting living space throughout.The spacious bedrooms provide comfortable private retreats, while the well-designed main living and dining areas offer plenty of room for everyday family living and entertaining. The unfinished basement provides valuable additional space for storage and other permitted uses.Enjoy living in a newer, family-friendly Brantford community with convenient access to Highway 403, making commuting throughout Brantford and surrounding areas easy. Wayne Gretzky Sports Centre, Walter Gretzky Municipal Golf Course, Greenbrier Park, shopping, restaurants, grocery stores, public transit, parks and scenic trails are all within easy reach.Families will also appreciate proximity to local schools including Walter Gretzky Elementary School, St. Basil Catholic Elementary School and North Park Collegiate & Vocational School, along with convenient access to Conestoga College's Brantford Campus.A bright, modern and move-in-ready corner townhome offering generous living space, tasteful upgrades and an excellent location. An ideal place to call home! (id:55460)
Property Details
| MLS® Number | X13796450 |
| Property Type | Single Family |
| Features | Irregular Lot Size |
| Parking Space Total | 2 |
Building
| Bathroom Total | 3 |
| Bedrooms Above Ground | 3 |
| Bedrooms Total | 3 |
| Appliances | Water Heater |
| Basement Development | Unfinished |
| Basement Type | N/a (unfinished) |
| Construction Style Attachment | Attached |
| Cooling Type | Central Air Conditioning |
| Exterior Finish | Brick |
| Foundation Type | Brick |
| Half Bath Total | 1 |
| Heating Fuel | Natural Gas |
| Heating Type | Forced Air |
| Stories Total | 2 |
| Size Interior | 1,500 - 2,000 Sqft |
| Type | Row / Townhouse |
| Utility Water | Municipal Water |
Parking
| Attached Garage | |
| Garage |
Land
| Acreage | No |
| Sewer | Sanitary Sewer |
| Size Depth | 111 Ft ,2 In |
| Size Frontage | 27 Ft ,2 In |
| Size Irregular | 27.2 X 111.2 Ft ; Irregular Lot: 35 Ft Wide In The Back |
| Size Total Text | 27.2 X 111.2 Ft ; Irregular Lot: 35 Ft Wide In The Back |
Rooms
| Level | Type | Length | Width | Dimensions |
|---|---|---|---|---|
| Main Level | Family Room | 6.4 m | 3.35 m | 6.4 m x 3.35 m |
| Main Level | Kitchen | 3.1 m | 2.49 m | 3.1 m x 2.49 m |
| Main Level | Dining Room | 2.62 m | 2.49 m | 2.62 m x 2.49 m |
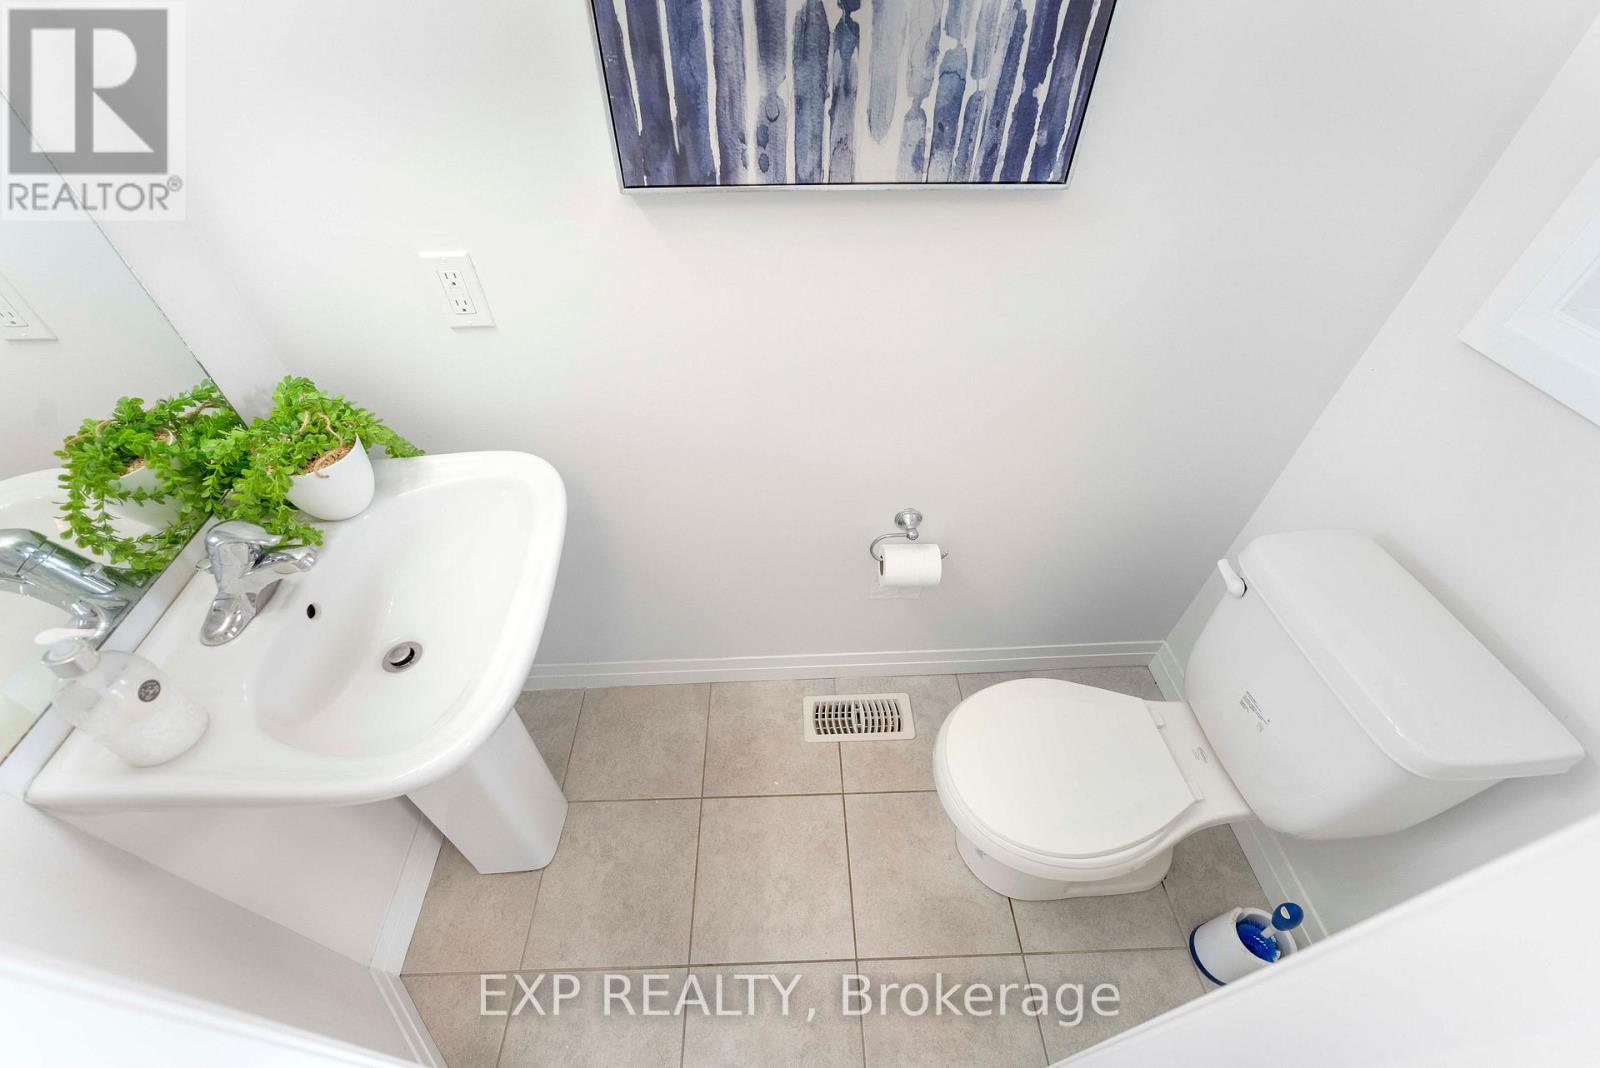
| Main Level | Partial Bathroom | 2.1 m | 0.99 m | 2.1 m x 0.99 m |
| Upper Level | Primary Bedroom | 4.38 m | 3.96 m | 4.38 m x 3.96 m |
| Upper Level | Bathroom | 3.16 m | 2.86 m | 3.16 m x 2.86 m |
| Upper Level | Bedroom 2 | 3.35 m | 2.77 m | 3.35 m x 2.77 m |
| Upper Level | Bedroom 3 | 3.048 m | 2.92 m | 3.048 m x 2.92 m |
| Upper Level | Bathroom | 3.048 m | 1.9 m | 3.048 m x 1.9 m |
| Upper Level | Loft | 3.07 m | 2.92 m | 3.07 m x 2.92 m |
https://www.realtor.ca/real-estate/30292583/20-520-grey-street-brantford


4711 Yonge St 10th Flr, 106430
Toronto, Ontario M2N 6K8
(866) 530-7737

The trademarks REALTOR®, REALTORS®, and the REALTOR® logo are controlled by The Canadian Real Estate Association (CREA) and identify real estate professionals who are members of CREA. The trademarks MLS®, Multiple Listing Service® and the associated logos are owned by The Canadian Real Estate Association (CREA) and identify the quality of services provided by real estate professionals who are members of CREA. The trademark DDF® is owned by The Canadian Real Estate Association (CREA) and identifies CREA's Data Distribution Facility (DDF®)
October 19 2026 08:05:57
Toronto Regional Real Estate Board
Exp Realty