
2 Westway Drive Brampton, Ontario L7A 5M6

$3,400 MonthlyParcel of Tied LandMaintenance, Parcel of Tied Land
$110 Monthly
Maintenance, Parcel of Tied Land
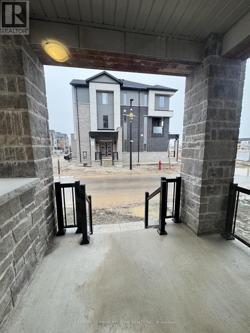
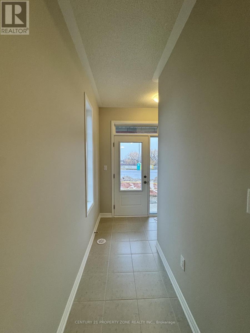
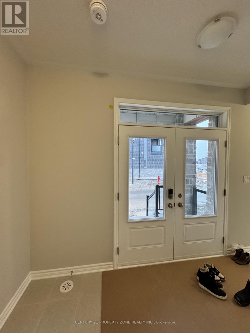
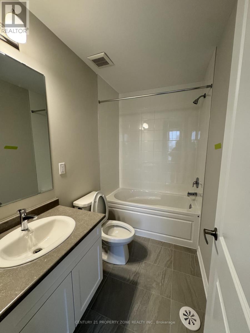
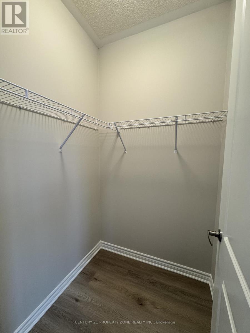
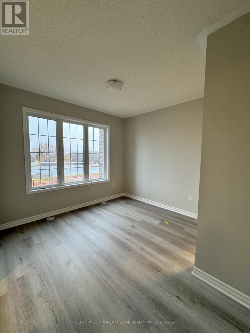
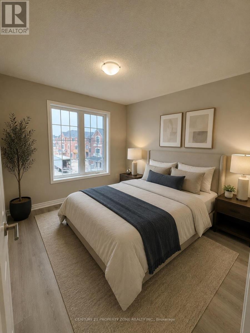
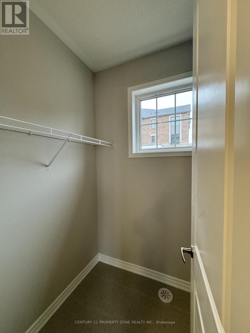
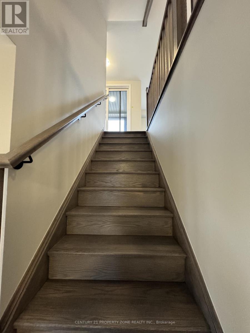
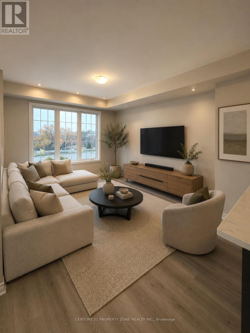
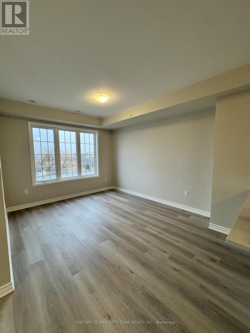
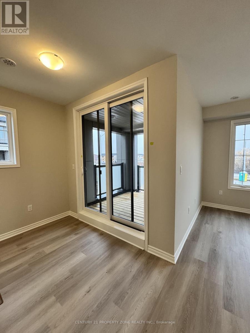
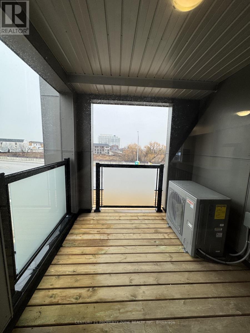
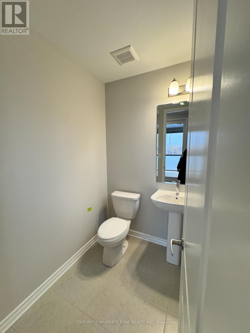
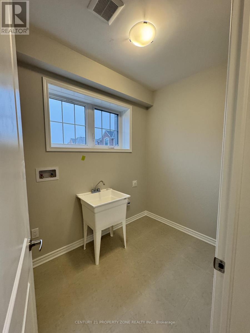
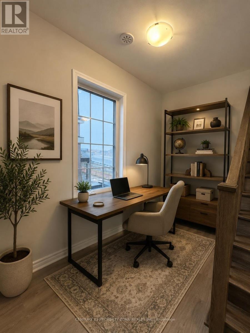
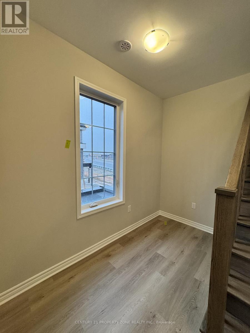
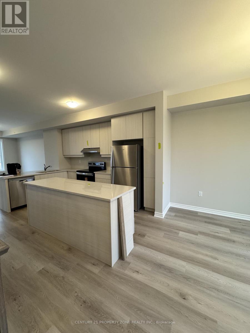
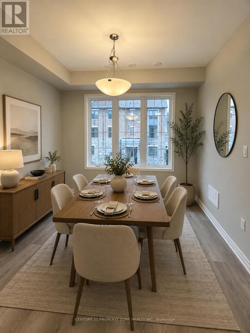
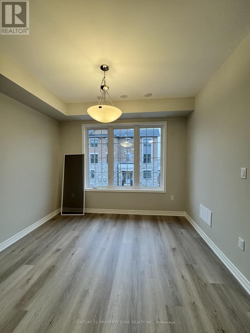
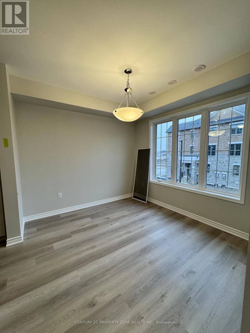
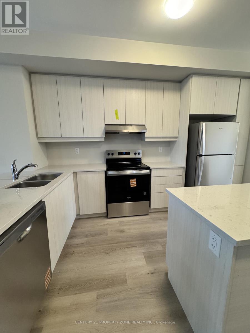
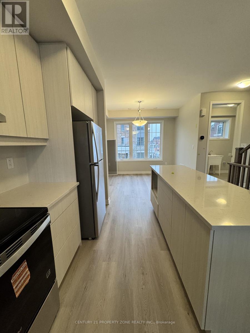
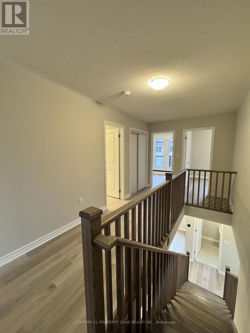
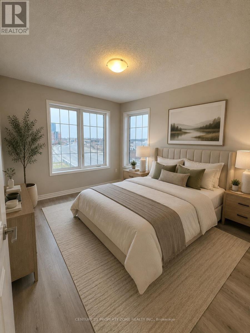
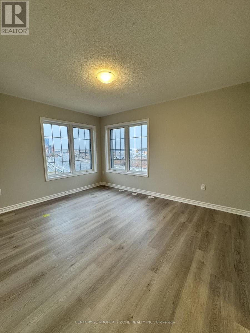
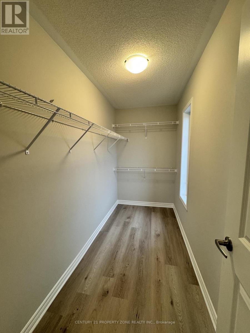
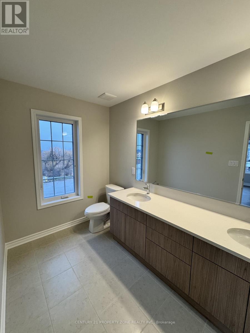
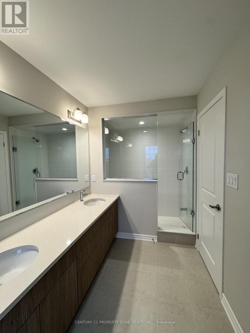
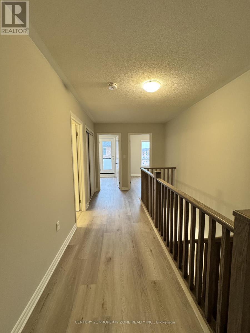
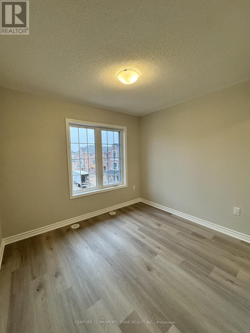
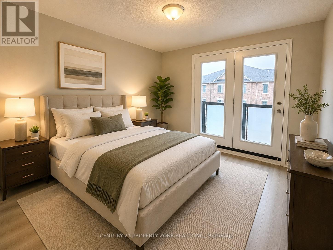
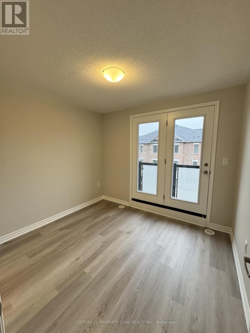
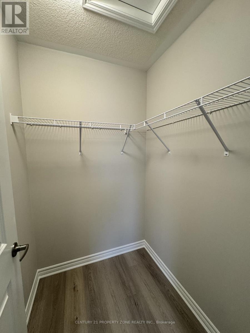
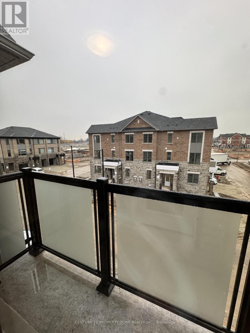
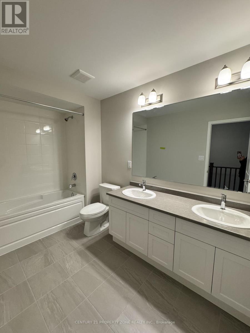
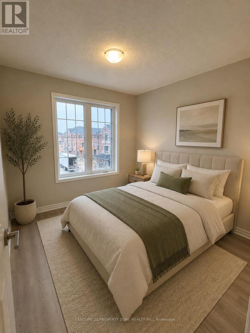
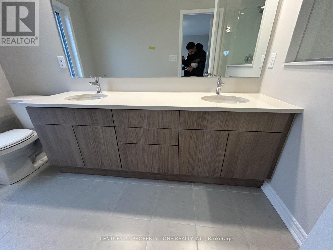
$110 MonthlyStunning CORNER townhouse offering 2,300+ sq. ft. of spacious living! Featuring 4 bedrooms & 4 bathrooms, including TWO primary bedrooms-ideal for large or multi-generational families. Main-level primary bedroom features a private ensuite & walk-in closet. Third-floor primary suite also offers an ensuite & walk-in closet. Two additional bedrooms BOTH feature walk-in closets & share a full bathroom. Separate dining room, spacious great room with HUGE balcony + dedicated office space on the second level. Over $25K IN UPGRADES including large-format tiles, laminate flooring, oak stairs & ZERO CARPET throughout! Corner unit provides extra windows & abundant natural light. Incredible location within walking distance to Mount Pleasant GO Station & public transit, with 4 major schools & 3 parks nearby. Rare 4-bedroom layout combining exceptional space, upgrades & convenience! (id:55460)
Property Details
| MLS® Number | W13739518 |
| Property Type | Single Family |
| Community Name | Northwest Brampton |
| Amenities Near By | Park, Public Transit, Schools |
| Community Features | Community Centre |
| Features | Conservation/green Belt, Carpet Free |
| Parking Space Total | 2 |
| View Type | View |
Building
| Bathroom Total | 10 |
| Bedrooms Above Ground | 4 |
| Bedrooms Total | 4 |
| Age | New Building |
| Basement Development | Unfinished |
| Basement Type | N/a (unfinished) |
| Construction Style Attachment | Attached |
| Cooling Type | Central Air Conditioning |
| Exterior Finish | Brick |
| Flooring Type | Laminate |
| Foundation Type | Concrete |
| Half Bath Total | 2 |
| Heating Fuel | Natural Gas |
| Heating Type | Forced Air |
| Stories Total | 3 |
| Size Interior | 2,000 - 2,500 Ft2 |
| Type | Row / Townhouse |
| Utility Water | Municipal Water |
Parking
| Attached Garage | |
| Garage |
Land
| Acreage | No |
| Land Amenities | Park, Public Transit, Schools |
| Sewer | Sanitary Sewer |
Rooms
| Level | Type | Length | Width | Dimensions |
|---|---|---|---|---|
| Second Level | Office | 410 m | 10 m | 410 m x 10 m |
| Second Level | Kitchen | 710 m | 14 m | 710 m x 14 m |
| Second Level | Dining Room | 11 m | 106 m | 11 m x 106 m |
| Second Level | Great Room | 116 m | 146 m | 116 m x 146 m |
| Third Level | Primary Bedroom | 138 m | 114 m | 138 m x 114 m |
| Third Level | Bedroom 2 | 911 m | 9 m | 911 m x 9 m |
| Third Level | Bedroom 3 | 911 m | 9 m | 911 m x 9 m |
| Main Level | Bedroom 4 | 111 m | 99 m | 111 m x 99 m |
Salesperson
(647) 822-1009
(647) 822-1009
8975 Mcclaughlin Rd #6
Brampton, Ontario L6Y 0Z6
(647) 910-9999

Salesperson
(647) 910-9999
8975 Mcclaughlin Rd #6
Brampton, Ontario L6Y 0Z6
(647) 910-9999

The trademarks REALTOR®, REALTORS®, and the REALTOR® logo are controlled by The Canadian Real Estate Association (CREA) and identify real estate professionals who are members of CREA. The trademarks MLS®, Multiple Listing Service® and the associated logos are owned by The Canadian Real Estate Association (CREA) and identify the quality of services provided by real estate professionals who are members of CREA. The trademark DDF® is owned by The Canadian Real Estate Association (CREA) and identifies CREA's Data Distribution Facility (DDF®)
September 03 2026 05:29:33
Toronto Regional Real Estate Board
Century 21 Property Zone Realty Inc.