
2 Robert Adams Drive Clarington, Ontario L1E 1V8

$2,900 Monthly
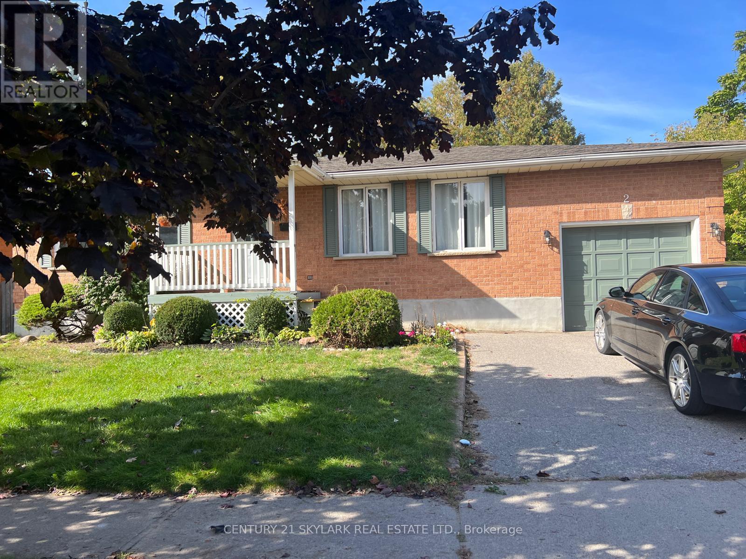
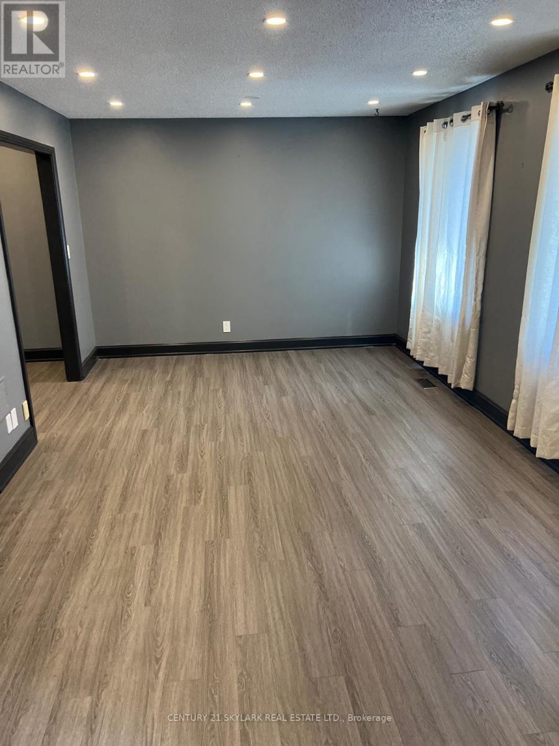
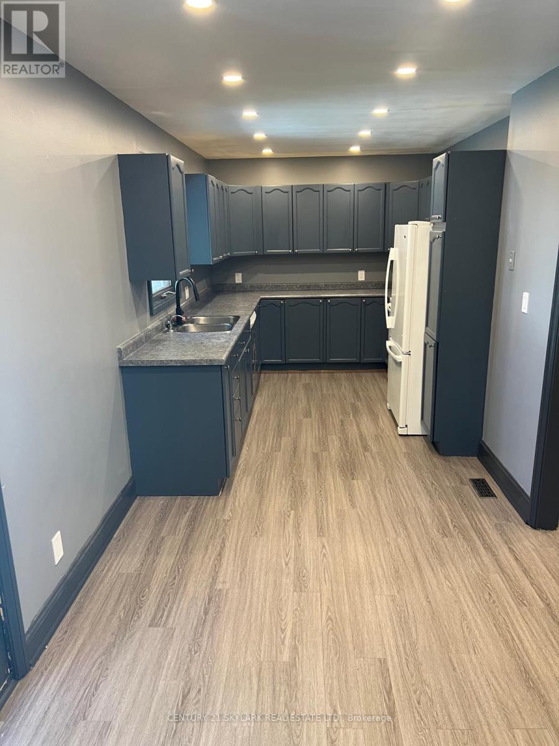
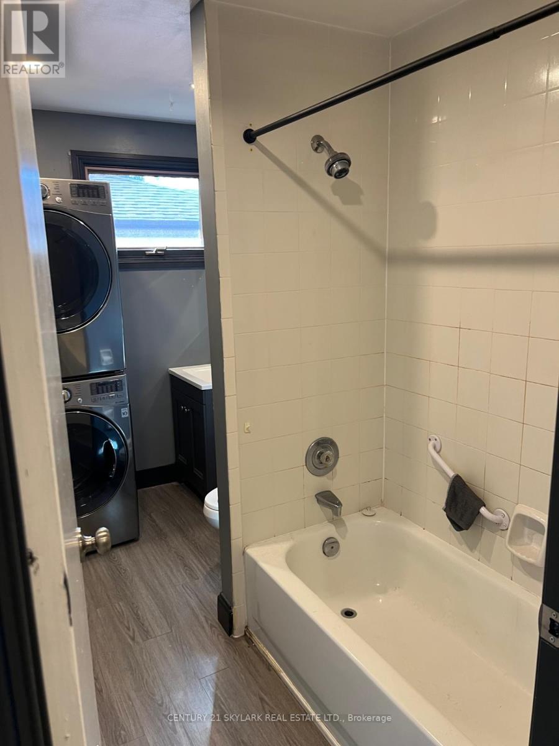
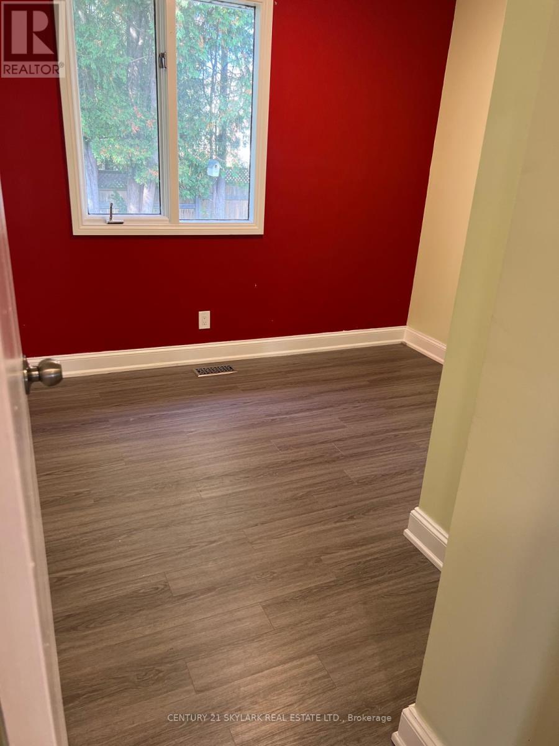
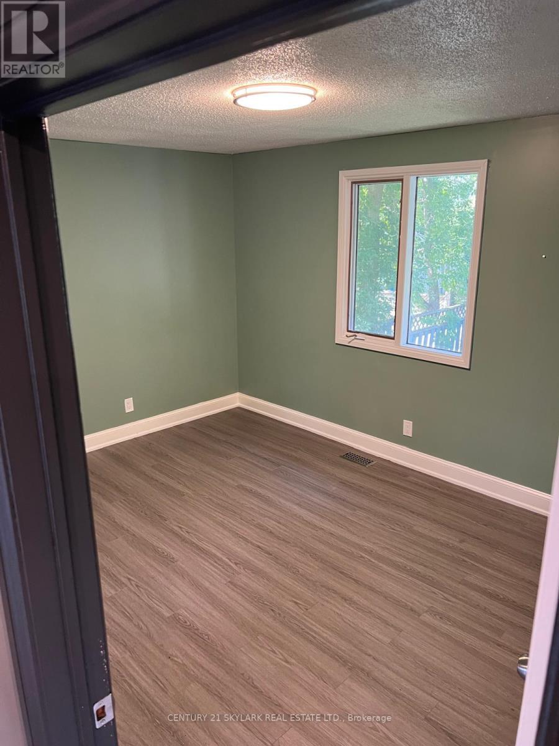
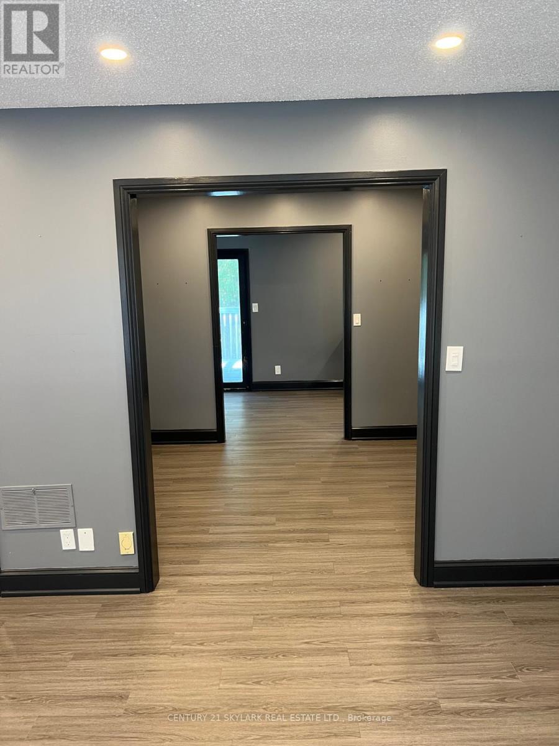
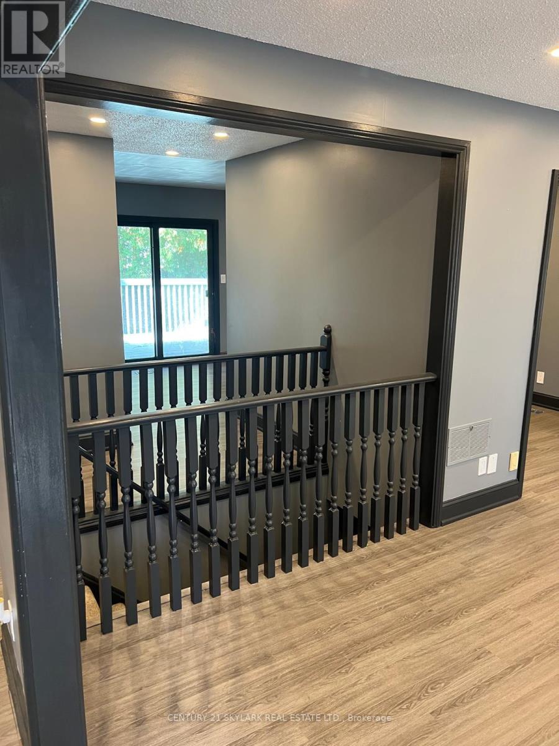
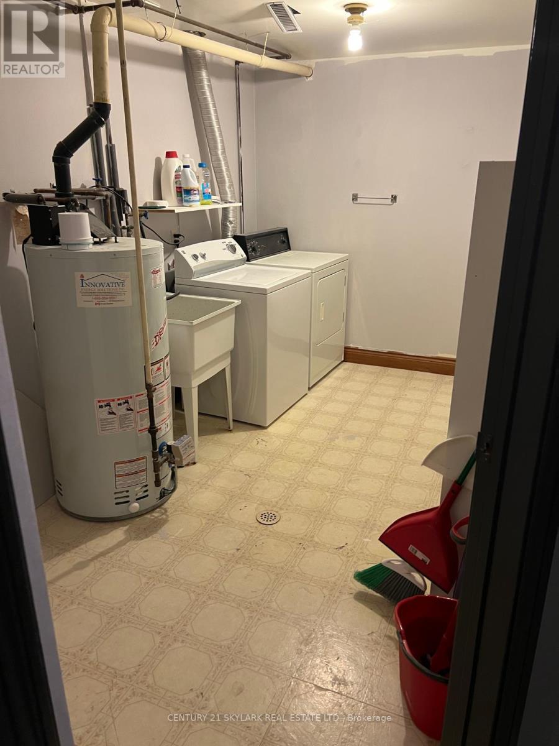
3 Beds + 1 in the lower level. Experience comfortable, single-level living in this charming ranch-style property. Featuring a spacious living room, a separate formal dining area, and a bright eat-in kitchen packed with ample cupboards and counter space. Step from the breakfast nook straight out onto the private deck overlooking a serene, fully private backyard-perfect for family gatherings. Huge Basement. (id:55460)
Property Details
| MLS® Number | E13828354 |
| Property Type | Single Family |
| Community Name | Courtice |
| Parking Space Total | 3 |
| Structure | Shed |
Building
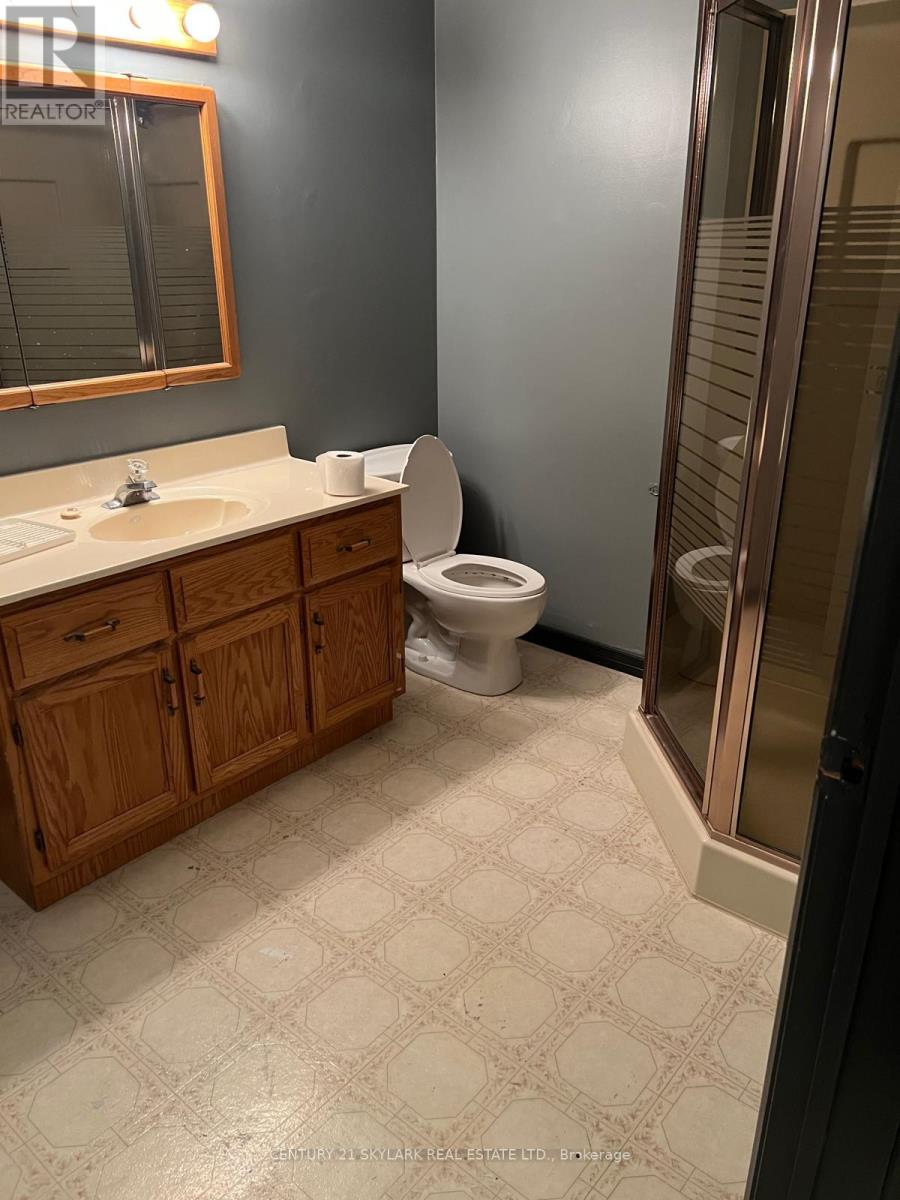
| Bathroom Total | 2 |
| Bedrooms Above Ground | 3 |
| Bedrooms Below Ground | 1 |
| Bedrooms Total | 4 |
| Architectural Style | Bungalow |
| Basement Development | Finished |
| Basement Type | Full (finished) |
| Construction Style Attachment | Detached |
| Cooling Type | Central Air Conditioning |
| Exterior Finish | Brick |
| Fireplace Present | Yes |
| Foundation Type | Brick |
| Heating Fuel | Natural Gas |
| Heating Type | Forced Air |
| Stories Total | 1 |
| Size Interior | 1,100 - 1,500 Sqft |
| Type | House |
| Utility Water | Municipal Water |
Parking
| Attached Garage | |
| Garage |
Land
| Acreage | No |
| Size Depth | 79 Ft ,2 In |
| Size Frontage | 59 Ft ,2 In |
| Size Irregular | 59.2 X 79.2 Ft |
| Size Total Text | 59.2 X 79.2 Ft |
Rooms
| Level | Type | Length | Width | Dimensions |
|---|---|---|---|---|
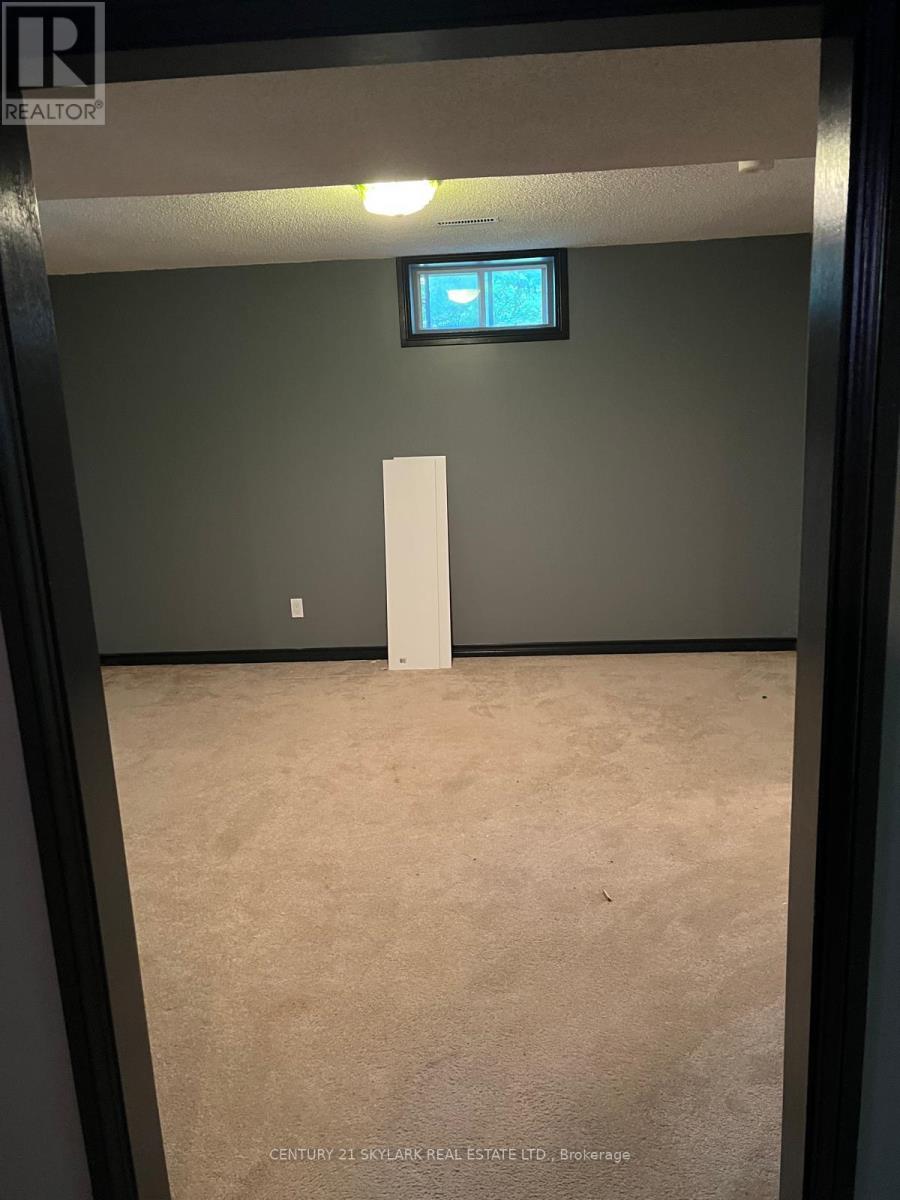
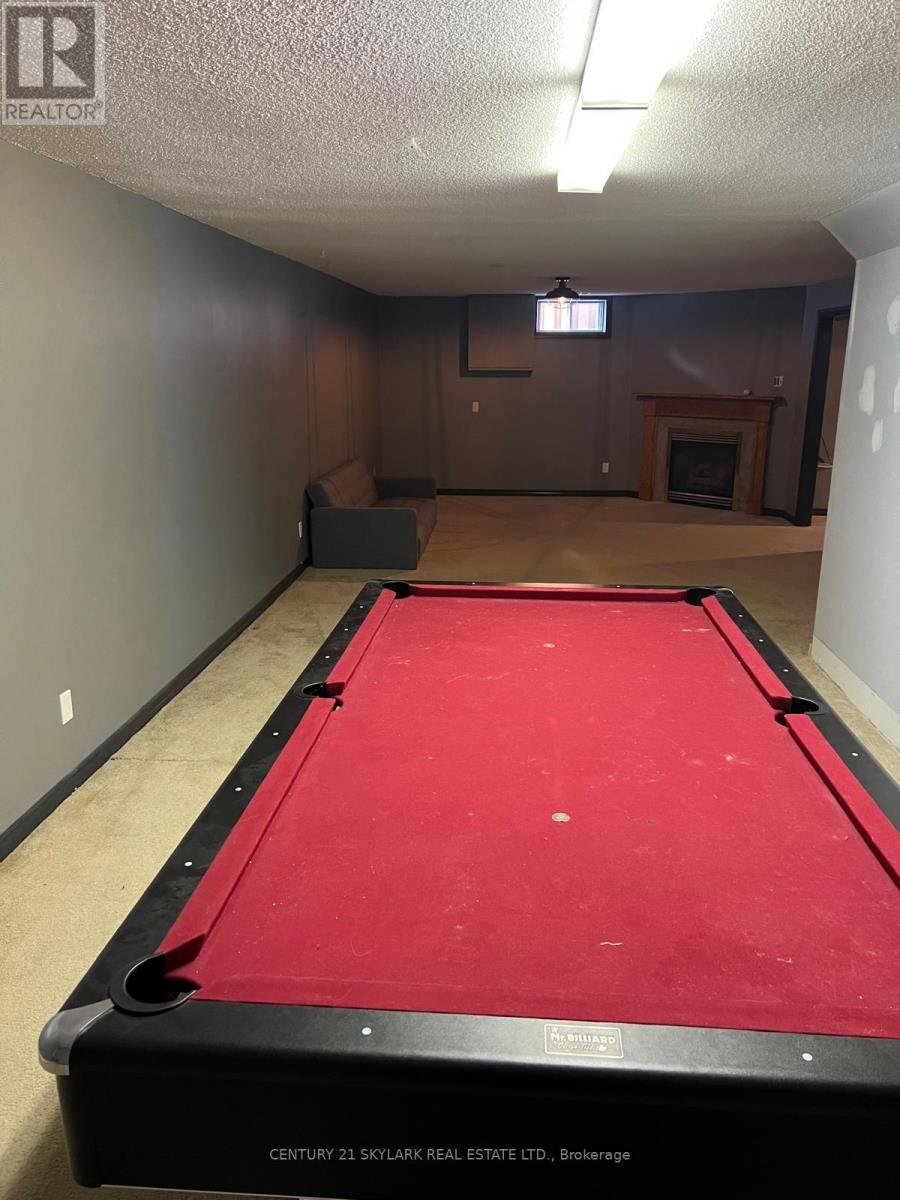
| Basement | Recreational, Games Room | 11.55 m | 4.39 m | 11.55 m x 4.39 m |
| Basement | Games Room | 4.18 m | 3.91 m | 4.18 m x 3.91 m |
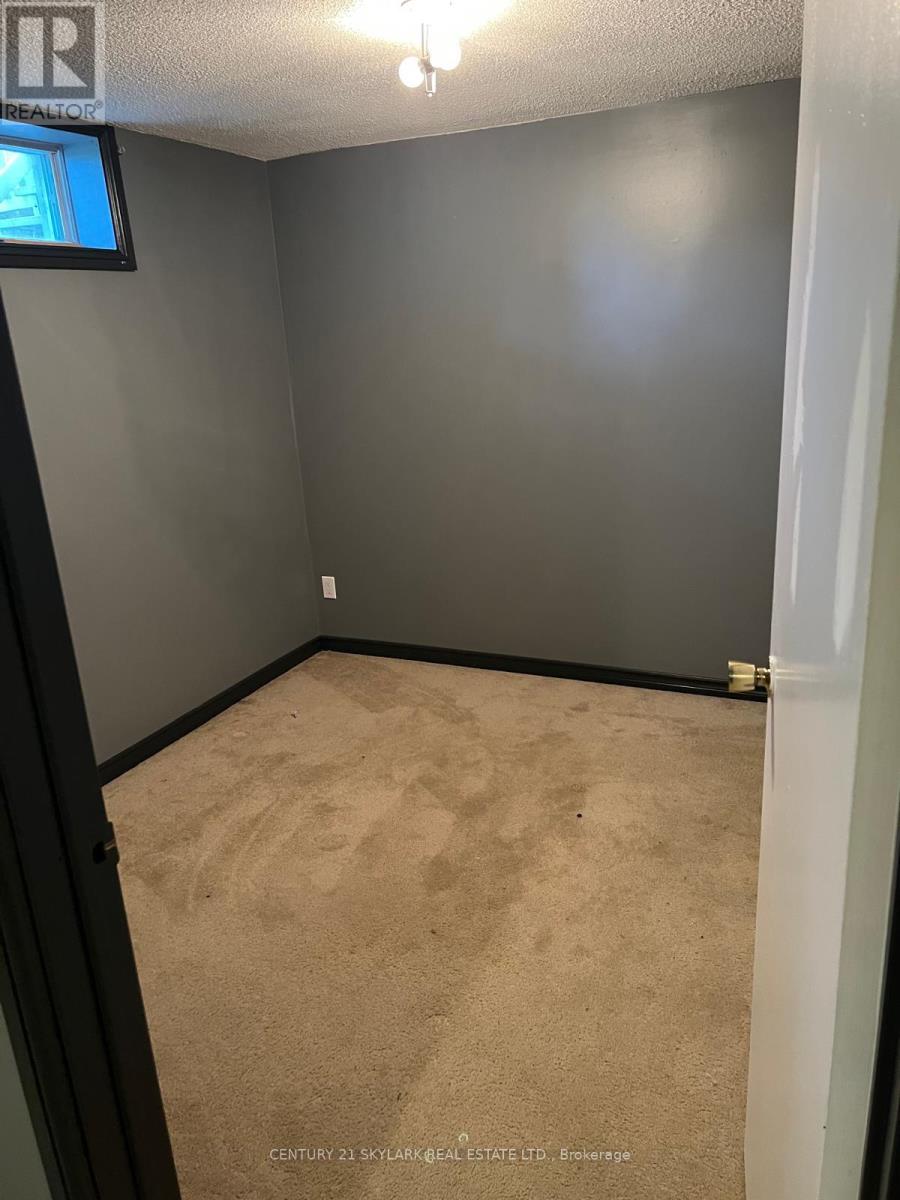
| Basement | Bedroom 4 | 2.99 m | 2.66 m | 2.99 m x 2.66 m |
| Main Level | Kitchen | 7.52 m | 2.44 m | 7.52 m x 2.44 m |
| Main Level | Eating Area | 7.52 m | 2.44 m | 7.52 m x 2.44 m |
| Main Level | Dining Room | 2.94 m | 2.71 m | 2.94 m x 2.71 m |
| Main Level | Living Room | 5.45 m | 3.45 m | 5.45 m x 3.45 m |
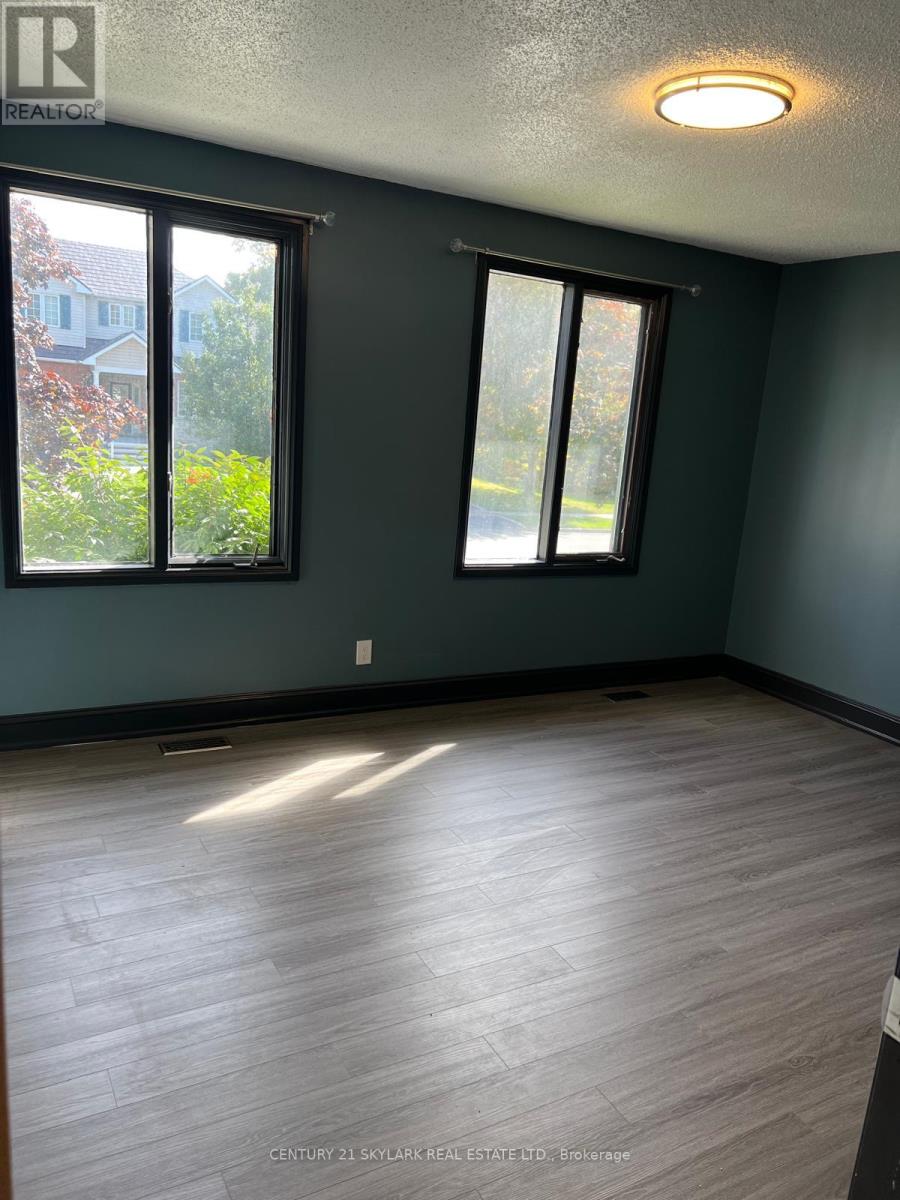
| Main Level | Primary Bedroom | 4.39 m | 3.52 m | 4.39 m x 3.52 m |
| Main Level | Bedroom 2 | 4.37 m | 3.25 m | 4.37 m x 3.25 m |
| Main Level | Bedroom 3 | 3.62 m | 2.86 m | 3.62 m x 2.86 m |
https://www.realtor.ca/real-estate/30327680/2-robert-adams-drive-clarington-courtice-courtice

Broker
(647) 889-5672
www.tmgroup.ca/
www.facebook.com/ftmaliks/
twitter.com/farhantmalik
www.linkedin.com/in/farhanmalik/

1087 Meyerside Dr #16
Mississauga, Ontario L5T 1M5
(905) 673-3108
(905) 673-3100
www.century21skylark.com

The trademarks REALTOR®, REALTORS®, and the REALTOR® logo are controlled by The Canadian Real Estate Association (CREA) and identify real estate professionals who are members of CREA. The trademarks MLS®, Multiple Listing Service® and the associated logos are owned by The Canadian Real Estate Association (CREA) and identify the quality of services provided by real estate professionals who are members of CREA. The trademark DDF® is owned by The Canadian Real Estate Association (CREA) and identifies CREA's Data Distribution Facility (DDF®)
September 25 2026 03:32:43
Toronto Regional Real Estate Board
Century 21 Skylark Real Estate Ltd.