
2 Poplar Drive Richmond Hill, Ontario L4E 2W5

$3,390,000
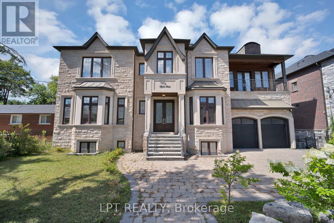
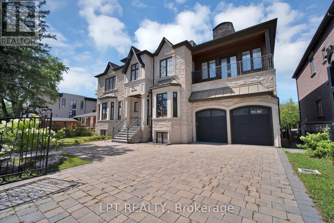
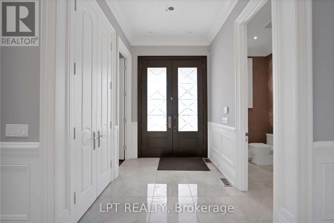
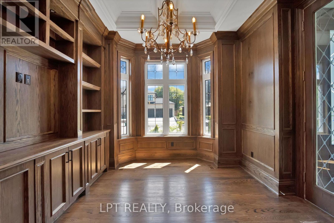
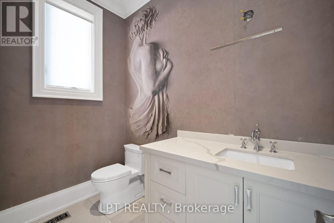
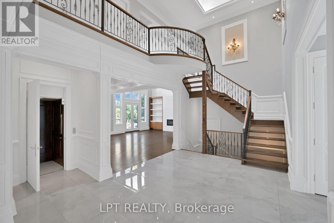
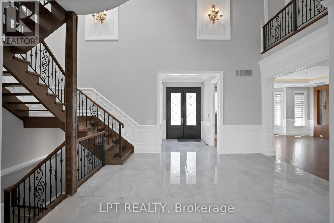
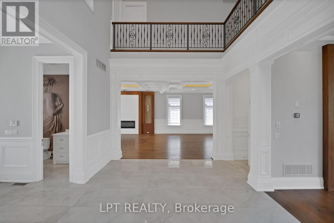
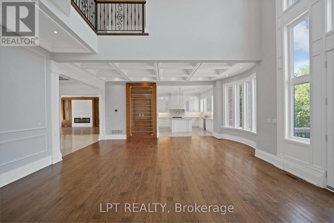
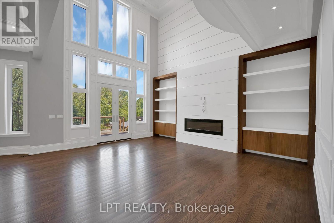
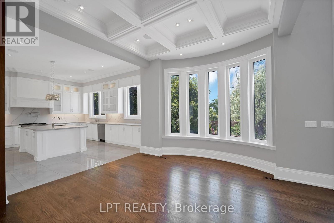
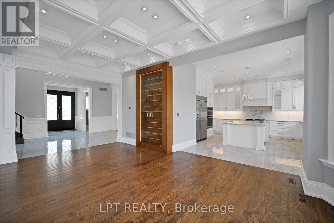
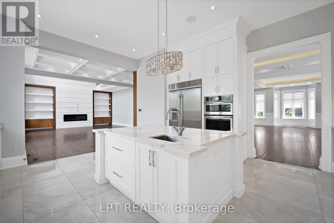
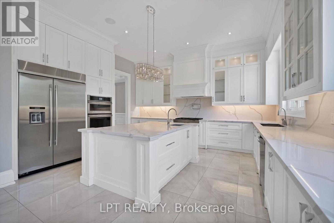
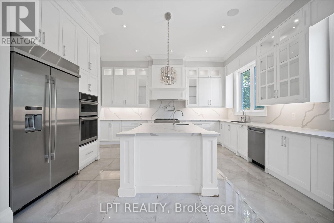
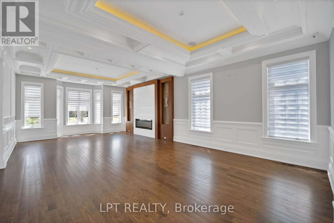
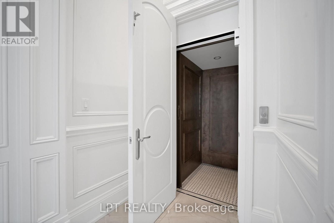
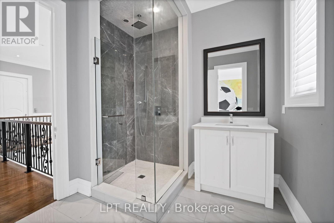
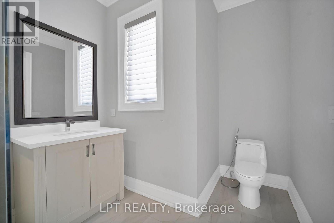
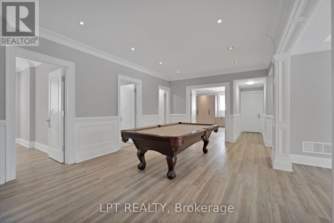
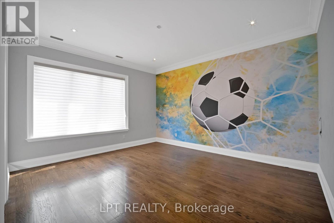
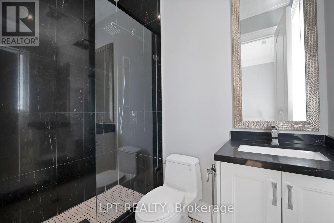
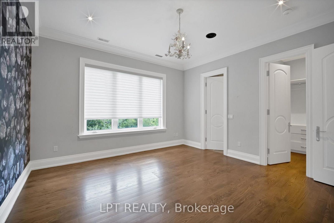
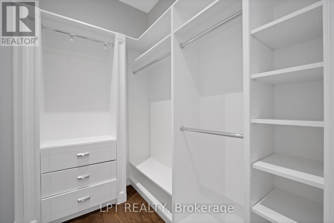
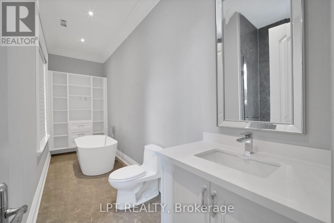
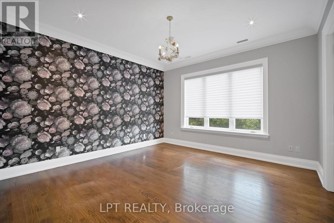
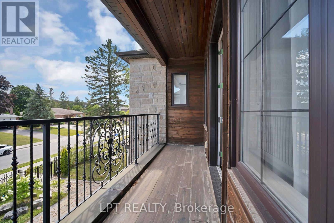
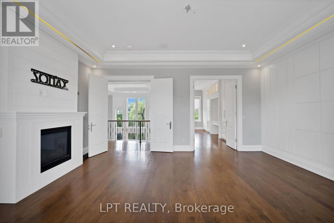
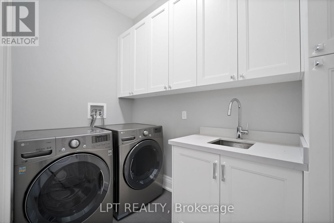
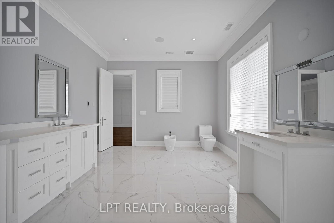
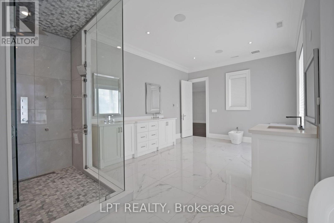
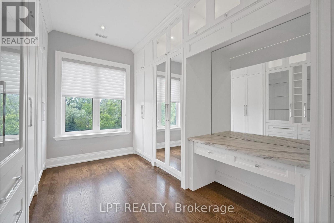
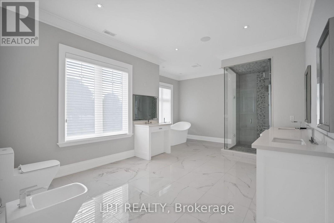
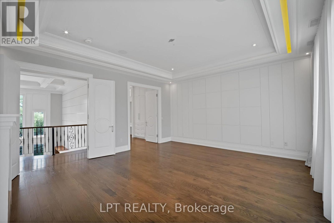
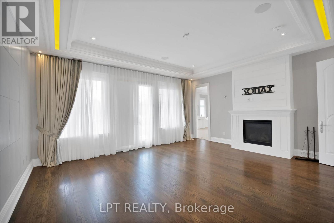
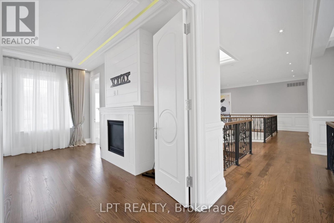
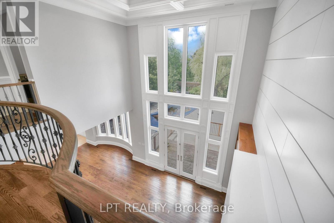
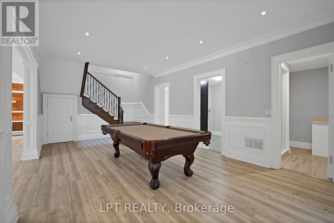
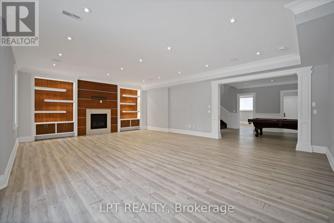
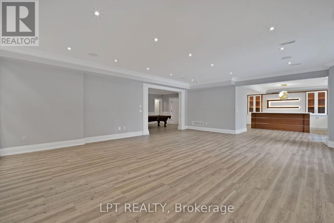
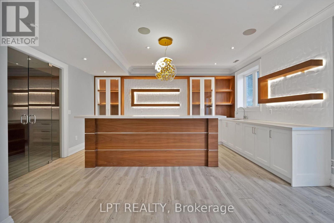
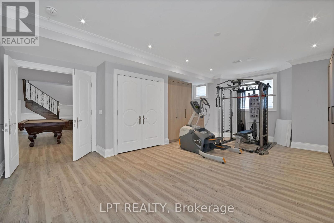
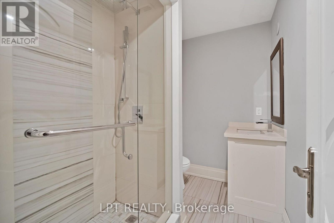
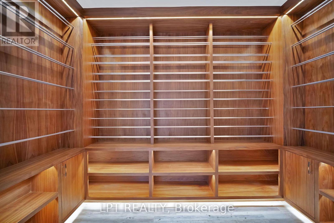
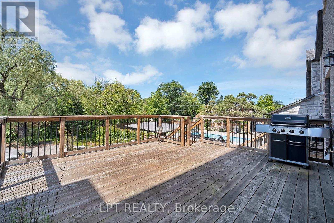
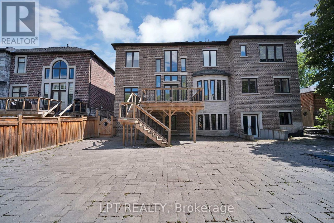
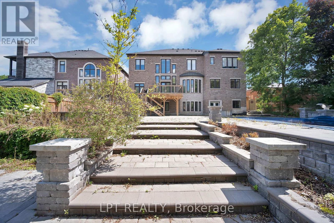
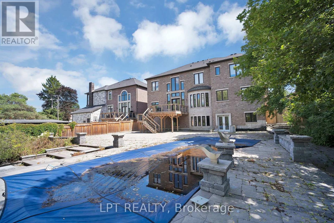
POWER OF SALE OPPORTUNITY! Set in the sought after Oak Ridges community, this custom built luxury residence offers approximately 5,296 sq ft of above grade living space, thoughtfully designed for buyers who value craftsmanship and refined detail throughout. A grand 22 ft foyer welcomes you home, topped by a skylight that fills the entryway with natural light. Wainscoting, waffle ceilings, and pot lighting extend that architectural polish across the main floor. A private main floor office, finished in oak panelling with a large window, offers a quiet space to work from home. The combined living and dining room sets an elegant tone for entertaining, accented by wall sconces and an electric fireplace. The home flows into a chef inspired kitchen featuring a large centre island, dual sinks, quartz countertops, high end built in appliances, and generous cabinetry. The kitchen opens into a sunlit family room with soaring 22 ft ceilings, built in shelving, and a fireplace, ideal for everyday living and hosting guests, with an elevator providing access to every level. Upstairs, four spacious bedrooms each offer a private ensuite. The primary suite is a true retreat, with a custom walk in closet, accent panel wall, gas fireplace, private enclosed balcony, and a spa inspired 7 piece ensuite with heated floors. Second floor laundry adds convenience. The finished lower level offers a second kitchen, wet bar, wine cellar, fireplace, custom built ins, integrated speakers, a gym area, additional bedroom, cold room, and 3 piece bath, well suited for extended family or entertaining. Outside, a walkout deck with a gas BBQ line overlooks a private, resort style backyard, complete with an inground pool set against a mature, tree lined ravine, a true sanctuary for indoor outdoor living. A rare opportunity to own an extraordinary home in one of Richmond Hill's most prestigious communities. (id:55460)
Property Details
| MLS® Number | N13628186 |
| Property Type | Single Family |
| Community Name | Oak Ridges |
| Features | Carpet Free |
| Parking Space Total | 8 |
| Pool Type | Inground Pool |
Building
| Bathroom Total | 6 |
| Bedrooms Above Ground | 4 |
| Bedrooms Below Ground | 2 |
| Bedrooms Total | 6 |
| Amenities | Fireplace(s) |
| Appliances | Central Vacuum |
| Basement Development | Finished |
| Basement Features | Walk Out, Separate Entrance |
| Basement Type | N/a (finished), N/a |
| Construction Style Attachment | Detached |
| Cooling Type | Central Air Conditioning |
| Exterior Finish | Brick, Stone |
| Fireplace Present | Yes |
| Fireplace Total | 4 |
| Foundation Type | Concrete |
| Half Bath Total | 1 |
| Heating Fuel | Natural Gas |
| Heating Type | Forced Air |
| Stories Total | 2 |
| Size Interior | 5,000 - 100,000 Sqft |
| Type | House |
| Utility Water | Municipal Water |
Parking
| Attached Garage | |
| Garage | |
| Tandem |
Land
| Acreage | No |
| Sewer | Sanitary Sewer |
| Size Depth | 200 Ft |
| Size Frontage | 75 Ft |
| Size Irregular | 75 X 200 Ft |
| Size Total Text | 75 X 200 Ft |
Rooms
| Level | Type | Length | Width | Dimensions |
|---|---|---|---|---|
| Second Level | Primary Bedroom | 4.92 m | 5.63 m | 4.92 m x 5.63 m |
| Second Level | Bedroom 2 | 4.76 m | 4.25 m | 4.76 m x 4.25 m |
| Second Level | Bedroom 3 | 3.72 m | 4.25 m | 3.72 m x 4.25 m |
| Second Level | Bedroom 4 | 4.63 m | 4.47 m | 4.63 m x 4.47 m |
| Lower Level | Bedroom | 3.22 m | 3.07 m | 3.22 m x 3.07 m |
| Lower Level | Kitchen | 5.13 m | 5.64 m | 5.13 m x 5.64 m |
| Lower Level | Recreational, Games Room | 6.53 m | 8.27 m | 6.53 m x 8.27 m |
| Lower Level | Exercise Room | 6.93 m | 5.24 m | 6.93 m x 5.24 m |
| Main Level | Office | 4.1 m | 3.61 m | 4.1 m x 3.61 m |
| Main Level | Living Room | 9.96 m | 5.3 m | 9.96 m x 5.3 m |
| Main Level | Dining Room | 9.96 m | 5.3 m | 9.96 m x 5.3 m |
| Main Level | Kitchen | 5.11 m | 5.61 m | 5.11 m x 5.61 m |
| Main Level | Family Room | 6.02 m | 8.64 m | 6.02 m x 8.64 m |
https://www.realtor.ca/real-estate/30103882/2-poplar-drive-richmond-hill-oak-ridges-oak-ridges
Salesperson
(416) 702-2415
(416) 702-2415
www.taihomes.ca/
www.facebook.com/tai.homess/

The trademarks REALTOR®, REALTORS®, and the REALTOR® logo are controlled by The Canadian Real Estate Association (CREA) and identify real estate professionals who are members of CREA. The trademarks MLS®, Multiple Listing Service® and the associated logos are owned by The Canadian Real Estate Association (CREA) and identify the quality of services provided by real estate professionals who are members of CREA. The trademark DDF® is owned by The Canadian Real Estate Association (CREA) and identifies CREA's Data Distribution Facility (DDF®)
August 01 2026 01:27:33
Toronto Regional Real Estate Board
Lpt Realty