
2 Nature Trail Innisfil, Ontario L9S 1K7

$440,000
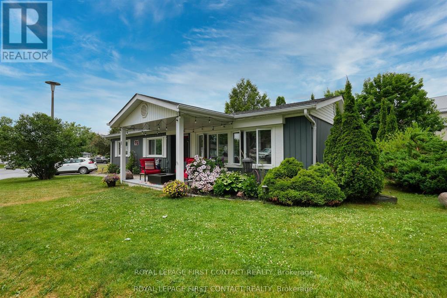
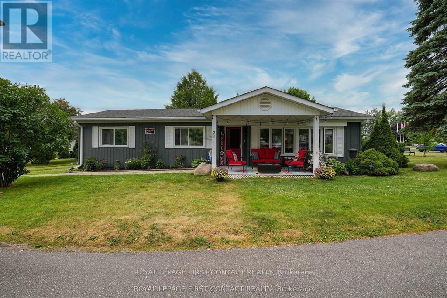
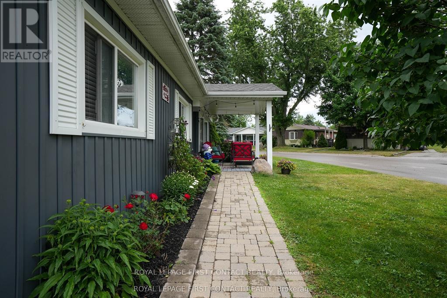
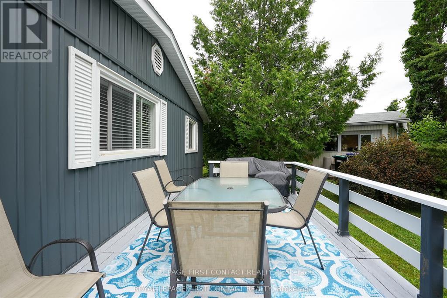
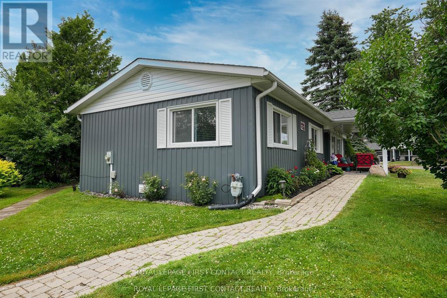
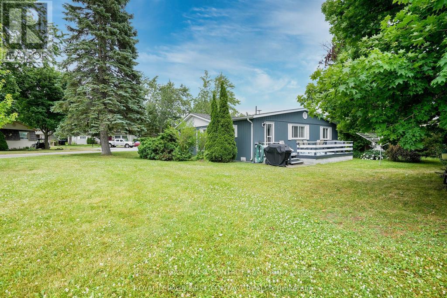
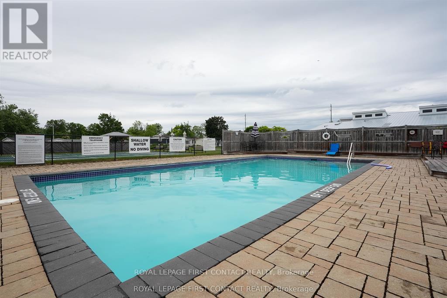
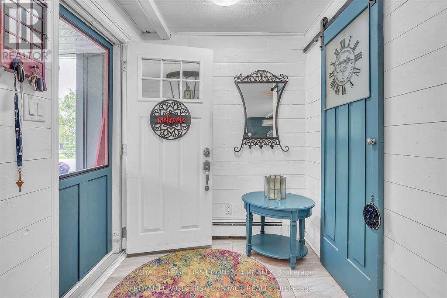
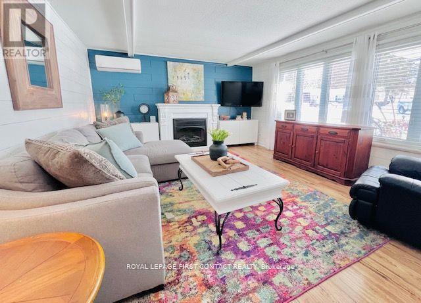
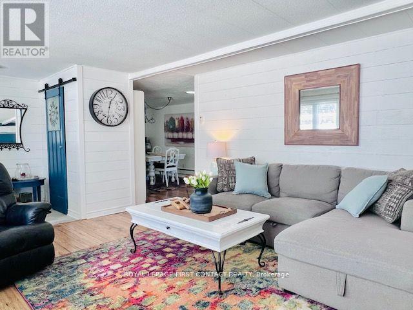
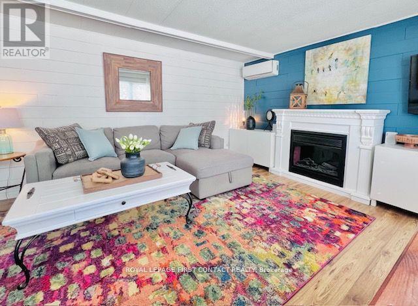
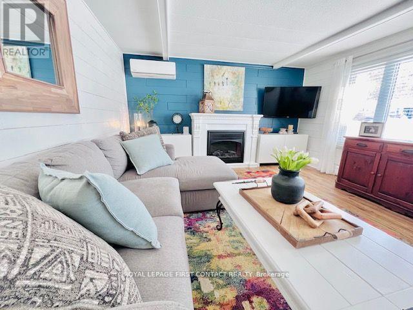
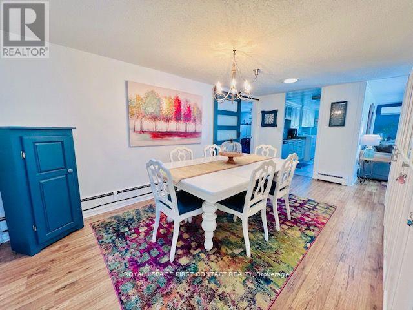
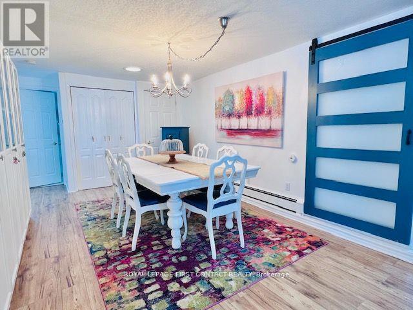
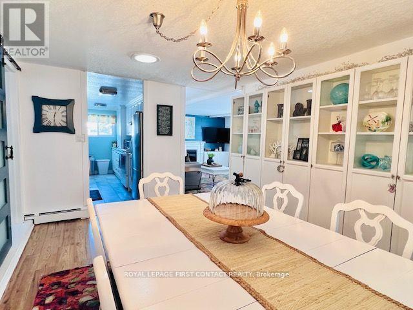
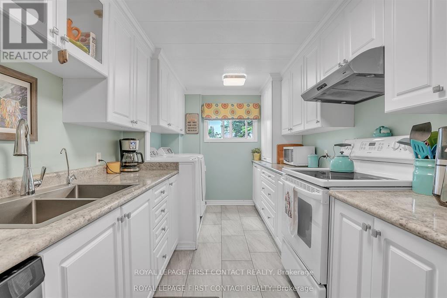
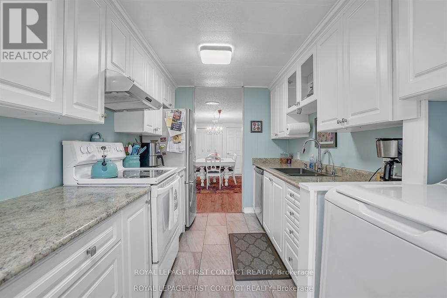
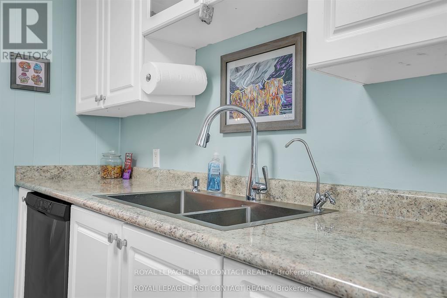
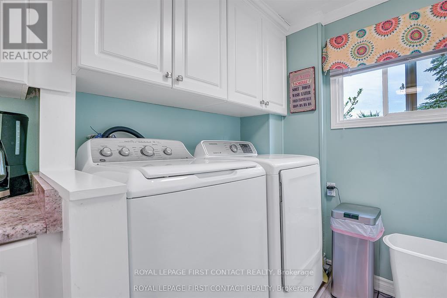
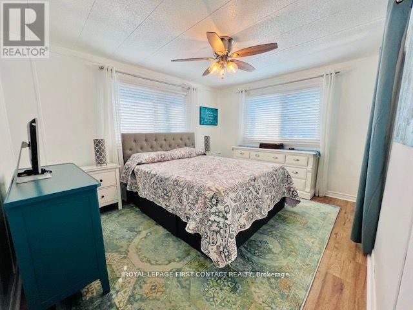
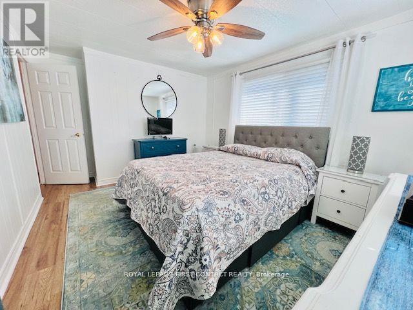
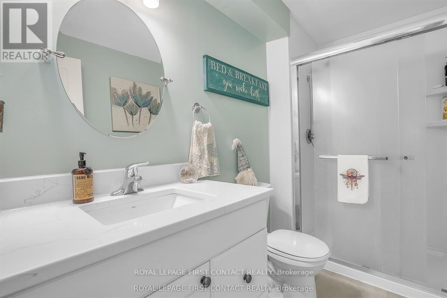
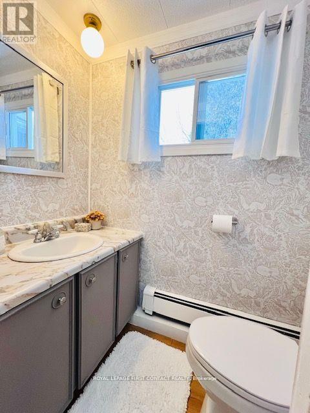
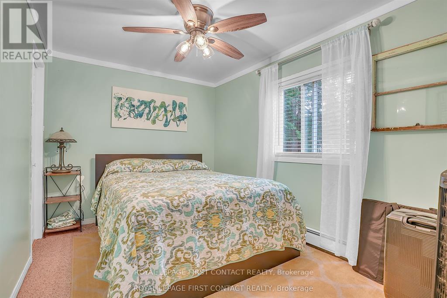
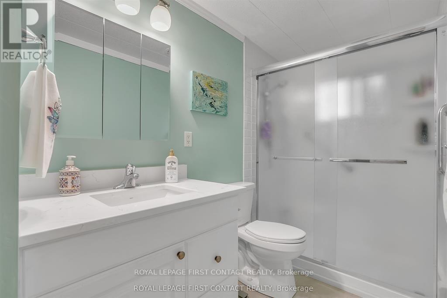
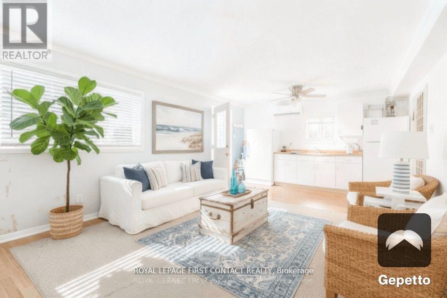
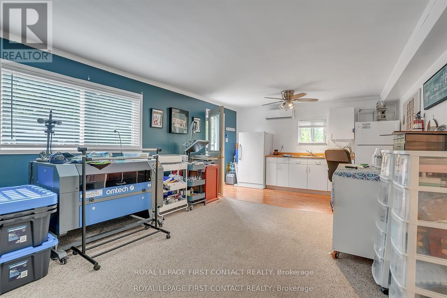
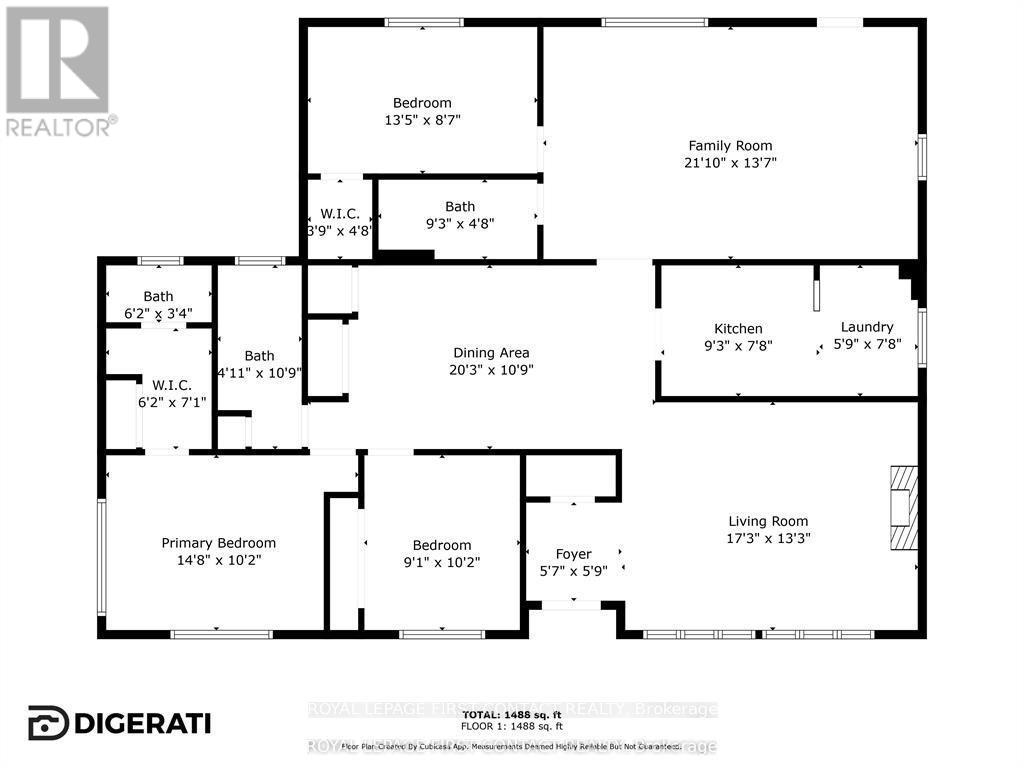
Discover carefree living just minutes from the sparkling shores of Lake Simcoe, with beaches, marinas, shopping, golf, and transit all close by.This rare 3-bedroom, 2.1-bath home offers over 1,500 sq. ft. of beautifully updated living space, ideally located just steps from the community hub and heated saltwater pool. Bright and inviting, the main living area features new flooring, large sun-filled windows, a cozy fireplace, and a spacious dining area perfect for everyday living or entertaining.The kitchen offers abundant cabinetry, a generous pantry, modern finishes, and an oversized stainless steel sink. The primary bedroom features double closets and a convenient 2-piece ensuite, while the renovated 3-piece bath provides semi-ensuite access from both the primary and second bedrooms.A fully self-contained in-law suite with its own private entrance and a second kitchen, offers exceptional flexibility, complete with a spacious living area, generous bedroom, and modern bath with a walk-in shower. Set on a corner lot near the park entrance, the property offers extra outdoor space, mature trees, an 8' x 10' garden shed, a covered front porch, and a spacious back deck-perfect for enjoying your morning coffee or entertaining family and friends. Additional features include most updated windows, two ductless A/C units, a water softener, efficient gas-fired radiant heat with integrated tankless hot water (2024), and two dedicated parking spaces plus nearby visitor parking. Residents enjoy three clubhouses with kitchen facilities, two heated saltwater pools, and shuffleboard, offering an active, low-maintenance lifestyle in a welcoming adult community. Monthly fees of $914 include property taxes, water, and snow removal, adding even more value to this exceptional home. (id:55460)
Property Details
| MLS® Number | N13648846 |
| Property Type | Single Family |
| Community Name | Rural Innisfil |
| Amenities Near By | Beach, Golf Nearby, Marina |
| Features | In-law Suite |
| Parking Space Total | 2 |
| Structure | Deck, Shed |
Building
| Bathroom Total | 3 |
| Bedrooms Above Ground | 3 |
| Bedrooms Total | 3 |
| Amenities | Fireplace(s) |
| Appliances | Water Heater, Water Heater - Tankless, Blinds, Dishwasher, Dryer, Stove, Washer, Water Softener, Refrigerator |
| Architectural Style | Bungalow |
| Basement Type | None |
| Construction Style Attachment | Detached |
| Cooling Type | Wall Unit |
| Exterior Finish | Vinyl Siding |
| Fireplace Present | Yes |
| Flooring Type | Laminate |
| Foundation Type | Wood/piers |
| Half Bath Total | 1 |
| Heating Fuel | Natural Gas |
| Heating Type | Other |
| Stories Total | 1 |
| Size Interior | 1,500 - 2,000 Ft2 |
| Type | House |
Parking
| No Garage |
Land
| Acreage | No |
| Land Amenities | Beach, Golf Nearby, Marina |
| Sewer | Sanitary Sewer |
| Zoning Description | R1 |
Rooms
| Level | Type | Length | Width | Dimensions |
|---|---|---|---|---|
| Other | Family Room | 5.26 m | 4.04 m | 5.26 m x 4.04 m |
| Other | Dining Room | 6.17 m | 3.28 m | 6.17 m x 3.28 m |
| Other | Kitchen | 4.62 m | 2.34 m | 4.62 m x 2.34 m |
| Other | Primary Bedroom | 4.47 m | 5.84 m | 4.47 m x 5.84 m |
| Other | Bedroom 2 | 2.77 m | 3.1 m | 2.77 m x 3.1 m |
| Other | Recreational, Games Room | 6.43 m | 3.98 m | 6.43 m x 3.98 m |
| Other | Bedroom 3 | 3.98 m | 2.62 m | 3.98 m x 2.62 m |
https://www.realtor.ca/real-estate/30126782/2-nature-trail-innisfil-rural-innisfil
Salesperson
(705) 728-8800

299 Lakeshore Drive #100, 100142 &100423
Barrie, Ontario L4N 7Y9
(705) 728-8800
(705) 722-5684

Salesperson
(705) 818-2851
299 Lakeshore Drive #100, 100142 &100423
Barrie, Ontario L4N 7Y9
(705) 728-8800
(705) 722-5684

The trademarks REALTOR®, REALTORS®, and the REALTOR® logo are controlled by The Canadian Real Estate Association (CREA) and identify real estate professionals who are members of CREA. The trademarks MLS®, Multiple Listing Service® and the associated logos are owned by The Canadian Real Estate Association (CREA) and identify the quality of services provided by real estate professionals who are members of CREA. The trademark DDF® is owned by The Canadian Real Estate Association (CREA) and identifies CREA's Data Distribution Facility (DDF®)
August 08 2026 09:32:54
Toronto Regional Real Estate Board
Royal LePage First Contact Realty