
2 Kirkland Court Richmond Hill, Ontario L4C 9J1

$1,398,000
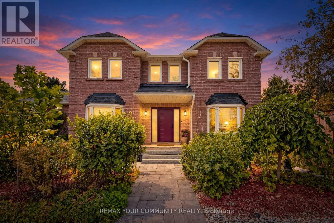
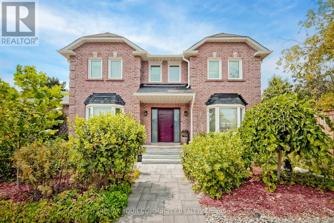
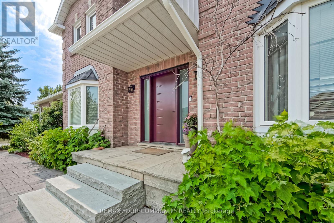
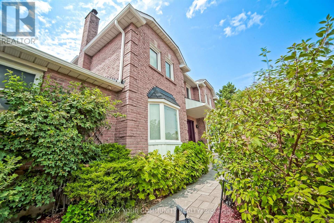
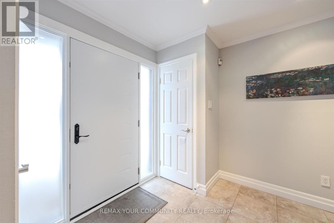
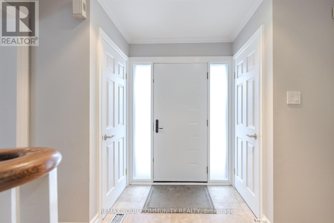
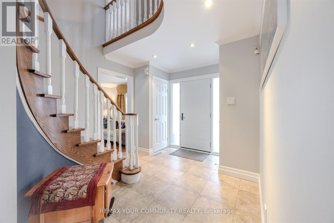
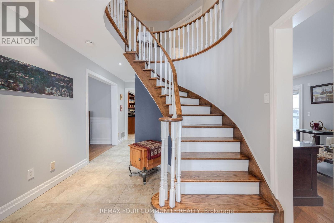
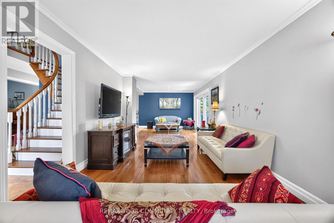
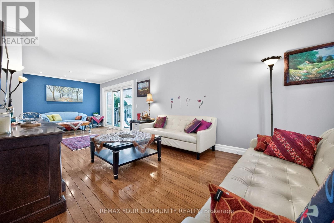
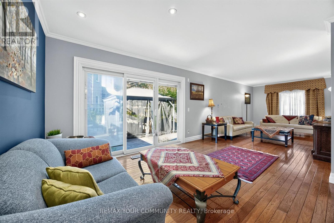
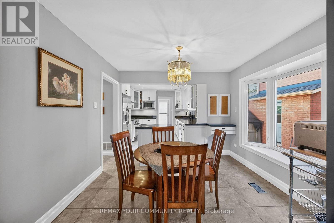
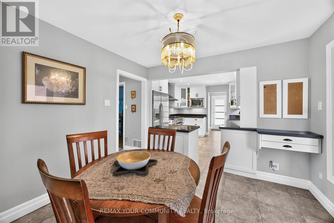
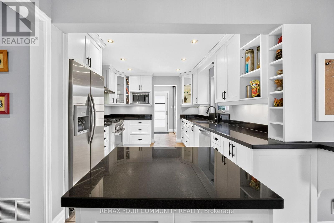
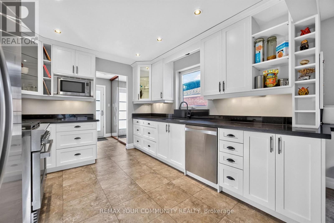
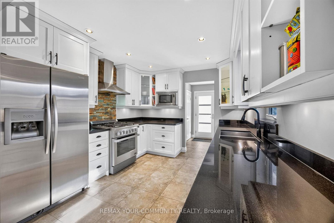
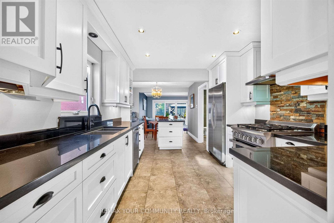
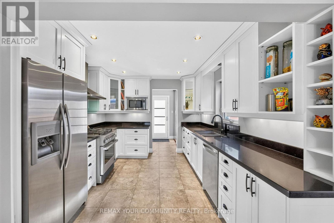
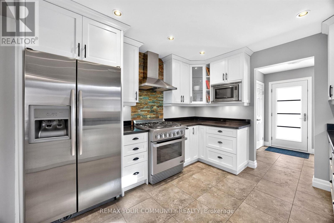
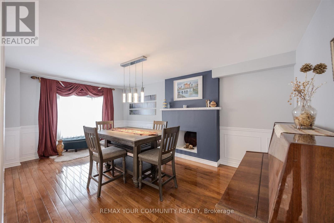
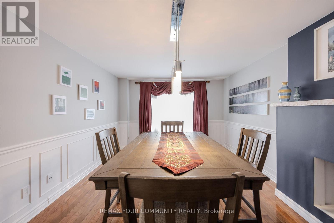
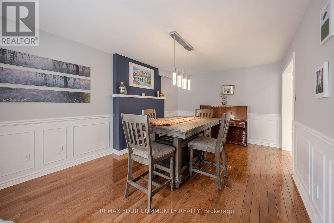
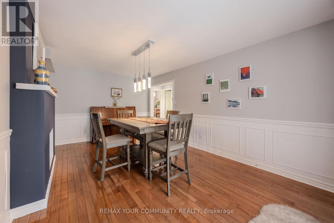
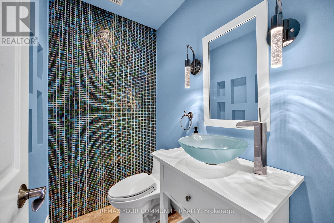
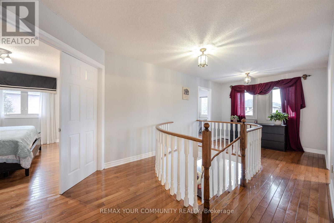
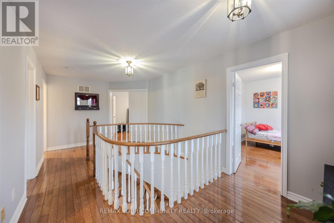
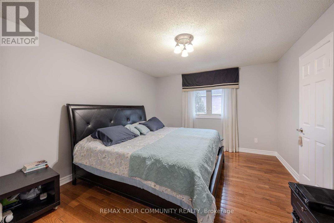
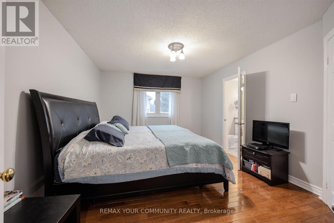
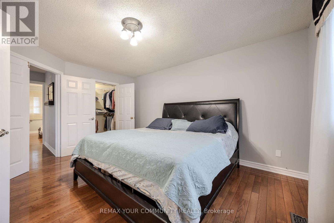
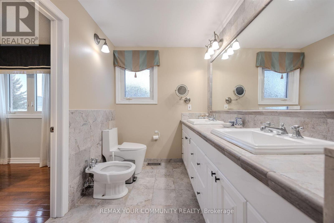
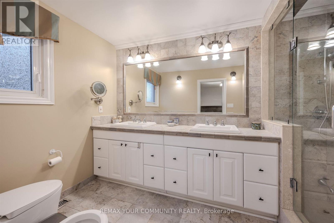
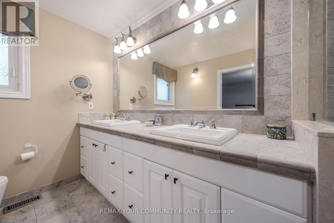
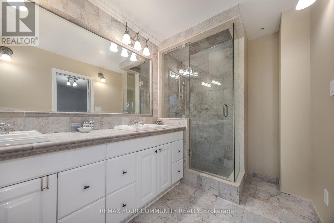
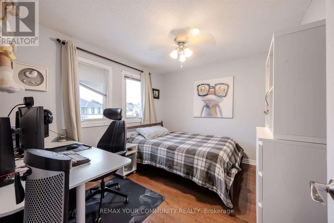
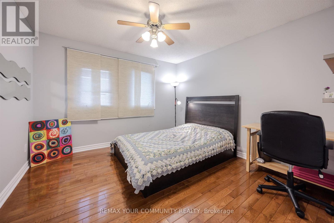
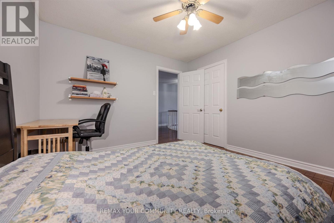
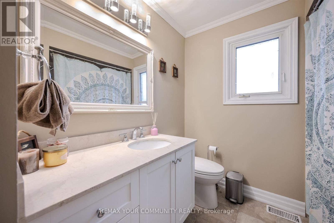
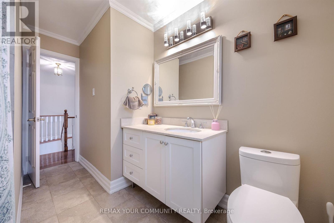
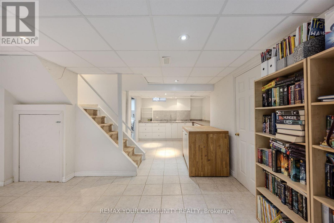
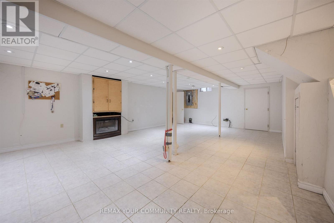
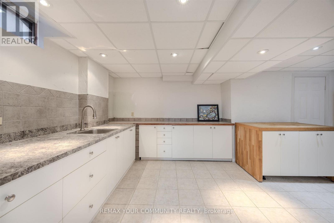
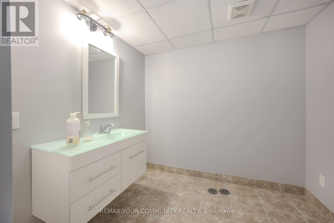
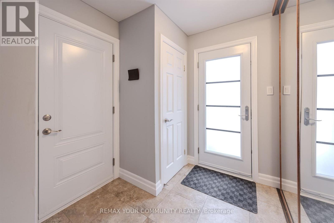
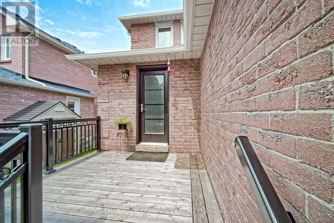
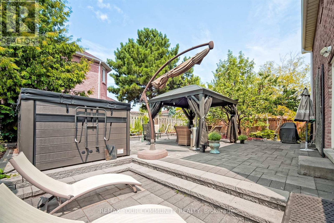
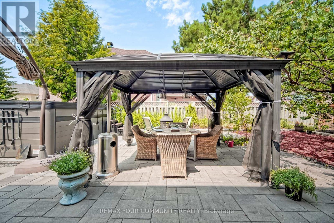
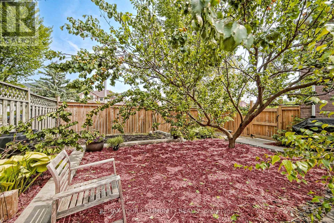
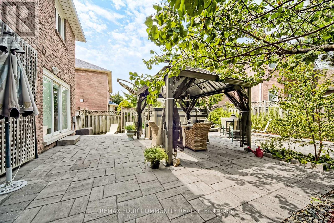
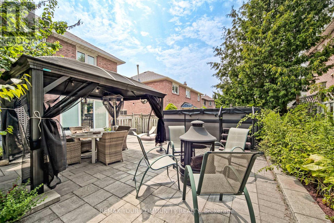
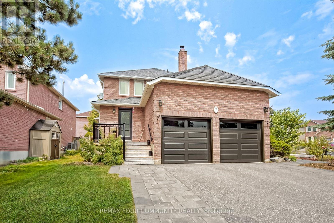
PREMIUM CORNER LOT IN PRESTIGIOUS WESTBROOK! An exceptional opportunity to own a beautifully maintained 4-bedroom, 4-bathroom family home in Richmond Hill's highly sought-after Westbrook community. Set on a premium corner lot with an impressive 56-ft rear dimension, this property offers enhanced curb appeal, a sense of openness, and a private outdoor retreat framed by mature trees. Designed for comfortable family living and effortless entertaining, this home features a functional layout, generous principal rooms, and quality finishes throughout. The gourmet kitchen boasts high-end appliances, abundant cabinetry, a centre island, and ample counter space, seamlessly complementing the home's inviting living and dining areas. Four well-appointed bedrooms include a spacious primary retreat with a walk-in closet and luxurious 5-piece ensuite. With four bathrooms, there is plenty of convenience for the entire family. The finished basement provides valuable additional living space, ideal for a recreation room, home office, gym, or playroom. Additional highlights include a double-car garage equipped with a 50-amp electric vehicle charger and ample storage. A standout location for families, Westbrook is renowned for its excellent schools, including St. Theresa of Lisieux Catholic High School and Richmond Hill High School, along with nearby parks, shopping, transit, and everyday conveniences. Combining a premium corner lot, a thoughtfully designed family home, and an exceptional neighbourhood setting, this is a wonderful opportunity to enjoy the best of Westbrook living. (id:55460)
Property Details
| MLS® Number | N13843328 |
| Property Type | Single Family |
| Community Name | Westbrook |
| Amenities Near By | Park, Public Transit, Schools |
| Community Features | Community Centre |
| Parking Space Total | 4 |
Building
| Bathroom Total | 4 |
| Bedrooms Above Ground | 4 |
| Bedrooms Total | 4 |
| Appliances | Dishwasher, Dryer, Freezer, Hood Fan, Microwave, Gas Stove(s), Water Heater - Tankless, Washer, Refrigerator |
| Basement Development | Finished |
| Basement Type | N/a (finished) |
| Construction Style Attachment | Detached |
| Cooling Type | Central Air Conditioning |
| Exterior Finish | Brick |
| Flooring Type | Hardwood, Ceramic |
| Foundation Type | Concrete |
| Half Bath Total | 2 |
| Heating Fuel | Natural Gas |
| Heating Type | Forced Air |
| Stories Total | 2 |
| Size Interior | 2,000 - 2,500 Sqft |
| Type | House |
| Utility Water | Municipal Water |
Parking
| Attached Garage | |
| Garage |
Land
| Acreage | No |
| Land Amenities | Park, Public Transit, Schools |
| Sewer | Sanitary Sewer |
| Size Depth | 108 Ft ,3 In |
| Size Frontage | 41 Ft ,8 In |
| Size Irregular | 41.7 X 108.3 Ft |
| Size Total Text | 41.7 X 108.3 Ft |
Rooms
| Level | Type | Length | Width | Dimensions |
|---|---|---|---|---|
| Second Level | Primary Bedroom | 4.65 m | 3.54 m | 4.65 m x 3.54 m |
| Second Level | Bedroom 2 | 3.43 m | 3.39 m | 3.43 m x 3.39 m |
| Second Level | Bedroom 3 | 3.43 m | 3.1 m | 3.43 m x 3.1 m |
| Second Level | Bedroom 4 | 3.44 m | 3.25 m | 3.44 m x 3.25 m |
| Basement | Recreational, Games Room | 6.85 m | 8.24 m | 6.85 m x 8.24 m |
| Basement | Other | 3.41 m | 3.35 m | 3.41 m x 3.35 m |
| Main Level | Living Room | 9.32 m | 3.35 m | 9.32 m x 3.35 m |
| Main Level | Dining Room | 6.01 m | 3.44 m | 6.01 m x 3.44 m |
| Main Level | Kitchen | 3.51 m | 3.12 m | 3.51 m x 3.12 m |
| Main Level | Eating Area | 3.61 m | 2.8 m | 3.61 m x 2.8 m |
https://www.realtor.ca/real-estate/30344590/2-kirkland-court-richmond-hill-westbrook-westbrook



The trademarks REALTOR®, REALTORS®, and the REALTOR® logo are controlled by The Canadian Real Estate Association (CREA) and identify real estate professionals who are members of CREA. The trademarks MLS®, Multiple Listing Service® and the associated logos are owned by The Canadian Real Estate Association (CREA) and identify the quality of services provided by real estate professionals who are members of CREA. The trademark DDF® is owned by The Canadian Real Estate Association (CREA) and identifies CREA's Data Distribution Facility (DDF®)
October 13 2026 06:58:18
Toronto Regional Real Estate Board
RE/MAX Your Community Realty