
2 Augusta Avenue Toronto, Ontario M5V 0T3

$499,000Maintenance, Common Area Maintenance, Insurance
$453.45 Monthly
Maintenance, Common Area Maintenance, Insurance
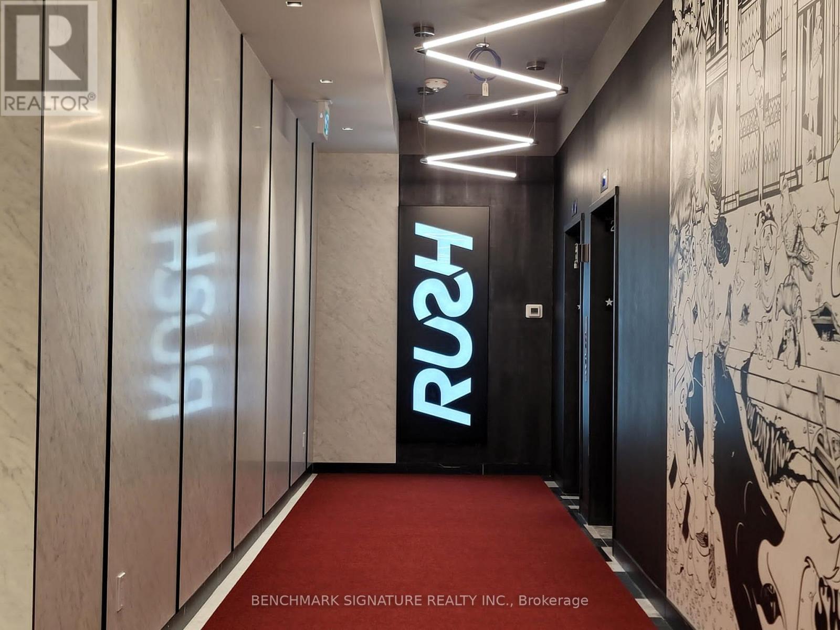
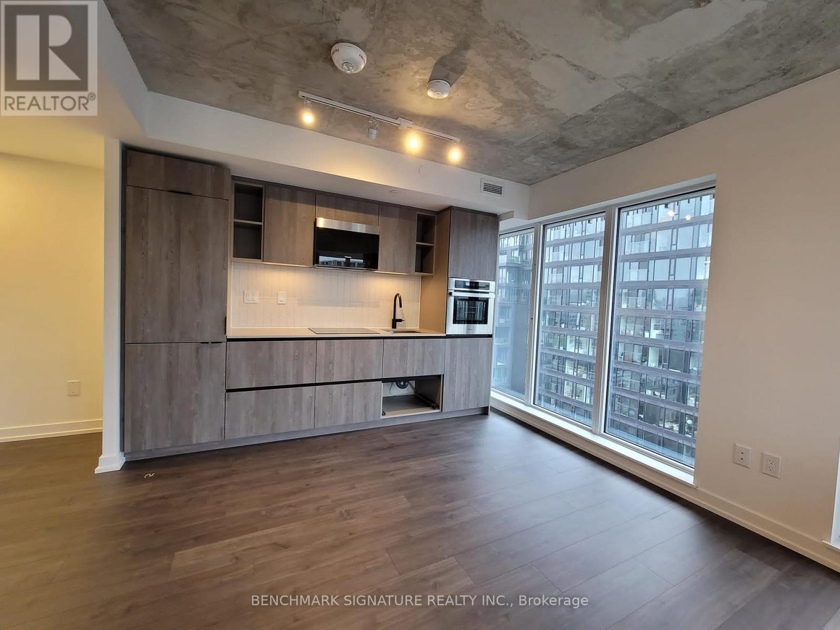
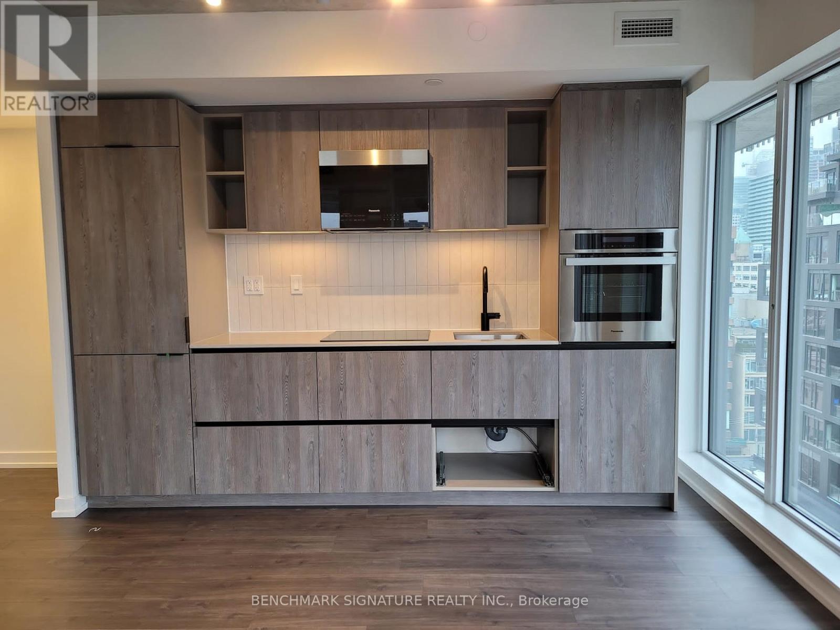
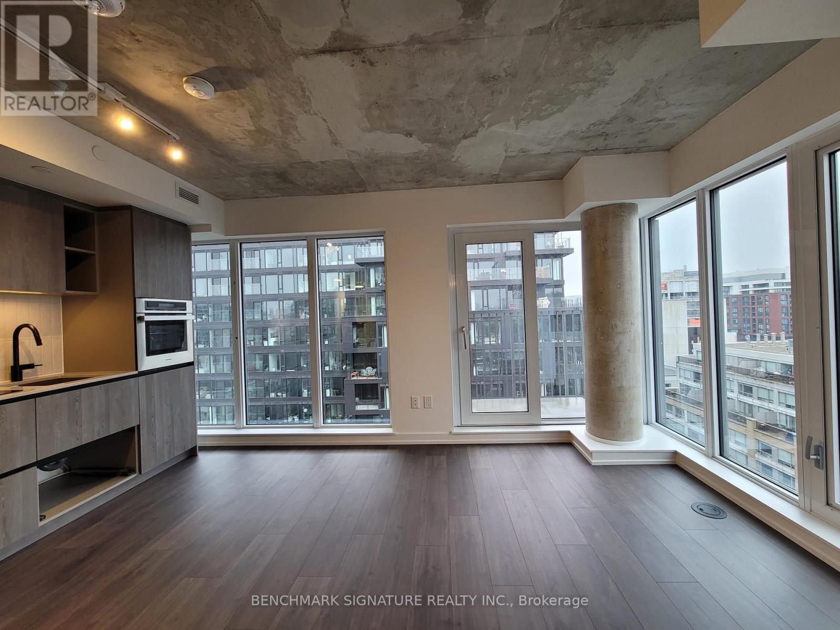
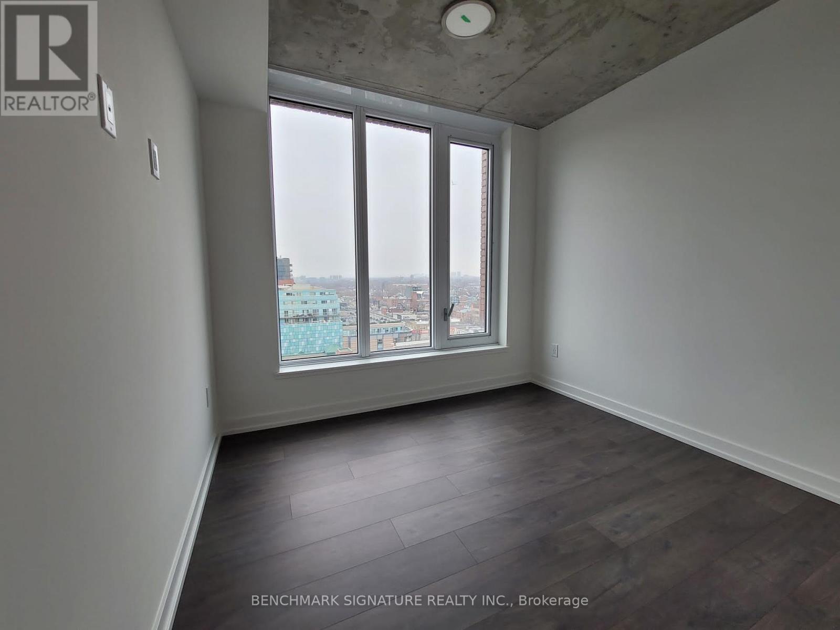
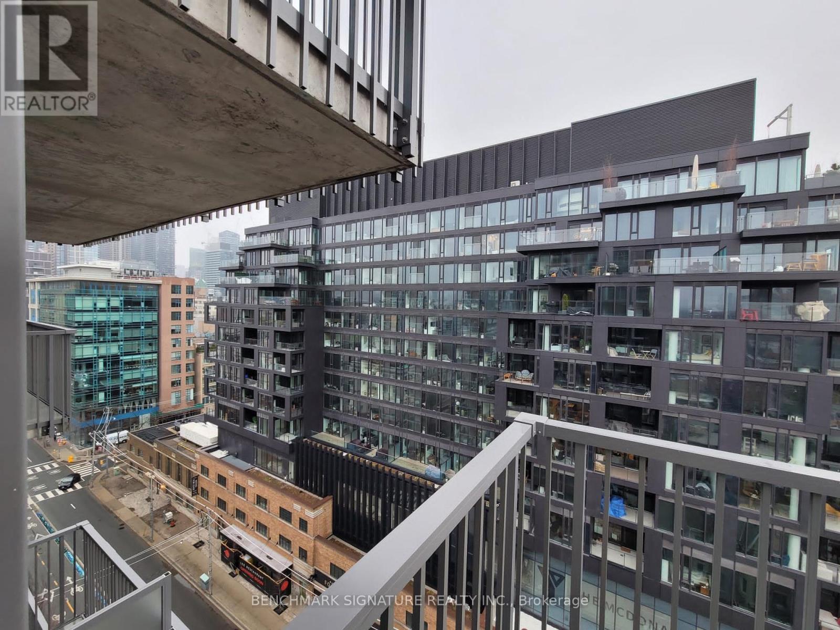
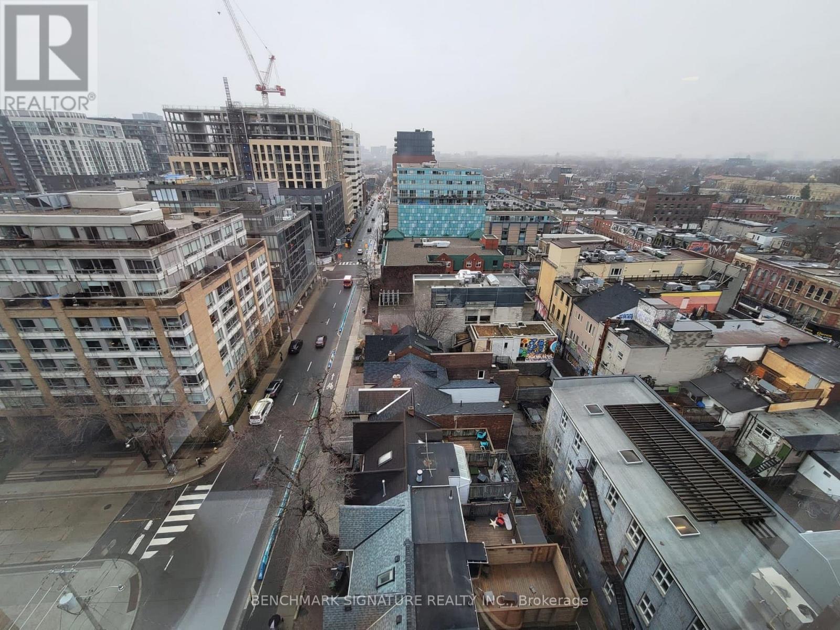
$453.45 MonthlyWelcome to Rush Condos! This stylish one-bedroom bright CORNER UNIT features sleek, modern finishes and a sophisticated blend of contemporary design and urban character. Showcasing a unique combination of concrete elements, natural stone, and fashionable accents, this suite offers an edgy yet inviting downtown lifestyle. Enjoy desirable South and West exposures, filling the space with abundant natural light throughout the day. Situated on a high floor, this bright corner unit offers the perfect blend of modern elegance and urban convenience. Ideally located just steps from Queen Street West, with trendy shops, popular restaurants, cafés, and entertainment all within easy reach. Amenities including Fitness Centre with Rock-Climbing Wall, Yoga, Meeting/Party Room and Roof-Top Garden. Experience the best of downtown Prime Location Living! (id:55460)
Property Details
| MLS® Number | C14172926 |
| Property Type | Single Family |
| Neigbourhood | Queen West |
| Community Name | Waterfront Communities C1 |
| Community Features | Pets Allowed With Restrictions |
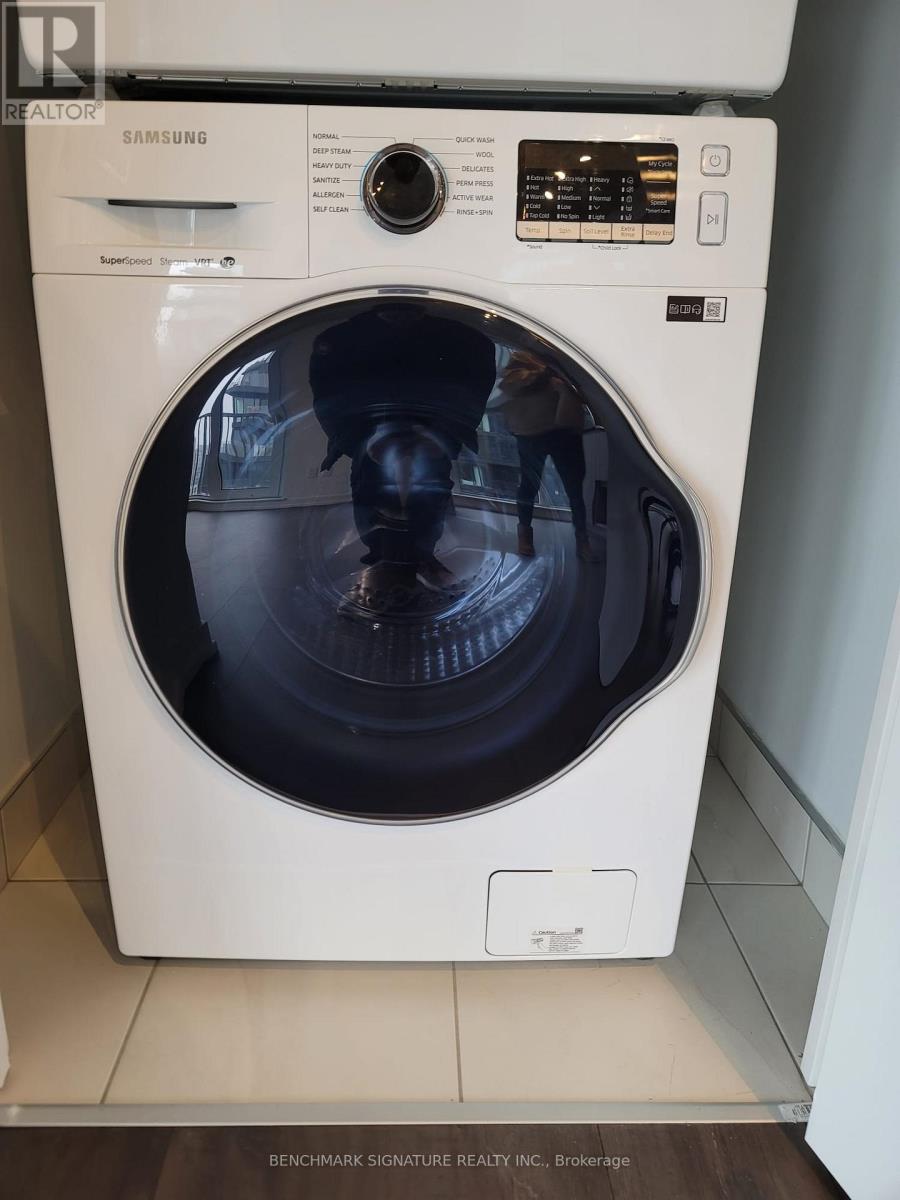
| Features | Balcony, Carpet Free, In Suite Laundry |
| View Type | City View |
Building
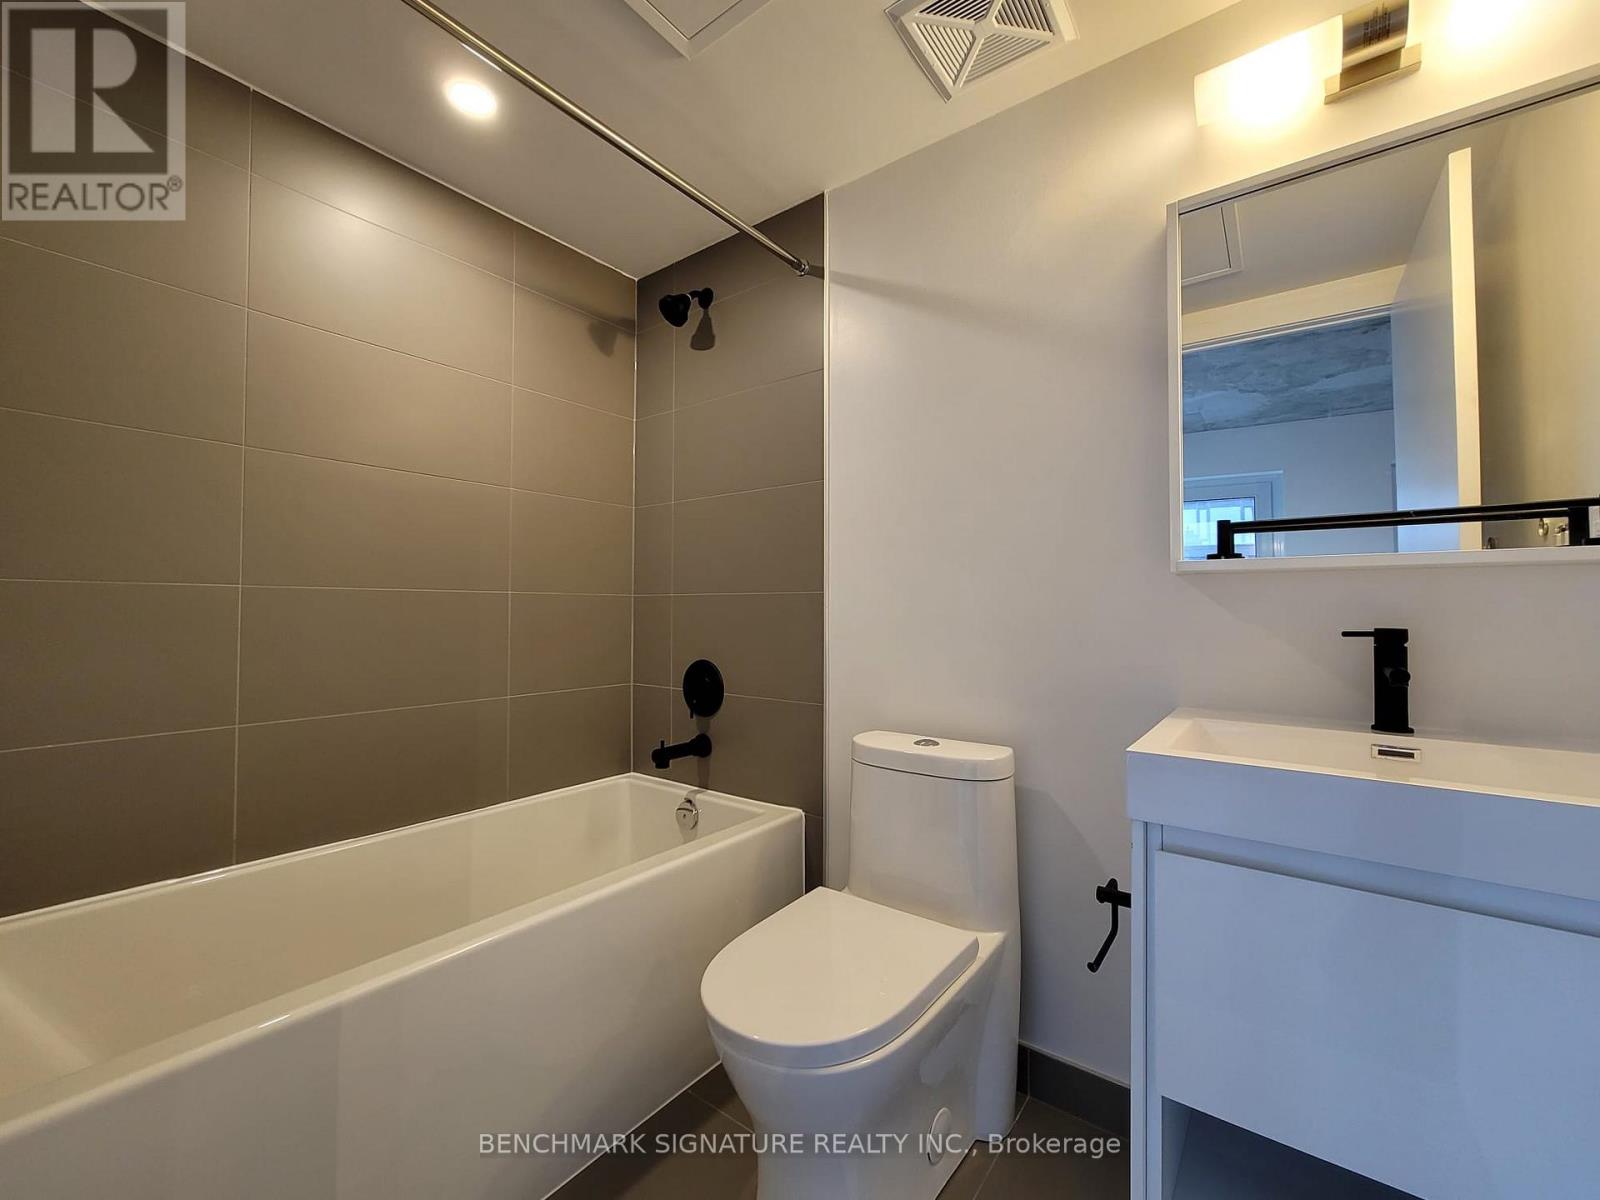
| Bathroom Total | 1 |
| Bedrooms Above Ground | 1 |
| Bedrooms Total | 1 |
| Amenities | Party Room, Exercise Centre, Security/concierge |
| Appliances | Cooktop, Dishwasher, Dryer, Microwave, Washer, Window Coverings, Refrigerator |
| Basement Type | None |
| Cooling Type | Central Air Conditioning |
| Exterior Finish | Concrete |
| Flooring Type | Laminate |
| Heating Fuel | Natural Gas |
| Heating Type | Forced Air |
| Size Interior | 0 - 499 Sqft |
| Type | Apartment |
Parking
| Underground | |
| Garage |
Land
| Acreage | No |
Rooms
| Level | Type | Length | Width | Dimensions |
|---|---|---|---|---|
| Flat | Living Room | 4.95 m | 3.39 m | 4.95 m x 3.39 m |
| Flat | Dining Room | 4.95 m | 3.39 m | 4.95 m x 3.39 m |
| Flat | Kitchen | 4.95 m | 3.39 m | 4.95 m x 3.39 m |
| Flat | Bedroom | 2.74 m | 2.82 m | 2.74 m x 2.82 m |

260 Town Centre Blvd #101
Markham, Ontario L3R 8H8
(905) 604-2299
(905) 604-0622

The trademarks REALTOR®, REALTORS®, and the REALTOR® logo are controlled by The Canadian Real Estate Association (CREA) and identify real estate professionals who are members of CREA. The trademarks MLS®, Multiple Listing Service® and the associated logos are owned by The Canadian Real Estate Association (CREA) and identify the quality of services provided by real estate professionals who are members of CREA. The trademark DDF® is owned by The Canadian Real Estate Association (CREA) and identifies CREA's Data Distribution Facility (DDF®)
November 12 2026 02:59:25
Toronto Regional Real Estate Board
Benchmark Signature Realty Inc.