
2 - 981 Glencairn Avenue Toronto, Ontario M6B 2A8

$3,300 Monthly
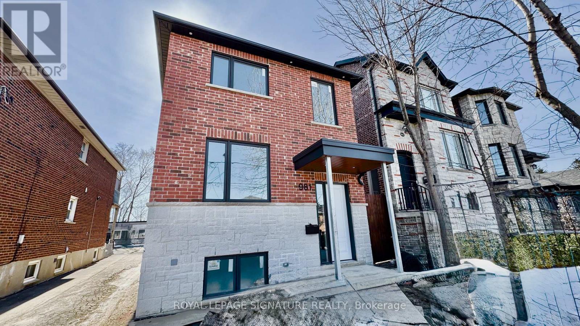
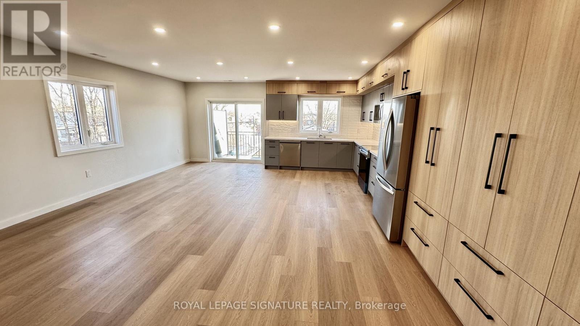
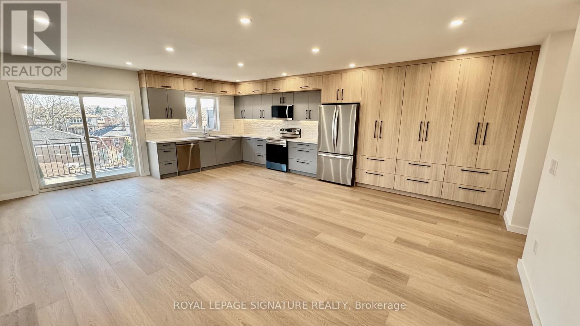
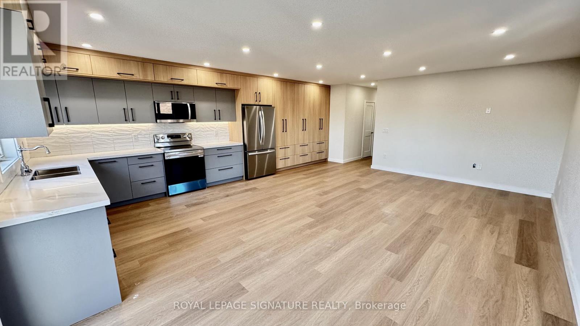
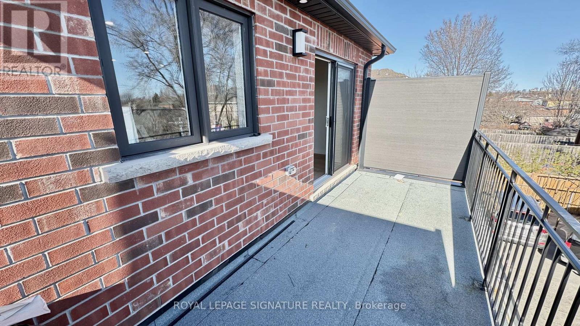
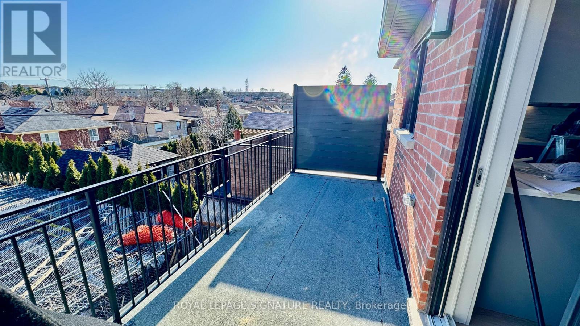
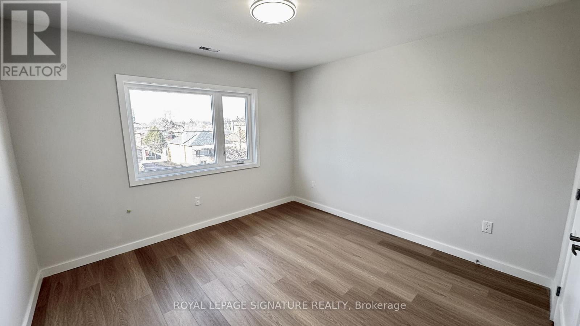
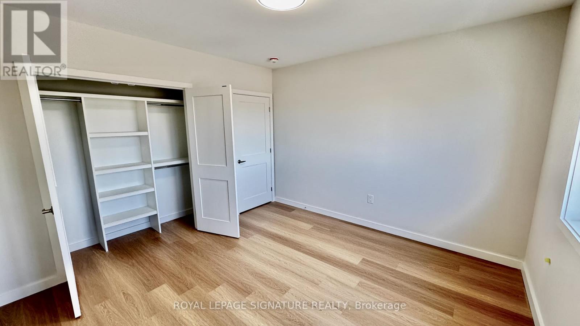
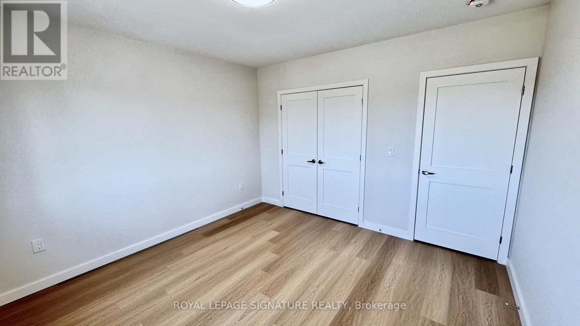
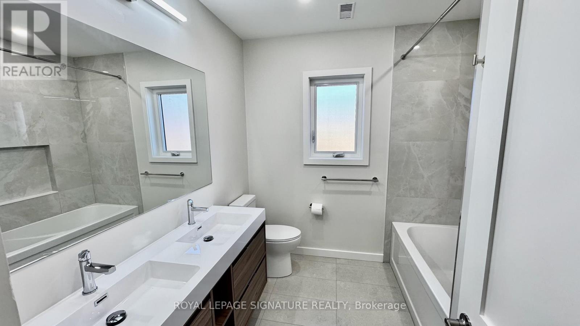
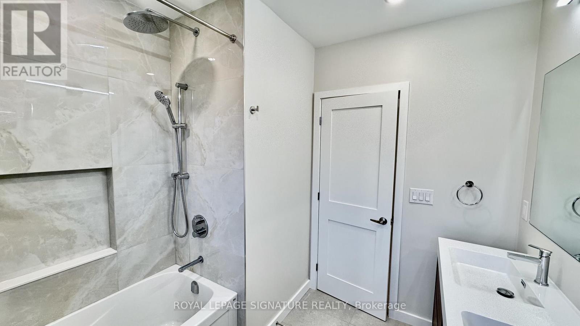
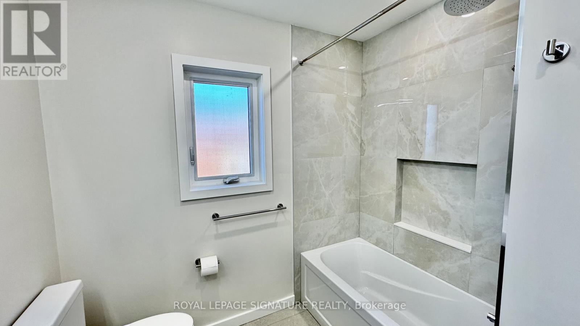
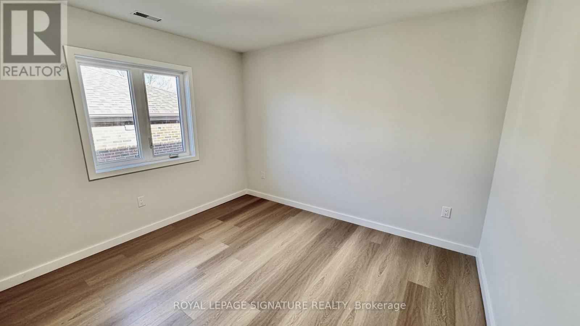
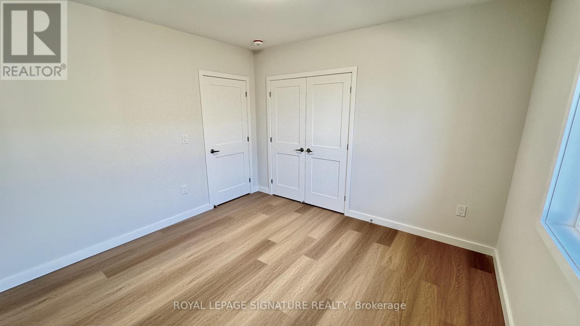
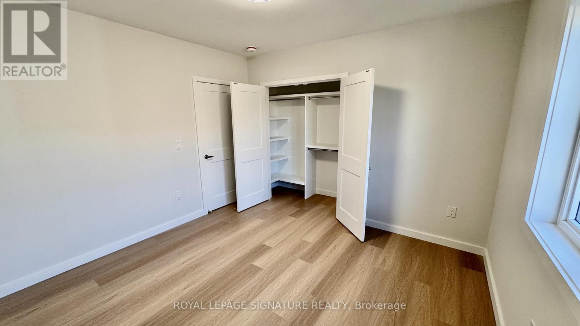
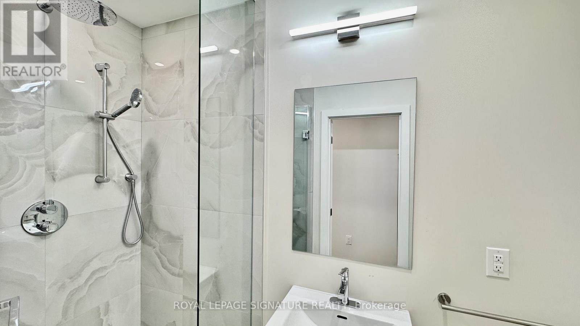
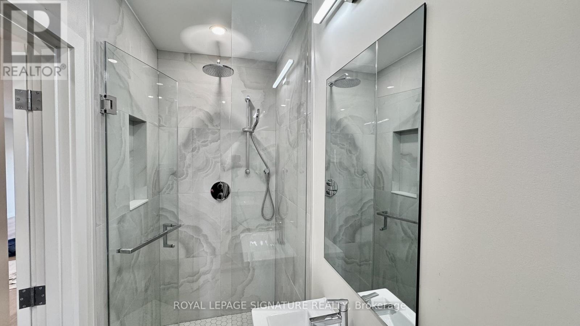
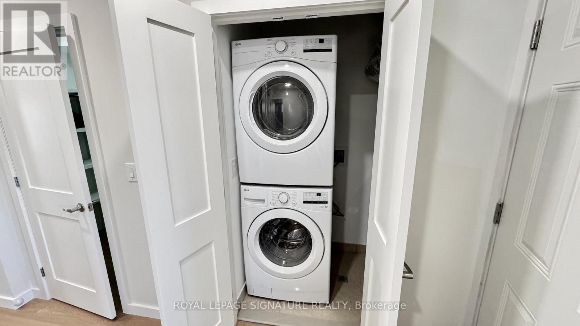
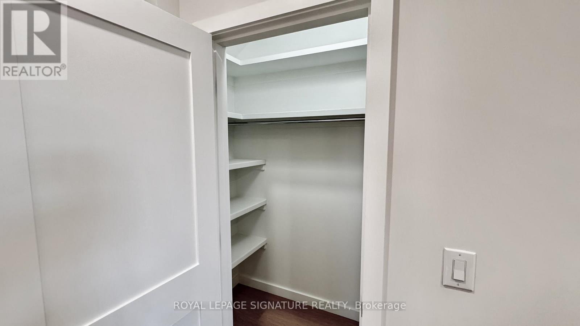
Stunning 1 Year Old, 2 Bedroom, 2 Bathroom 2nd Floor Apartment For Lease! Beautifully Designed Apartment That Offers The Perfect Blend Of Comfort And Style. Enjoy The Convenience Of Water And Gas Included In Your Rent, Plus A Private Entrance And Extra Acoustic Insulation For Added Peace And Privacy. Custom Kitchen With Ample Storage, Quartz Countertops, And Backsplash, Making Meal Prep A Delight. The Spacious Bedrooms Feature Large Custom Closets For All Your Storage Needs. Unwind And Entertain On Your Own Private Large Balcony-A Great Spot To Enjoy The Outdoors. Inside, The Open-Concept Living And Dining Area Is Flooded With Natural Light, Creating A Warm And Inviting Space. You'll Also Appreciate The Full-Size Washer & Dryer Conveniently Located Right In Your Suite. Located Just A 5-Minute Walk To Glencairn Subway Station, With Quick Access To Yorkdale Mall, Lawrence Square, And Highway 401, This Apartment Offers Both Comfort And Unbeatable Convenience In A Desirable Neighbourhood. (id:55460)
Property Details
| MLS® Number | W13570532 |
| Property Type | Single Family |
| Community Name | Yorkdale-Glen Park |
| Amenities Near By | Park, Place Of Worship, Public Transit, Schools |
| Community Features | School Bus |
| Features | Carpet Free |
| Parking Space Total | 1 |
| Structure | Porch |
| View Type | City View |
Building
| Bathroom Total | 2 |
| Bedrooms Above Ground | 2 |
| Bedrooms Total | 2 |
| Age | 0 To 5 Years |
| Amenities | Separate Heating Controls, Separate Electricity Meters |
| Appliances | Water Heater - Tankless, Water Heater, Blinds, Dishwasher, Dryer, Stove, Washer, Refrigerator |
| Basement Development | Finished |
| Basement Features | Walk Out |
| Basement Type | N/a (finished) |
| Construction Style Attachment | Detached |
| Cooling Type | Central Air Conditioning |
| Exterior Finish | Insul Brick, Steel |
| Fire Protection | Smoke Detectors |
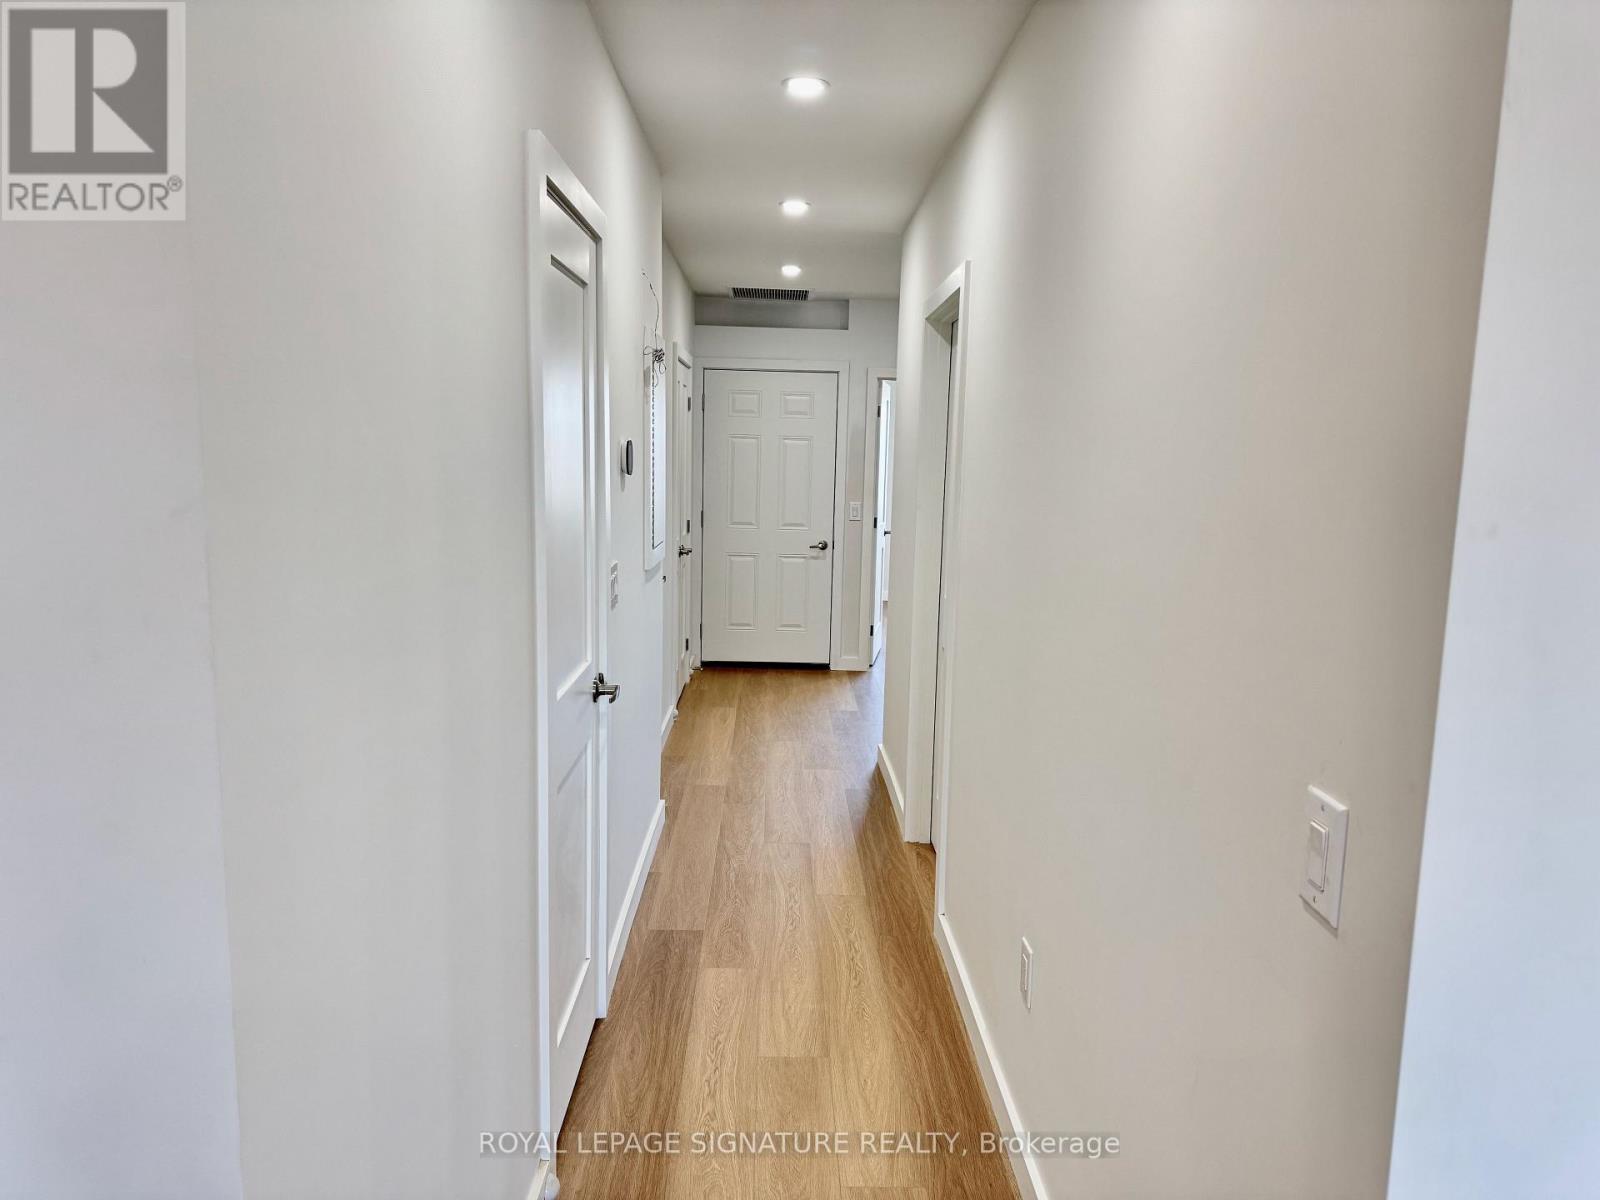
| Flooring Type | Laminate |
| Foundation Type | Block, Concrete |
| Heating Fuel | Natural Gas |
| Heating Type | Forced Air |
| Stories Total | 2 |
| Size Interior | 700 - 1,100 Ft2 |
| Type | House |
| Utility Water | Municipal Water |
Parking
| No Garage |
Land
| Acreage | No |
| Land Amenities | Park, Place Of Worship, Public Transit, Schools |
| Sewer | Sanitary Sewer |
Rooms
| Level | Type | Length | Width | Dimensions |
|---|---|---|---|---|
| Second Level | Bedroom | 3.55 m | 3.49 m | 3.55 m x 3.49 m |
| Second Level | Bedroom 2 | 3.55 m | 3.62 m | 3.55 m x 3.62 m |
| Second Level | Kitchen | 6.85 m | 2.44 m | 6.85 m x 2.44 m |
| Second Level | Living Room | 6.83 m | 3.4 m | 6.83 m x 3.4 m |
| Second Level | Dining Room | 6.83 m | 3.4 m | 6.83 m x 3.4 m |
Utilities
| Cable | Available |
| Electricity | Installed |
| Sewer | Installed |

Salesperson
(416) 844-4649
www.helderneiva.com/
www.facebook.com/HelderMirandaNeivaRealEstateAgent/
twitter.com/heldermneiva
ca.linkedin.com/in/helderneiva

201-30 Eglinton Ave West
Mississauga, Ontario L5R 3E7
(905) 568-2121
(905) 568-2588

The trademarks REALTOR®, REALTORS®, and the REALTOR® logo are controlled by The Canadian Real Estate Association (CREA) and identify real estate professionals who are members of CREA. The trademarks MLS®, Multiple Listing Service® and the associated logos are owned by The Canadian Real Estate Association (CREA) and identify the quality of services provided by real estate professionals who are members of CREA. The trademark DDF® is owned by The Canadian Real Estate Association (CREA) and identifies CREA's Data Distribution Facility (DDF®)
July 16 2026 02:01:48
Toronto Regional Real Estate Board
Royal LePage Signature Realty