
2 - 749 Marlee Avenue Toronto, Ontario M6B 3J8

$3,350 Monthly
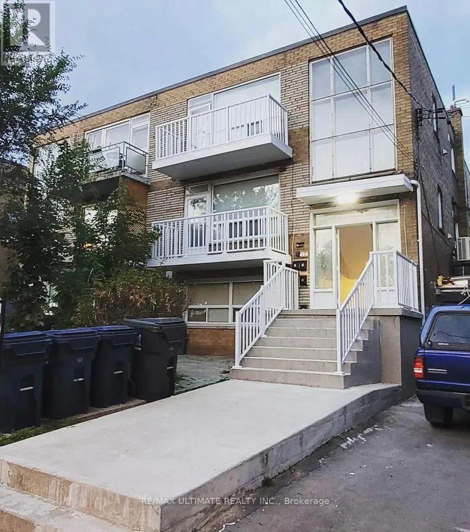
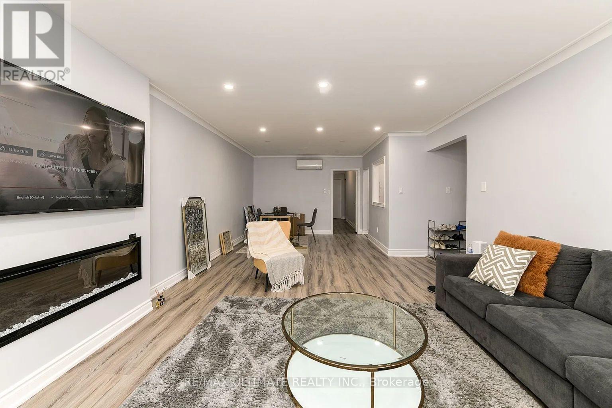
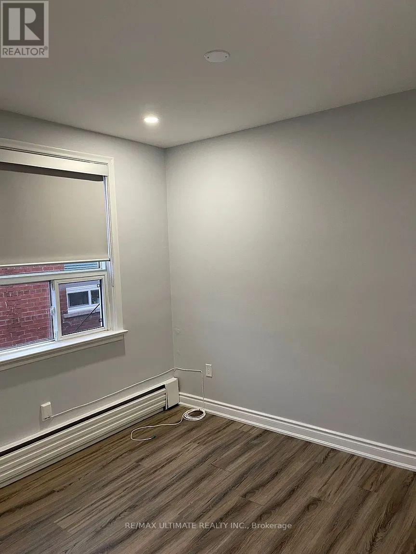
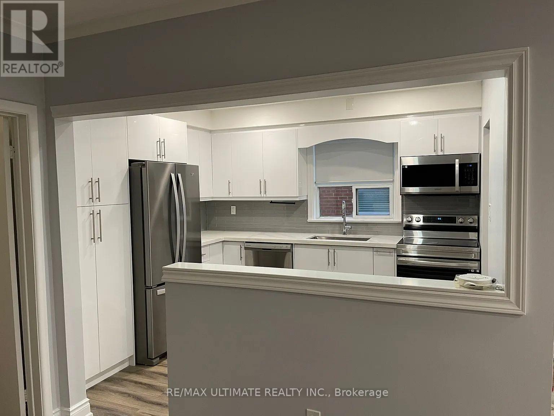
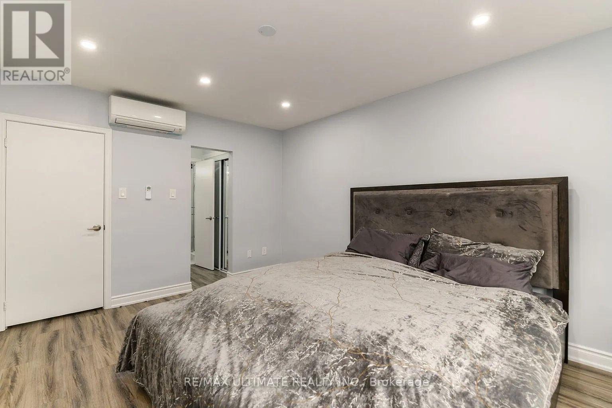
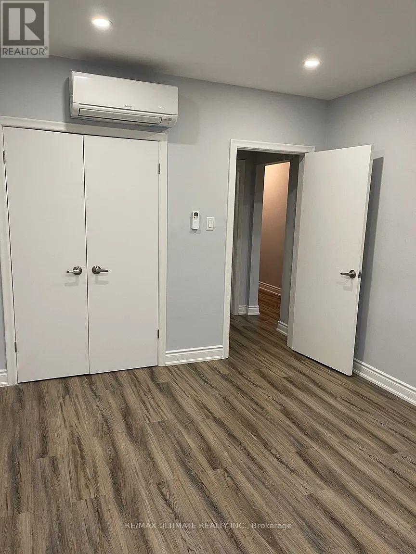
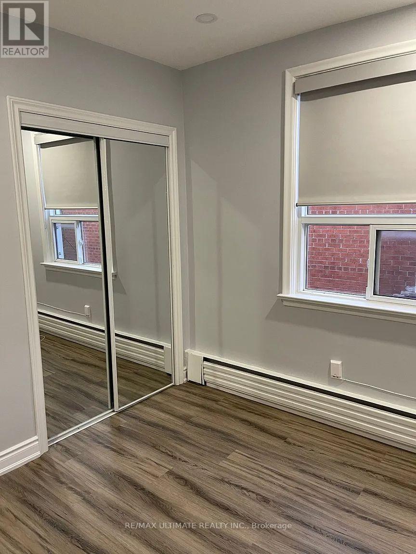
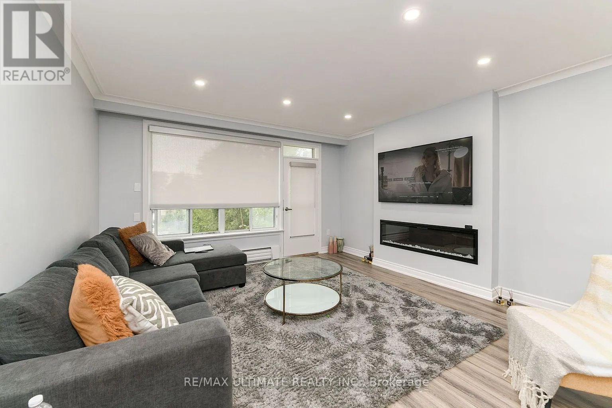
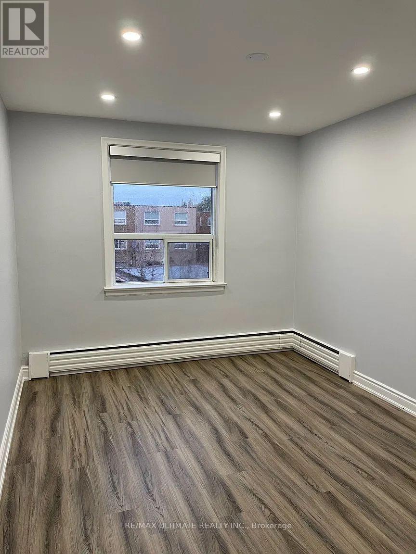
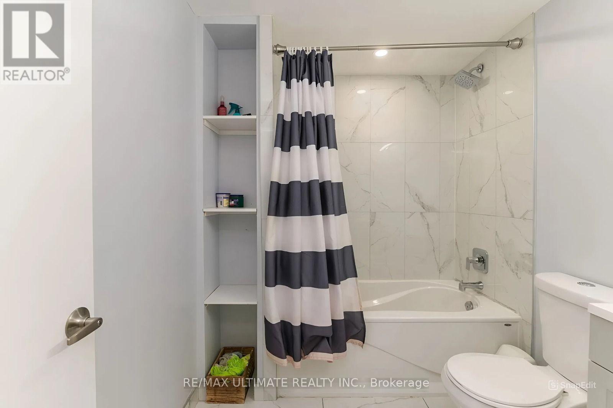
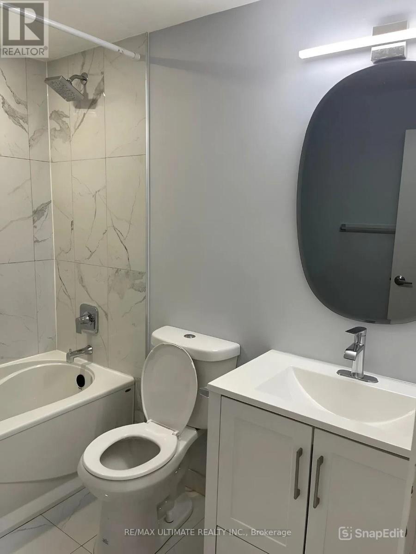
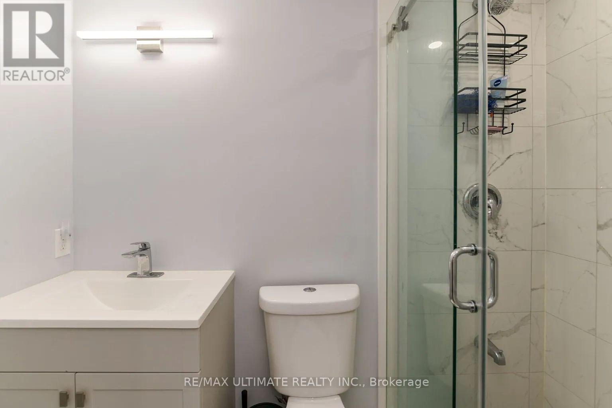
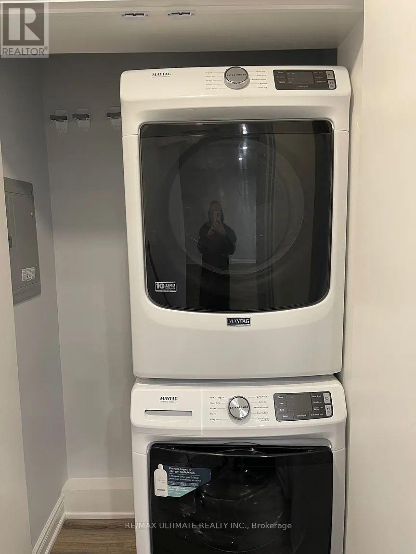
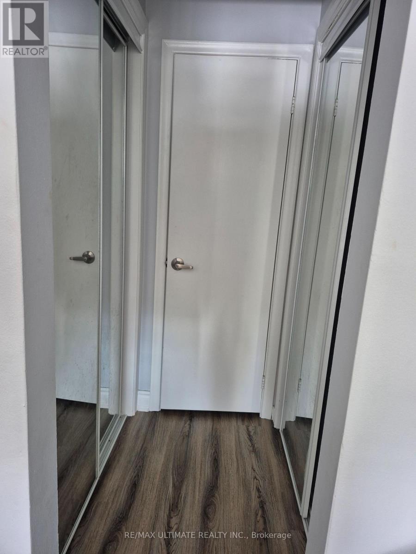
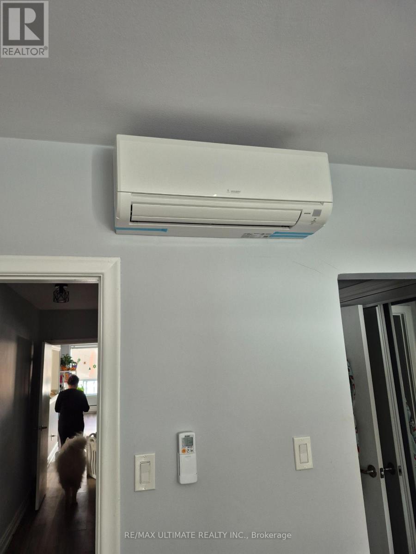
Fully upgraded 3-bedroom unit in a well-maintained building. Totally renovated, this spacious suite features vinyl flooring, upgraded pot lights, and an elegant electric fireplace. The kitchen boasts quartz countertops and new stainless-steel appliances. The bathrooms are also fully updated with a modern design. In-unit laundry, 3 pc Mitsubishi split A/C wall units, private balcony. Prime location near Lawrence Allen Centre, Glencairn, and Lawrence West Subway Station, Allen Rd, HWY 401, Yorkdale Mall, great schools, parks, and everyday essentials. Tenant pays hydro. Parking is included. Showings 24 hours notice. (id:55460)
Property Details
| MLS® Number | W13704788 |
| Property Type | Multi-family |
| Community Name | Yorkdale-Glen Park |
| Features | Carpet Free |
| Parking Space Total | 1 |
Building
| Bathroom Total | 2 |
| Bedrooms Above Ground | 3 |
| Bedrooms Total | 3 |
| Amenities | Separate Electricity Meters |
| Basement Type | None |
| Exterior Finish | Brick |
| Foundation Type | Concrete |
| Heating Fuel | Electric |
| Heating Type | Baseboard Heaters |
| Size Interior | 2,000 - 2,500 Ft2 |
| Type | Triplex |
| Utility Water | Municipal Water |
Parking
| No Garage |
Land
| Acreage | No |
| Sewer | Sanitary Sewer |
Rooms
| Level | Type | Length | Width | Dimensions |
|---|---|---|---|---|
| Flat | Kitchen | 9.02 m | 9.12 m | 9.02 m x 9.12 m |
| Flat | Living Room | 16.99 m | 13.09 m | 16.99 m x 13.09 m |
| Flat | Dining Room | 11.02 m | 9.06 m | 11.02 m x 9.06 m |
| Flat | Bedroom | 14.07 m | 11.02 m | 14.07 m x 11.02 m |
| Flat | Bedroom 2 | 12.11 m | 9.09 m | 12.11 m x 9.09 m |
| Flat | Bedroom 3 | 9.12 m | 9.84 m | 9.12 m x 9.84 m |

1739 Bayview Ave.
Toronto, Ontario M4G 3C1
(416) 487-5131
(416) 487-1750
www.remaxultimate.com

The trademarks REALTOR®, REALTORS®, and the REALTOR® logo are controlled by The Canadian Real Estate Association (CREA) and identify real estate professionals who are members of CREA. The trademarks MLS®, Multiple Listing Service® and the associated logos are owned by The Canadian Real Estate Association (CREA) and identify the quality of services provided by real estate professionals who are members of CREA. The trademark DDF® is owned by The Canadian Real Estate Association (CREA) and identifies CREA's Data Distribution Facility (DDF®)
August 24 2026 05:06:02
Toronto Regional Real Estate Board
RE/MAX Ultimate Realty Inc.