
2 - 62 Henry Street Toronto, Ontario M5T 1X2

$4,500 Monthly
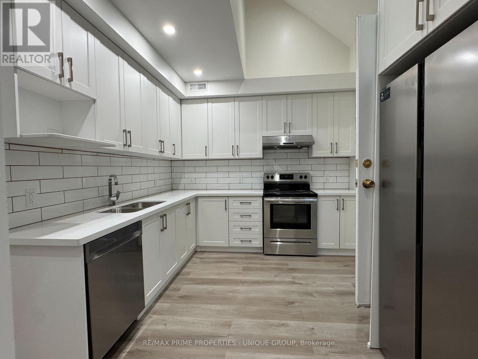
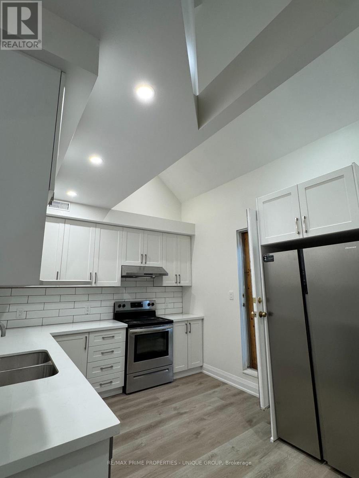
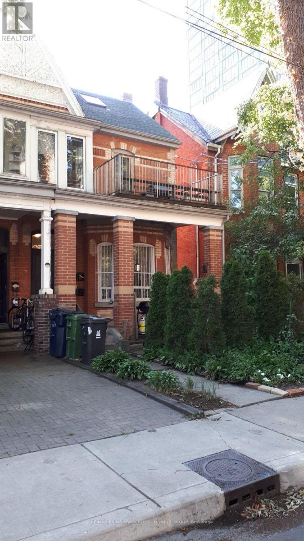
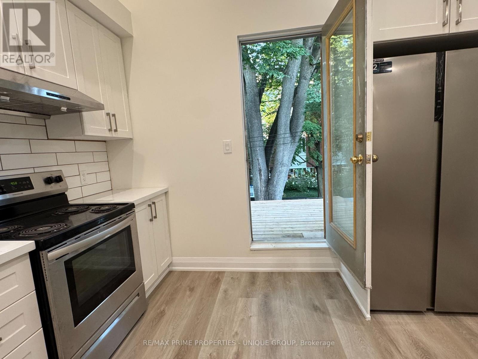
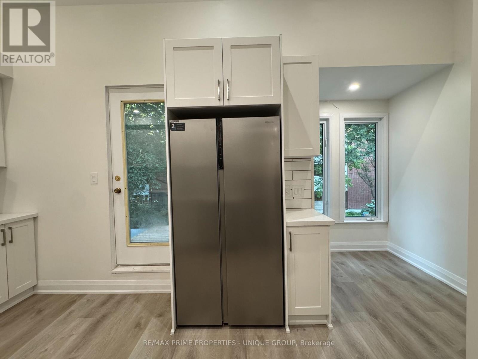
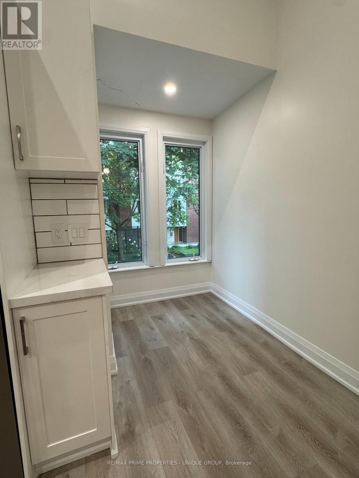
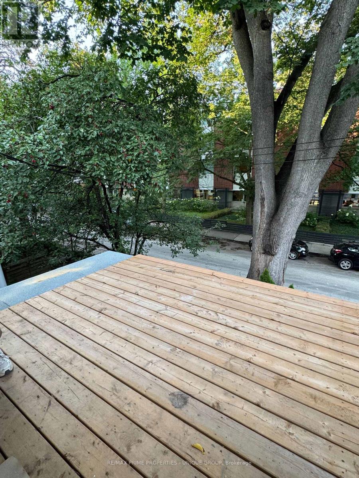
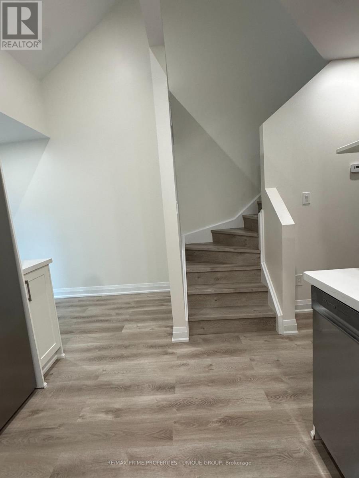
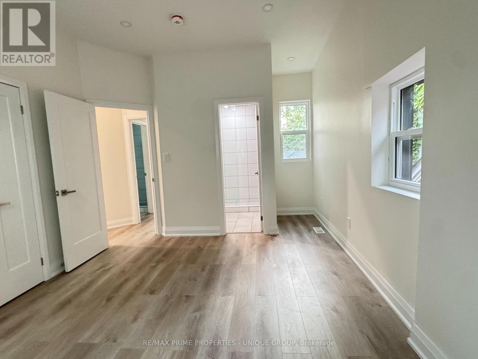
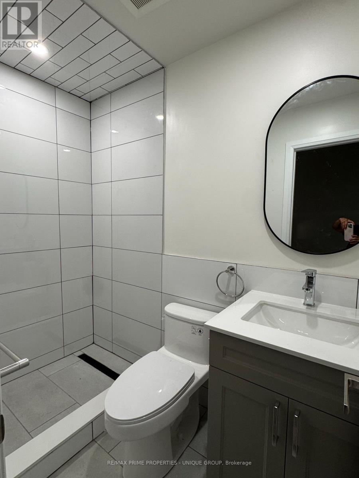
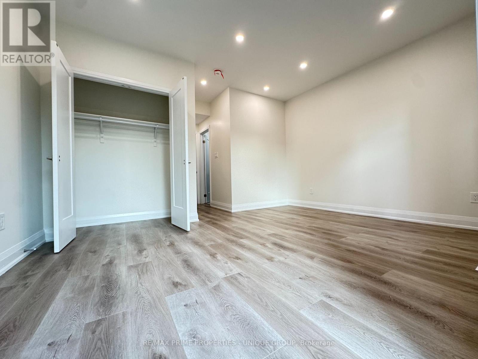
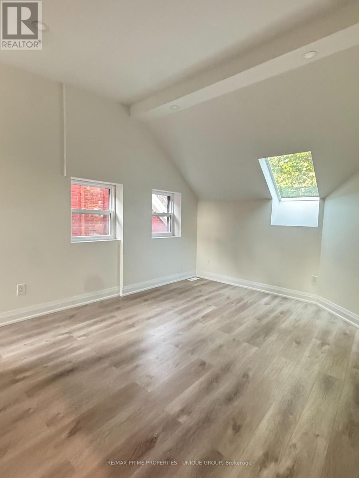
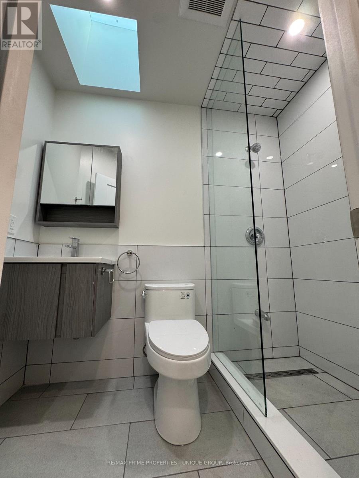
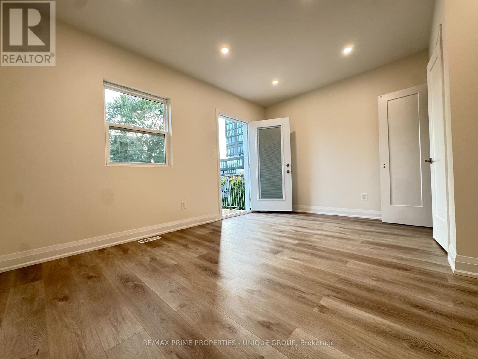
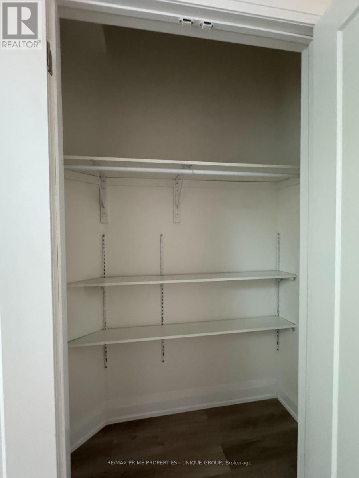
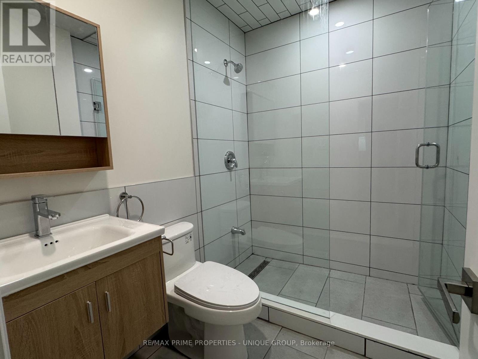
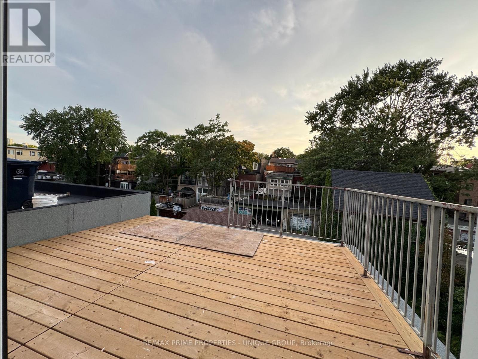
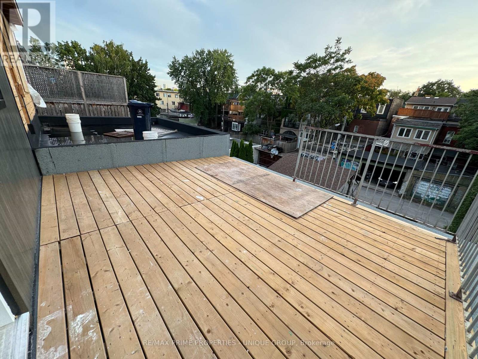
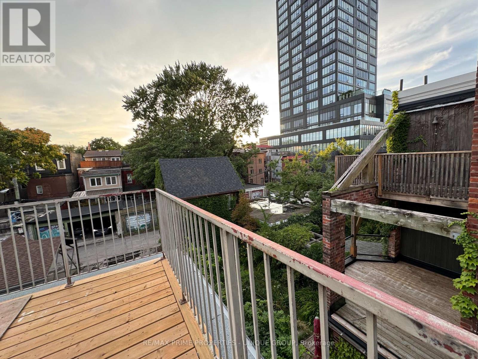
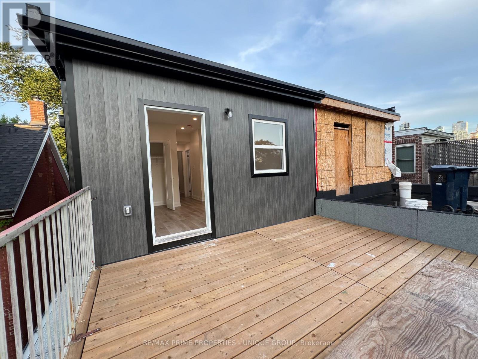
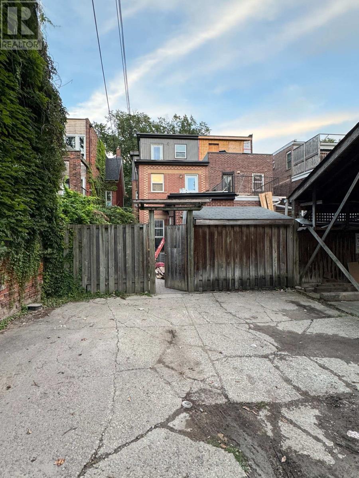
BRAND NEW RENOVATED Victorian house.....Furnished... Large 3 BDRM With 3 washrooms.. ACROSS FROM U of T... This just renovated very bright unit with a lot of Windows + 2 large walk out balconies ( facing East, and West ) is located on a tree-lined quiet street.. On 2nd Fl: 1 bdrm with ensuite bath; large kitchen with dining area & walk out deck ; ...3 rd Fl: 2 bdrms with 2 large ensuite bath; 2 skylights, lots of windows; walk out large deck . Minutes to vibrant Baldwin Village which is a cozy little street lined with patios, coffee shops, eclectic mix of international restaurants (including Michelin Recommended Koh Lipe),sandwich shops, etc with a bohemian atmosphere... 4 to 5 min walk to Queens Park or St. Patrick Subway station; 3 streetcar lines, large supermarkets all within a short 5-15 min walk-Metro, T&T, Farmboy, Freshco, Loblaws, No Frills, Lucky Moose... : U of T across the street; OCAD Few minutes walk; TGH,MSH, PMH, Sick Kids, TMU, TEACHING HOSPITALS, GOV'T OFFICES, Toronto Rehab all within a 5 min walk.. A short walk to FINANCIAL DISTRICT, Eaton Centre , PARKS, A LOTS OF CULTURAL CENTRES AND ATTRACTIONS, Chinatown and Kensington Mkt for all your fresh fruits, veggies, baked goods, coffee shops, cheese shops, etc. Walk score: 10/10...Utilities extra. Wifi included. Laundry in the building. (id:55460)
Property Details
| MLS® Number | C13701768 |
| Property Type | Single Family |
| Community Name | Kensington-Chinatown |
| Amenities Near By | Hospital, Park, Place Of Worship, Public Transit, Schools |
| Communication Type | High Speed Internet |
| Features | Carpet Free, Laundry- Coin Operated |
Building
| Bathroom Total | 3 |
| Bedrooms Above Ground | 3 |
| Bedrooms Total | 3 |
| Age | 51 To 99 Years |
| Amenities | Separate Heating Controls, Separate Electricity Meters |
| Appliances | Water Meter, Dishwasher, Microwave, Stove, Window Coverings, Refrigerator |
| Basement Type | None |
| Construction Style Attachment | Semi-detached |
| Cooling Type | Central Air Conditioning |
| Exterior Finish | Brick Facing |
| Fire Protection | Smoke Detectors |
| Flooring Type | Hardwood |
| Foundation Type | Block |
| Heating Fuel | Natural Gas |
| Heating Type | Forced Air |
| Stories Total | 3 |
| Size Interior | 700 - 1,100 Sqft |
| Type | House |
| Utility Water | Municipal Water |
Parking
| No Garage | |
| Street |
Land
| Acreage | No |
| Land Amenities | Hospital, Park, Place Of Worship, Public Transit, Schools |
| Sewer | Sanitary Sewer |
| Size Total Text | Under 1/2 Acre |
Rooms
| Level | Type | Length | Width | Dimensions |
|---|---|---|---|---|
| Second Level | Primary Bedroom | 3.01 m | 2.48 m | 3.01 m x 2.48 m |
| Second Level | Kitchen | 3.97 m | 3.17 m | 3.97 m x 3.17 m |
| Second Level | Eating Area | 2.95 m | 1.47 m | 2.95 m x 1.47 m |
| Third Level | Bedroom 2 | 4.6 m | 3.7 m | 4.6 m x 3.7 m |
| Third Level | Bedroom 3 | 4.05 m | 2.99 m | 4.05 m x 2.99 m |
Utilities
| Electricity | Installed |
| Sewer | Installed |
Salesperson
(416) 928-6833
(416) 930-8981

1251 Yonge Street
Toronto, Ontario M4T 1W6
(416) 928-6833
(416) 928-2156
www.remaxprimeproperties.ca/

The trademarks REALTOR®, REALTORS®, and the REALTOR® logo are controlled by The Canadian Real Estate Association (CREA) and identify real estate professionals who are members of CREA. The trademarks MLS®, Multiple Listing Service® and the associated logos are owned by The Canadian Real Estate Association (CREA) and identify the quality of services provided by real estate professionals who are members of CREA. The trademark DDF® is owned by The Canadian Real Estate Association (CREA) and identifies CREA's Data Distribution Facility (DDF®)
August 27 2026 08:54:59
Toronto Regional Real Estate Board
RE/MAX Prime Properties - Unique Group