
2-341 Queensville Side Road East Gwillimbury, Ontario L9N 0E9

$1,900 Monthly
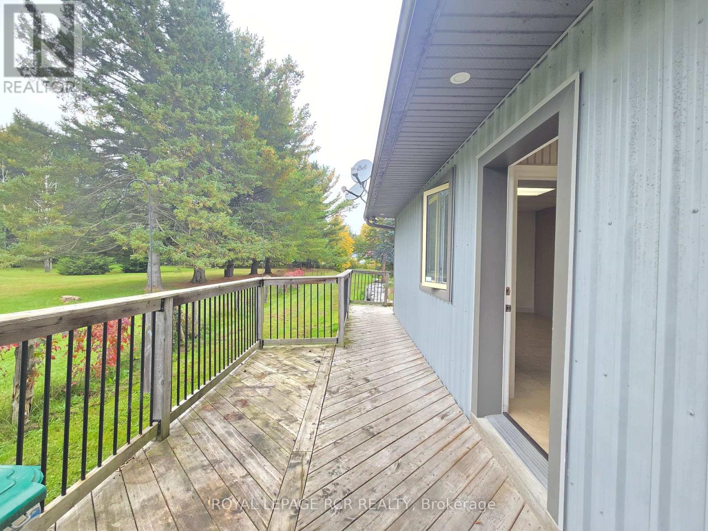
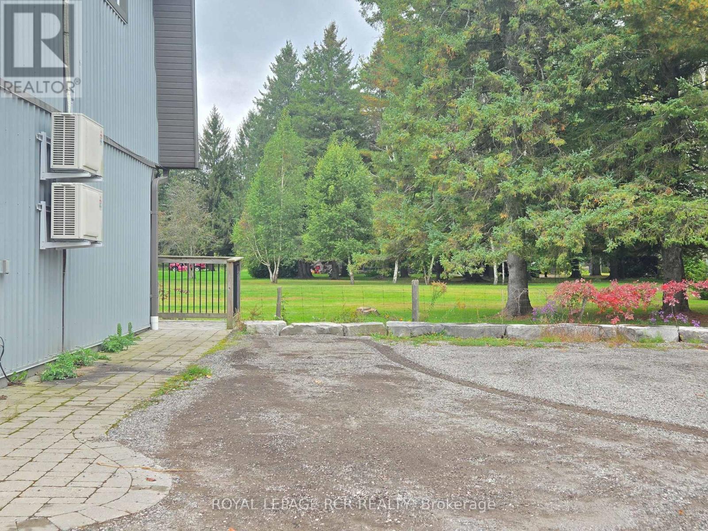
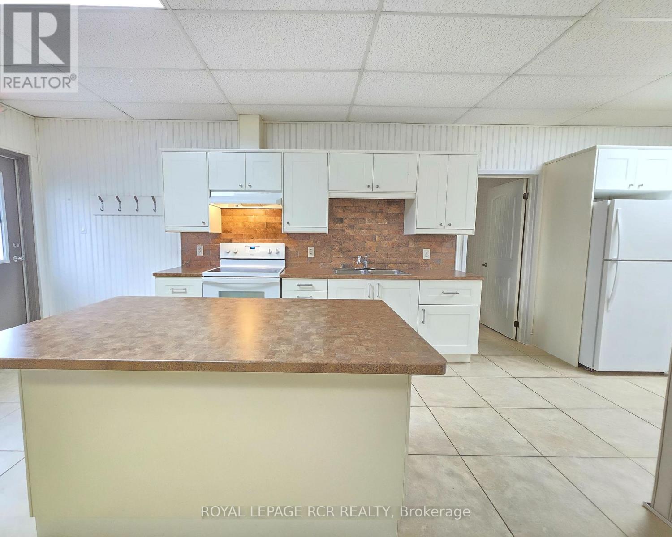
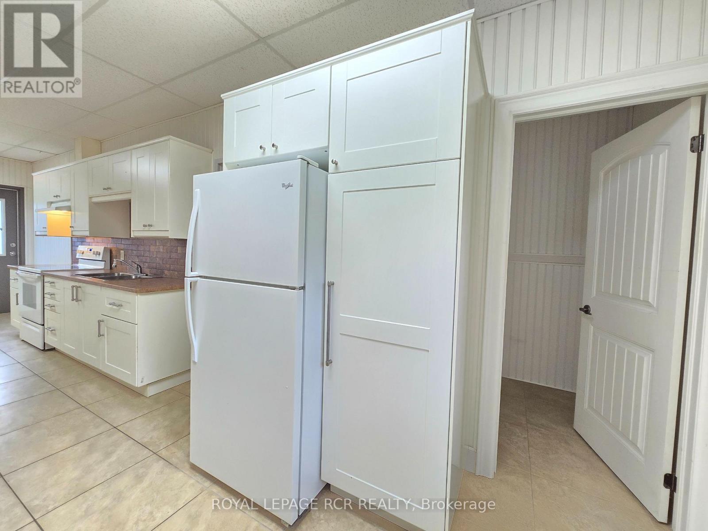
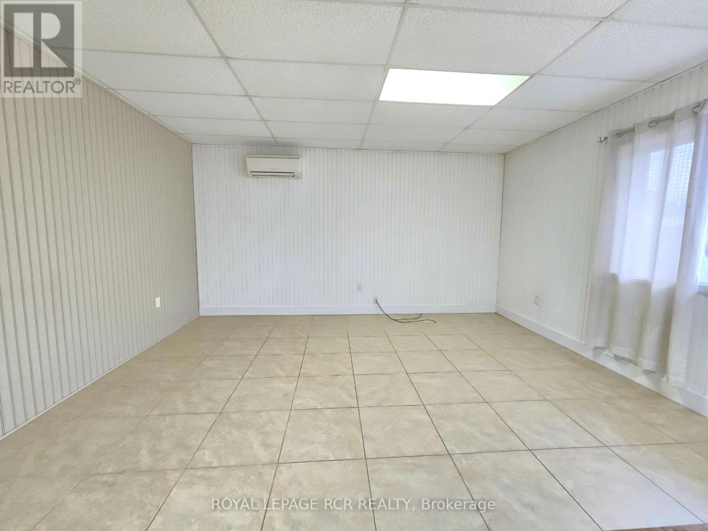
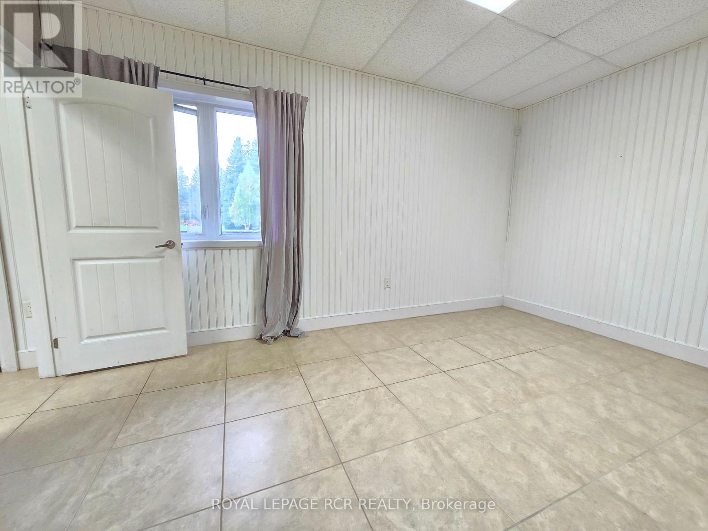
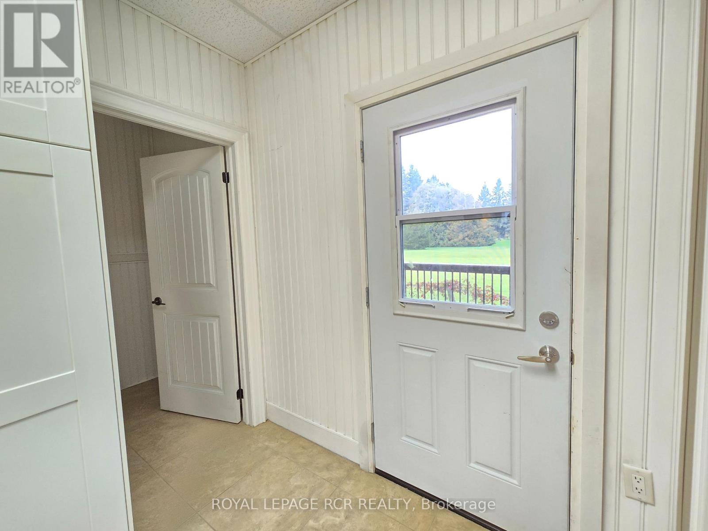
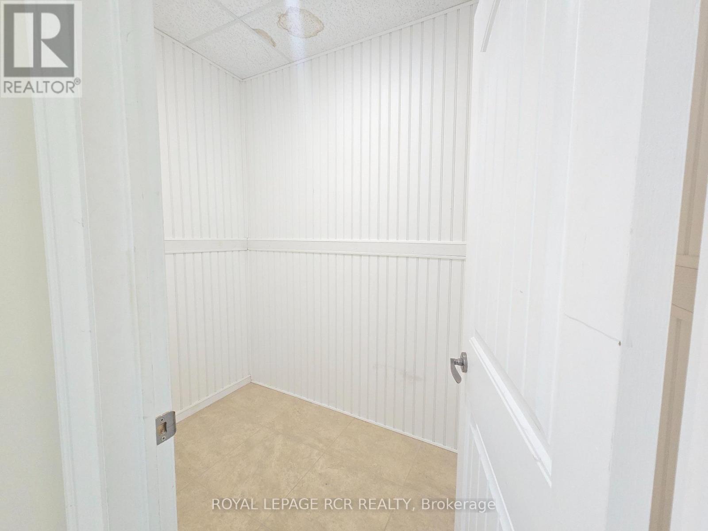
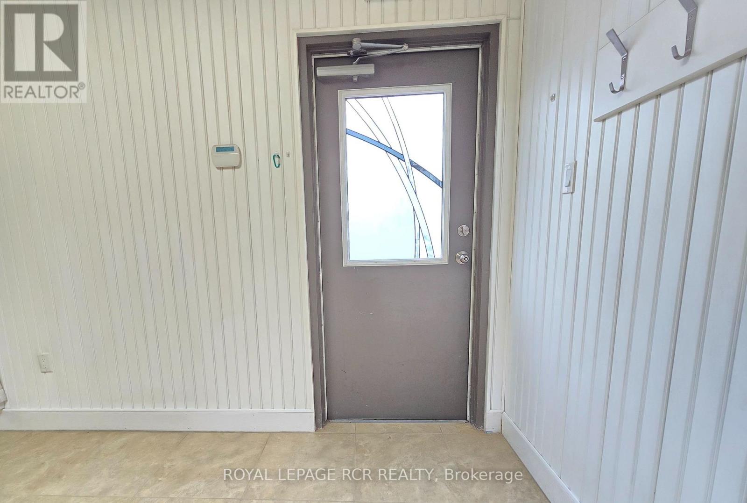
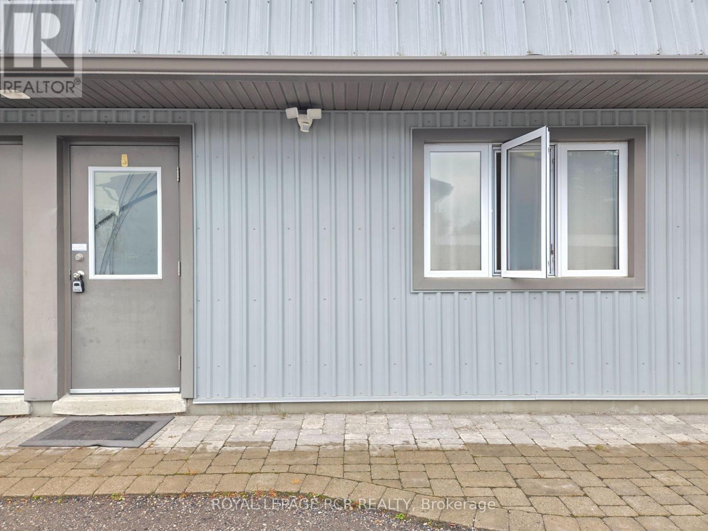
Charming Main Floor 1 Bedroom Suite. Comfortable, Convenient & Completely Move-In Ready. Looking for a place that feels like home without the hassle? This bright and inviting main floor 1 bedroom unit offers easy, one level living with no stairs to navigate. The spacious, open-concept layout features an oversized kitchen with a centre island, plenty of workspace and storage, flowing seamlessly into the living area - perfect for relaxed evenings or entertaining a friend or two. Step outside to your own small private deck which makes a great little spot for morning coffee or unwinding at the end of the day. The separate bedroom offers a spacious, comfortable retreat. Enjoy the added convenience of a walk-in storage room, dedicated parking and on-site laundry. Rent is inclusive of heat, hydro, water, snow removal and lawn care, so you can simply settle in and enjoy your space. A great opportunity for a single professional looking for stylish & comfortable, low maintenance living in a welcoming setting. Applicants must provide detailed rental application with references, employment letter and full credit report. (id:55460)
Property Details
| MLS® Number | N13854960 |
| Property Type | Single Family |
| Community Name | Rural East Gwillimbury |
| Amenities Near By | Marina, Public Transit |
| Features | Wooded Area, Conservation/green Belt, Carpet Free, Laundry- Coin Operated |
| Parking Space Total | 1 |
Building
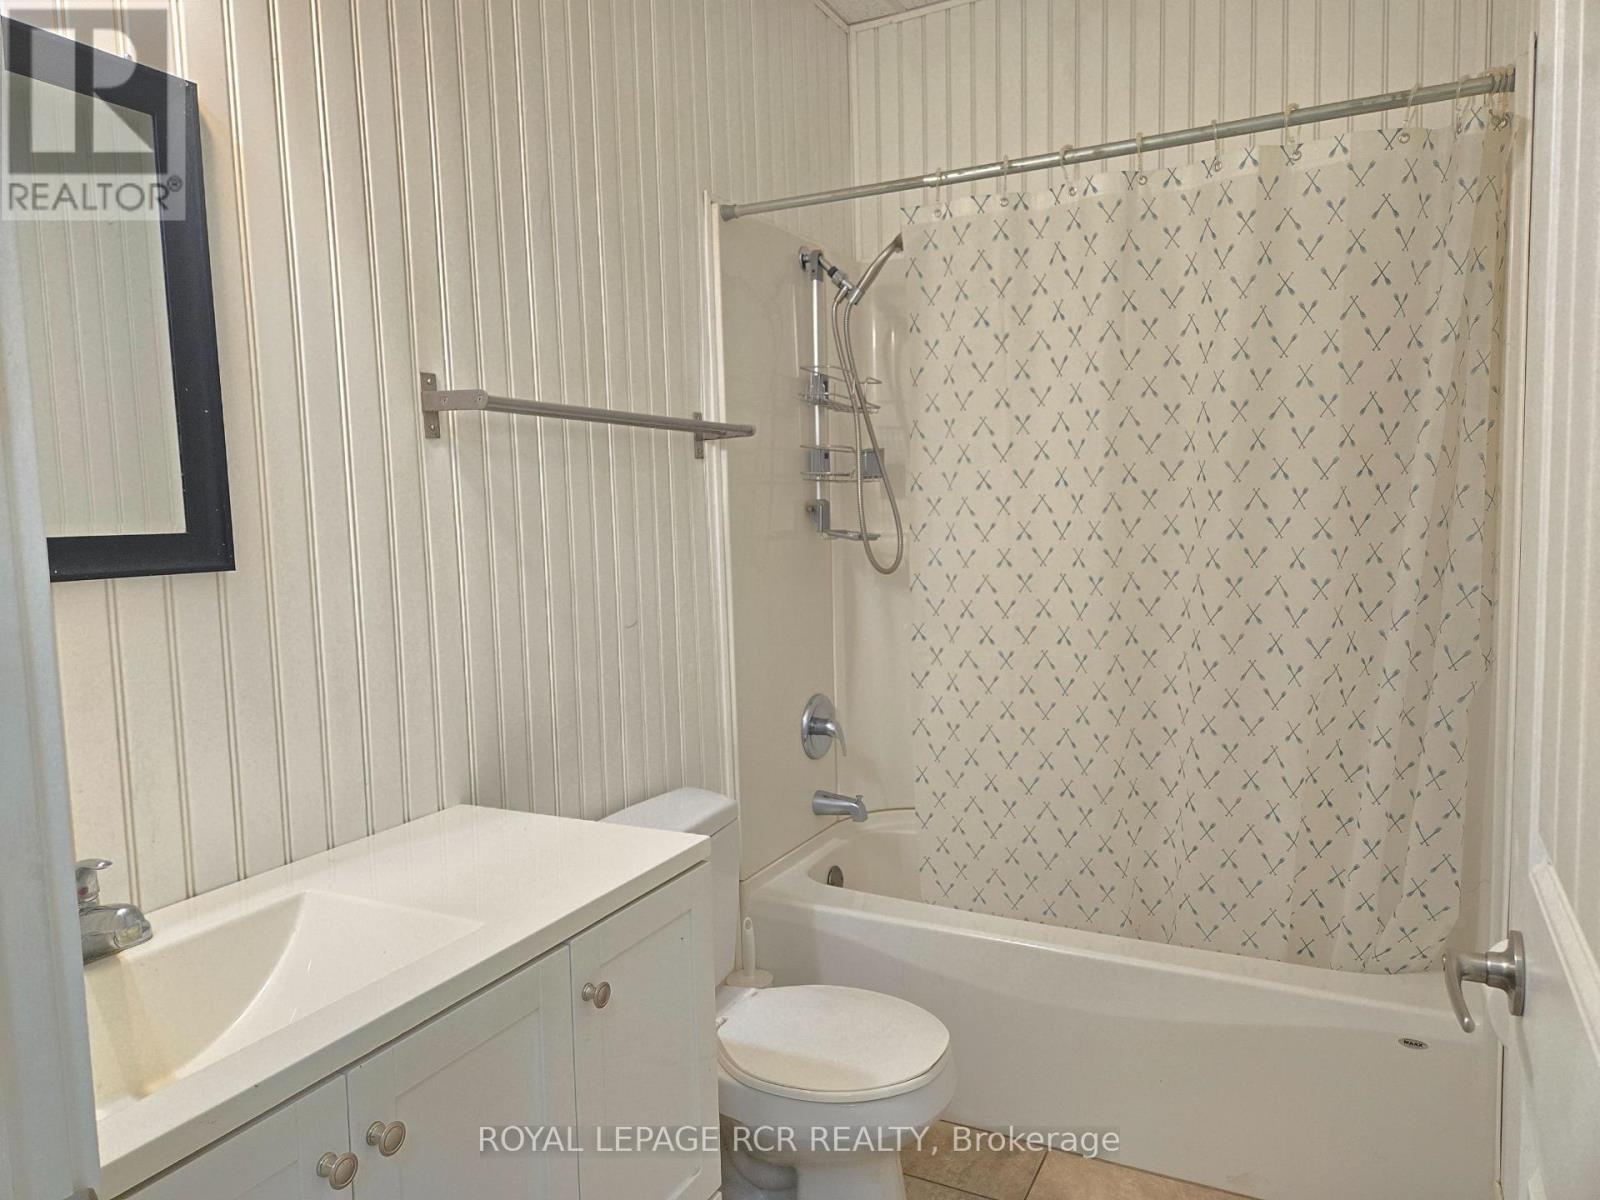
| Bathroom Total | 1 |
| Bedrooms Above Ground | 1 |
| Bedrooms Total | 1 |
| Amenities | Separate Heating Controls |
| Basement Type | None |
| Construction Style Attachment | Detached |
| Cooling Type | Wall Unit |
| Exterior Finish | Steel |
| Foundation Type | Slab |
| Heating Fuel | Other |
| Heating Type | Other |
| Stories Total | 2 |
| Size Interior | 700 - 1,100 Sqft |
| Type | House |
Parking
| No Garage |
Land
| Acreage | No |
| Land Amenities | Marina, Public Transit |
| Sewer | Septic System |
Rooms
| Level | Type | Length | Width | Dimensions |
|---|---|---|---|---|
| Main Level | Kitchen | 3.96 m | 3 m | 3.96 m x 3 m |
| Main Level | Living Room | 3.78 m | 4.8 m | 3.78 m x 4.8 m |
| Main Level | Bedroom | 4.6 m | 3.3 m | 4.6 m x 3.3 m |

Salesperson
(905) 836-1212

17360 Yonge Street
Newmarket, Ontario L3Y 7R6
(905) 836-1212
(905) 836-0820
www.royallepagercr.com/

The trademarks REALTOR®, REALTORS®, and the REALTOR® logo are controlled by The Canadian Real Estate Association (CREA) and identify real estate professionals who are members of CREA. The trademarks MLS®, Multiple Listing Service® and the associated logos are owned by The Canadian Real Estate Association (CREA) and identify the quality of services provided by real estate professionals who are members of CREA. The trademark DDF® is owned by The Canadian Real Estate Association (CREA) and identifies CREA's Data Distribution Facility (DDF®)
October 05 2026 03:31:56
Toronto Regional Real Estate Board
Royal LePage Rcr Realty