
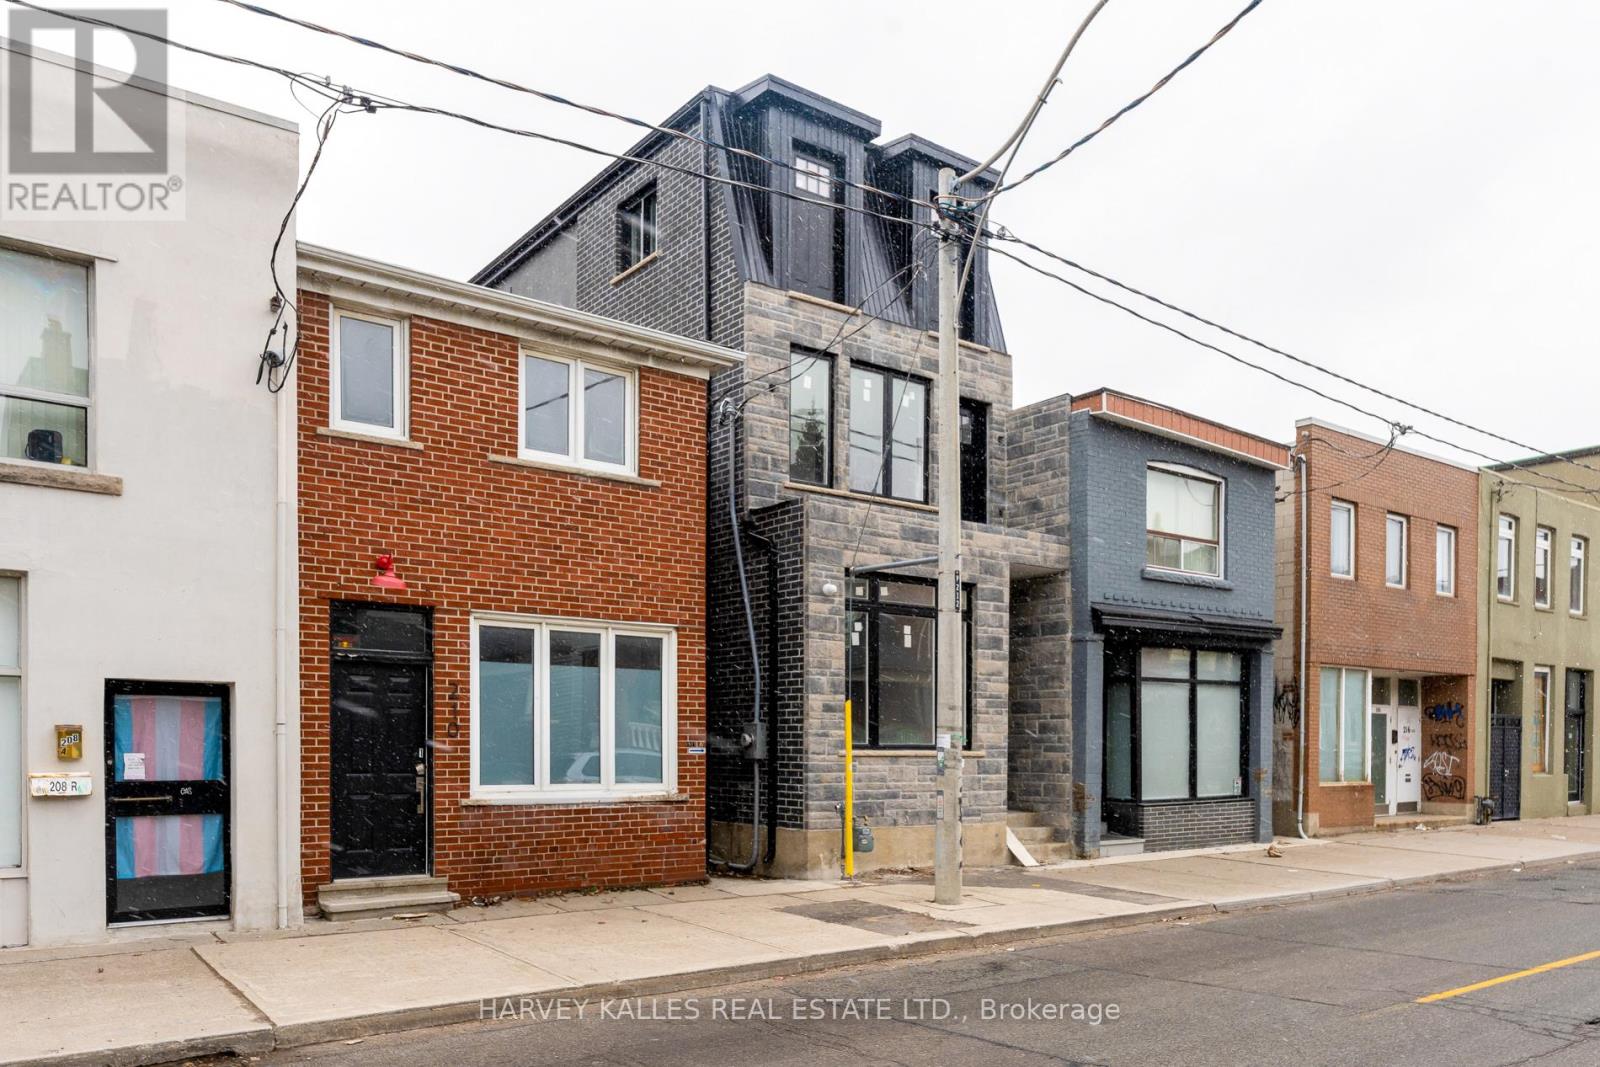
2 - 210 Christie Street Toronto, Ontario M6G 3B7

$3,800 Monthly
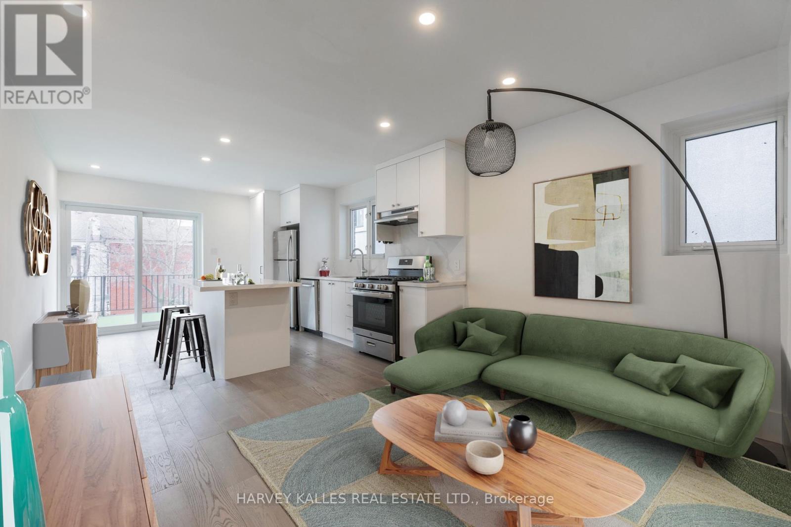
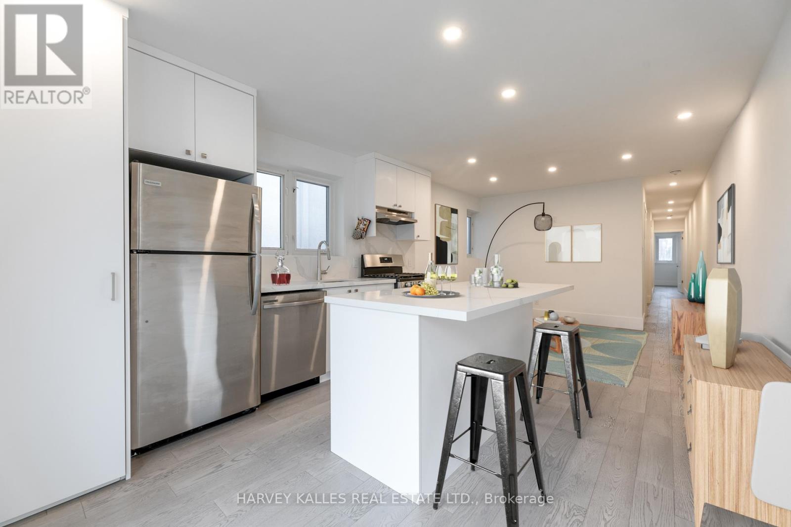
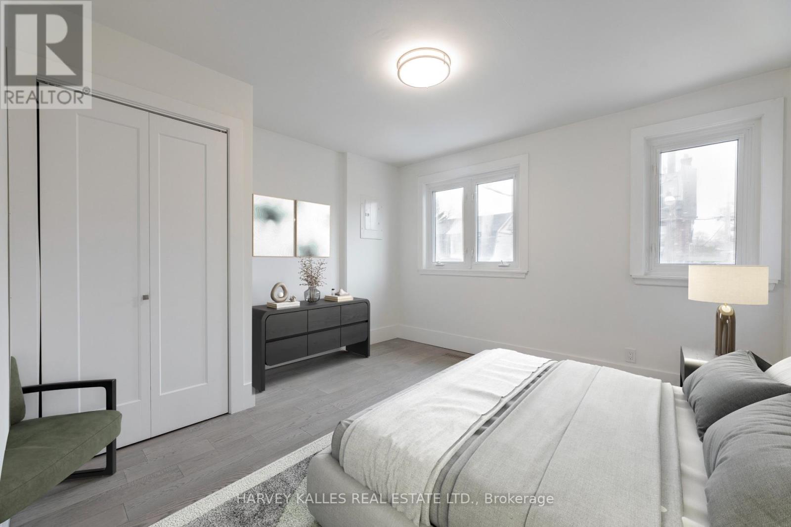
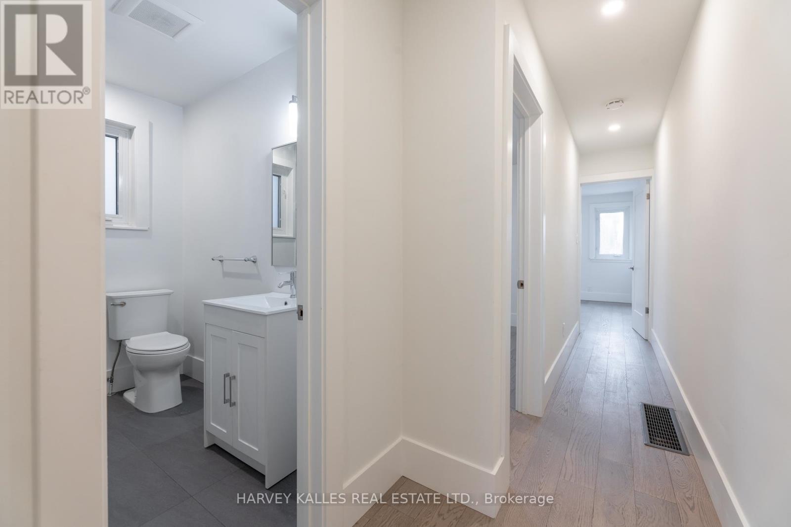
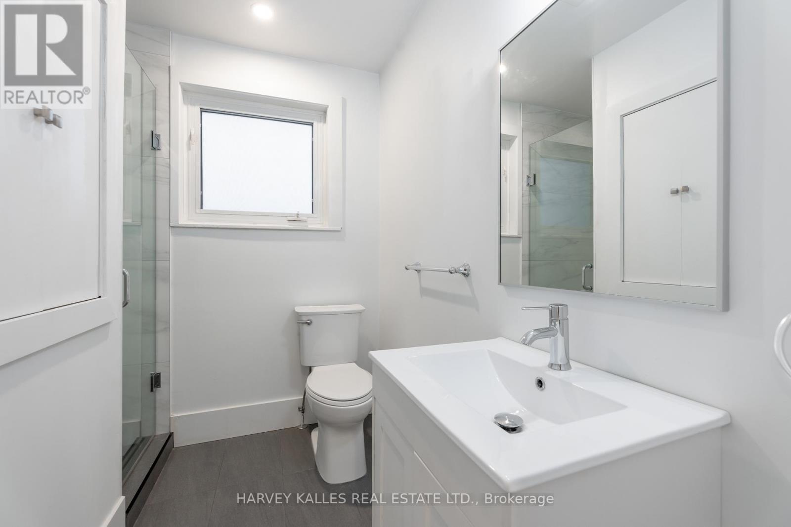
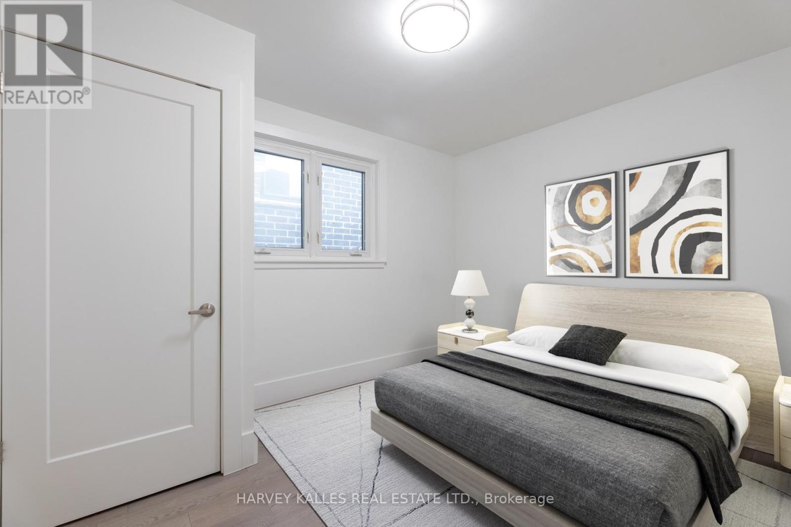
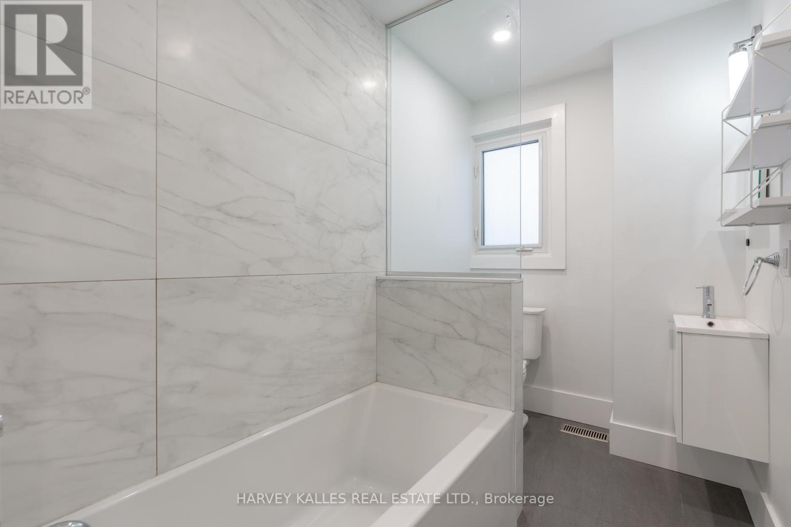
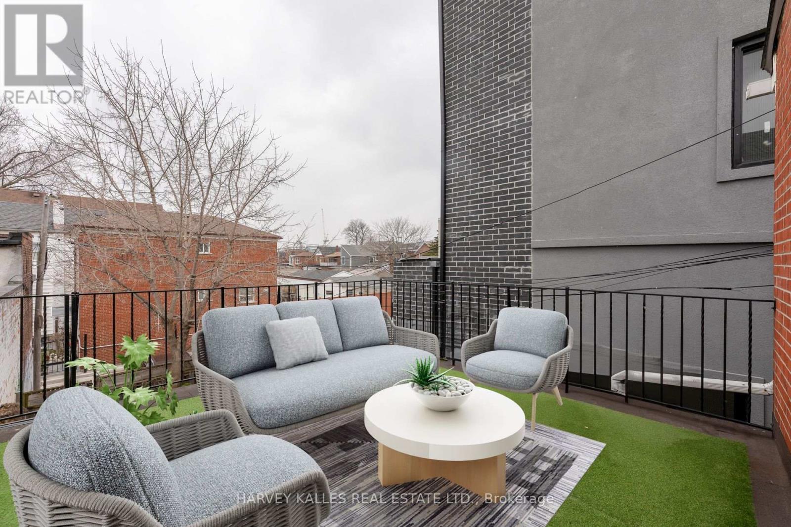
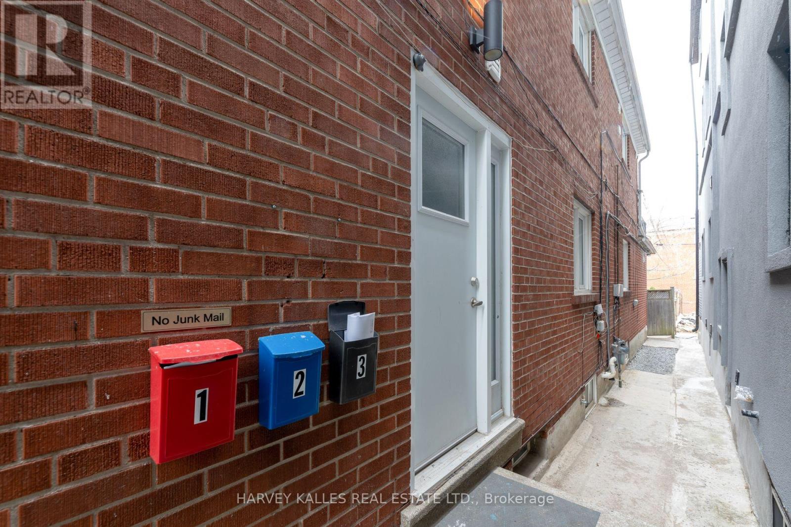
Private Entrance! Renovated spacious & bright two bedroom, two bathroom, with private rooftop terrace and parking spot! Brand new in-suite private laundry and kitchen with gas stove, fridge + dishwasher. Walk-out to a personal sunny terrace to enjoy or BBQ. Minutes to Christie Pits, Christie Subway Station, great restaurants, schools, and next door to Fiesta Farms grocery store. Ample storage and living space! (id:55460)
Property Details
| MLS® Number | W13742576 |
| Property Type | Single Family |
| Community Name | Annex |
| Features | Lane |
| Parking Space Total | 1 |
Building
| Bathroom Total | 2 |
| Bedrooms Above Ground | 2 |
| Bedrooms Total | 2 |
| Appliances | Dishwasher, Dryer, Gas Stove(s), Washer, Refrigerator |
| Basement Type | None |
| Construction Style Attachment | Semi-detached |
| Cooling Type | Central Air Conditioning, Wall Unit |
| Exterior Finish | Brick |
| Flooring Type | Hardwood |
| Heating Fuel | Natural Gas |
| Heating Type | Forced Air |
| Stories Total | 2 |
| Size Interior | 700 - 1,100 Ft2 |
| Type | House |
| Utility Water | Municipal Water |
Parking
| No Garage |
Land
| Acreage | No |
| Sewer | Sanitary Sewer |
Rooms
| Level | Type | Length | Width | Dimensions |
|---|---|---|---|---|
| Flat | Living Room | 6.8 m | 3.38 m | 6.8 m x 3.38 m |
| Flat | Primary Bedroom | 3.6 m | 3.72 m | 3.6 m x 3.72 m |
| Flat | Bedroom 2 | 3.57 m | 2.74 m | 3.57 m x 2.74 m |
| Flat | Kitchen | 6.8 m | 3.38 m | 6.8 m x 3.38 m |
Utilities
| Sewer | Installed |
https://www.realtor.ca/real-estate/30232064/2-210-christie-street-toronto-annex-annex


2316 Bloor Street West
Toronto, Ontario M6S 1P2
(416) 441-2888

The trademarks REALTOR®, REALTORS®, and the REALTOR® logo are controlled by The Canadian Real Estate Association (CREA) and identify real estate professionals who are members of CREA. The trademarks MLS®, Multiple Listing Service® and the associated logos are owned by The Canadian Real Estate Association (CREA) and identify the quality of services provided by real estate professionals who are members of CREA. The trademark DDF® is owned by The Canadian Real Estate Association (CREA) and identifies CREA's Data Distribution Facility (DDF®)
September 03 2026 11:31:20
Toronto Regional Real Estate Board
Harvey Kalles Real Estate Ltd.