
2 - 150 Little Creek Road Mississauga, Ontario L5R 0E9

$799,999Maintenance, Parking, Common Area Maintenance, Insurance
$549.55 Monthly
Maintenance, Parking, Common Area Maintenance, Insurance
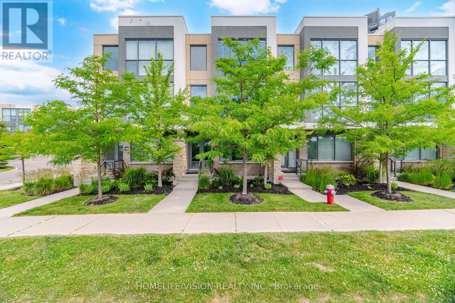
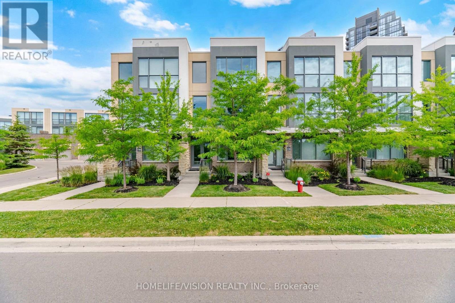
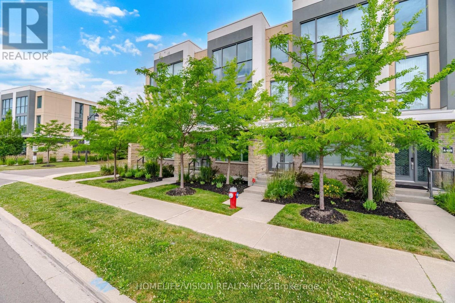
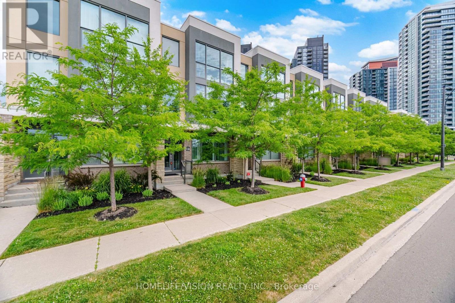
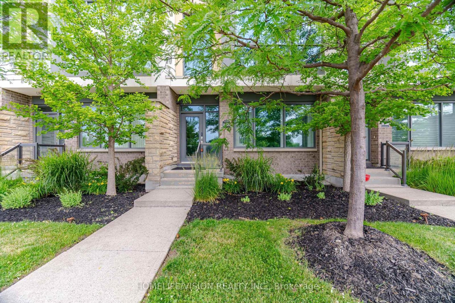
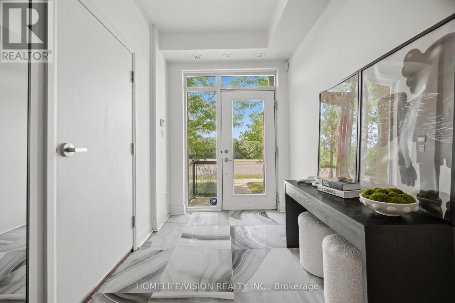
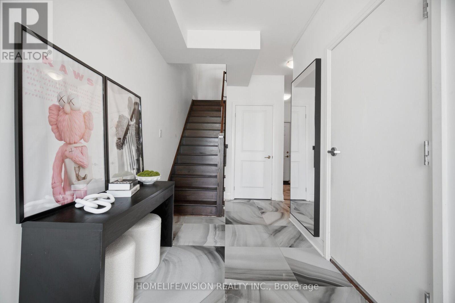
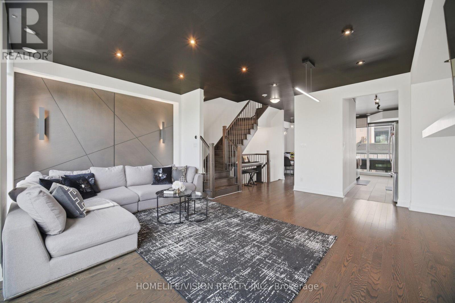
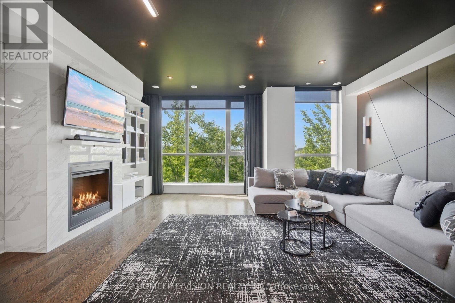
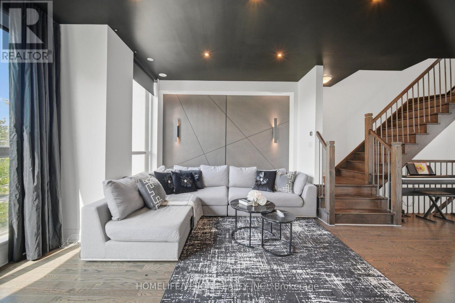
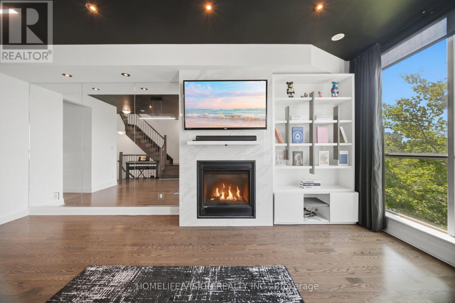
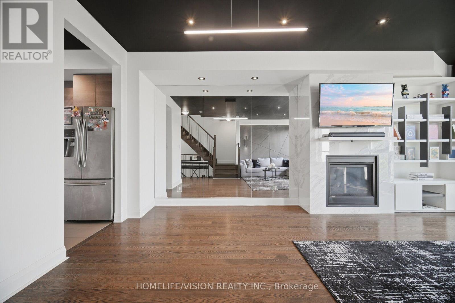
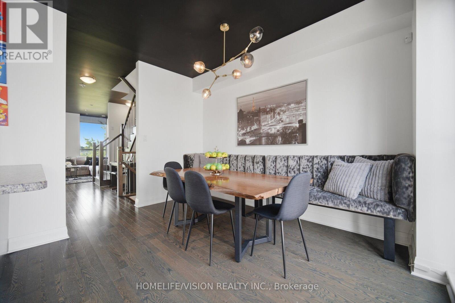
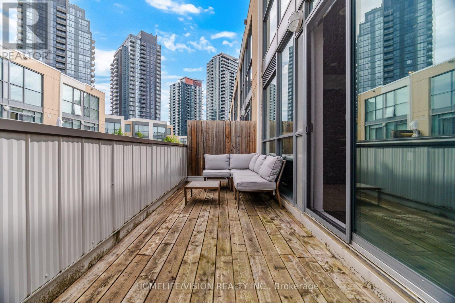
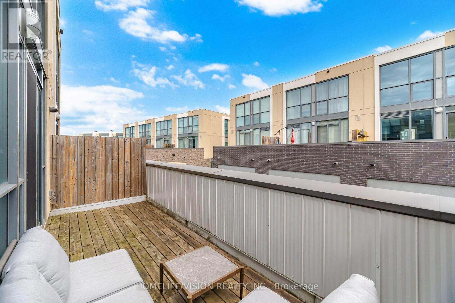
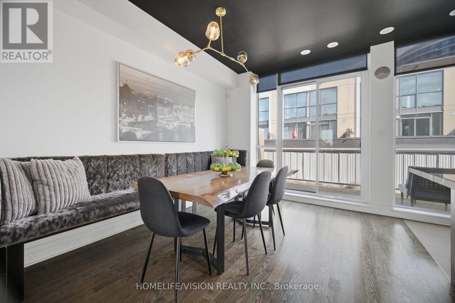
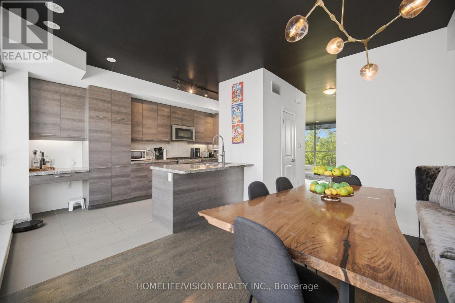
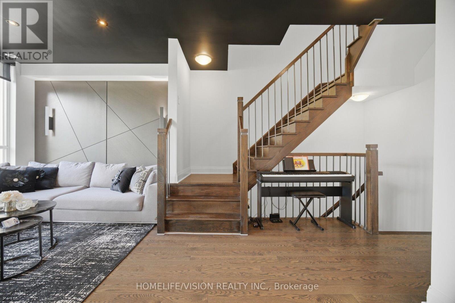
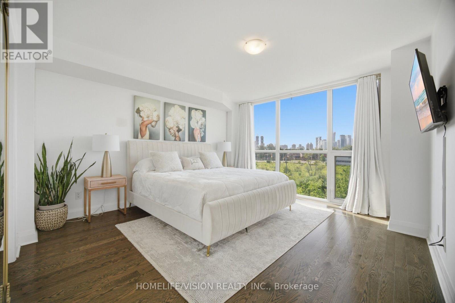
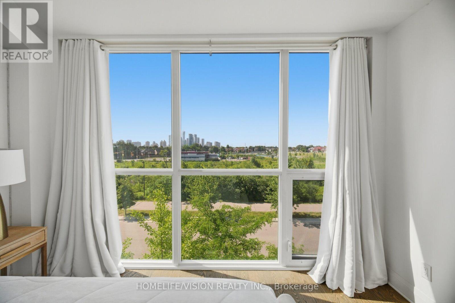
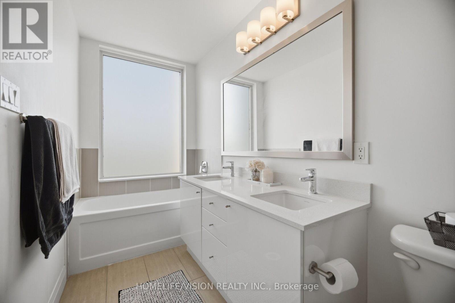
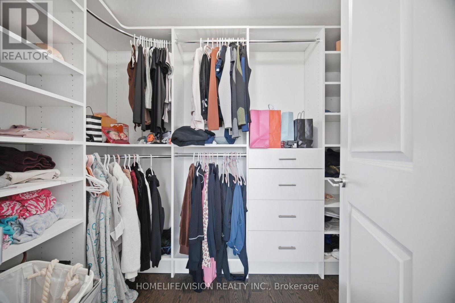
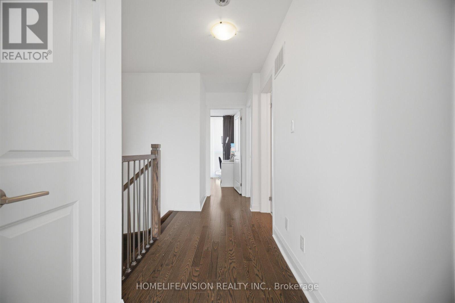
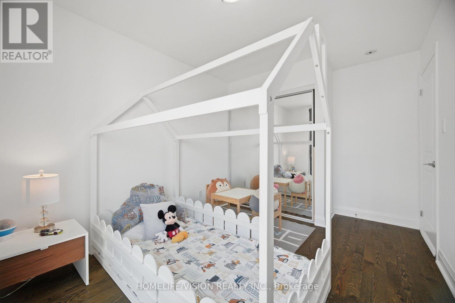
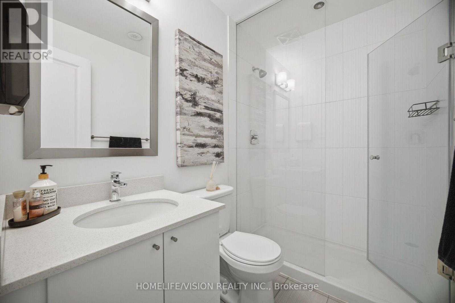
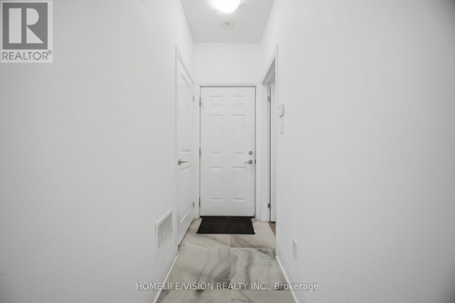
$549.55 MonthlyA Rare Executive Townhome Offering in the Heart of Mississauga! Welcome to 150 Little Creek Rd, Unit 2 - an impressive 4-bedroom executive townhome offering over 2,000 sq. ft. of beautifully designed living space, a private 2-car garage with direct access, and an exceptional south-facing outlook over the creek and parkland.Designed for modern living, the bright and spacious main level features floor-to-ceiling windows, premium porcelain flooring, a gas fireplace, granite countertops, and custom millwork with a built-in banquette. Natural light fills the home while the unobstructed view creates a sense of openness rarely found in townhome living.The versatile ground-floor room has been soundproofed, making it ideal as a private home office, media room, music studio or additional living space. Thoughtful upgrades throughout include Philips Hue smart lighting and an EV-ready garage.Four generous bedrooms provide excellent flexibility for families, professionals or those needing dedicated work-from-home space.Conveniently located near major highways, transit, shopping, parks, schools and everyday amenities.4 Bedrooms | 4 Washrooms | 2-Car Garage | 2,000+ Sq. Ft. | South-Facing Creek & Park ViewAn exceptional opportunity to own a distinctive executive townhome in a highly convenient Mississauga. (id:55460)
Open House
This property has open houses!
2:00 pm
Ends at:4:00 pm
Property Details
| MLS® Number | W13785242 |
| Property Type | Single Family |
| Community Name | Hurontario |
| Community Features | Pets Allowed With Restrictions |
| Equipment Type | Water Heater, Water Heater - Tankless |
| Features | Balcony, Carpet Free |
| Parking Space Total | 2 |
| Rental Equipment Type | Water Heater, Water Heater - Tankless |
Building
| Bathroom Total | 4 |
| Bedrooms Above Ground | 4 |
| Bedrooms Total | 4 |
| Appliances | Garage Door Opener Remote(s), Dishwasher, Dryer, Microwave, Gas Stove(s), Washer, Window Coverings, Refrigerator |
| Basement Type | None |
| Cooling Type | Central Air Conditioning |
| Exterior Finish | Brick, Concrete |
| Fireplace Present | Yes |
| Flooring Type | Hardwood, Tile |
| Half Bath Total | 1 |
| Heating Fuel | Natural Gas |
| Heating Type | Forced Air |
| Stories Total | 3 |
| Size Interior | 2,000 - 2,249 Sqft |
| Type | Apartment |
Parking
| Attached Garage | |
| Garage |
Land
| Acreage | No |
Rooms
| Level | Type | Length | Width | Dimensions |
|---|---|---|---|---|
| Second Level | Living Room | Measurements not available | ||
| Second Level | Dining Room | Measurements not available | ||
| Second Level | Kitchen | Measurements not available | ||
| Third Level | Primary Bedroom | Measurements not available | ||
| Third Level | Bedroom 2 | Measurements not available | ||
| Third Level | Bedroom 3 | Measurements not available | ||
| Ground Level | Bedroom 4 | Measurements not available | ||
| Ground Level | Laundry Room | Measurements not available |

Salesperson
(416) 383-1828

1945 Leslie Street
Toronto, Ontario M3B 2M3
(416) 383-1828
(416) 383-1821

The trademarks REALTOR®, REALTORS®, and the REALTOR® logo are controlled by The Canadian Real Estate Association (CREA) and identify real estate professionals who are members of CREA. The trademarks MLS®, Multiple Listing Service® and the associated logos are owned by The Canadian Real Estate Association (CREA) and identify the quality of services provided by real estate professionals who are members of CREA. The trademark DDF® is owned by The Canadian Real Estate Association (CREA) and identifies CREA's Data Distribution Facility (DDF®)
September 15 2026 05:34:41
Toronto Regional Real Estate Board
Homelife/vision Realty Inc.