
2 - 1205 Joe River Road Muskoka Lakes, Ontario P0B 1G0

$5,399,000
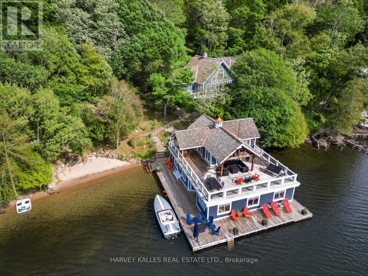
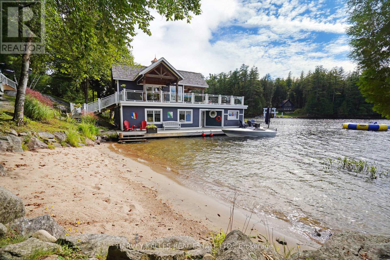
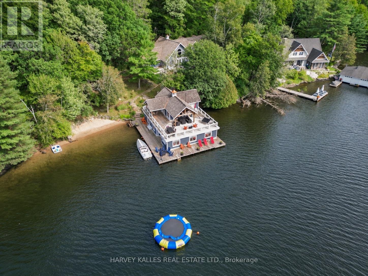
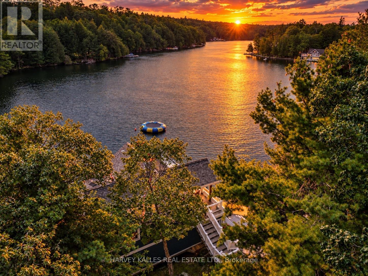
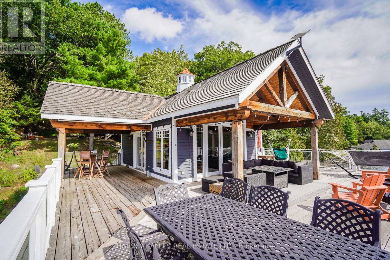
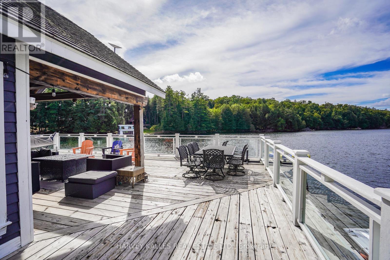
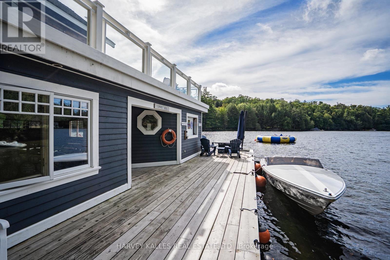
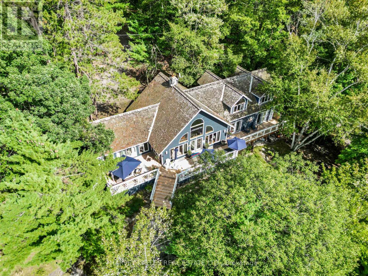
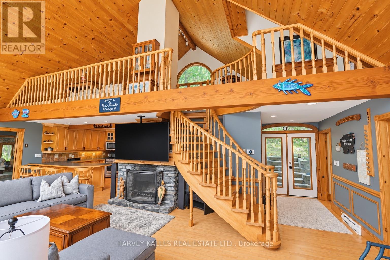
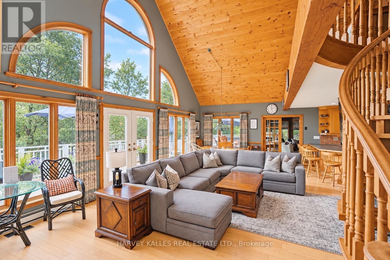
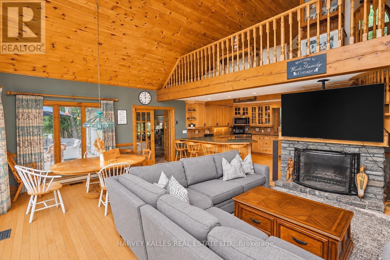
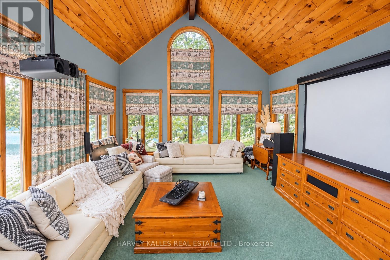
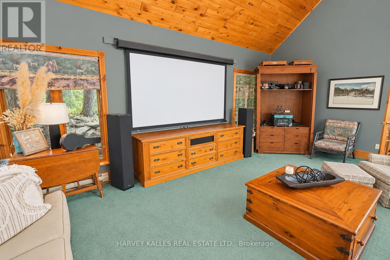
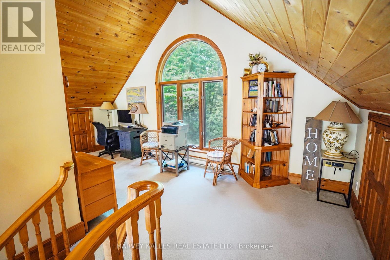
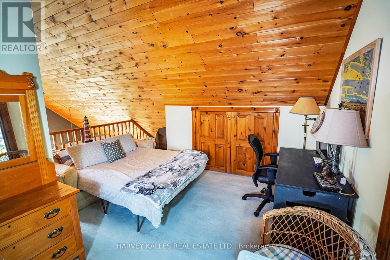
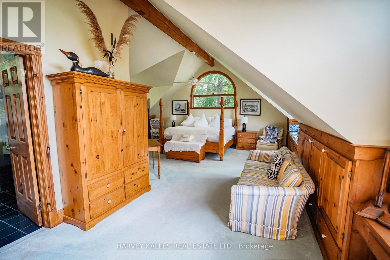
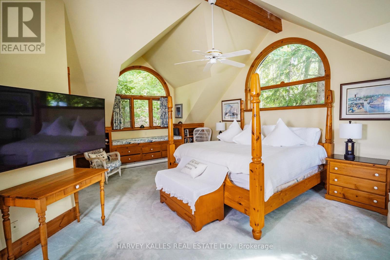
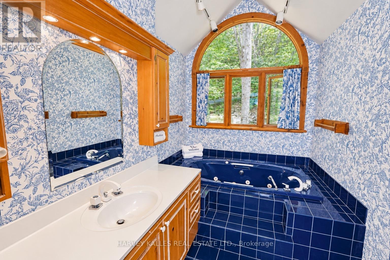
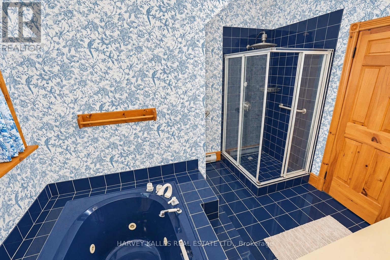
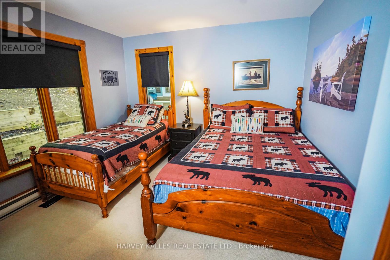
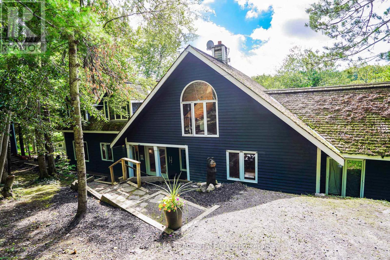
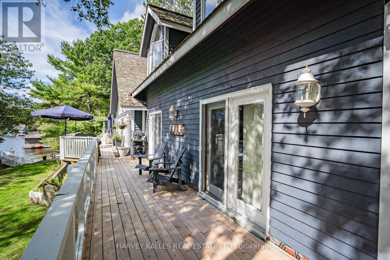
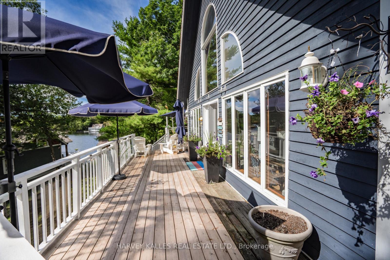
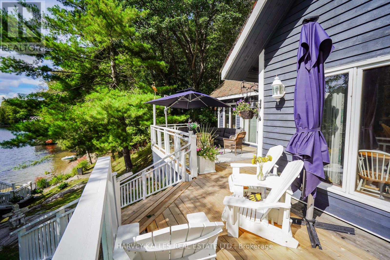
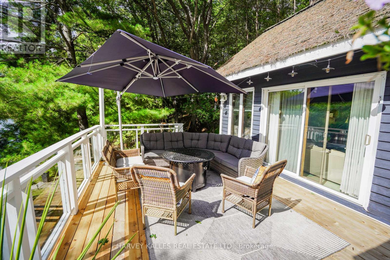
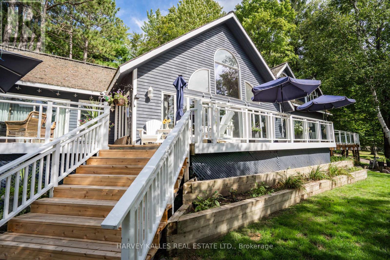
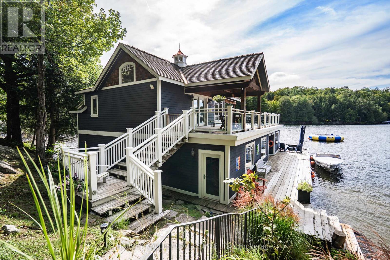
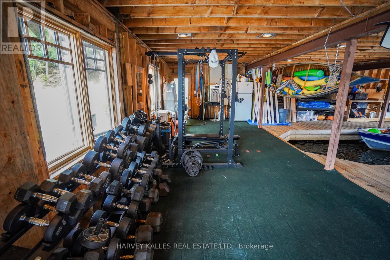
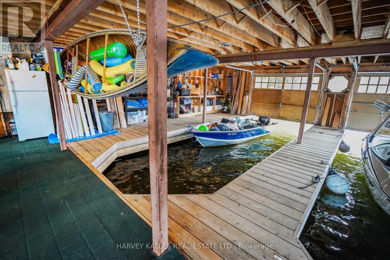
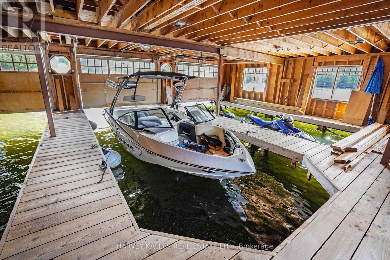
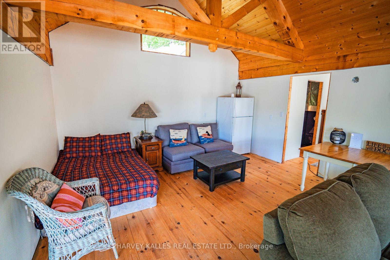
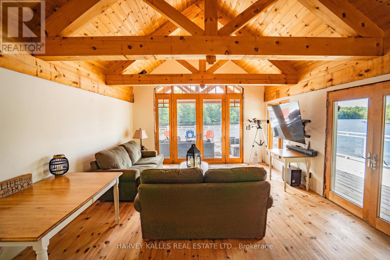
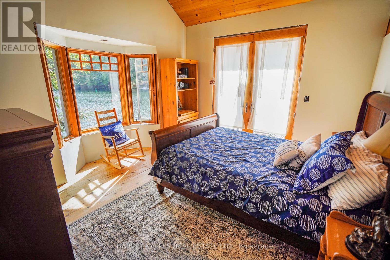
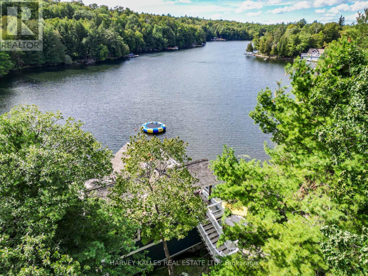
Stunning southwest shoreline exposure and all-day sun make this the ultimate Muskoka retreat. Enjoy spectacular sunsets all summer long from one of the best exposures in cottage country. This incredibly unique property features a maximum-size grandfathered three-slip boathouse with accommodations, a perfect sandy beach area for the kids and excellent deep water right off the dock. With an incredible amount of outdoor deck space, you won't know where to sit first, and virtually every area is drenched in beautiful southwest sun. The main cottage is in pristine condition and offers soaring ceilings, expansive principal rooms and a proper Muskoka layout designed for entertaining family and friends. A huge main-floor theatre/Muskoka room provides the perfect place to gather, relax or enjoy movie nights after a day on the water. A separate guest and children's bedroom wing gives everyone their own space and privacy, ensuring your guests will never be disappointed. Upstairs, the primary retreat is absolutely jaw-dropping, offering close to 800 sq. ft. of private space-yes, larger than many condos-with room to truly unwind. Adding to the wow factor is an amazing upper sitting area overlooking the entire main floor, creating an open, dramatic feel throughout the cottage. Unlike so many Muskoka properties, the land is not steeply sloped, making it incredibly easy to enjoy. It is only a few steps from the main cottage to the waterfront, beach, boathouse and docks. Spend quiet days on the water without boats constantly buzzing by. The river setting is protected and safe, yet this is arguably the best stretch of the river, offering wide-open views that feel much more like being on a lake. Sandy beach, deep water, extraordinary boathouse, incredible outdoor living, stunning sunsets and a beautiful cottage with room for everyone-this property delivers the complete Muskoka lifestyle. (id:55460)
Property Details
| MLS® Number | X13778028 |
| Property Type | Single Family |
| Community Name | Medora |
| Amenities Near By | Beach, Marina |
| Easement | Unknown |
| Features | Sloping |
| Parking Space Total | 10 |
| Structure | Drive Shed, Boathouse, Dock |
| View Type | View, View Of Water, Direct Water View |
| Water Front Type | Waterfront On Lake |
Building
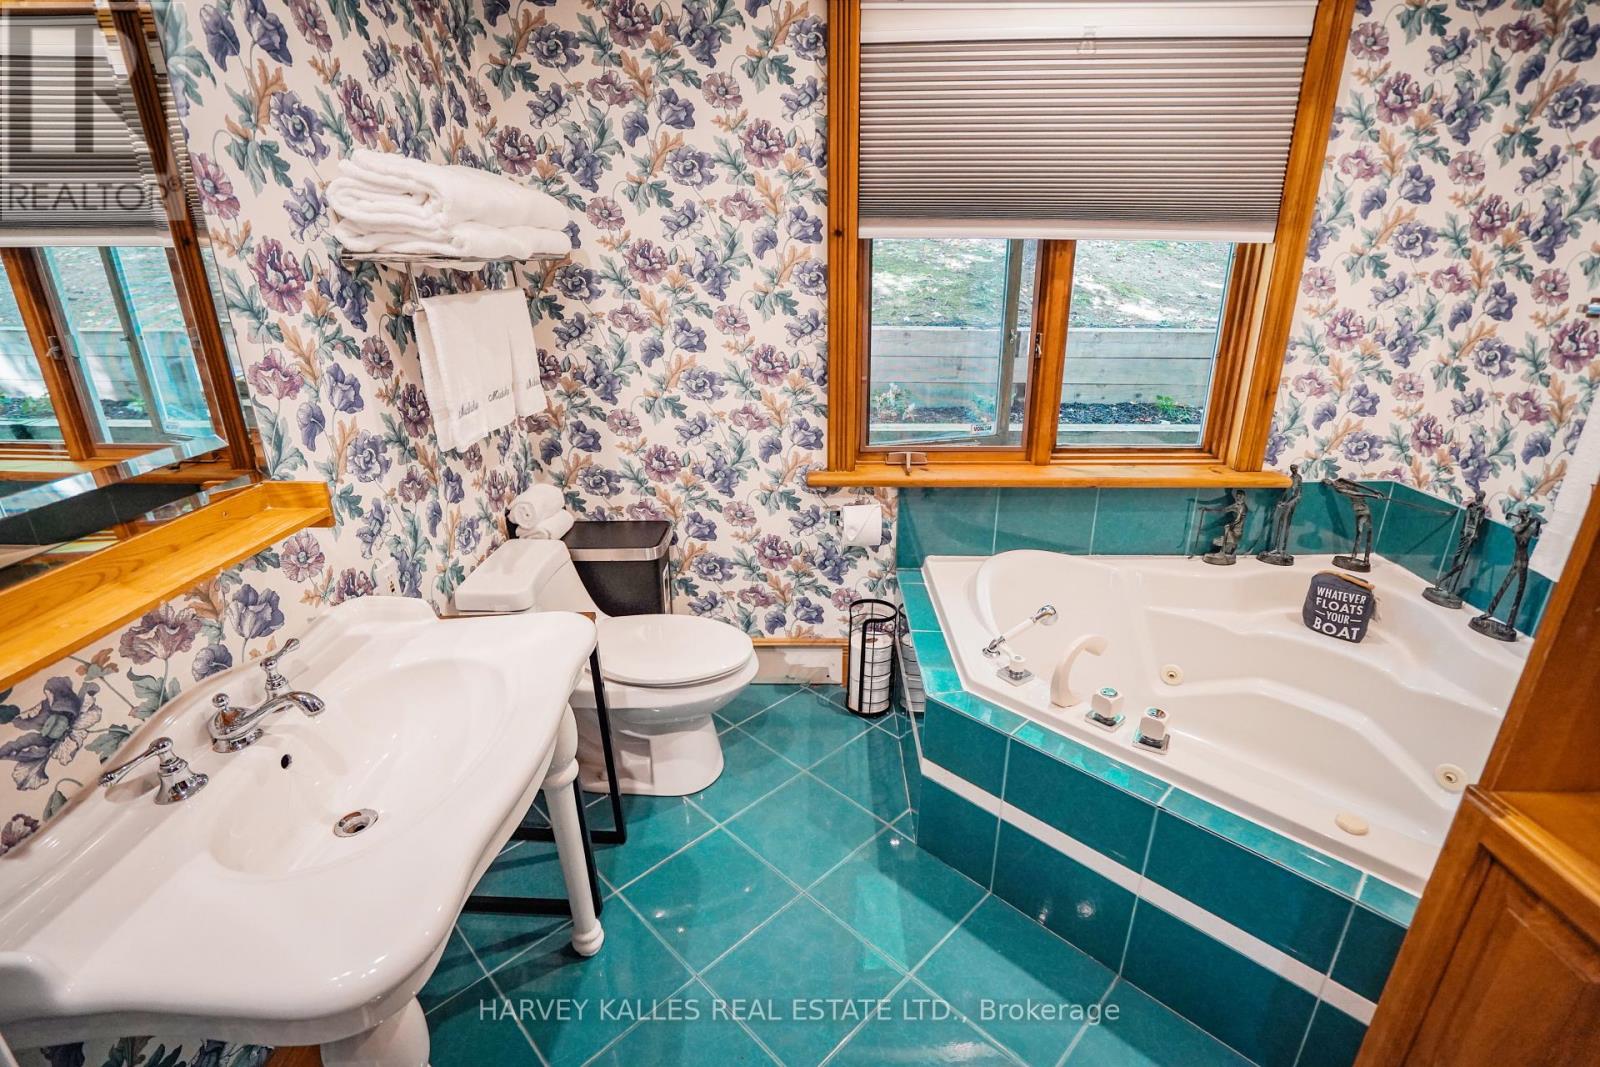
| Bathroom Total | 3 |
| Bedrooms Above Ground | 6 |
| Bedrooms Total | 6 |
| Age | 31 To 50 Years |
| Amenities | Fireplace(s) |
| Basement Development | Unfinished |
| Basement Features | Separate Entrance |
| Basement Type | N/a, N/a (unfinished) |
| Construction Style Attachment | Detached |
| Cooling Type | Central Air Conditioning |
| Exterior Finish | Wood |
| Fireplace Present | Yes |
| Fireplace Total | 2 |
| Foundation Type | Block |
| Half Bath Total | 1 |
| Heating Fuel | Propane |
| Heating Type | Forced Air |
| Stories Total | 2 |
| Size Interior | 3,500 - 5,000 Ft2 |
| Type | House |
| Utility Water | Lake/river Water Intake |
Parking
| No Garage |
Land
| Access Type | Private Road, Private Docking |
| Acreage | No |
| Land Amenities | Beach, Marina |
| Sewer | Septic System |
| Size Frontage | 227 Ft |
| Size Irregular | 227 Ft |
| Size Total Text | 227 Ft|1/2 - 1.99 Acres |
| Surface Water | Lake/pond |
| Zoning Description | Wr67r |
Rooms
| Level | Type | Length | Width | Dimensions |
|---|---|---|---|---|
| Second Level | Sitting Room | 6.17 m | 4.9 m | 6.17 m x 4.9 m |
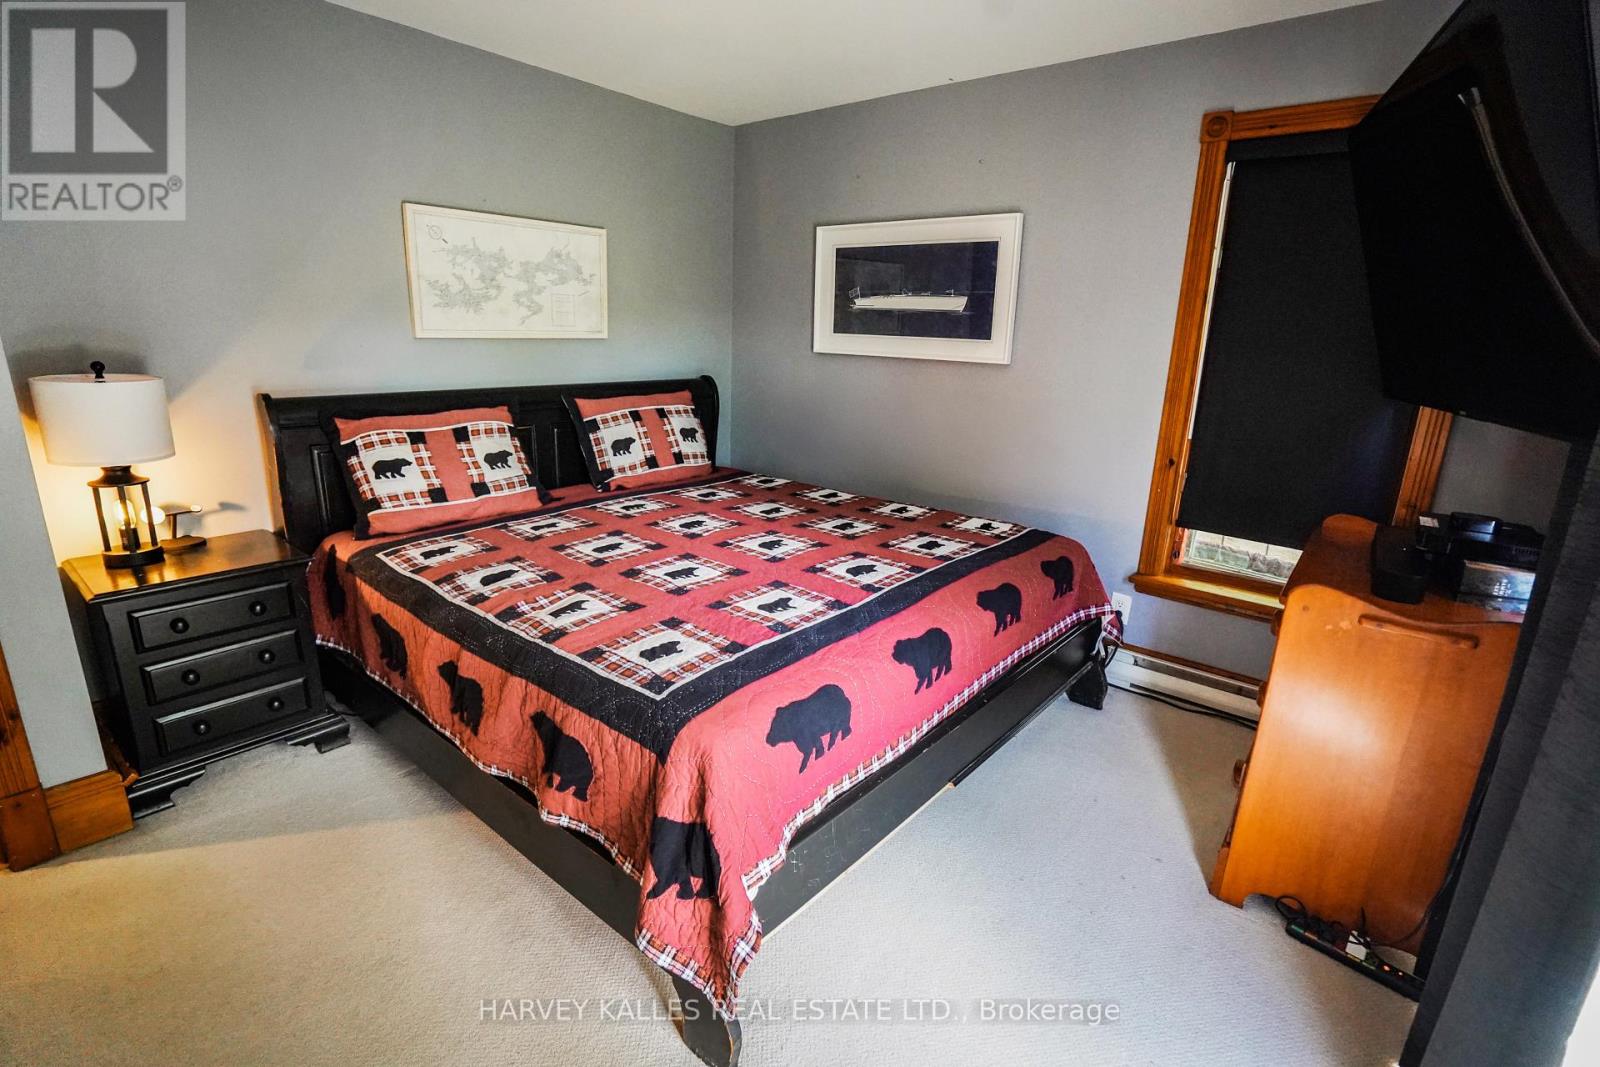
| Second Level | Primary Bedroom | 8.84 m | 7.09 m | 8.84 m x 7.09 m |
| Main Level | Foyer | 2.46 m | 2.34 m | 2.46 m x 2.34 m |
| Main Level | Bedroom | 4.04 m | 2.95 m | 4.04 m x 2.95 m |
| Main Level | Living Room | 6.86 m | 5.51 m | 6.86 m x 5.51 m |
| Main Level | Dining Room | 2.79 m | 4.95 m | 2.79 m x 4.95 m |
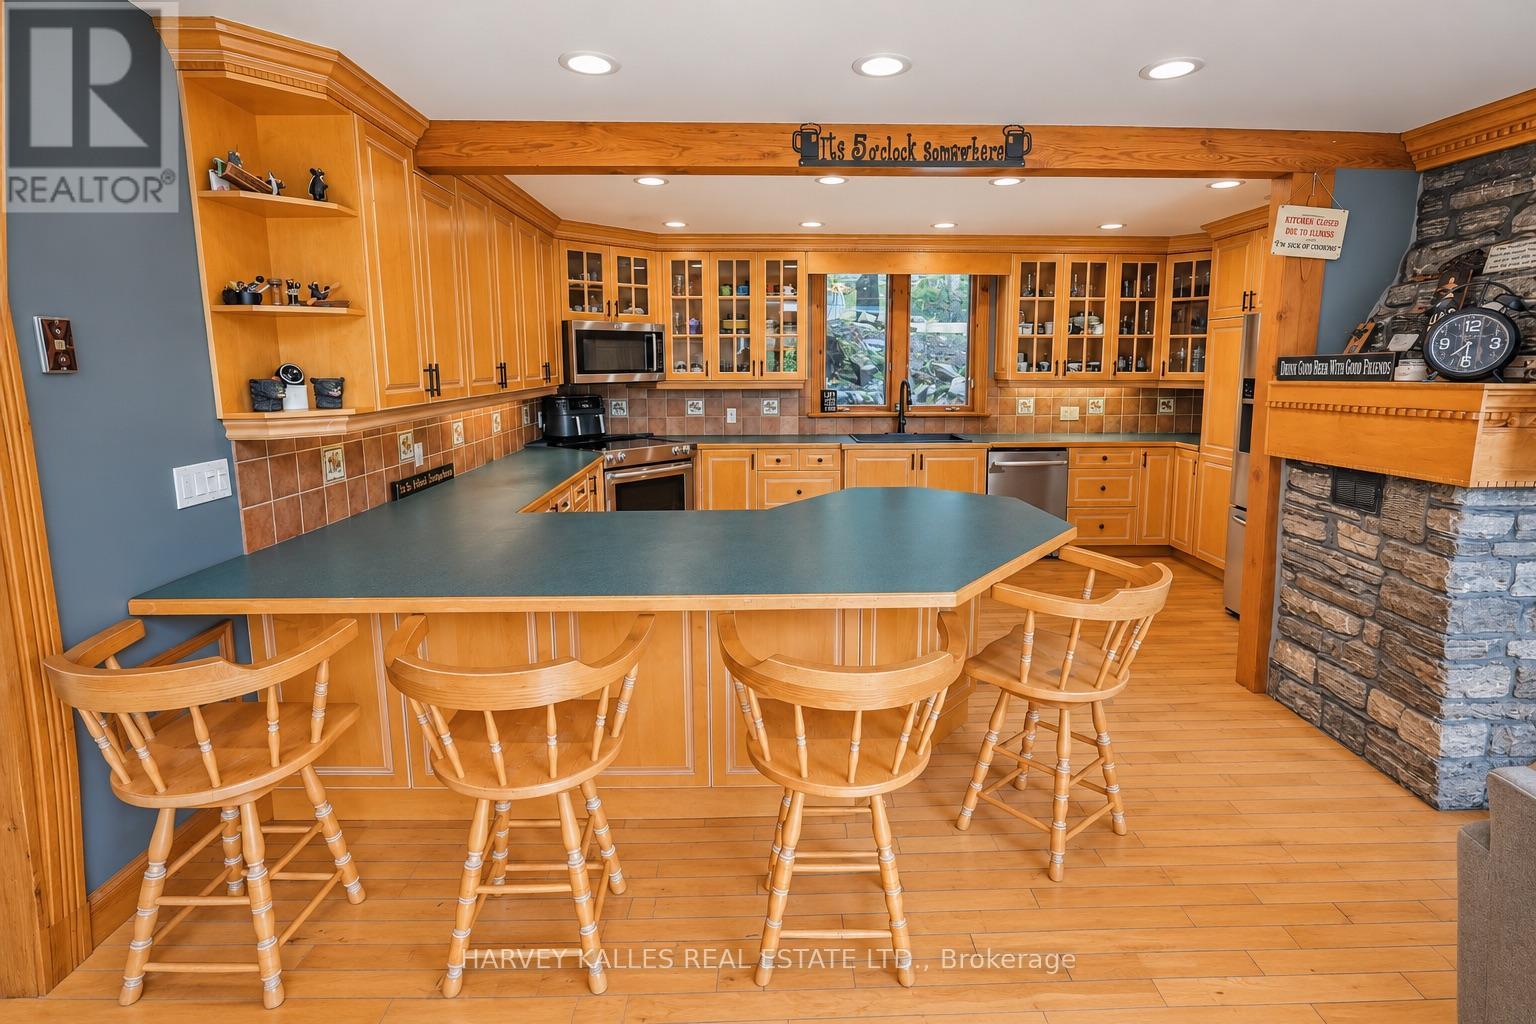
| Main Level | Kitchen | 6.02 m | 4.06 m | 6.02 m x 4.06 m |
| Main Level | Media | 6.6 m | 4.67 m | 6.6 m x 4.67 m |
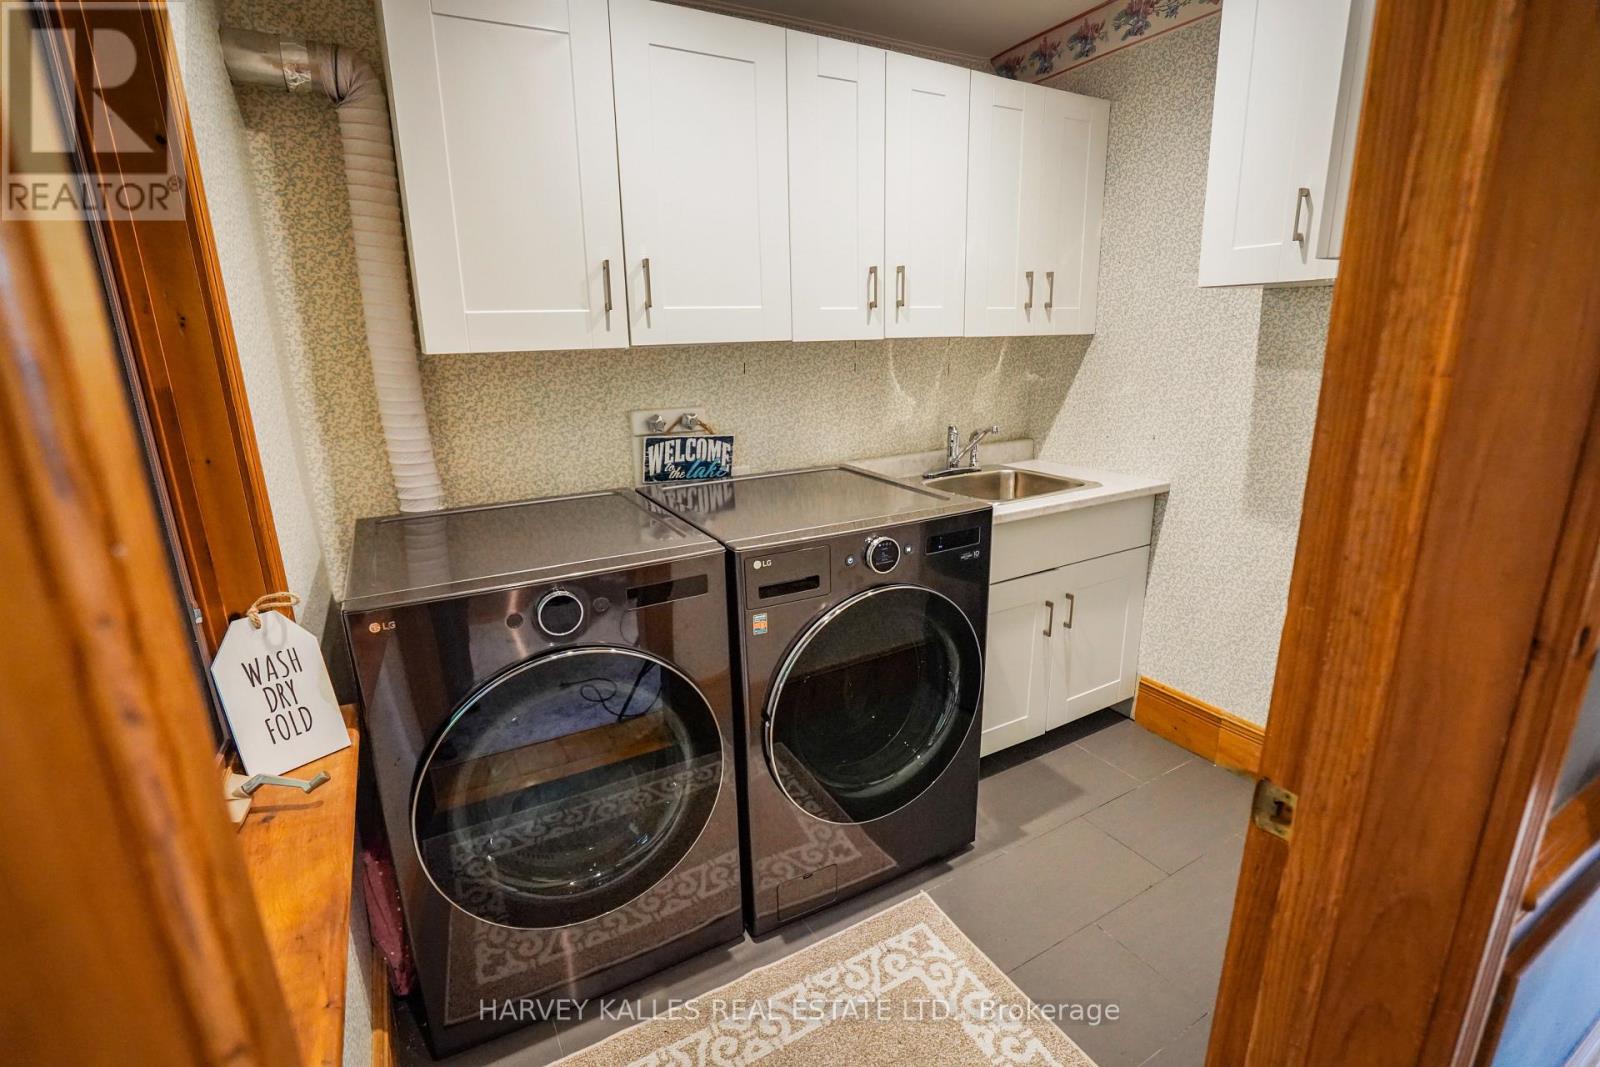
| Main Level | Laundry Room | 1.83 m | 2.44 m | 1.83 m x 2.44 m |
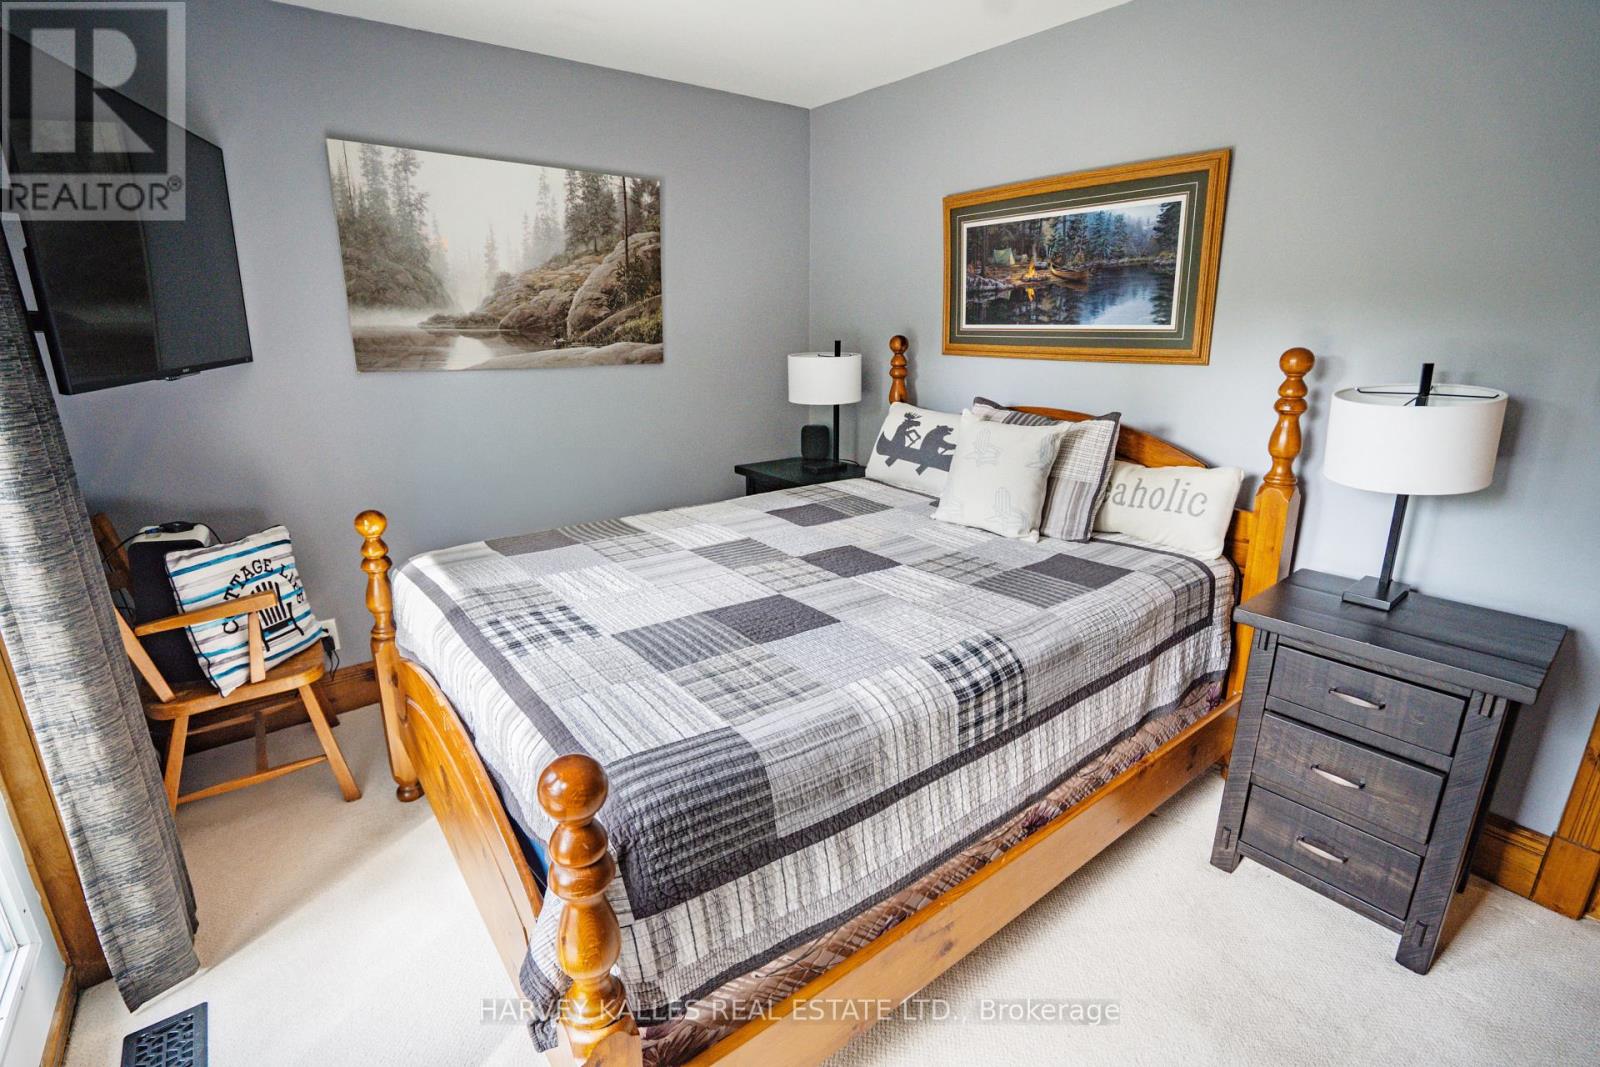
| Main Level | Bedroom | 3.96 m | 3.48 m | 3.96 m x 3.48 m |
| Main Level | Bedroom | 3.96 m | 3.45 m | 3.96 m x 3.45 m |
| Upper Level | Bedroom 5 | 3.4 m | 3.4 m | 3.4 m x 3.4 m |
| Upper Level | Living Room | 6.7 m | 6.7 m | 6.7 m x 6.7 m |
Utilities
| Electricity | Installed |
https://www.realtor.ca/real-estate/30272292/2-1205-joe-river-road-muskoka-lakes-medora-medora


2145 Avenue Road
Toronto, Ontario M5M 4B2
(416) 441-2888
www.harveykalles.com/

The trademarks REALTOR®, REALTORS®, and the REALTOR® logo are controlled by The Canadian Real Estate Association (CREA) and identify real estate professionals who are members of CREA. The trademarks MLS®, Multiple Listing Service® and the associated logos are owned by The Canadian Real Estate Association (CREA) and identify the quality of services provided by real estate professionals who are members of CREA. The trademark DDF® is owned by The Canadian Real Estate Association (CREA) and identifies CREA's Data Distribution Facility (DDF®)
September 13 2026 09:02:36
Toronto Regional Real Estate Board
Harvey Kalles Real Estate Ltd.