
1984 Wilson Road N Oshawa, Ontario L1H 7K5

$3,200 Monthly
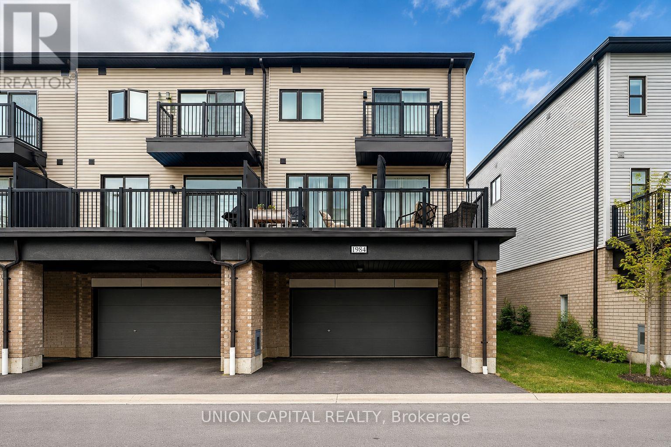
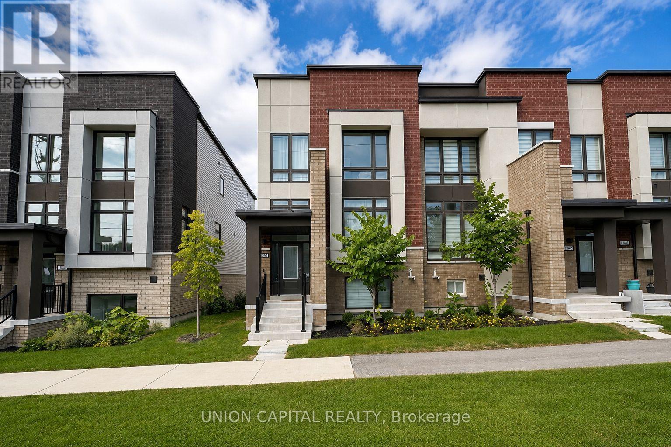
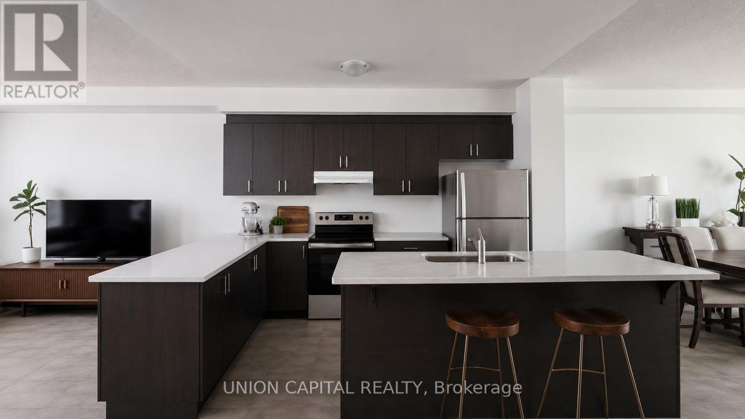
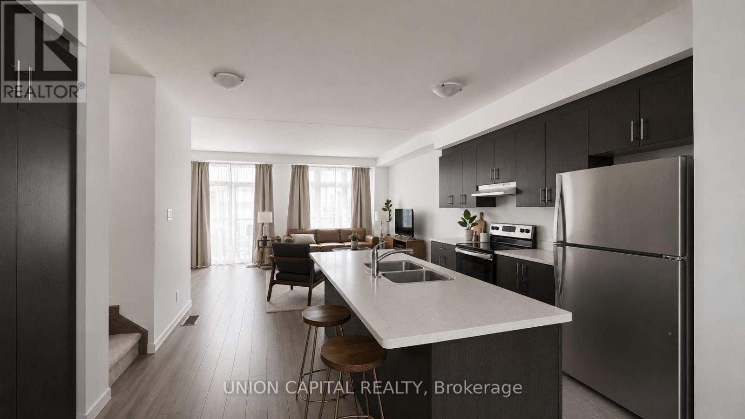
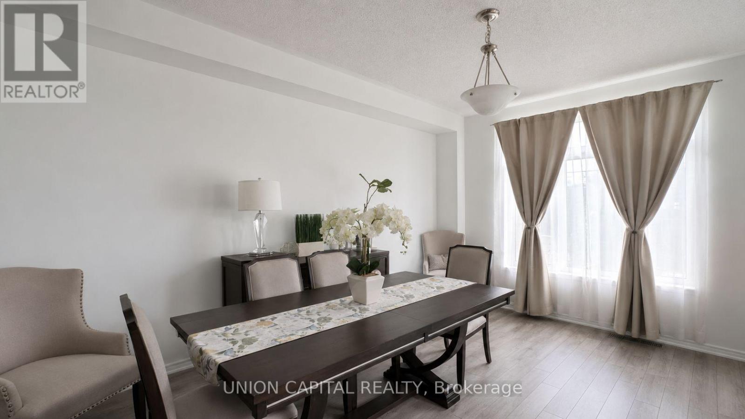
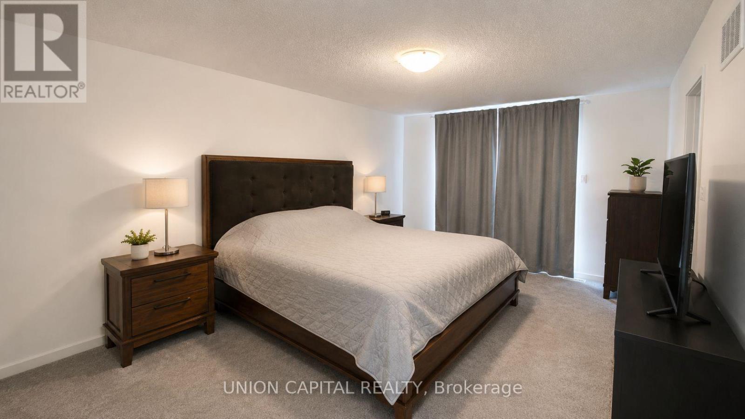
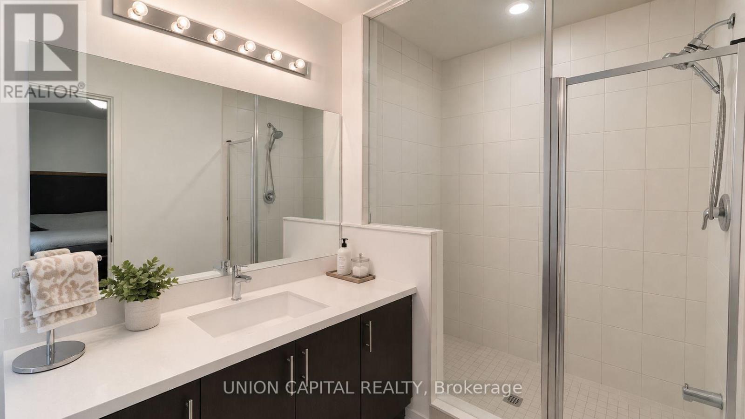
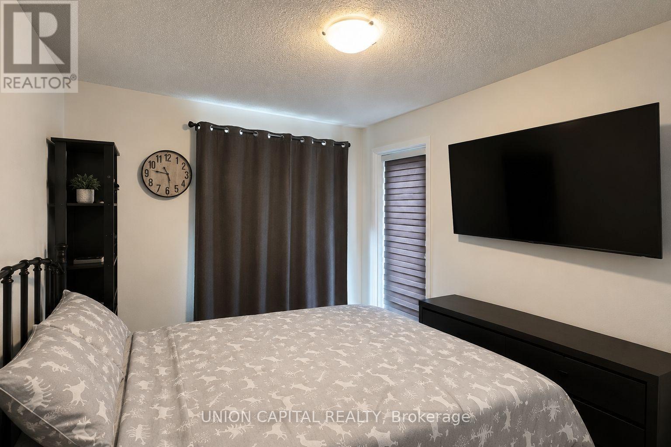
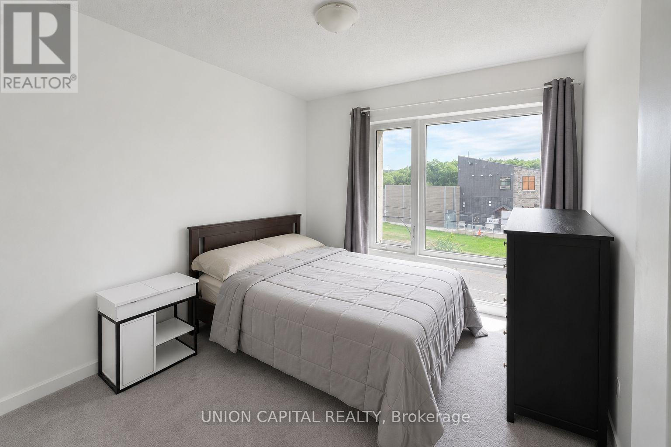
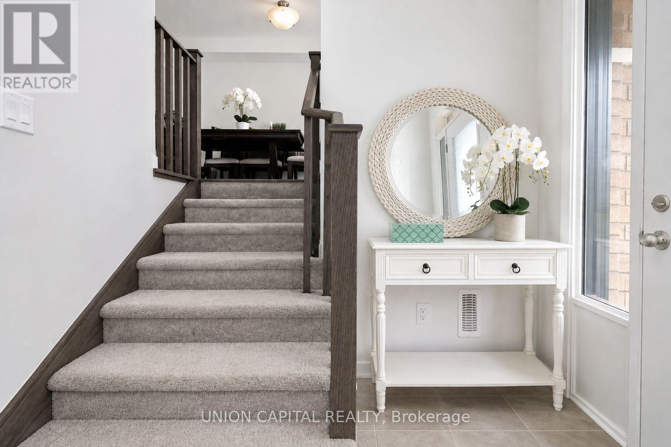
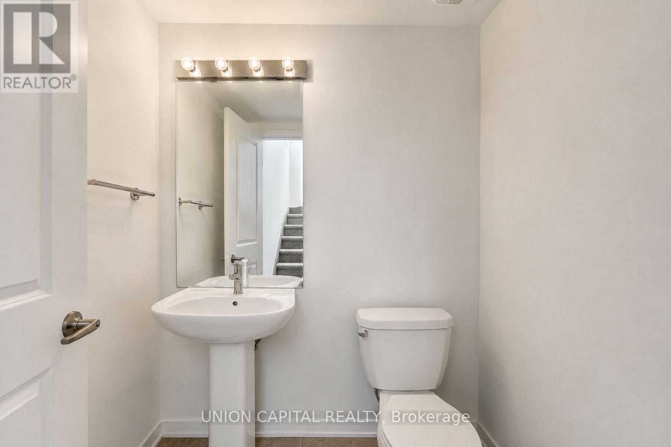
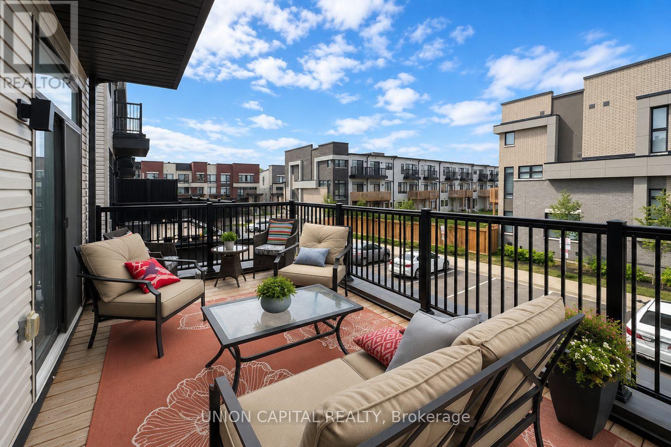
Beautiful 3-bedroom, 3-bathroom end-unit townhome featuring a rare double-car garage and plenty of natural light. The main floor offers 9-foot ceilings and an open-concept living, dining and kitchen area with a walkout to approximately 200 sq. ft. of outdoor space. Modern kitchen with built-in stainless steel appliances. The spacious primary bedroom features a walk-in closet and4-piece ensuite, while the additional bedrooms are generously sized. Ample visitor parking. Conveniently located close to schools, Durham College, Ontario Tech University, parks, campgrounds, golf courses, shopping, restaurants, community centres and other neighbourhood amenities. Easy access to Highways 407 and 412, with connections to Highway 401. Tenant to pay all utilities and hot water tank rental. (id:55460)
Property Details
| MLS® Number | E13696300 |
| Property Type | Single Family |
| Community Name | Samac |
| Equipment Type | Water Heater |
| Parking Space Total | 4 |
| Rental Equipment Type | Water Heater |
Building
| Bathroom Total | 3 |
| Bedrooms Above Ground | 3 |
| Bedrooms Below Ground | 1 |
| Bedrooms Total | 4 |
| Age | 0 To 5 Years |
| Appliances | Range, Blinds, Dishwasher, Dryer, Stove, Washer, Refrigerator |
| Basement Type | None |
| Construction Style Attachment | Attached |
| Cooling Type | Central Air Conditioning |
| Exterior Finish | Brick |
| Foundation Type | Concrete |
| Half Bath Total | 1 |
| Heating Fuel | Natural Gas |
| Heating Type | Forced Air |
| Stories Total | 3 |
| Size Interior | 1,500 - 2,000 Ft2 |
| Type | Row / Townhouse |
| Utility Water | Municipal Water |
Parking
| Attached Garage | |
| Garage |
Land
| Acreage | No |
| Sewer | Sanitary Sewer |
| Size Depth | 72 Ft ,7 In |
| Size Frontage | 25 Ft ,2 In |
| Size Irregular | 25.2 X 72.6 Ft |
| Size Total Text | 25.2 X 72.6 Ft |
Rooms
| Level | Type | Length | Width | Dimensions |
|---|---|---|---|---|
| Second Level | Primary Bedroom | 5.36 m | 3.66 m | 5.36 m x 3.66 m |
| Second Level | Bedroom 2 | 3.05 m | 2.74 m | 3.05 m x 2.74 m |
| Second Level | Bedroom 3 | 3.05 m | 2.87 m | 3.05 m x 2.87 m |
| Main Level | Great Room | 5.73 m | 3.96 m | 5.73 m x 3.96 m |
| Main Level | Kitchen | 3.75 m | 2.62 m | 3.75 m x 2.62 m |
| Main Level | Dining Room | 5.18 m | 3.66 m | 5.18 m x 3.66 m |
| Ground Level | Den | 3.65 m | 3 m | 3.65 m x 3 m |
https://www.realtor.ca/real-estate/30178704/1984-wilson-road-n-oshawa-samac-samac
Broker
(289) 317-1288
www.ashleylo.com/
facebook.com/ashleylotoronto
twitter.com/ashleywlo
www.linkedin.com/in/ashleylo/

245 West Beaver Creek Rd #9b
Richmond Hill, Ontario L4B 1L1
(289) 317-1288
(289) 317-1289
HTTP://www.unioncapitalrealty.com

The trademarks REALTOR®, REALTORS®, and the REALTOR® logo are controlled by The Canadian Real Estate Association (CREA) and identify real estate professionals who are members of CREA. The trademarks MLS®, Multiple Listing Service® and the associated logos are owned by The Canadian Real Estate Association (CREA) and identify the quality of services provided by real estate professionals who are members of CREA. The trademark DDF® is owned by The Canadian Real Estate Association (CREA) and identifies CREA's Data Distribution Facility (DDF®)
August 20 2026 04:31:29
Toronto Regional Real Estate Board
Union Capital Realty