
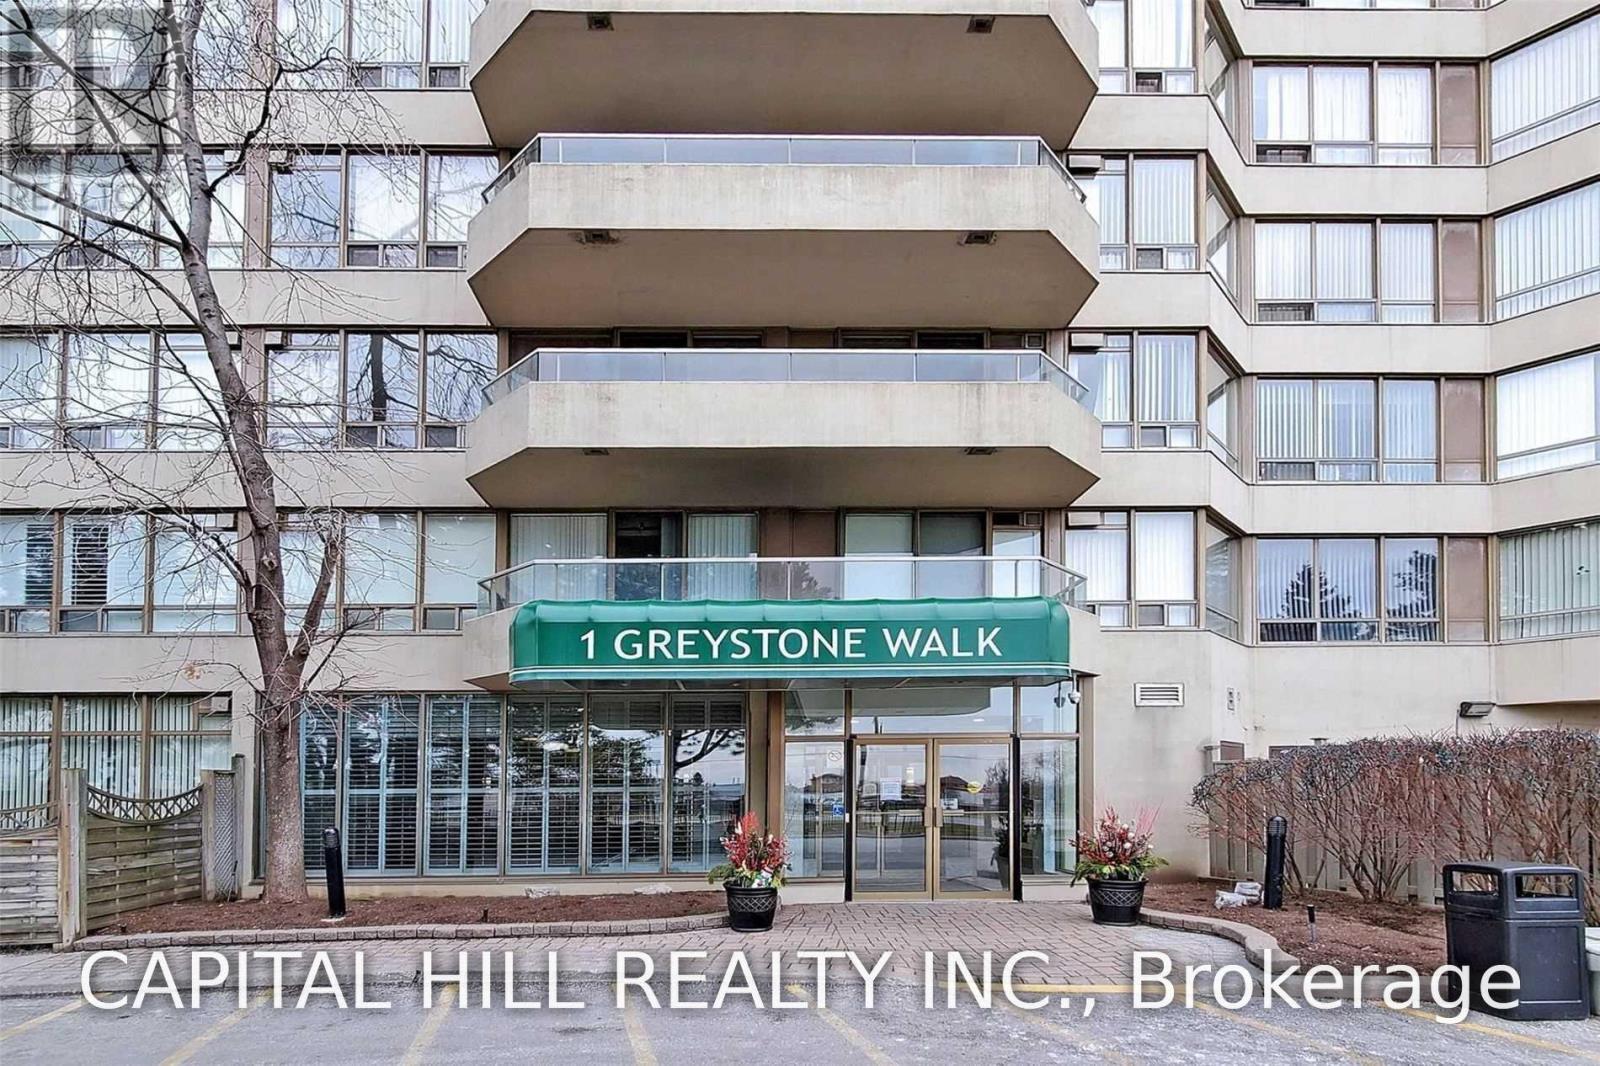
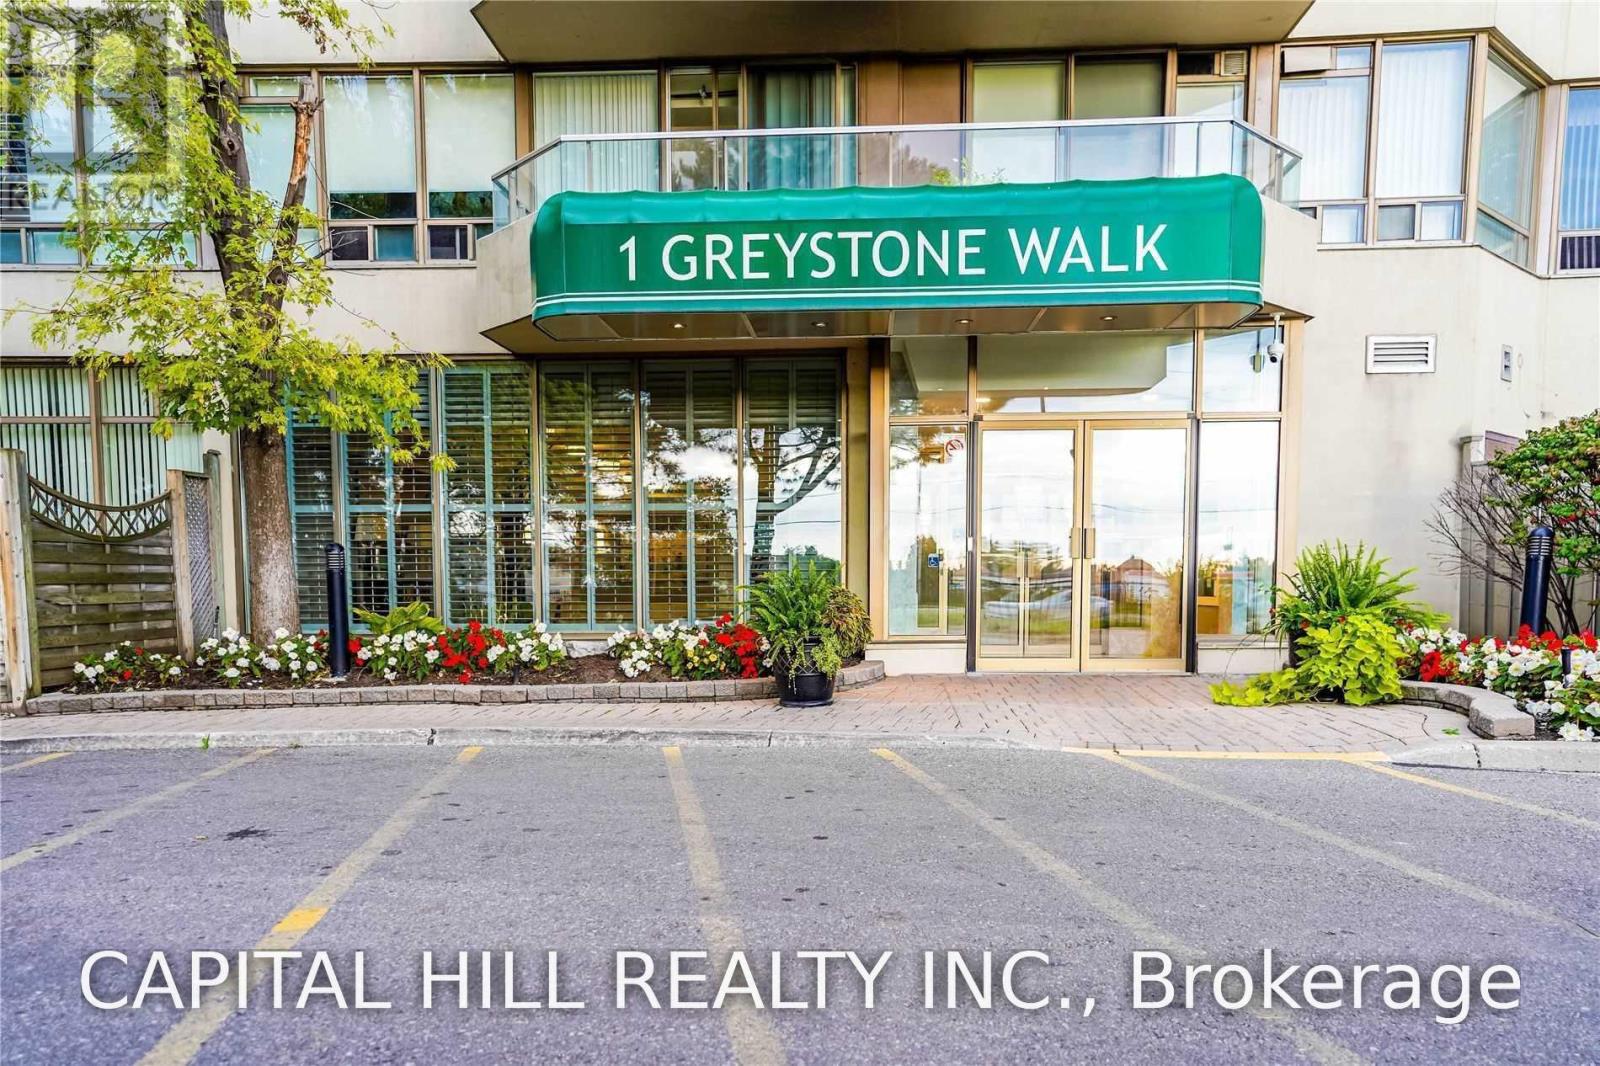
1984 - 1 Greystone Walk Drive Toronto, Ontario M1K 5J3


$2,700 Monthly
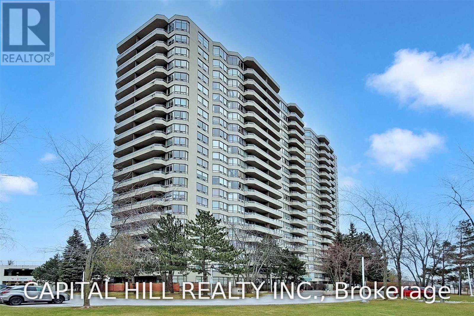
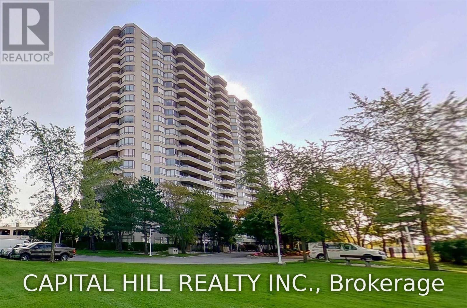
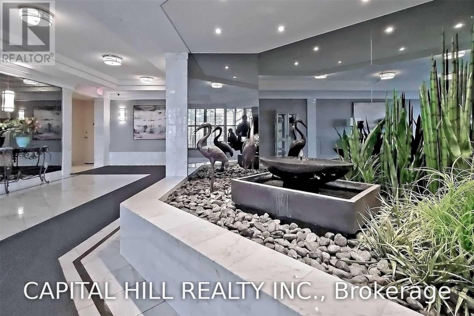
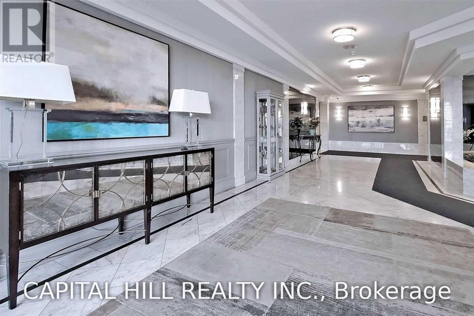
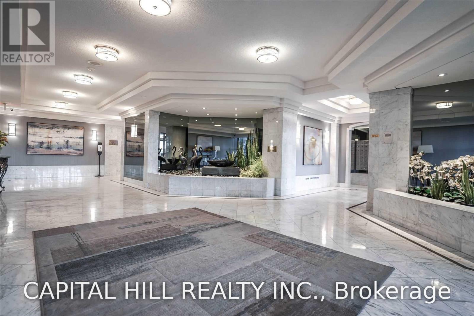
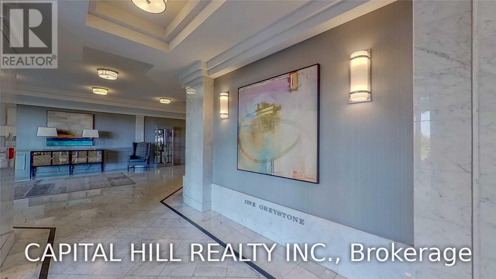
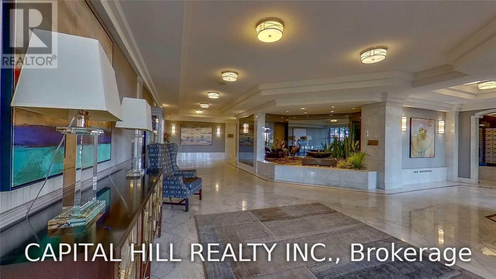
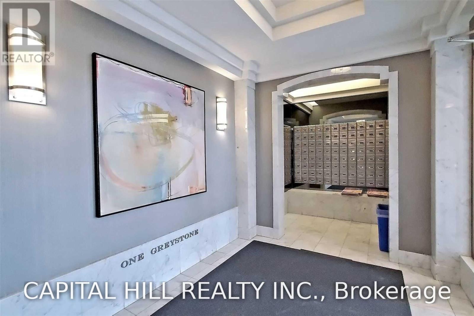
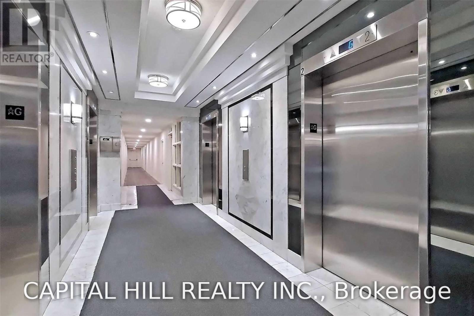
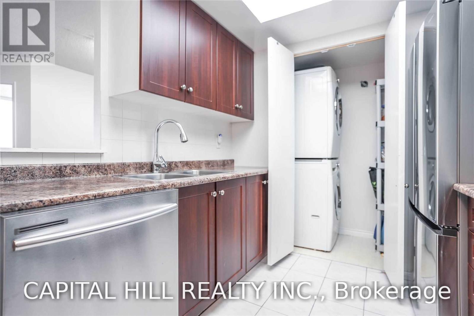
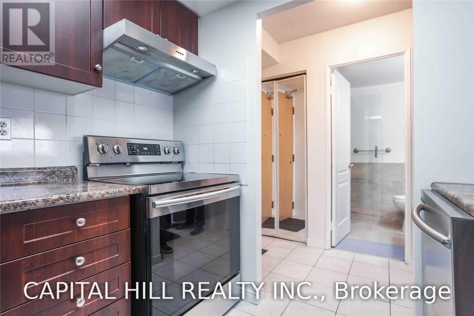
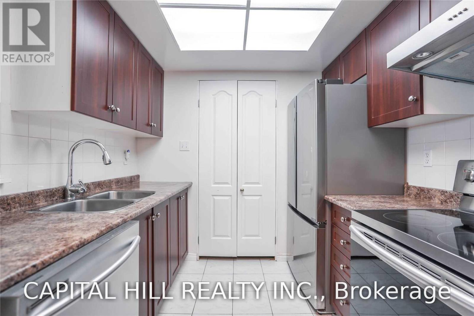
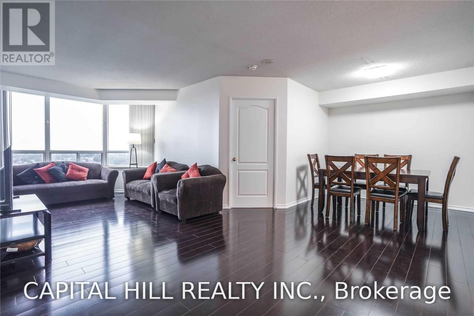
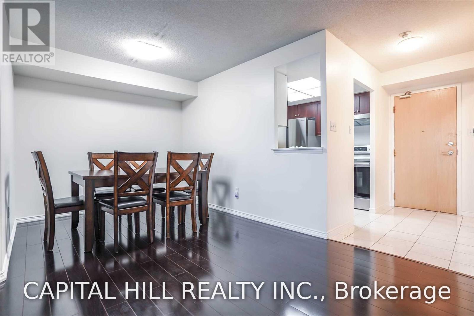
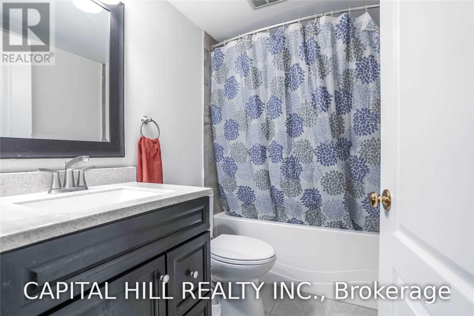
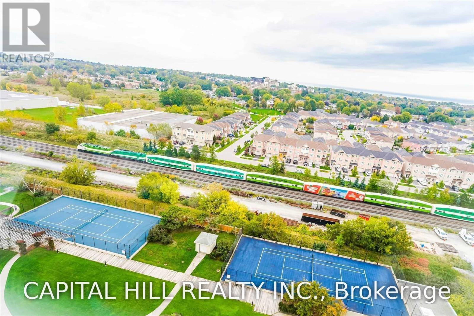
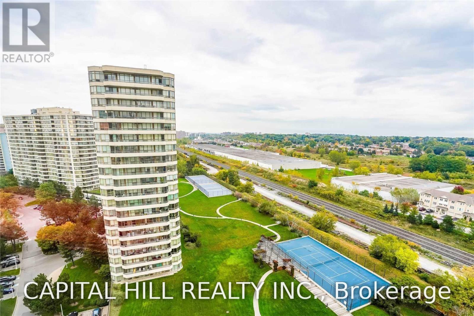
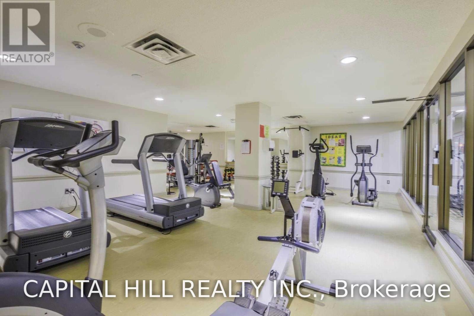
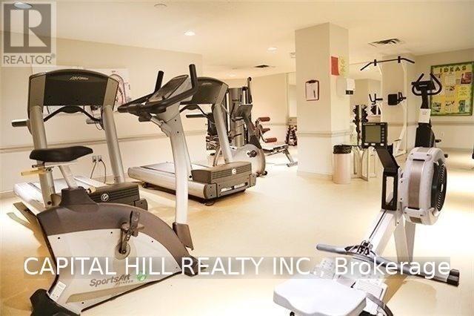
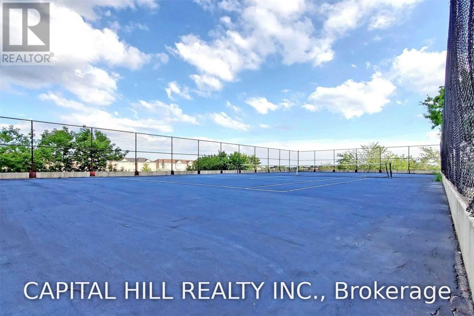
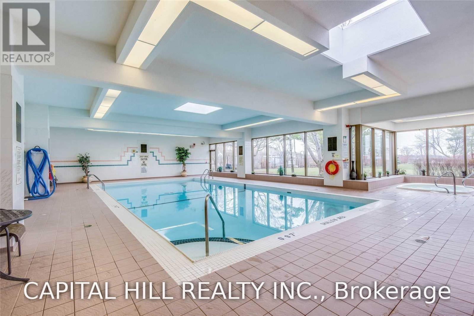
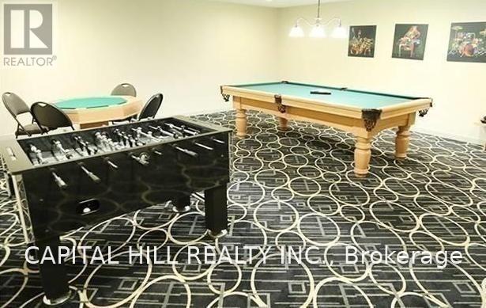
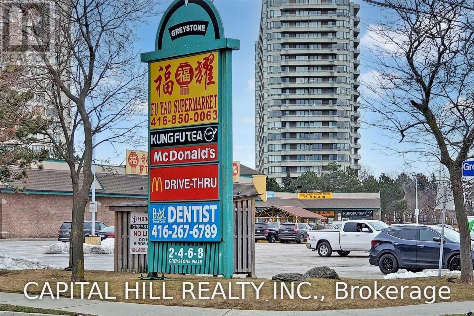
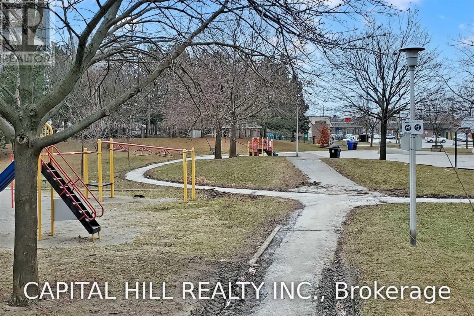
*** All utilities and 1Parking Included*** A Must See Condo Suite In Prestigious Greystone Building**Large Fully Renovated** 2+1 Bedroom (Den Can Be Converted To 3rd Bedroom) Tridel Built Open Concept And Bright Unit With Lots Of Natural Light. Newly Renovated, Freshly painted**Unobstructed Eastside View Of The City Steps To Community Centre, School, Shopping, Ttc, Go Transit, Metro Grocery, State Of The Art Rec. Facilities, 24 Hr Gatehouse And Security, T.T.C And Go At Door Steps to Plaz **State of the art Amenities include Indoor and Outdoor pools, billiard room, card room, gym, library, party room with full kitchen, sauna, tennis courts, guest suites, rooftop garden. (id:55460)
Property Details
| MLS® Number | E13884978 |
| Property Type | Single Family |
| Community Name | Kennedy Park |
| Amenities Near By | Beach, Hospital, Park, Public Transit, Schools |
| Community Features | Pets Not Allowed |
| Parking Space Total | 1 |
| Pool Type | Indoor Pool |
| View Type | View, View Of Water |
Building
| Bathroom Total | 2 |
| Bedrooms Above Ground | 2 |
| Bedrooms Below Ground | 1 |
| Bedrooms Total | 3 |
| Amenities | Party Room, Recreation Centre, Sauna |
| Appliances | Dishwasher, Dryer, Stove, Washer, Window Coverings, Refrigerator |
| Basement Type | None |
| Cooling Type | Central Air Conditioning |
| Exterior Finish | Concrete |
| Flooring Type | Ceramic |
| Heating Fuel | Natural Gas |
| Heating Type | Forced Air |
| Size Interior | 900 - 999 Sqft |
| Type | Apartment |
Parking
| Underground | |
| Garage |
Land
| Acreage | No |
| Land Amenities | Beach, Hospital, Park, Public Transit, Schools |
Rooms
| Level | Type | Length | Width | Dimensions |
|---|


305 Milner Ave #312
Toronto, Ontario M1B 3V4
(416) 491-4002
(416) 756-1267
HTTP://www.mazharkaif.com

The trademarks REALTOR®, REALTORS®, and the REALTOR® logo are controlled by The Canadian Real Estate Association (CREA) and identify real estate professionals who are members of CREA. The trademarks MLS®, Multiple Listing Service® and the associated logos are owned by The Canadian Real Estate Association (CREA) and identify the quality of services provided by real estate professionals who are members of CREA. The trademark DDF® is owned by The Canadian Real Estate Association (CREA) and identifies CREA's Data Distribution Facility (DDF®)
October 10 2026 06:27:22
Toronto Regional Real Estate Board
Capital Hill Realty Inc.