
198 Dean Burton Lane Newmarket, Ontario L3X 3C4

$3,590 Monthly
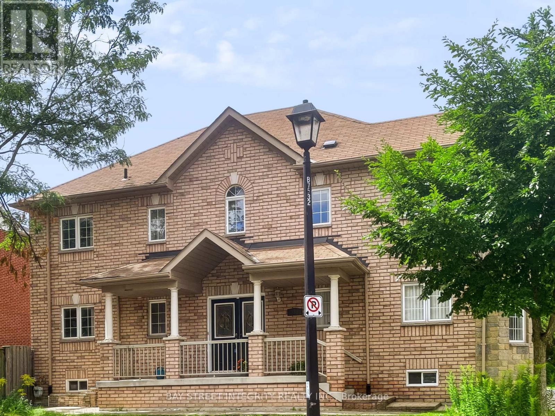
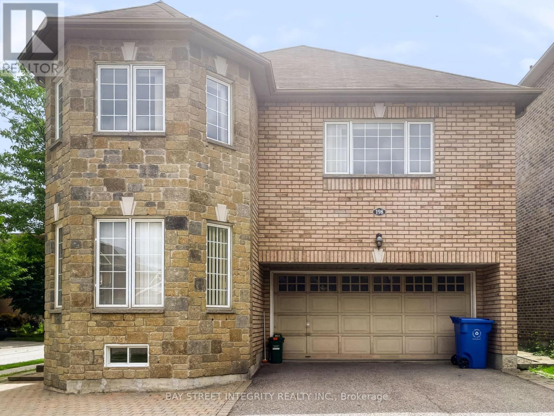
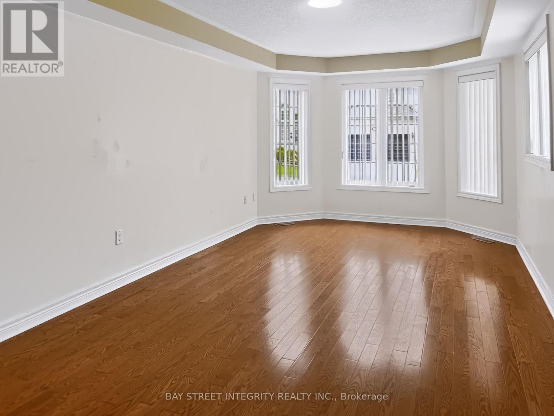
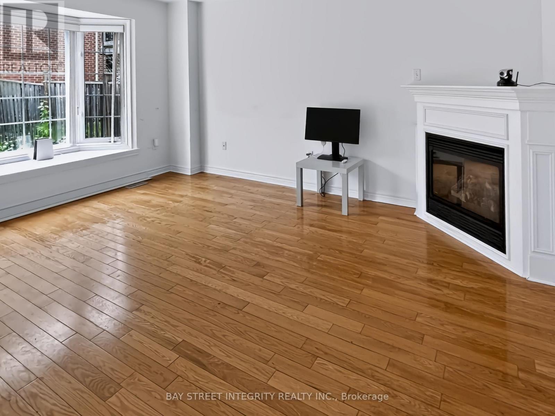
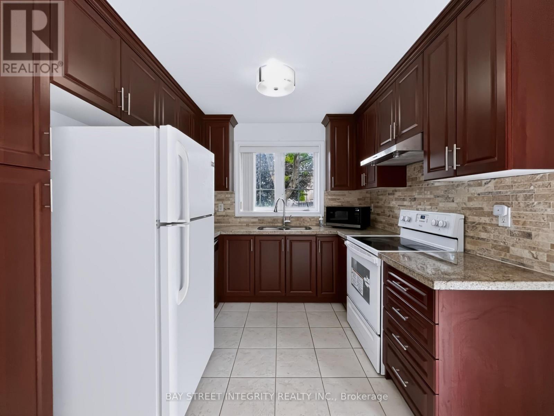
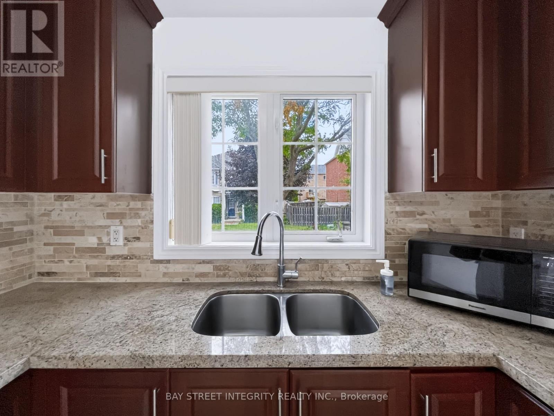
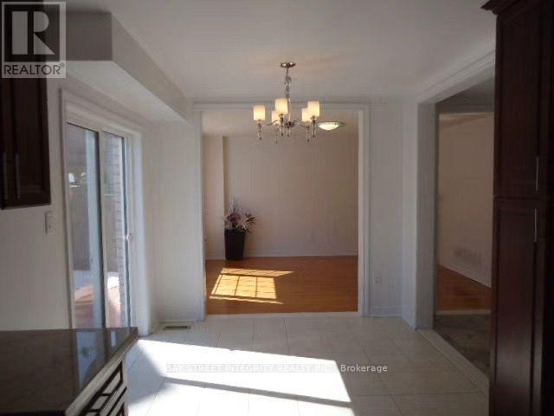
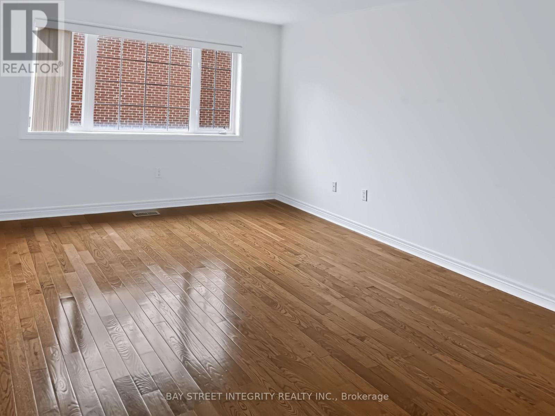
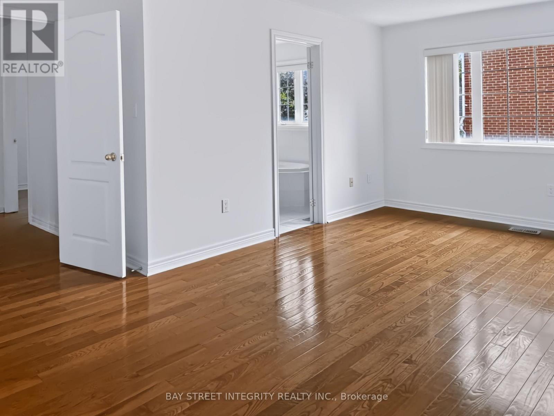
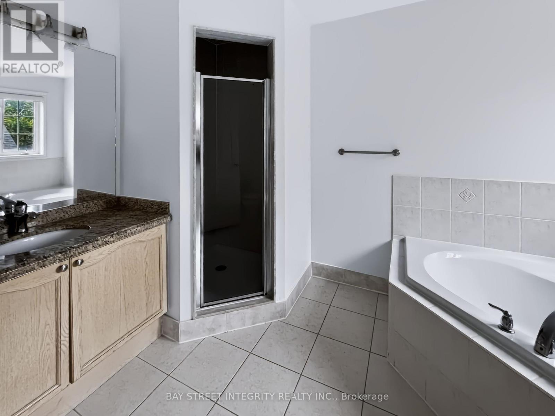
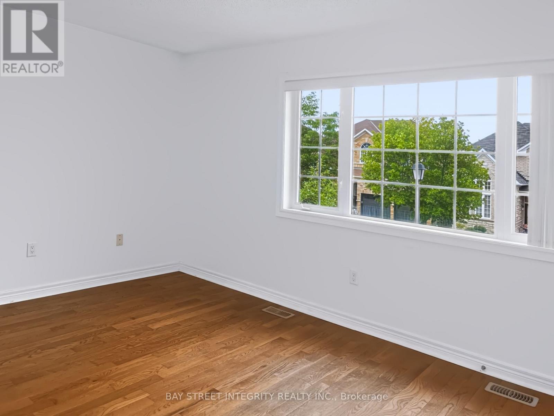
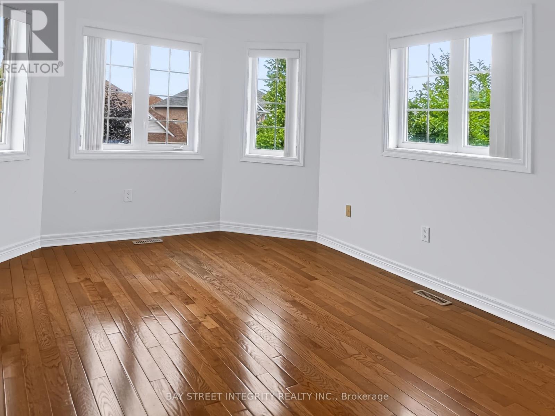
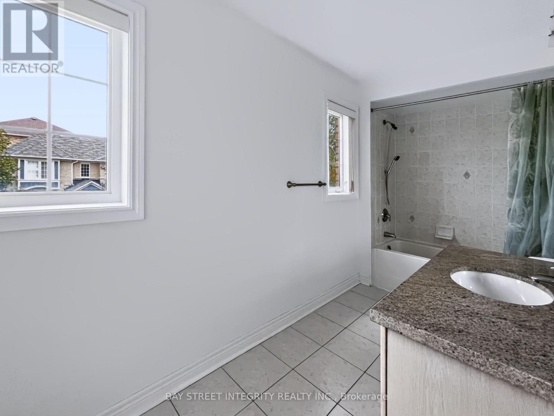
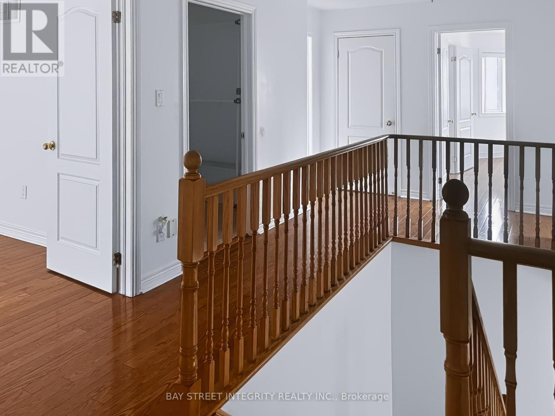
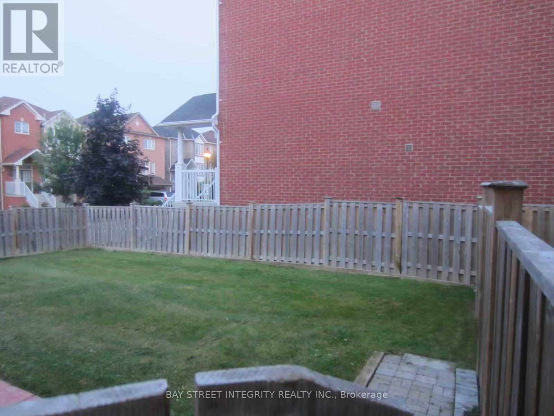
Prime Woodland Hill Location! Spacious 4-bedroom detached home in one of Newmarket's most convenient neighbourhoods. Steps to Yonge St, public transit, shopping, restaurants, schools and everyday amenities, and within walking distance to Upper Canada Mall. Functional family layout with hardwood floors throughout, bright living and dining areas, family room with fireplace, and a spacious kitchen with breakfast area. Primary bedroom features a walk-in closet and ensuite. Direct access to the double garage. Private driveway with ample parking. A great family home with everything you need just minutes away! (id:55460)
Property Details
| MLS® Number | N13679348 |
| Property Type | Single Family |
| Community Name | Woodland Hill |
| Features | Carpet Free |
| Parking Space Total | 4 |
Building
| Bathroom Total | 3 |
| Bedrooms Above Ground | 4 |
| Bedrooms Total | 4 |
| Basement Development | Unfinished |
| Basement Type | Full (unfinished) |
| Construction Style Attachment | Detached |
| Cooling Type | Central Air Conditioning |
| Exterior Finish | Brick |
| Fireplace Present | Yes |
| Flooring Type | Hardwood, Ceramic |
| Foundation Type | Concrete |
| Half Bath Total | 1 |
| Heating Fuel | Natural Gas |
| Heating Type | Forced Air |
| Stories Total | 2 |
| Size Interior | 2,000 - 2,500 Ft2 |
| Type | House |
| Utility Water | Municipal Water |
Parking
| Garage |
Land
| Acreage | No |
| Sewer | Sanitary Sewer |
| Size Depth | 93 Ft ,7 In |
| Size Frontage | 43 Ft |
| Size Irregular | 43 X 93.6 Ft |
| Size Total Text | 43 X 93.6 Ft |
Rooms
| Level | Type | Length | Width | Dimensions |
|---|---|---|---|---|
| Second Level | Primary Bedroom | 5.73 m | 3.6 m | 5.73 m x 3.6 m |
| Second Level | Bedroom 2 | 4.1 m | 3.43 m | 4.1 m x 3.43 m |
| Second Level | Bedroom 3 | 4.5 m | 3.3 m | 4.5 m x 3.3 m |
| Second Level | Bedroom 4 | 3.46 m | 2.72 m | 3.46 m x 2.72 m |
| Second Level | Other | 2.2 m | 1.98 m | 2.2 m x 1.98 m |
| Ground Level | Living Room | 6.12 m | 3.28 m | 6.12 m x 3.28 m |
| Ground Level | Dining Room | 6.12 m | 3.25 m | 6.12 m x 3.25 m |
| Ground Level | Family Room | 4.38 m | 3.62 m | 4.38 m x 3.62 m |
| Ground Level | Kitchen | 5.1 m | 2.96 m | 5.1 m x 2.96 m |
| Ground Level | Eating Area | 2.8 m | 2.77 m | 2.8 m x 2.77 m |
Broker
(905) 909-9900
8300 Woodbine Ave #519
Markham, Ontario L3R 9Y7
(905) 909-9900
(905) 909-9909
baystreetintegrity.com/

Broker
(905) 909-9900
8300 Woodbine Ave #519
Markham, Ontario L3R 9Y7
(905) 909-9900
(905) 909-9909
baystreetintegrity.com/

The trademarks REALTOR®, REALTORS®, and the REALTOR® logo are controlled by The Canadian Real Estate Association (CREA) and identify real estate professionals who are members of CREA. The trademarks MLS®, Multiple Listing Service® and the associated logos are owned by The Canadian Real Estate Association (CREA) and identify the quality of services provided by real estate professionals who are members of CREA. The trademark DDF® is owned by The Canadian Real Estate Association (CREA) and identifies CREA's Data Distribution Facility (DDF®)
August 17 2026 10:32:41
Toronto Regional Real Estate Board
Bay Street Integrity Realty Inc.