
1972 Donald Cousens Parkway Markham, Ontario L6B 0Z6

$799,999
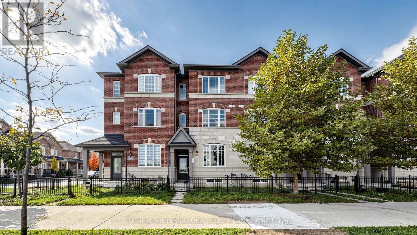
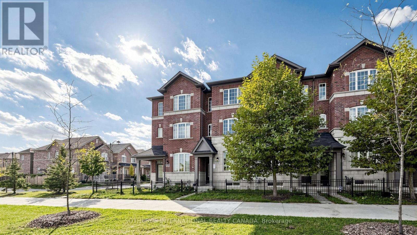
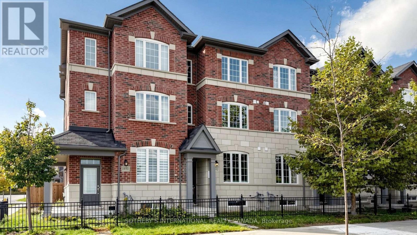
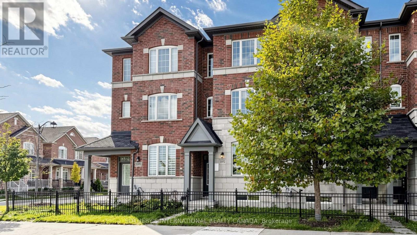
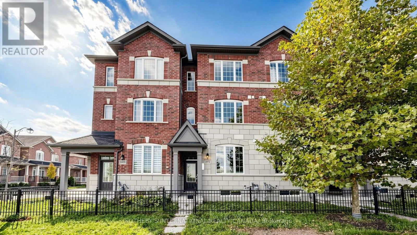
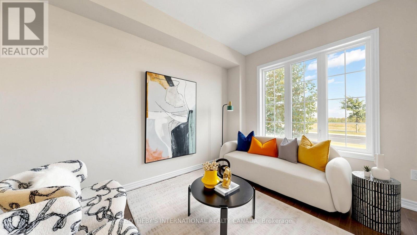
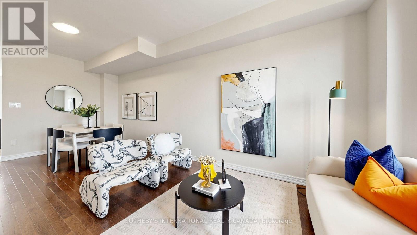
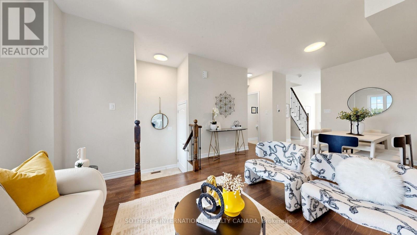
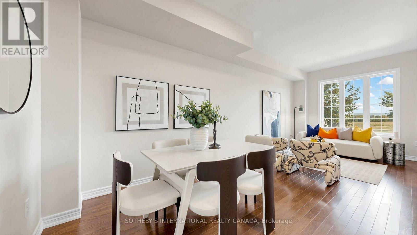
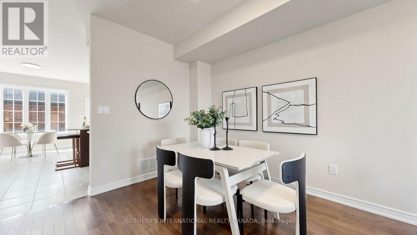
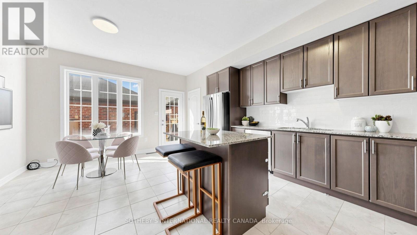
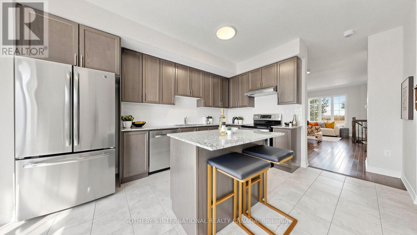
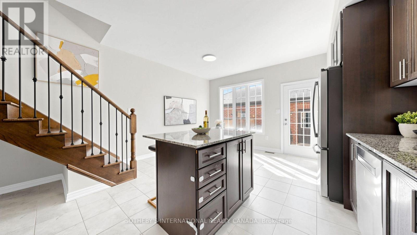
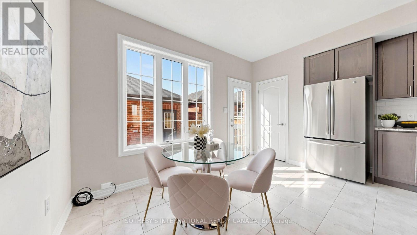
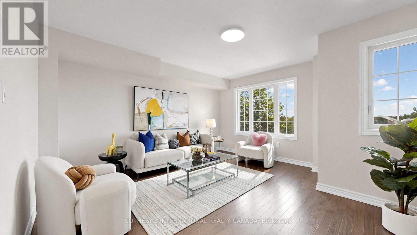
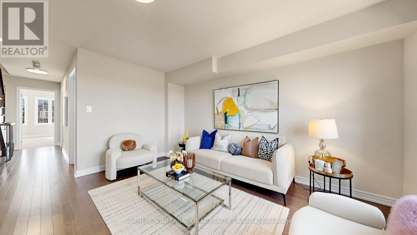
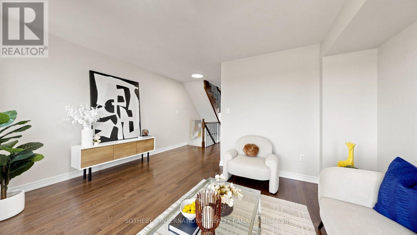
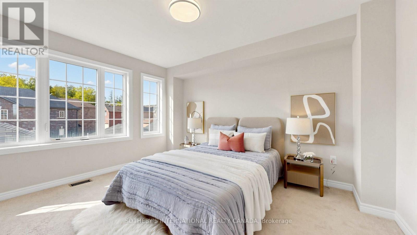
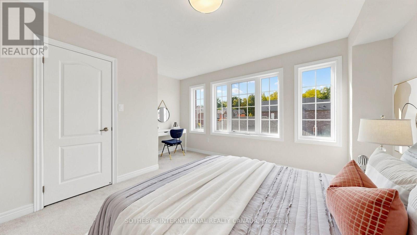
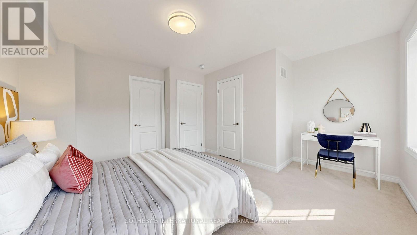
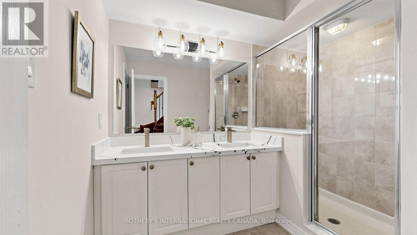
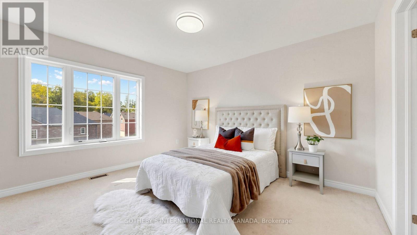
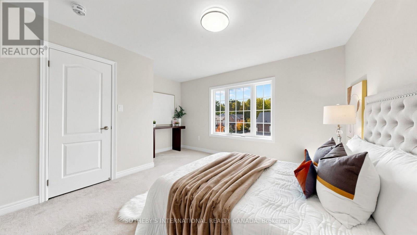
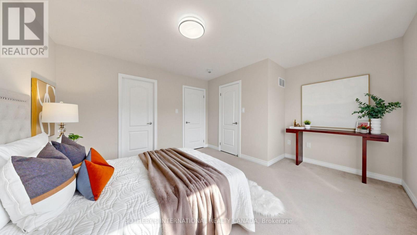
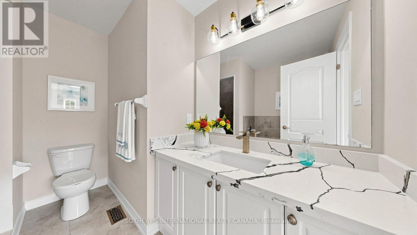
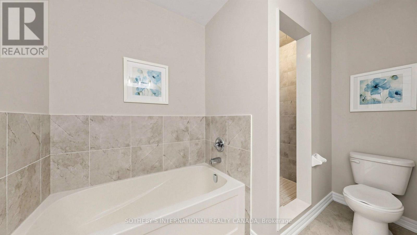
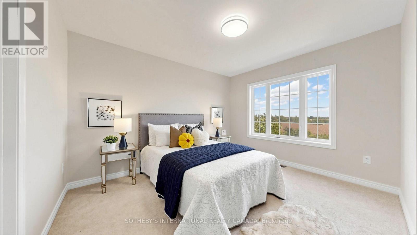
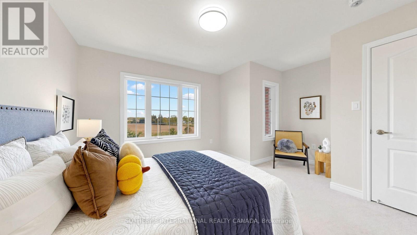
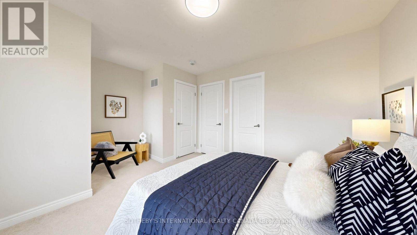
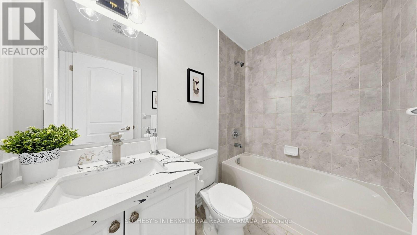
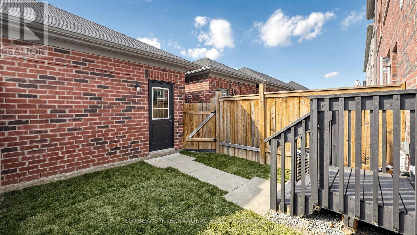
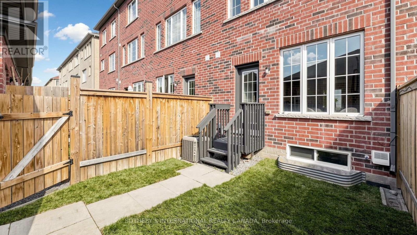
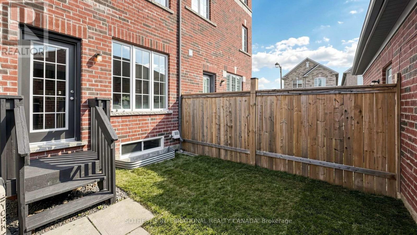
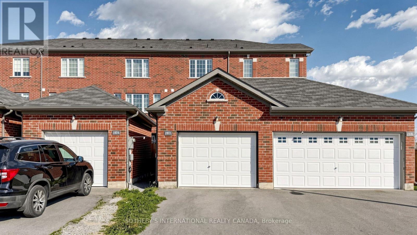
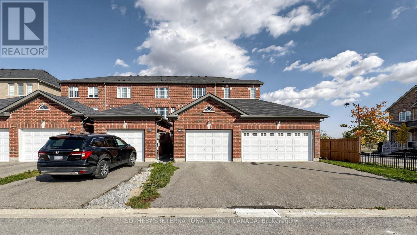
Beautiful Freehold Townhome With A Detached Garage In The Heart Of Sought-After Cornell Village! Featuring 9-Ft Ceilings, 3 Bedrooms, 4 Washrooms And A Bright, Functional Layout With Numerous Upgrades Throughout. The Spacious Kitchen Offers Granite Countertops, Stainless Steel Appliances And Plenty Of Cabinet Space. Convenient Upper-Level Laundry Adds To Everyday Comfort. Enjoy A Private Backyard With A Newer Fence, Detached Garage, Rear Parking And Additional Parking Nearby. Ideally Located Close To Hwy 407, Cornell Community Centre, Library, Markham Stouffville Hospital, Highly Rated Schools, Parks, Transit And Everyday Amenities. A Move-In Ready Home Offering Space, Comfort And Convenience In One Of Markham's Most Sought-After Family-Friendly Communities! (id:55460)
Open House
This property has open houses!
2:00 pm
Ends at:4:00 pm
2:00 pm
Ends at:4:00 pm
Property Details
| MLS® Number | N13875154 |
| Property Type | Single Family |
| Community Name | Cornell |
| Equipment Type | Water Heater |
| Parking Space Total | 3 |
| Rental Equipment Type | Water Heater |
Building
| Bathroom Total | 4 |
| Bedrooms Above Ground | 3 |
| Bedrooms Total | 3 |
| Appliances | Dishwasher, Dryer, Stove, Washer, Window Coverings, Refrigerator |
| Basement Development | Unfinished |
| Basement Type | N/a (unfinished) |
| Construction Style Attachment | Attached |
| Cooling Type | Central Air Conditioning |
| Exterior Finish | Brick |
| Fireplace Present | Yes |
| Flooring Type | Hardwood |
| Foundation Type | Block |
| Half Bath Total | 1 |
| Heating Fuel | Natural Gas |
| Heating Type | Forced Air |
| Stories Total | 3 |
| Size Interior | 1,500 - 2,000 Sqft |
| Type | Row / Townhouse |
| Utility Water | Municipal Water |
Parking
| Detached Garage | |
| Garage |
Land
| Acreage | No |
| Sewer | Sanitary Sewer |
| Size Depth | 109 Ft ,10 In |
| Size Frontage | 15 Ft ,9 In |
| Size Irregular | 15.8 X 109.9 Ft |
| Size Total Text | 15.8 X 109.9 Ft |
Rooms
| Level | Type | Length | Width | Dimensions |
|---|---|---|---|---|
| Second Level | Family Room | 4.3 m | 4.27 m | 4.3 m x 4.27 m |
| Second Level | Primary Bedroom | 4.3 m | 4.15 m | 4.3 m x 4.15 m |
| Third Level | Bedroom 2 | 4.3 m | 3.96 m | 4.3 m x 3.96 m |
| Third Level | Bedroom 3 | 4.3 m | 3.66 m | 4.3 m x 3.66 m |
| Ground Level | Kitchen | 5.49 m | 4.3 m | 5.49 m x 4.3 m |
| Ground Level | Eating Area | 5.49 m | 4.3 m | 5.49 m x 4.3 m |
| Ground Level | Living Room | 6.7 m | 3.47 m | 6.7 m x 3.47 m |
https://www.realtor.ca/real-estate/30379467/1972-donald-cousens-parkway-markham-cornell-cornell

8300 Woodbine Ave #519
Markham, Ontario L3R 9Y7
(905) 909-9900
(905) 909-9909
baystreetintegrity.com/

The trademarks REALTOR®, REALTORS®, and the REALTOR® logo are controlled by The Canadian Real Estate Association (CREA) and identify real estate professionals who are members of CREA. The trademarks MLS®, Multiple Listing Service® and the associated logos are owned by The Canadian Real Estate Association (CREA) and identify the quality of services provided by real estate professionals who are members of CREA. The trademark DDF® is owned by The Canadian Real Estate Association (CREA) and identifies CREA's Data Distribution Facility (DDF®)
October 08 2026 01:32:40
Toronto Regional Real Estate Board
Sotheby's International Realty Canada