
197 Boundary Boulevard Whitchurch-Stouffville, Ontario L4A 4W3
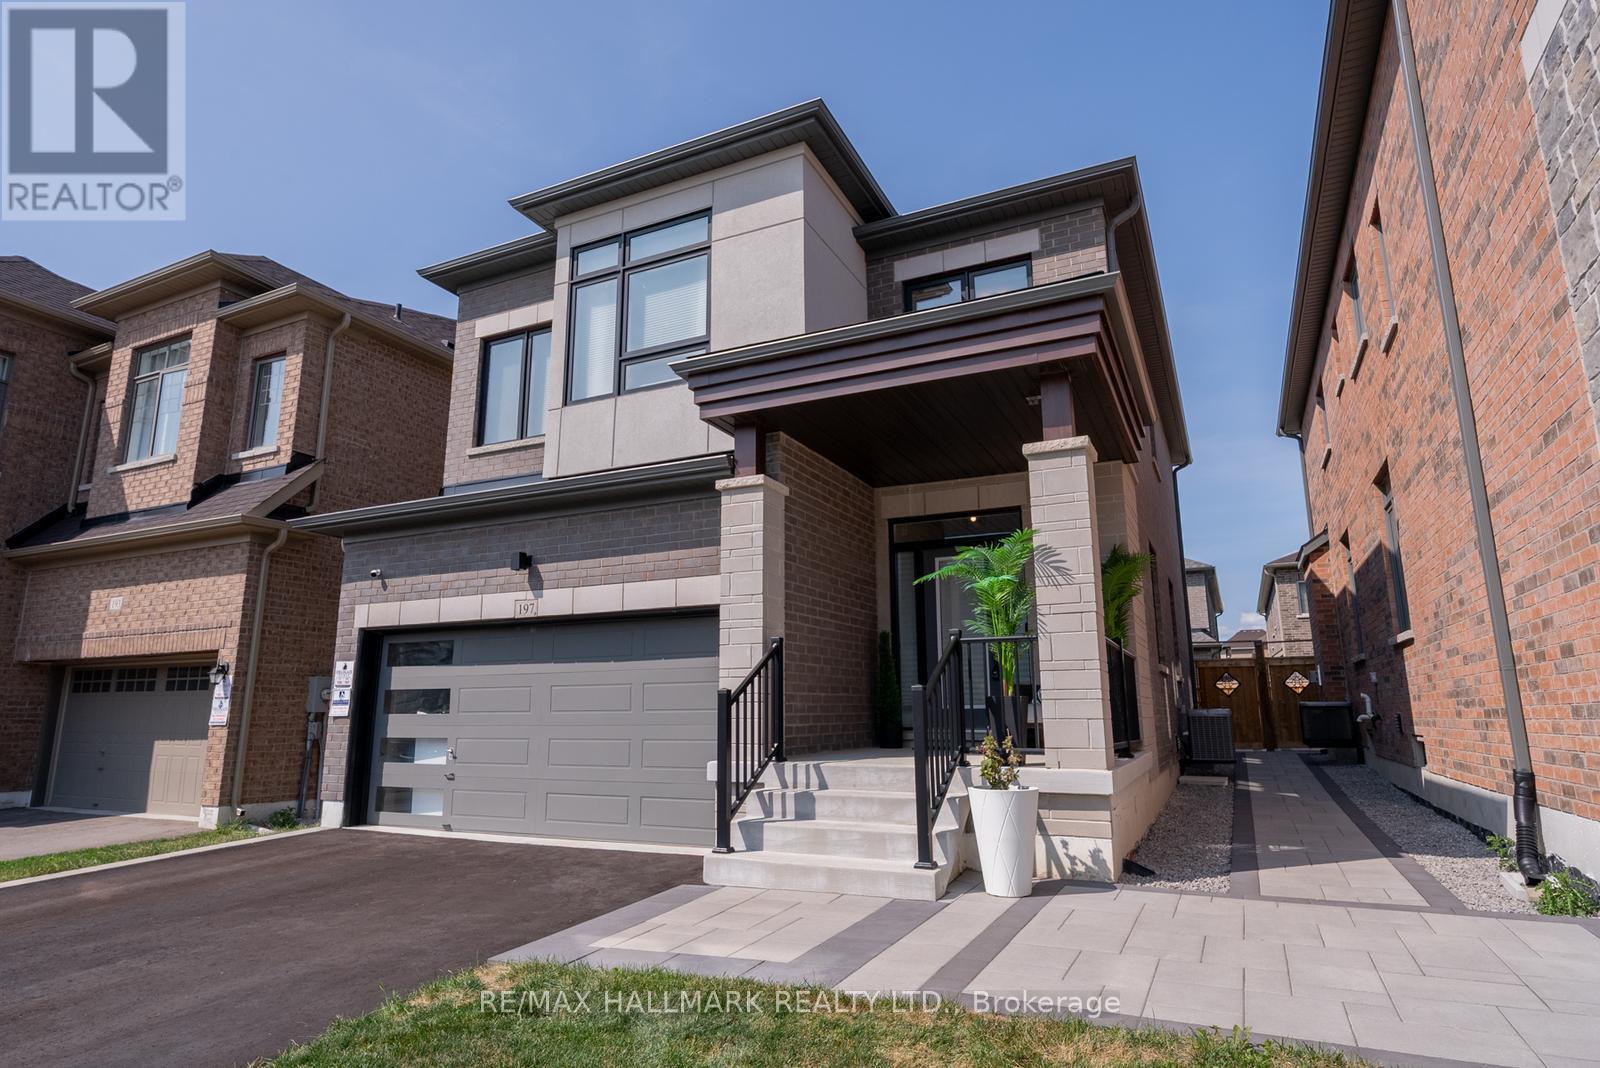

$1,189,000
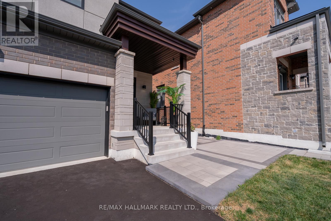
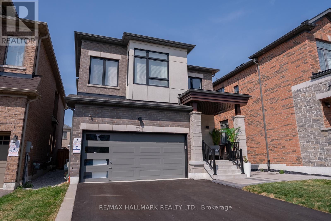
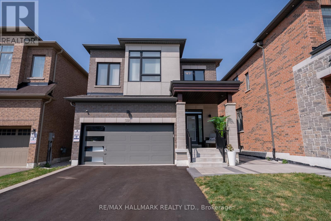
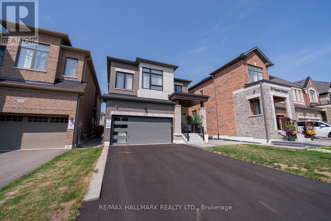
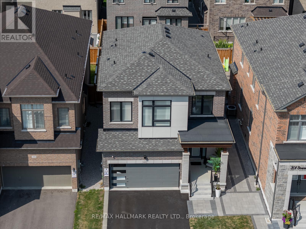
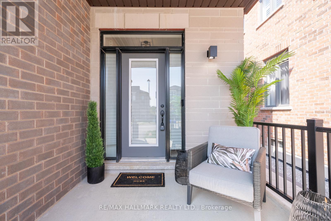
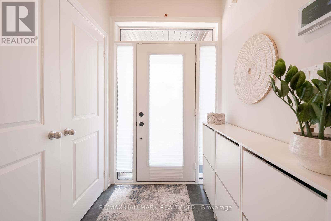
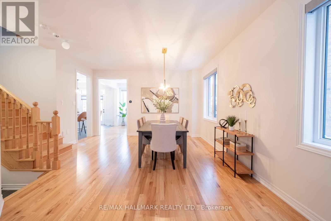
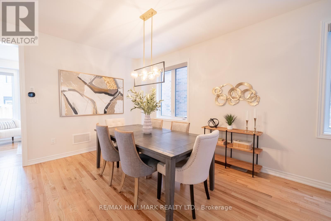
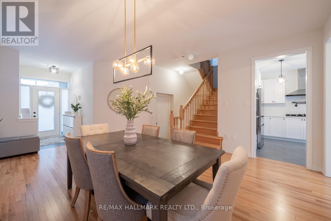
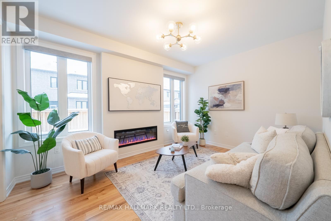
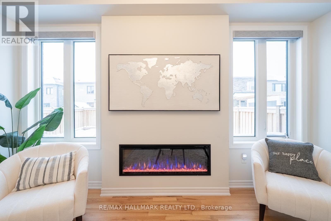
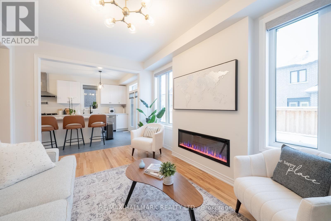
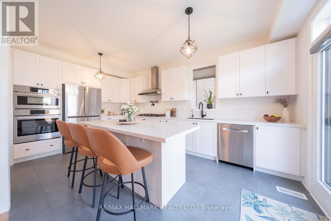
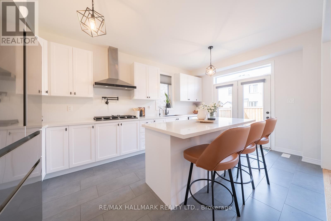
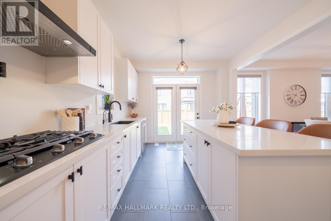
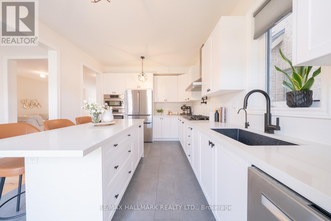
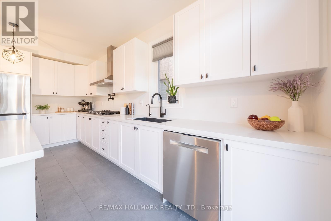
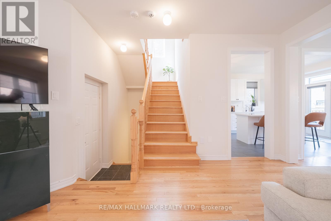
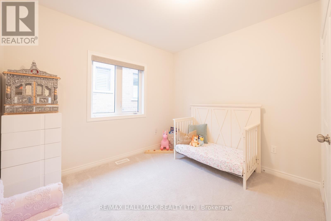
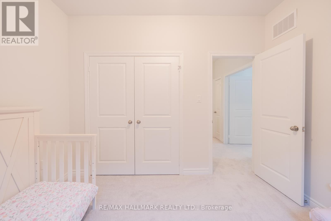
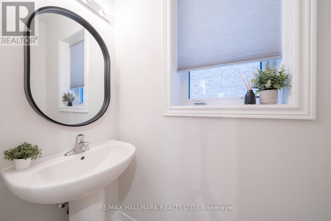
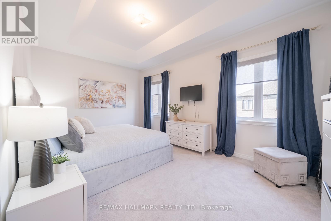
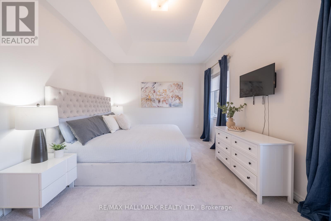
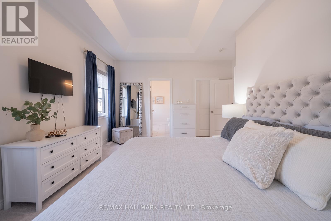
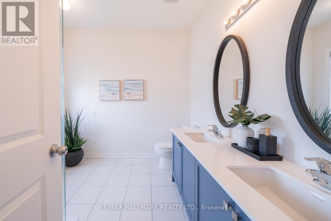
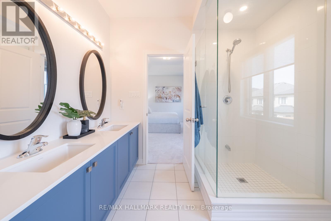
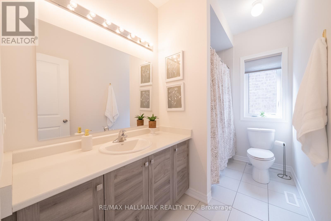
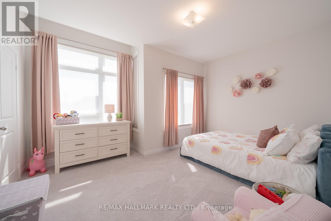
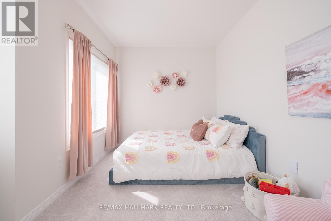
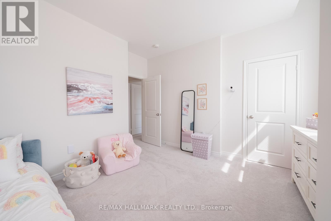
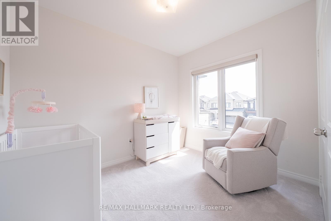
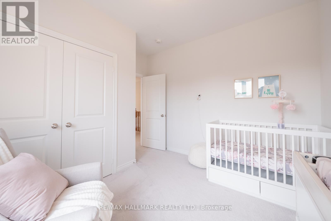
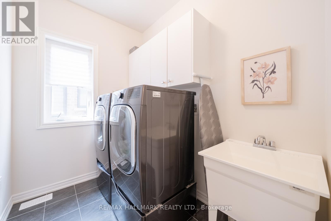
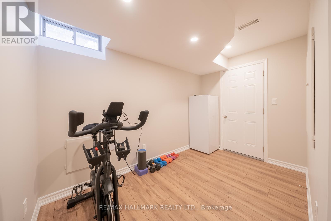
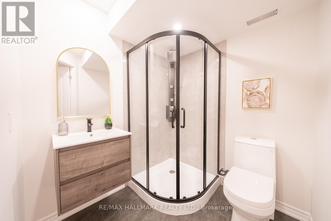
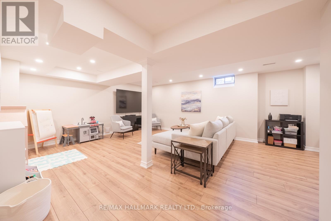
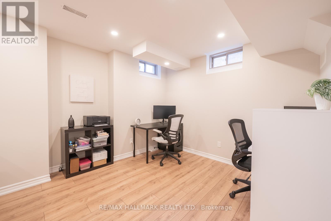
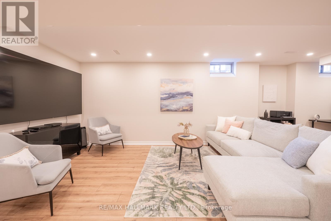
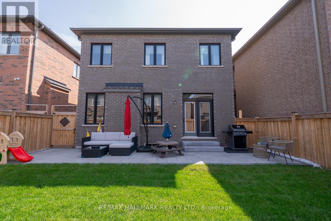
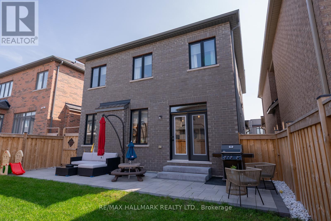
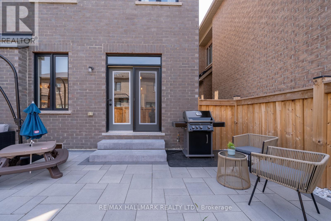
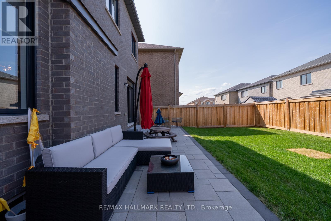
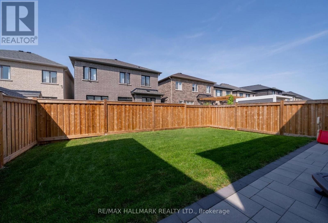
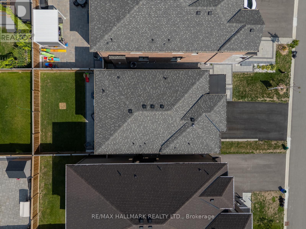
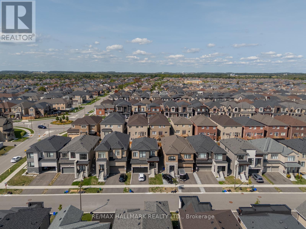
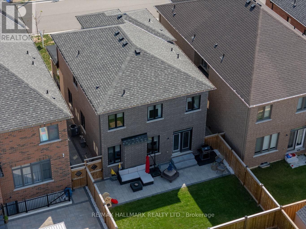
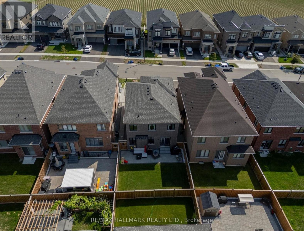
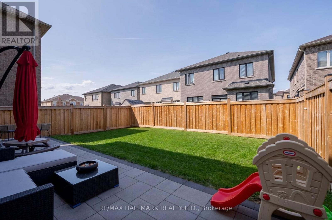
Welcome to 197 Boundary Boulevard, a thoughtfully upgraded home where timeless finishes meet everyday functionality. Offering four bedrooms, four bathrooms, a finished basement, this home is designed to adapt beautifully to family life and entertaining. The main level is bright and inviting, featuring natural oak hardwood floors and expansive windows that flood the space with natural light. The kitchen is truly the heart of the home - a chef-inspired space with quartz countertops, upgraded stainless steel appliances, a wall oven with speed oven, gas cooktop with pot filler, farmhouse sink, and generous prep space. Open to the family room and dining room, it's perfectly suited for both daily living and hosting. Upstairs, the primary retreat offers a calm escape, complete with double-door entry, a spacious walk-in closet, and a beautifully finished ensuite. Three additional bedrooms are bright and spacious, sharing a modern four-piece bathroom. An upstairs laundry room with upgraded LG appliances adds everyday convenience.The finished basement expands your living space with a large recreation area, pot lighting throughout, a stylish three-piece bathroom, and excellent storage, including a cantina - making it as functional as it is inviting.Outside, the backyard showcases upgraded hardscaping and offers a blank canvas to create your ideal outdoor retreat, whether for dining, play, or gardening.With elegant finishes, smart upgrades, and generous living space throughout, 197 Boundary Boulevard is a home that truly delivers on comfort, style, and versatility. Notable Upgrades: Window Coverings (2024) Finished Basement (2023) Water Softener & Reverse Osmosis (2025) Front & Backyard Hardscaping (2024) Hunter Douglas Duo Light Automated Blinds (2025) (id:55460)
Open House
This property has open houses!
2:00 pm
Ends at:4:00 pm
2:00 pm
Ends at:4:00 pm
Property Details
| MLS® Number | N13787370 |
| Property Type | Single Family |
| Community Name | Stouffville |
| Equipment Type | Water Heater |
| Parking Space Total | 6 |
| Rental Equipment Type | Water Heater |
Building
| Bathroom Total | 4 |
| Bedrooms Above Ground | 4 |
| Bedrooms Total | 4 |
| Amenities | Fireplace(s) |
| Appliances | Water Softener, Blinds, Dishwasher, Dryer, Hood Fan, Oven, Gas Stove(s), Washer, Refrigerator |
| Basement Development | Finished |
| Basement Type | N/a (finished) |
| Construction Style Attachment | Detached |
| Cooling Type | Central Air Conditioning |
| Exterior Finish | Brick, Stone |
| Fireplace Present | Yes |
| Flooring Type | Hardwood |
| Foundation Type | Concrete |
| Half Bath Total | 1 |
| Heating Fuel | Natural Gas |
| Heating Type | Forced Air |
| Stories Total | 2 |
| Size Interior | 2,000 - 2,500 Sqft |
| Type | House |
| Utility Water | Municipal Water |
Parking
| Attached Garage | |
| Garage |
Land
| Acreage | No |
| Sewer | Sanitary Sewer |
| Size Depth | 100 Ft ,3 In |
| Size Frontage | 36 Ft ,1 In |
| Size Irregular | 36.1 X 100.3 Ft |
| Size Total Text | 36.1 X 100.3 Ft |
Rooms
| Level | Type | Length | Width | Dimensions |
|---|---|---|---|---|
| Second Level | Primary Bedroom | 4.95 m | 4.19 m | 4.95 m x 4.19 m |
| Second Level | Bedroom 2 | 4.02 m | 4.09 m | 4.02 m x 4.09 m |
| Second Level | Bedroom 3 | 3.42 m | 3.54 m | 3.42 m x 3.54 m |
| Second Level | Bedroom 4 | 5.35 m | 4.49 m | 5.35 m x 4.49 m |
| Lower Level | Recreational, Games Room | 7.89 m | 7.38 m | 7.89 m x 7.38 m |
| Main Level | Living Room | 4.44 m | 6.15 m | 4.44 m x 6.15 m |
| Main Level | Kitchen | 3.3 m | 5.4 m | 3.3 m x 5.4 m |
| Main Level | Dining Room | 4.44 m | 3.25 m | 4.44 m x 3.25 m |

Salesperson
(905) 883-4922
www.trentaduetorresteam.com/
www.facebook.com/Trentadue.Torres.Real.Estate.Team
twitter.com/TrentadueTorres

9555 Yonge Street #201
Richmond Hill, Ontario
(905) 883-4922

Salesperson
(905) 883-4922
trentaduetorresteam.com/
www.facebook.com/Trentadue.Torres.Real.Estate.Team
twitter.com/TrentadueTorres
www.linkedin.com/in/sonya-torres-847a55a5/
9555 Yonge Street #201
Richmond Hill, Ontario
(905) 883-4922
Salesperson
(905) 883-4922
9555 Yonge Street #201
Richmond Hill, Ontario
(905) 883-4922

Broker
(416) 456-3669
trentaduetorresteam.com/bridget-spanogiannis/
www.facebook.com/pages/BRIDGET-MANU-REAL-ESTATE-PROFESSIONAL/33736470701?ref=hl
twitter.com/Realtorbridge
www.linkedin.com/profile/view?id=15437808&trk=h-gnav-name-link-0
9555 Yonge Street #201
Richmond Hill, Ontario
(905) 883-4922

The trademarks REALTOR®, REALTORS®, and the REALTOR® logo are controlled by The Canadian Real Estate Association (CREA) and identify real estate professionals who are members of CREA. The trademarks MLS®, Multiple Listing Service® and the associated logos are owned by The Canadian Real Estate Association (CREA) and identify the quality of services provided by real estate professionals who are members of CREA. The trademark DDF® is owned by The Canadian Real Estate Association (CREA) and identifies CREA's Data Distribution Facility (DDF®)
September 15 2026 07:31:34
Toronto Regional Real Estate Board
RE/MAX Hallmark Realty Ltd.