
1965 Jans Boulevard Innisfil, Ontario L9S 0L3

$3,200 Monthly
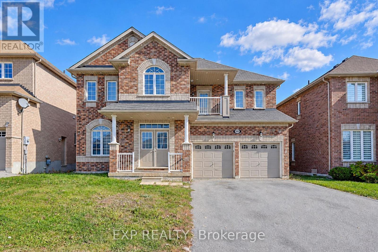
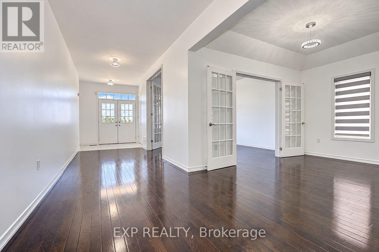
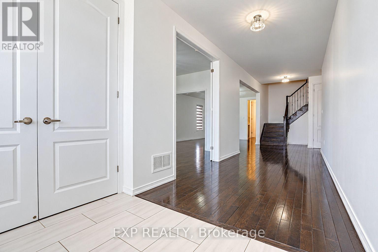
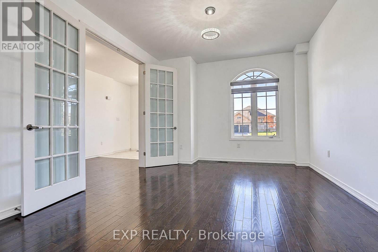
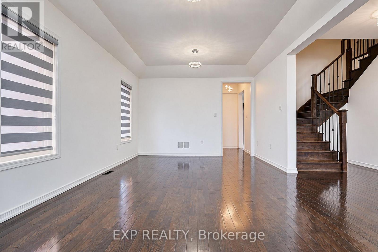
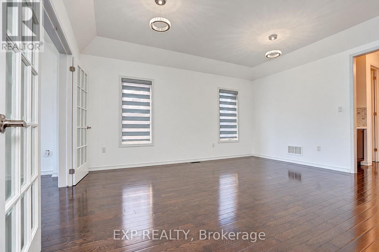
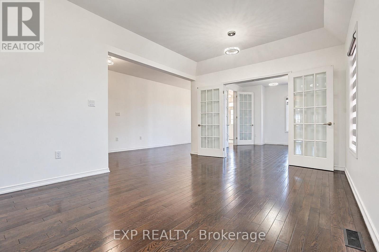
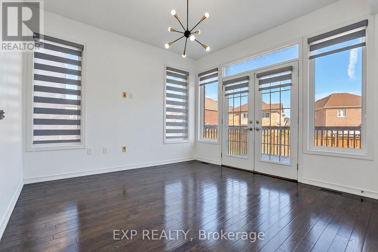
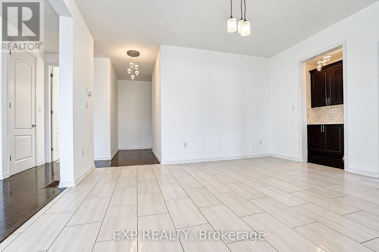
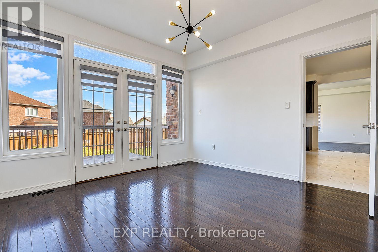
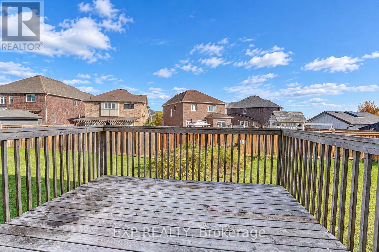
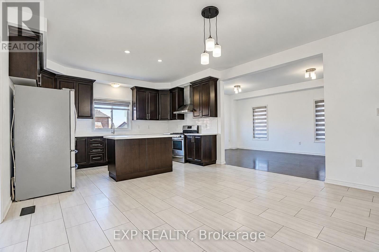
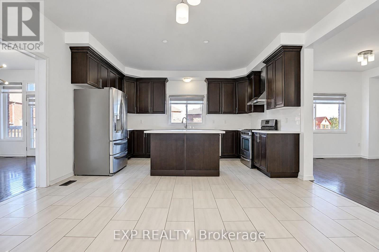
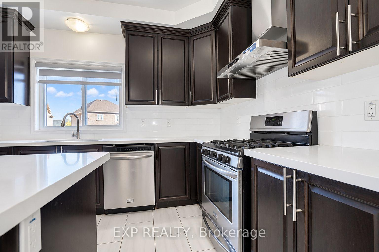
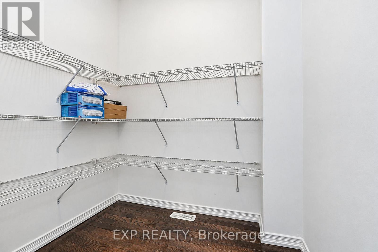
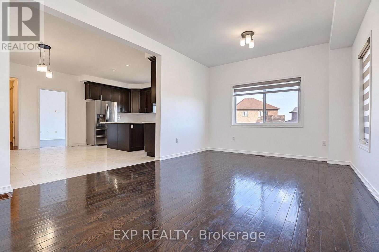
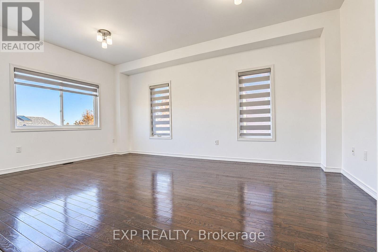
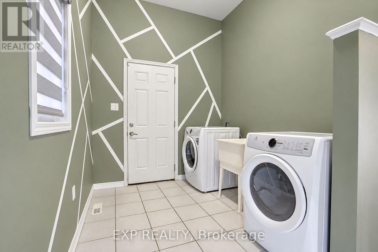
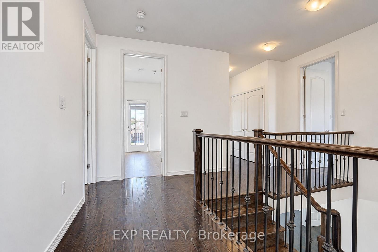
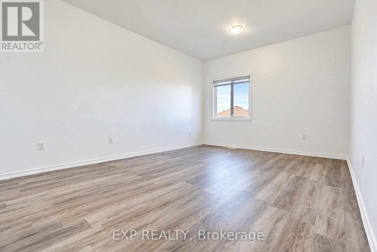
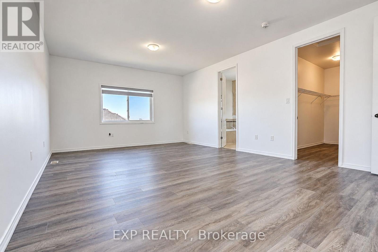
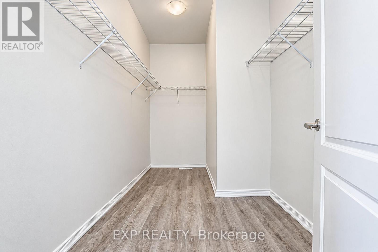
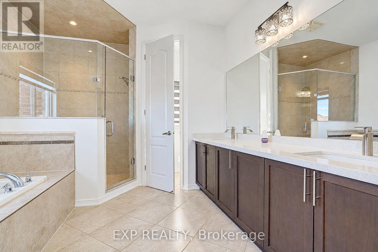
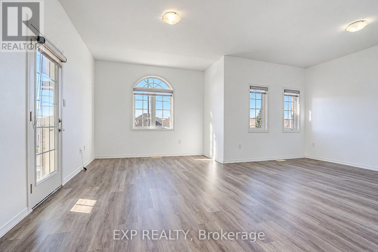
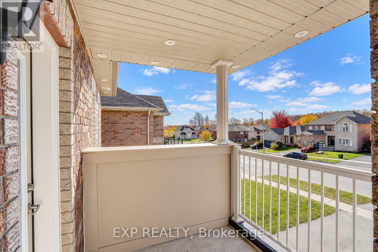
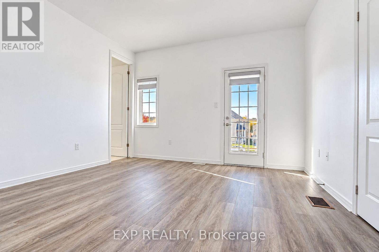
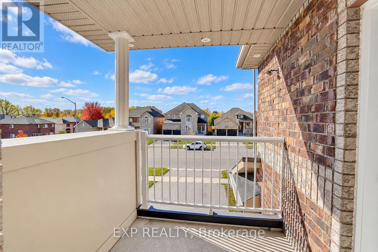
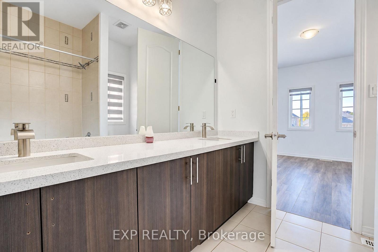
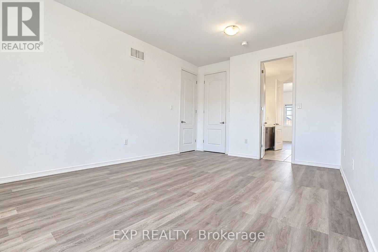
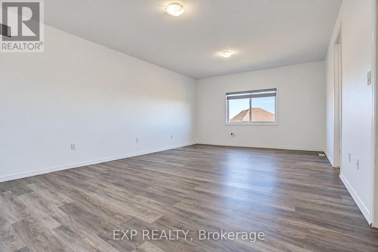
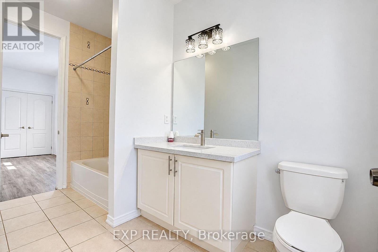
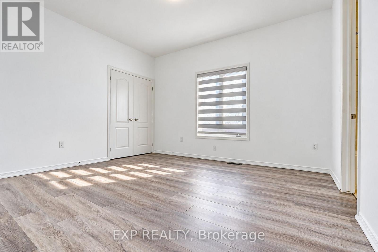
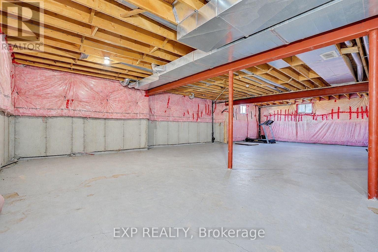
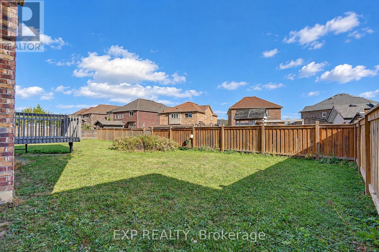
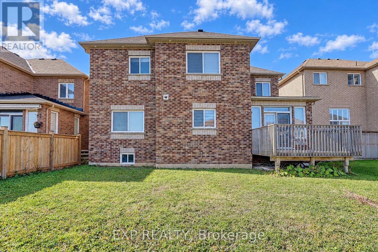
EXCEPTIONAL EXECUTIVE HOME FOR LEASE IN THE HEART OF ALCONA! Discover refined living in this impressive 3,767 sq. ft. residence, offering 5 spacious bedrooms, elegant finishes and a thoughtfully designed layout ideal for those seeking comfort, style and sophistication. This beautifully maintained, carpet-free home features rich hardwood flooring throughout the main level and newly installed flooring in all upper-level bedrooms. The inviting family room overlooks the backyard, while a spacious den with walk-out to the deck provides the perfect setting to relax or entertain. The well-appointed kitchen features stainless steel appliances, a centre island, breakfast area and generous walk-in pantry. A separate formal dining room with a convenient butler's pantry adds a touch of elegance for hosting family and friends. Upstairs, retreat to the luxurious primary suite featuring a 5-piece ensuite and walk-in closet. Four additional generously sized bedrooms offer convenient Jack-and-Jill bathroom access, with two bedrooms enjoying direct access to a private balcony. Additional highlights include main-floor laundry with direct access to the attached double garage, a private driveway and an unfinished basement included in the lease, providing valuable additional storage space. Ideally located in Alcona's desirable lakeside community, just minutes from Innisfil Beach, Lake Simcoe, parks, trails, schools, shopping and dining. Convenient access to Innisfil Beach Road, Barrie and Highway 400 ensures easy commuting. An outstanding opportunity to lease a substantial executive residence offering the perfect balance of luxury, space and everyday convenience in a sought-after neighbourhood. (id:55460)
Property Details
| MLS® Number | N14127612 |
| Property Type | Single Family |
| Community Name | Alcona |
| Amenities Near By | Beach, Golf Nearby, Park, Schools |
| Community Features | School Bus, Community Centre |
| Easement | Unknown |
| Features | Carpet Free, In Suite Laundry |
| Parking Space Total | 6 |
| Structure | Deck, Porch |
Building
| Bathroom Total | 4 |
| Bedrooms Above Ground | 5 |
| Bedrooms Total | 5 |
| Age | 6 To 15 Years |
| Appliances | Water Heater - Tankless, Garage Door Opener Remote(s), Dishwasher, Dryer, Hood Fan, Stove, Washer, Window Coverings, Refrigerator |
| Basement Development | Unfinished |
| Basement Type | Full (unfinished) |
| Construction Style Attachment | Detached |
| Cooling Type | Central Air Conditioning |
| Exterior Finish | Brick |
| Flooring Type | Hardwood, Ceramic, Vinyl |
| Foundation Type | Poured Concrete |
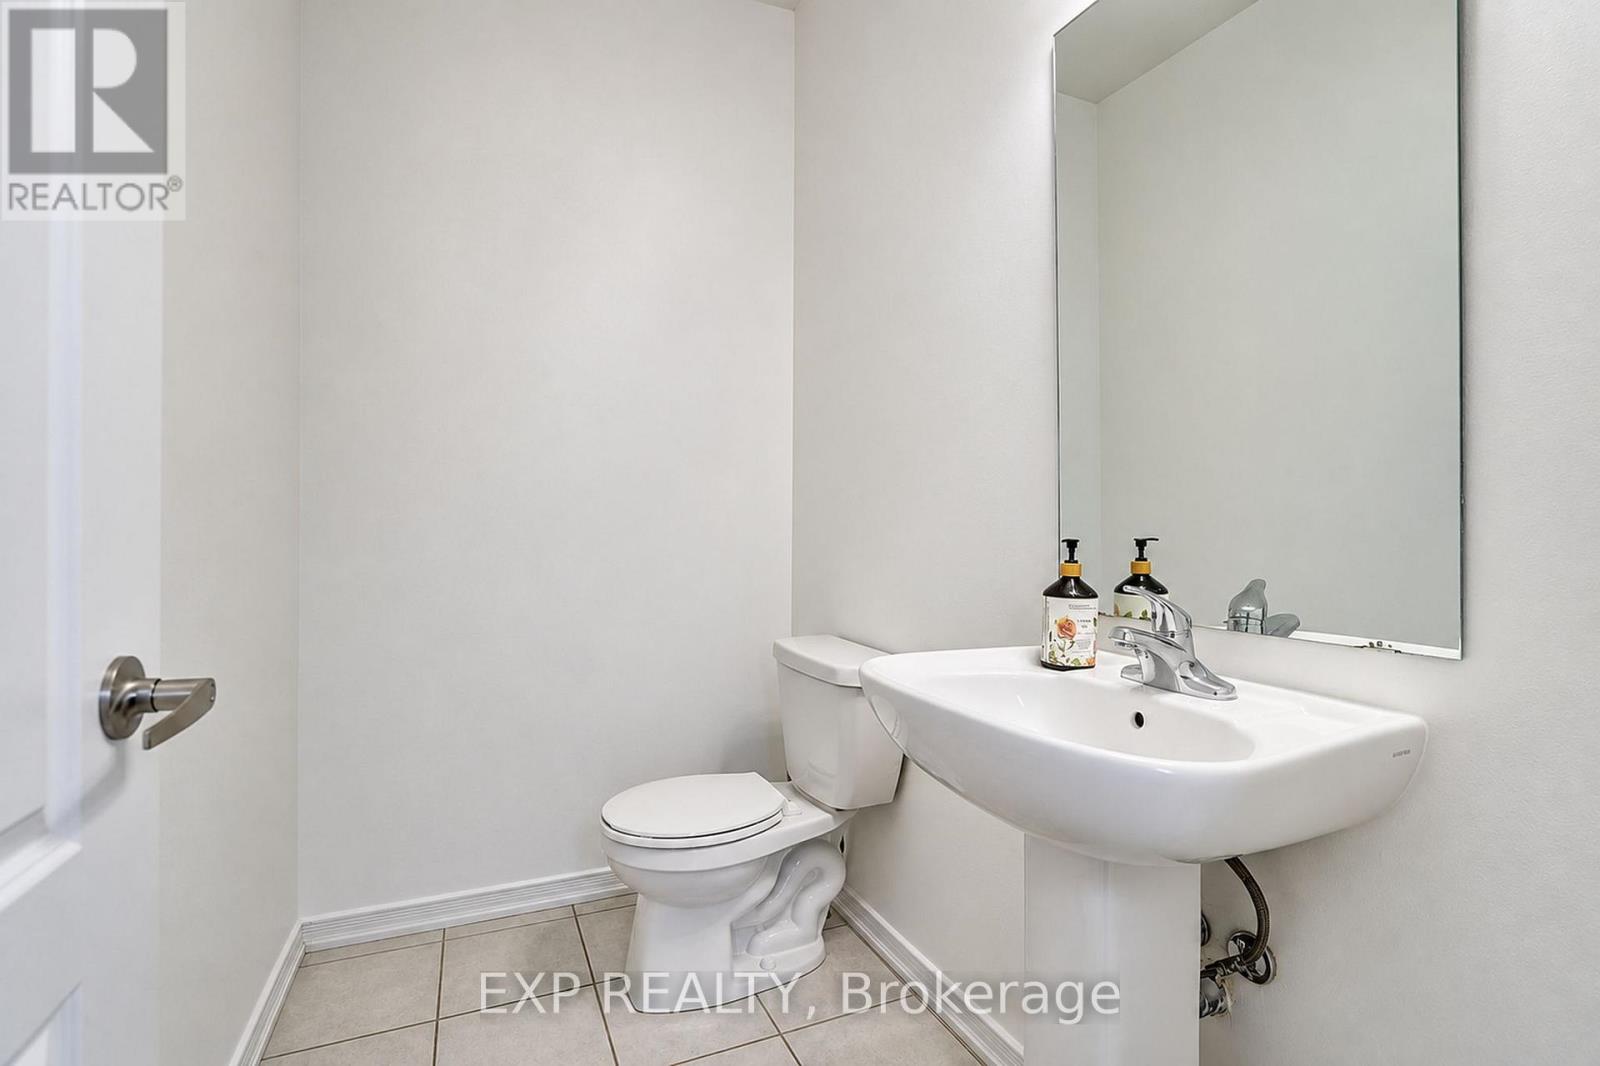
| Half Bath Total | 1 |
| Heating Fuel | Natural Gas |
| Heating Type | Forced Air |
| Stories Total | 2 |
| Size Interior | 3,500 - 5,000 Sqft |
| Type | House |
| Utility Water | Municipal Water |
Parking
| Attached Garage | |
| Garage |
Land
| Acreage | No |
| Land Amenities | Beach, Golf Nearby, Park, Schools |
| Sewer | Sanitary Sewer |
| Size Depth | 124 Ft ,8 In |
| Size Frontage | 49 Ft ,3 In |
| Size Irregular | 49.3 X 124.7 Ft |
| Size Total Text | 49.3 X 124.7 Ft |
Rooms
| Level | Type | Length | Width | Dimensions |
|---|---|---|---|---|
| Second Level | Primary Bedroom | 6.44 m | 4.44 m | 6.44 m x 4.44 m |
| Second Level | Bedroom 2 | 6.1 m | 3.75 m | 6.1 m x 3.75 m |
| Second Level | Bedroom 3 | 4.92 m | 3.63 m | 4.92 m x 3.63 m |
| Second Level | Bedroom 4 | 3.99 m | 3.61 m | 3.99 m x 3.61 m |
| Second Level | Bedroom 5 | 3.88 m | 3.61 m | 3.88 m x 3.61 m |
| Main Level | Living Room | 4.8 m | 3.55 m | 4.8 m x 3.55 m |
| Main Level | Dining Room | 4.23 m | 3.47 m | 4.23 m x 3.47 m |
| Main Level | Kitchen | 6.4 m | 4.5 m | 6.4 m x 4.5 m |
| Main Level | Family Room | 5.44 m | 3.54 m | 5.44 m x 3.54 m |
| Main Level | Den | 3.51 m | 3.5 m | 3.51 m x 3.5 m |
https://www.realtor.ca/real-estate/30456374/1965-jans-boulevard-innisfil-alcona-alcona

Broker
(416) 899-5566
(416) 899-5566
www.getconcierge.ca/
www.facebook.com/getconcierge/
twitter.com/wasimjarrah
www.linkedin.com/in/wasimjarrah/

4711 Yonge St 10th Flr, 106430
Toronto, Ontario M2N 6K8
(866) 530-7737

Salesperson
(647) 671-4343
(647) 671-4343
getconcierge.ca/
www.facebook.com/TheKingSaheb
x.com/AmirSahebRealty
www.linkedin.com/in/amir-s-08807a266/
4711 Yonge St 10th Flr, 106430
Toronto, Ontario M2N 6K8
(866) 530-7737

The trademarks REALTOR®, REALTORS®, and the REALTOR® logo are controlled by The Canadian Real Estate Association (CREA) and identify real estate professionals who are members of CREA. The trademarks MLS®, Multiple Listing Service® and the associated logos are owned by The Canadian Real Estate Association (CREA) and identify the quality of services provided by real estate professionals who are members of CREA. The trademark DDF® is owned by The Canadian Real Estate Association (CREA) and identifies CREA's Data Distribution Facility (DDF®)
October 29 2026 02:33:13
Toronto Regional Real Estate Board
Exp Realty