
195 Grace Street Toronto, Ontario M6G 3A7

$1,099,000
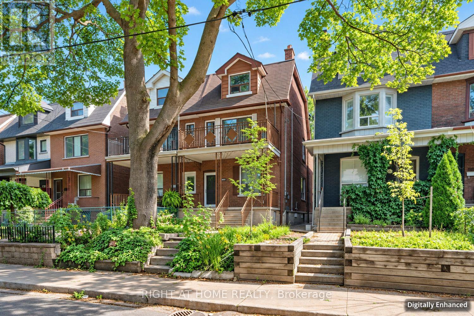
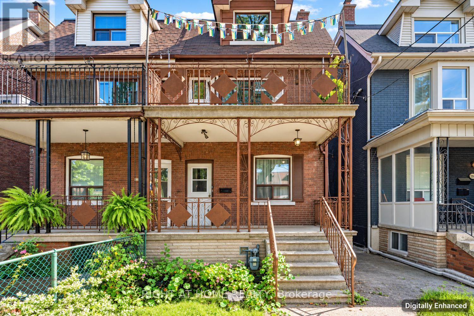
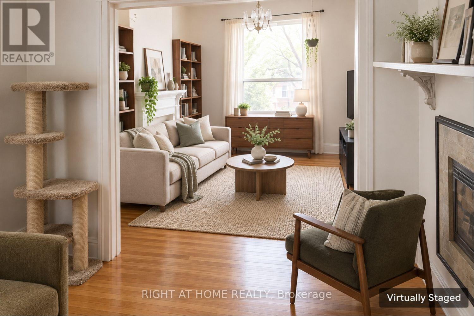
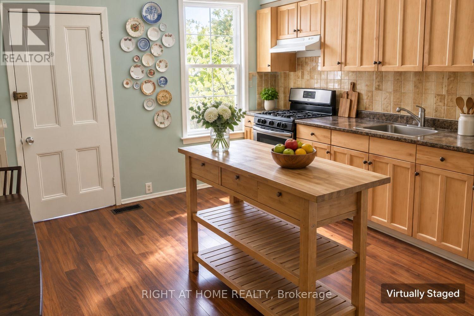
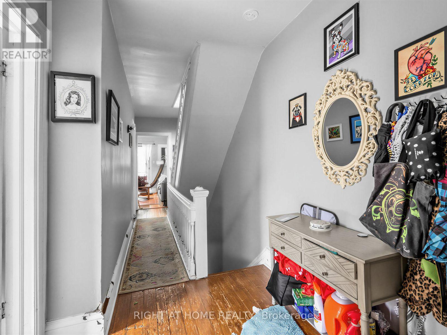
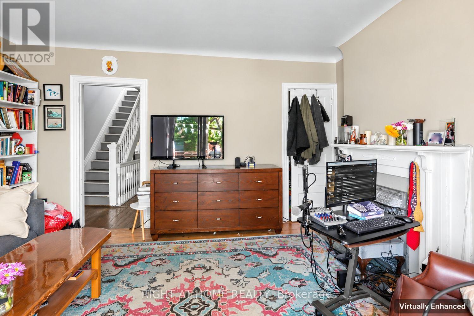
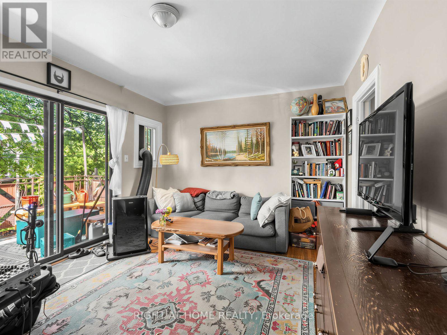
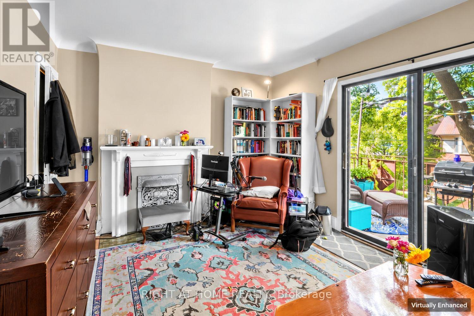
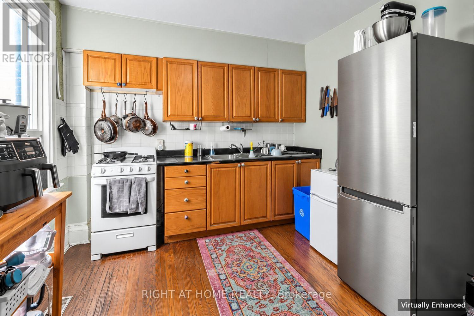
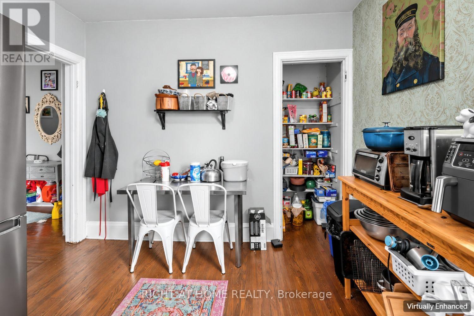
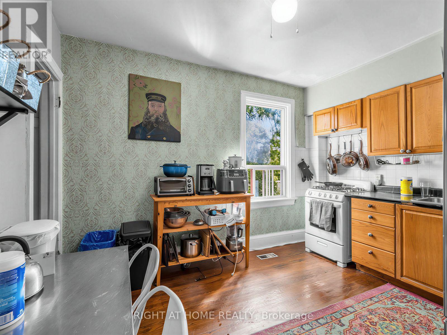
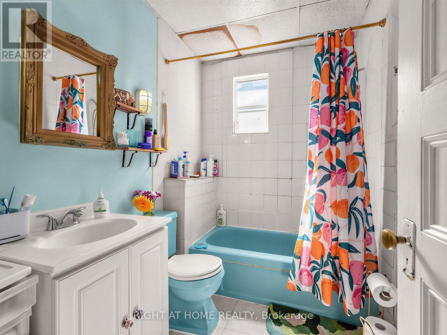
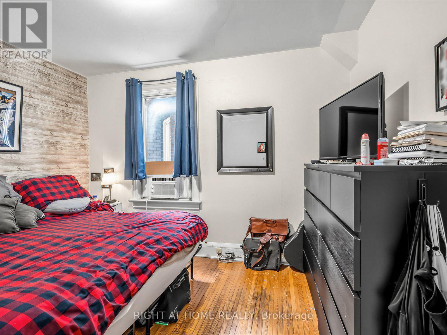
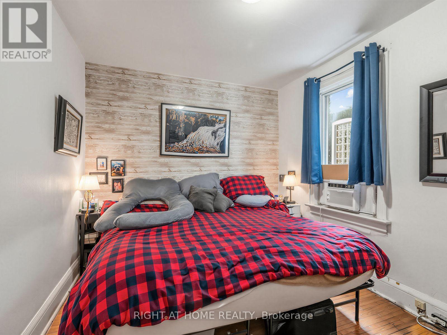
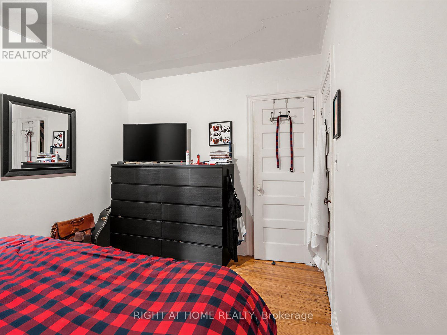
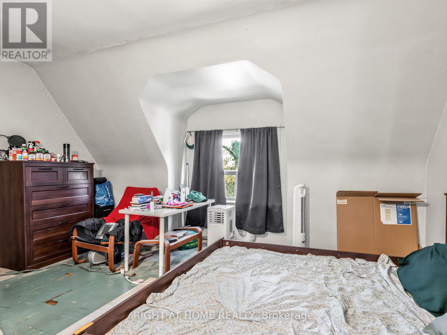
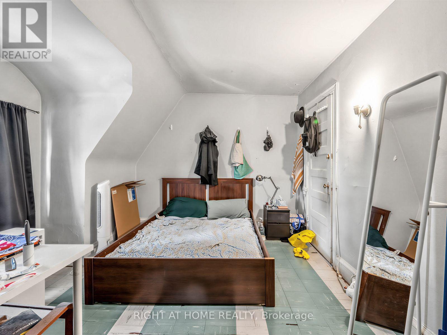
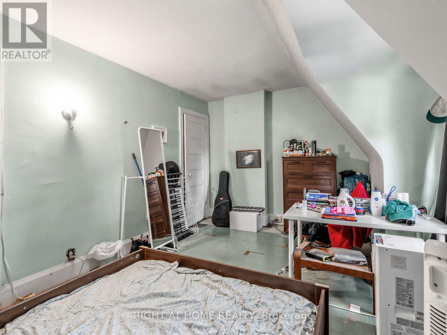
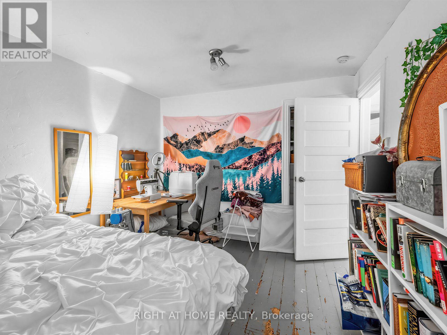
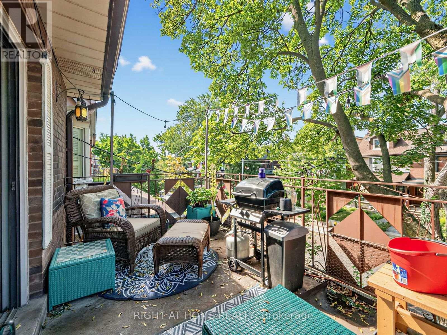
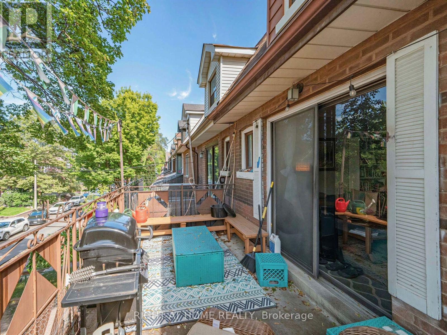
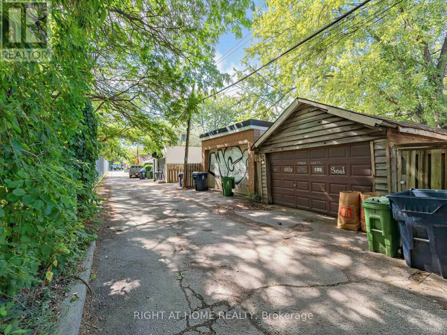
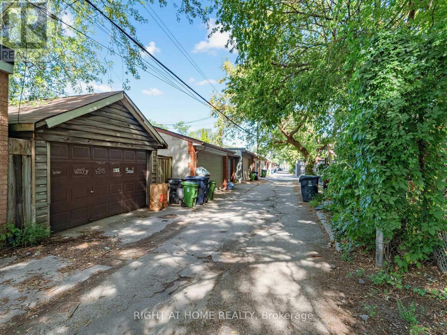
Rare opportunity in prime Palmerston-Little Italy! This spacious 2.5-storey semi offers 2,106 sq. ft. above grade plus a 916 sq. ft. finished basement, currently configured as two self-contained units: a two-bedroom, one-bathroom main-floor and basement unit, and a three-bedroom, one-bathroom second- and third-floor unit. Situated on a generous 20.11 131 ft lot with a detached laneway garage. Renovate, invest or reimagine this character-filled home in an unbeatable location steps to College Street, parks, schools, shops, restaurants and transit. (id:55460)
Property Details
| MLS® Number | C13792312 |
| Property Type | Single Family |
| Community Name | Palmerston-Little Italy |
| Amenities Near By | Public Transit, Schools, Park |
| Community Features | Community Centre |
| Parking Space Total | 1 |
Building
| Bathroom Total | 2 |
| Bedrooms Above Ground | 3 |
| Bedrooms Below Ground | 2 |
| Bedrooms Total | 5 |
| Appliances | Stove, Refrigerator |
| Basement Features | Separate Entrance, Walk-up |
| Basement Type | N/a, N/a |
| Construction Style Attachment | Semi-detached |
| Cooling Type | None |
| Exterior Finish | Brick |
| Flooring Type | Hardwood, Laminate |
| Foundation Type | Block, Poured Concrete |
| Heating Fuel | Natural Gas |
| Heating Type | Forced Air |
| Stories Total | 3 |
| Size Interior | 2,000 - 2,500 Sqft |
| Type | House |
| Utility Water | Municipal Water |
Parking
| Detached Garage | |
| Garage |
Land
| Acreage | No |
| Land Amenities | Public Transit, Schools, Park |
| Sewer | Sanitary Sewer |
| Size Depth | 131 Ft |
| Size Frontage | 20 Ft ,1 In |
| Size Irregular | 20.1 X 131 Ft |
| Size Total Text | 20.1 X 131 Ft |
Rooms
| Level | Type | Length | Width | Dimensions |
|---|---|---|---|---|
| Second Level | Kitchen | 3.15 m | 3.68 m | 3.15 m x 3.68 m |
| Second Level | Bedroom 3 | 3.66 m | 2.87 m | 3.66 m x 2.87 m |
| Third Level | Bedroom | 3.53 m | 4.67 m | 3.53 m x 4.67 m |
| Third Level | Bedroom 2 | 3.66 m | 3.07 m | 3.66 m x 3.07 m |
| Basement | Bedroom 2 | 2.06 m | 4.27 m | 2.06 m x 4.27 m |
| Basement | Recreational, Games Room | 7.65 m | 2.54 m | 7.65 m x 2.54 m |
| Basement | Bedroom | 5.08 m | 4.27 m | 5.08 m x 4.27 m |
| Main Level | Living Room | 4.57 m | 3.35 m | 4.57 m x 3.35 m |
| Main Level | Dining Room | 4.27 m | 2.97 m | 4.27 m x 2.97 m |
| Main Level | Kitchen | 4.27 m | 4.5 m | 4.27 m x 4.5 m |
| Main Level | Mud Room | 1.73 m | 2.82 m | 1.73 m x 2.82 m |

Broker
(647) 785-4982 x1067
www.jessefarb.com/
www.facebook.com/JessesRealEstateCorner
twitter.com/JesseFarb
www.linkedin.com/in/jessefarb/

1396 Don Mills Rd Unit B-121
Toronto, Ontario M3B 0A7
(416) 391-3232
(416) 391-0319
www.rightathomerealty.com/

The trademarks REALTOR®, REALTORS®, and the REALTOR® logo are controlled by The Canadian Real Estate Association (CREA) and identify real estate professionals who are members of CREA. The trademarks MLS®, Multiple Listing Service® and the associated logos are owned by The Canadian Real Estate Association (CREA) and identify the quality of services provided by real estate professionals who are members of CREA. The trademark DDF® is owned by The Canadian Real Estate Association (CREA) and identifies CREA's Data Distribution Facility (DDF®)
September 16 2026 06:31:12
Toronto Regional Real Estate Board
Right At Home Realty