
1925 Emerald Court Innisfil, Ontario L9S 2A4



$797,000
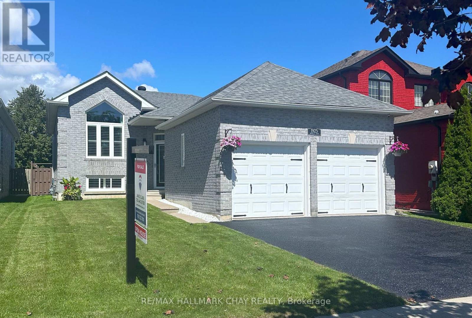
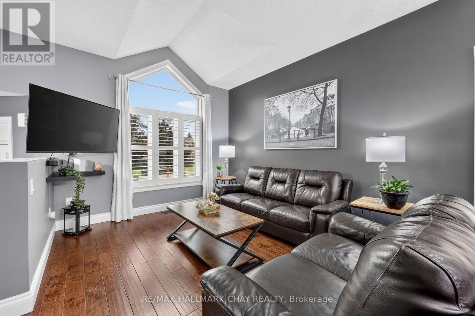
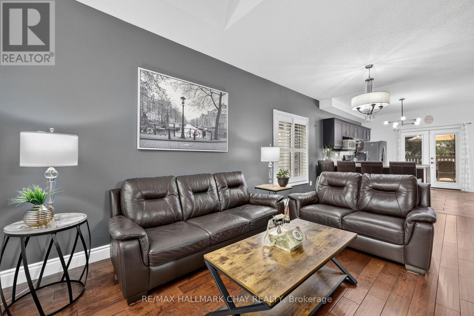
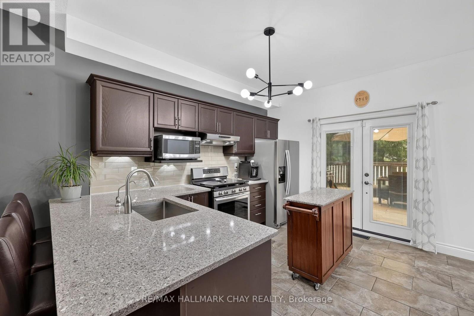
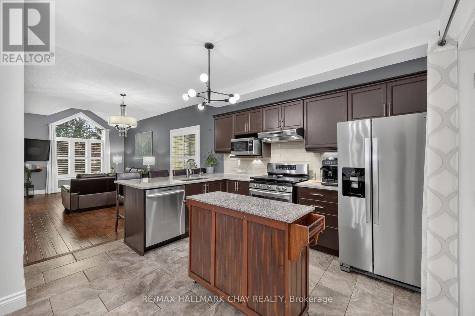
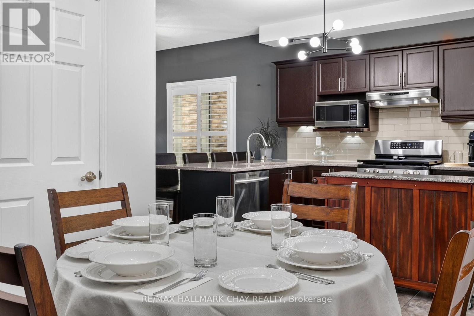
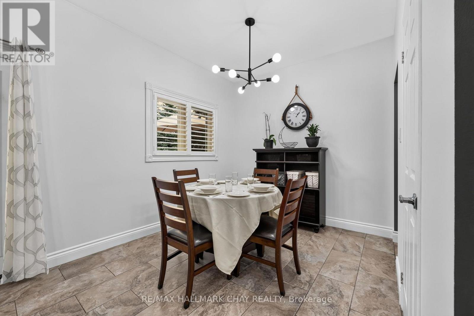
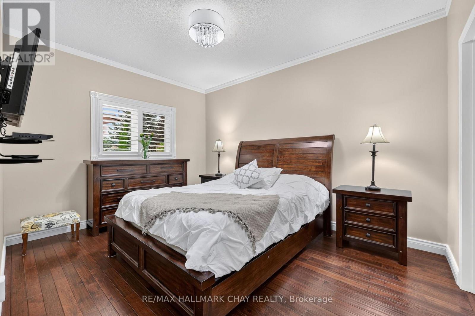
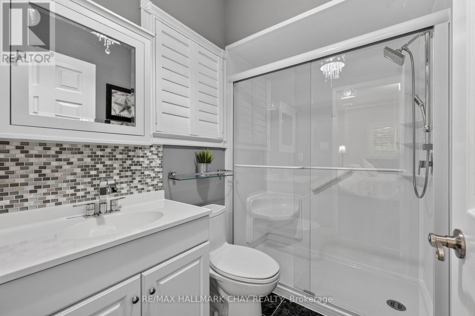
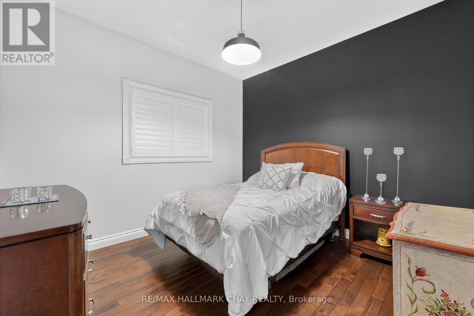
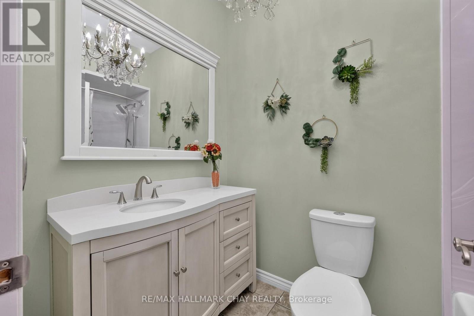
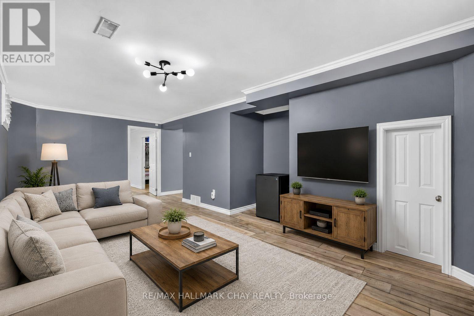
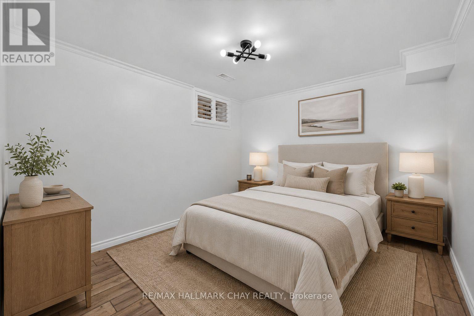
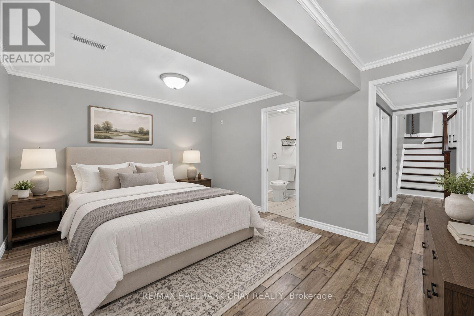
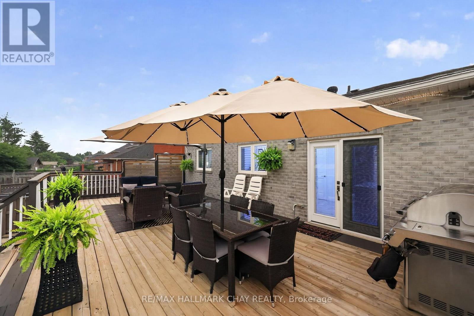
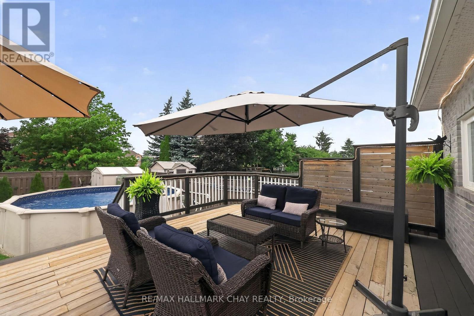
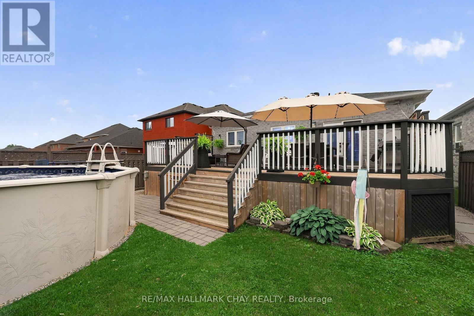
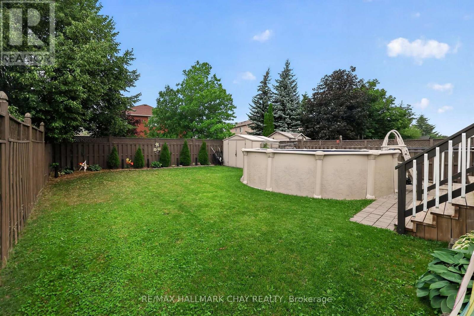
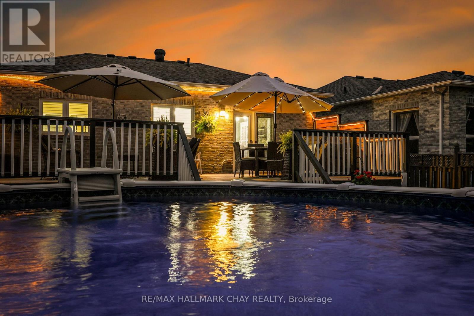
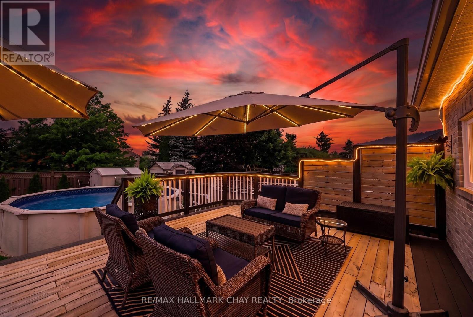
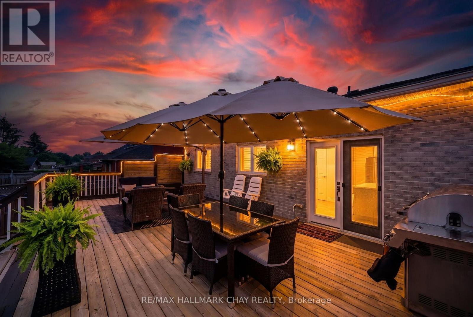
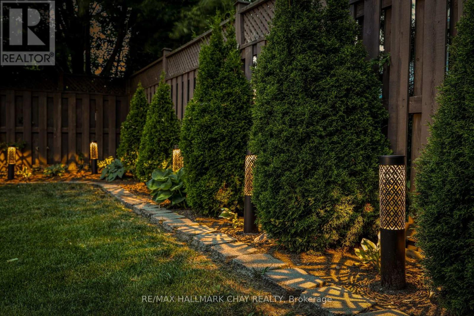
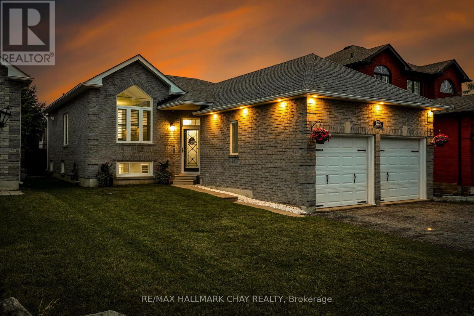
Welcome to 1925 Emerald Court - where everyday living meets your own backyard escape. This inviting raised bungalow offers 2+2 bedrooms, 2.5 bathrooms, a double-car garage and a deep lot with a beautiful pool, giving you the space and flexibility so many buyers are looking for. The bright main level offers a comfortable, functional layout for daily living and entertaining, while the finished lower level adds two additional bedrooms and valuable extra living space for family, guests, a home office or hobbies. Step outside and discover the real showstopper - a backyard oasis designed for summer, with plenty of room to swim, relax, entertain and enjoy time at home. Attractive curb appeal and a freshly finished driveway complete the exterior. Located in the desirable Alcona area of Innisfil, close to schools, parks, shopping, recreation and Lake Simcoe. Now offered at $797,000 with quick closing available. If you've been waiting for a home that offers space inside, a standout backyard outside and exceptional value under $800K, this is one you won't want to miss. (id:55460)
Open House
This property has open houses!
2:00 pm
Ends at:4:00 pm
Property Details
| MLS® Number | N13764208 |
| Property Type | Single Family |
| Community Name | Alcona |
| Amenities Near By | Park, Public Transit, Schools |
| Community Features | School Bus |
| Equipment Type | Water Heater |
| Features | Cul-de-sac, Carpet Free, Sump Pump |
| Parking Space Total | 4 |
| Pool Type | Above Ground Pool, Outdoor Pool |
| Rental Equipment Type | Water Heater |
| Structure | Deck |
Building
| Bathroom Total | 3 |
| Bedrooms Above Ground | 2 |
| Bedrooms Below Ground | 2 |
| Bedrooms Total | 4 |
| Age | 16 To 30 Years |
| Appliances | Garage Door Opener Remote(s), Central Vacuum, Water Heater, Water Purifier, Water Softener, Water Meter, Dishwasher, Dryer, Oven, Washer, Window Coverings, Refrigerator |
| Architectural Style | Bungalow |
| Basement Development | Finished |
| Basement Type | Full (finished) |
| Construction Status | Insulation Upgraded |
| Construction Style Attachment | Detached |
| Cooling Type | Central Air Conditioning, Ventilation System |
| Exterior Finish | Brick |
| Fire Protection | Alarm System, Security System, Smoke Detectors |
| Flooring Type | Tile, Laminate, Hardwood |
| Foundation Type | Block |
| Half Bath Total | 1 |
| Heating Fuel | Natural Gas |
| Heating Type | Forced Air |
| Stories Total | 1 |
| Size Interior | 1,100 - 1,500 Ft2 |
| Type | House |
| Utility Water | Municipal Water |
Parking
| Attached Garage | |
| Garage |
Land
| Acreage | No |
| Fence Type | Fenced Yard |
| Land Amenities | Park, Public Transit, Schools |
| Sewer | Sanitary Sewer |
| Size Depth | 136 Ft ,2 In |
| Size Frontage | 40 Ft |
| Size Irregular | 40 X 136.2 Ft |
| Size Total Text | 40 X 136.2 Ft |
Rooms
| Level | Type | Length | Width | Dimensions |
|---|---|---|---|---|
| Lower Level | Bedroom 3 | 4.42 m | 3.36 m | 4.42 m x 3.36 m |
| Lower Level | Family Room | 5.87 m | 6.37 m | 5.87 m x 6.37 m |
| Lower Level | Utility Room | 3.17 m | 4.66 m | 3.17 m x 4.66 m |
| Lower Level | Bedroom 4 | 3.15 m | 3.38 m | 3.15 m x 3.38 m |
| Lower Level | Bathroom | 3.15 m | 1.5 m | 3.15 m x 1.5 m |
| Main Level | Bathroom | 0.39 m | 2.23 m | 0.39 m x 2.23 m |
| Main Level | Primary Bedroom | 3.18 m | 4.13 m | 3.18 m x 4.13 m |
| Main Level | Bedroom 2 | 3.18 m | 3.19 m | 3.18 m x 3.19 m |
| Main Level | Dining Room | 2.69 m | 2.83 m | 2.69 m x 2.83 m |
| Main Level | Kitchen | 3.14 m | 4.01 m | 3.14 m x 4.01 m |
| Main Level | Bathroom | 1.57 m | 2.39 m | 1.57 m x 2.39 m |
| Main Level | Living Room | 3.31 m | 5.74 m | 3.31 m x 5.74 m |
| In Between | Foyer | 1.11 m | 2.2 m | 1.11 m x 2.2 m |
Utilities
| Cable | Available |
| Electricity | Installed |
| Sewer | Installed |
https://www.realtor.ca/real-estate/30257038/1925-emerald-court-innisfil-alcona-alcona

Broker
(705) 440-8700
www.janiceclark.ca/
www.facebook.com/REMAXHALLMARKCHAYREALTY/
twitter.com/I_do_RealEstate
www.linkedin.com/in/janice-clark-properties/

218 Bayfield St, 100078 & 100431
Barrie, Ontario L4M 3B6
(705) 722-7100
(705) 722-5246
www.remaxchay.com/

The trademarks REALTOR®, REALTORS®, and the REALTOR® logo are controlled by The Canadian Real Estate Association (CREA) and identify real estate professionals who are members of CREA. The trademarks MLS®, Multiple Listing Service® and the associated logos are owned by The Canadian Real Estate Association (CREA) and identify the quality of services provided by real estate professionals who are members of CREA. The trademark DDF® is owned by The Canadian Real Estate Association (CREA) and identifies CREA's Data Distribution Facility (DDF®)
September 10 2026 12:02:51
Toronto Regional Real Estate Board
RE/MAX Hallmark Chay Realty