
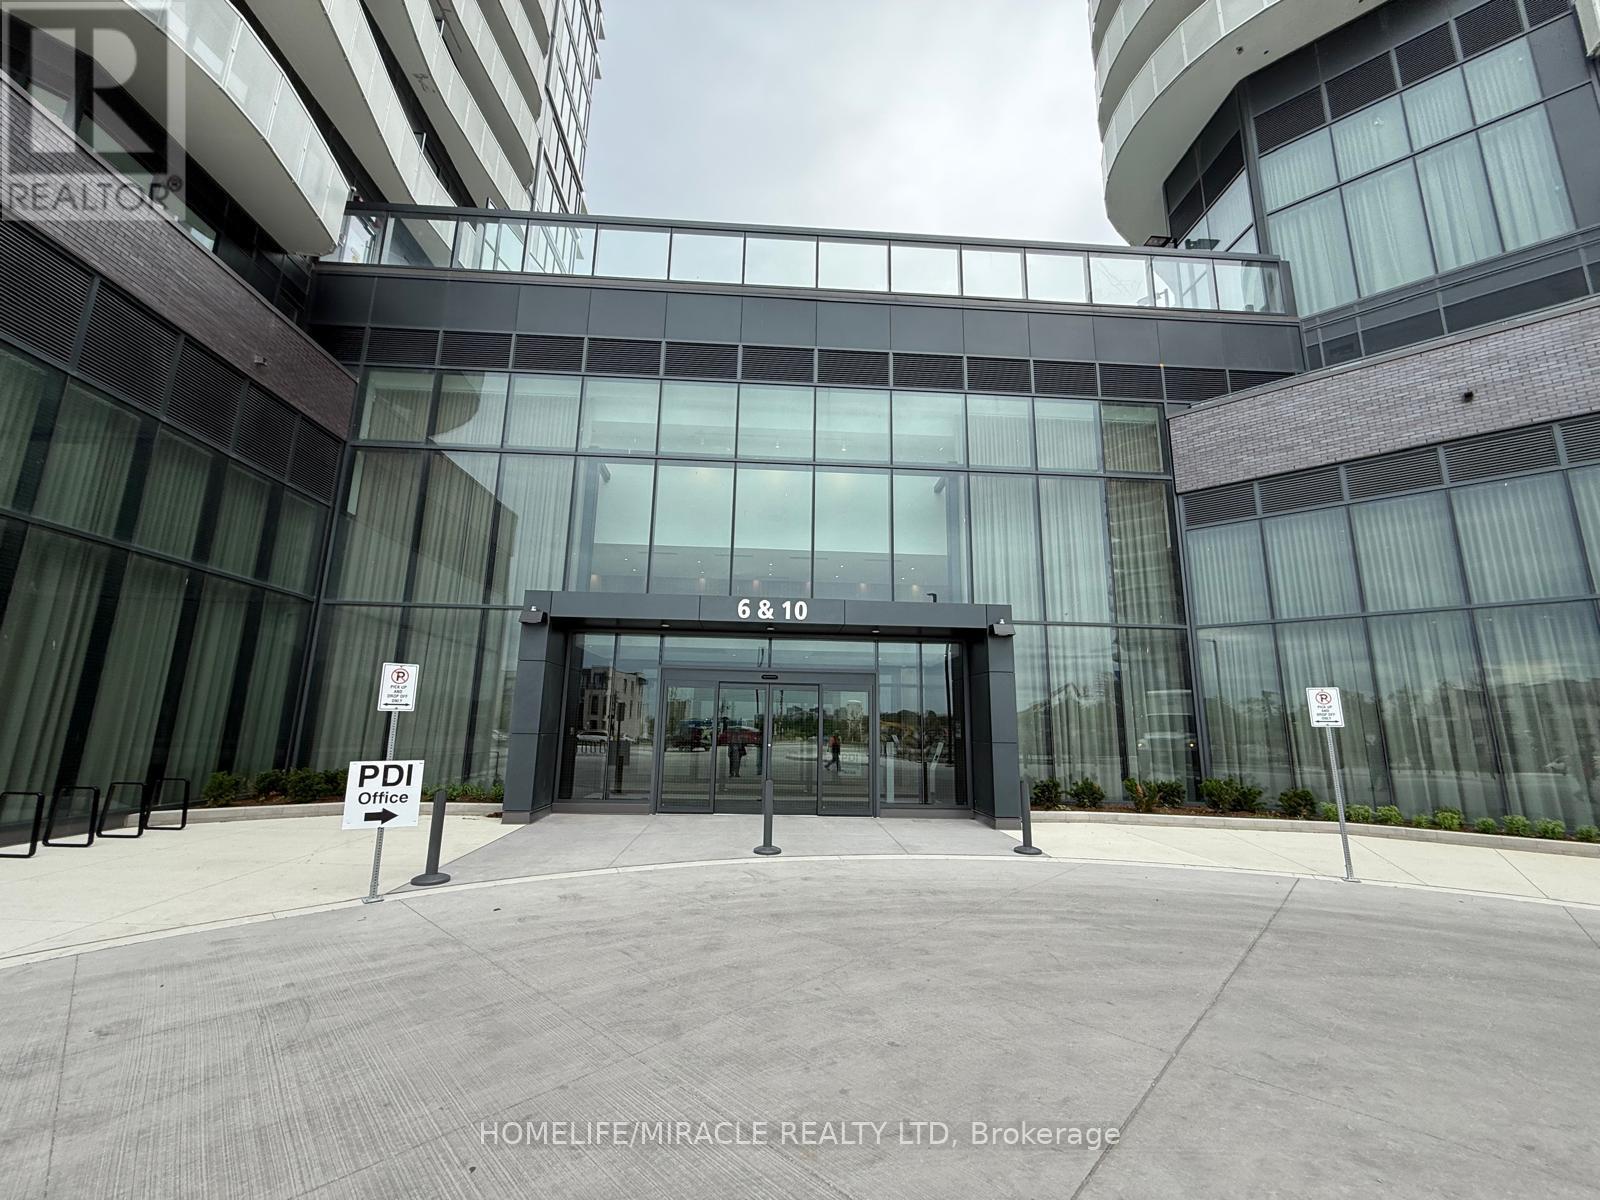
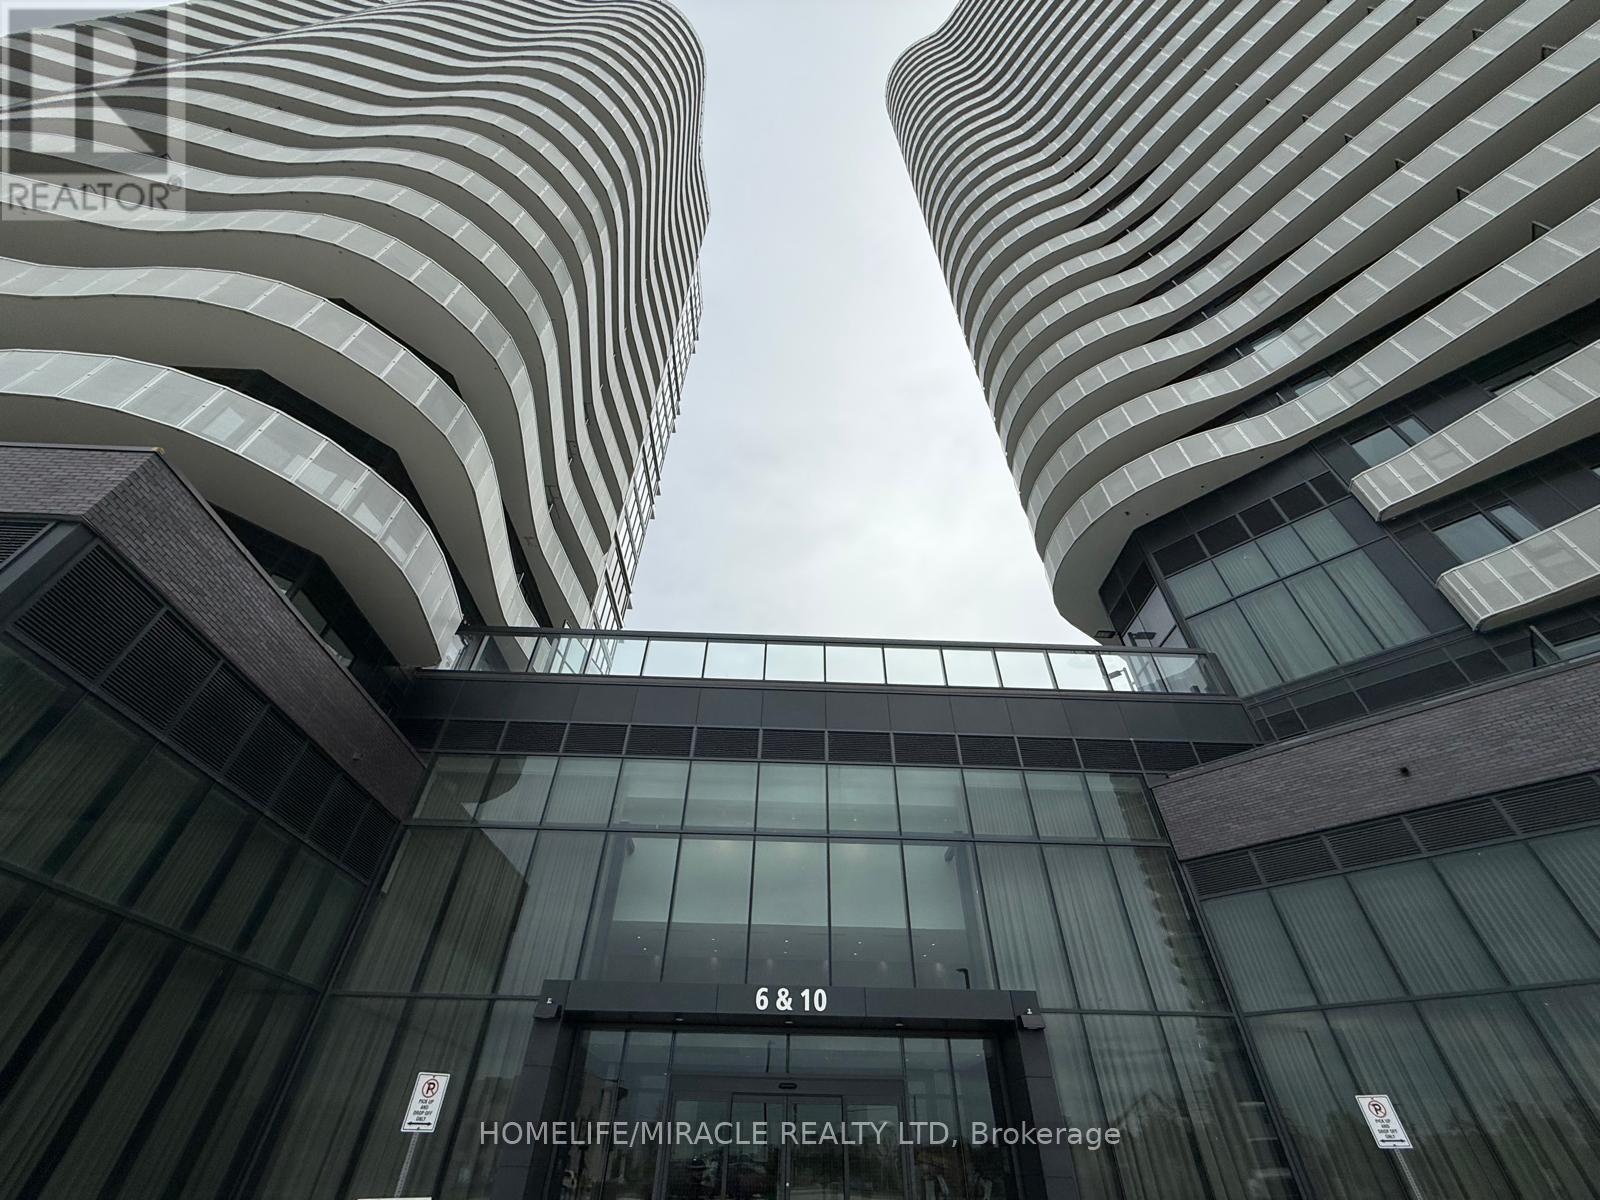
1920 - 6 Flavelle Trail Vaughan, Ontario L4L 1V8

$2,850 Monthly
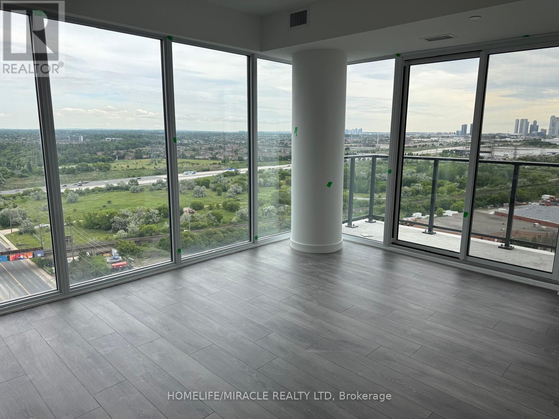
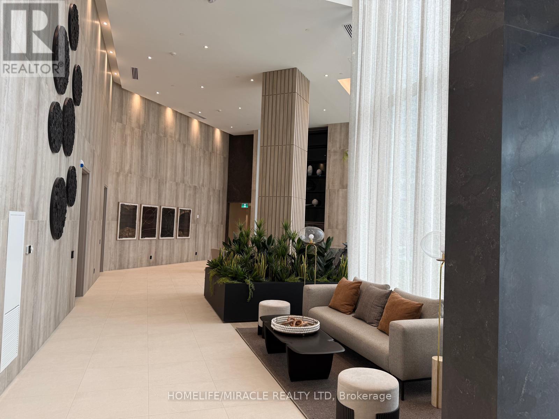
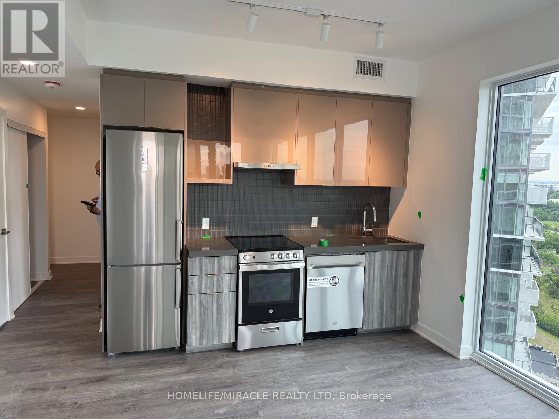
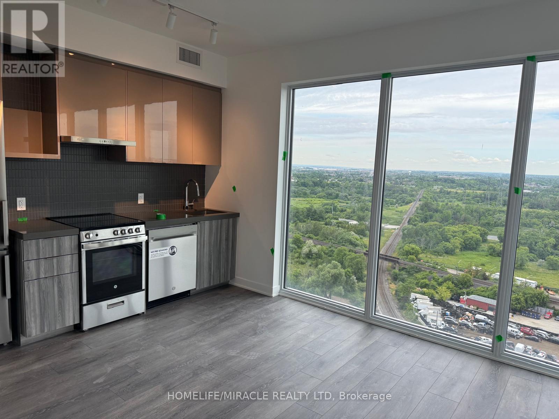
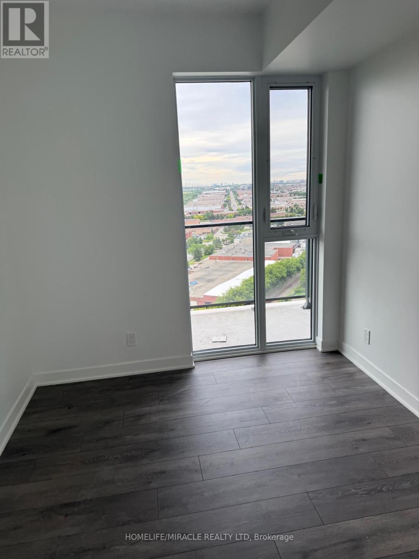
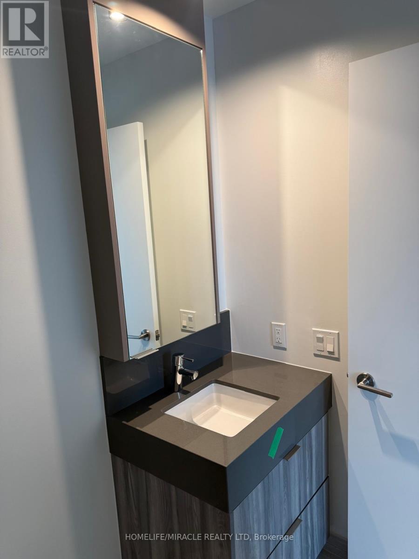
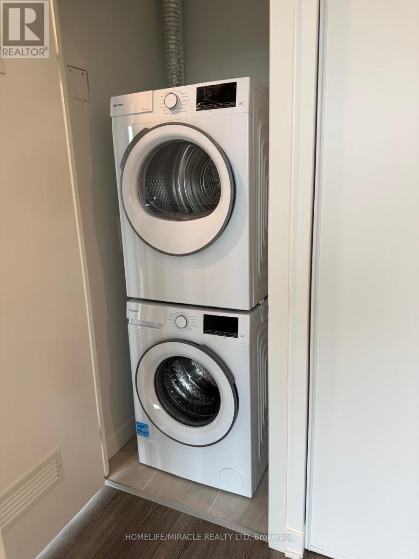
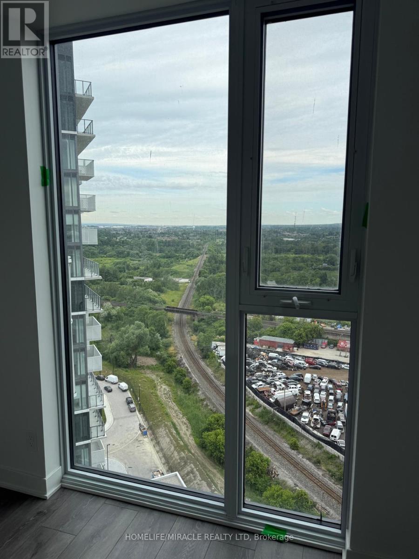
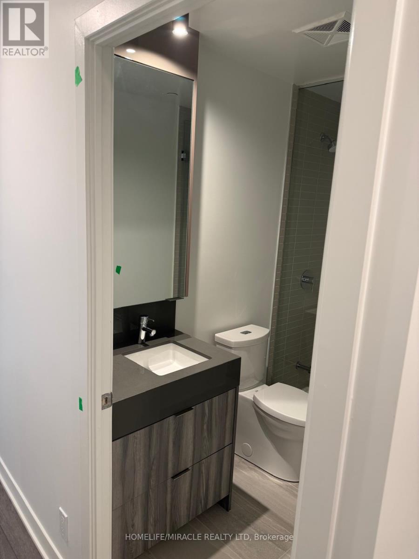
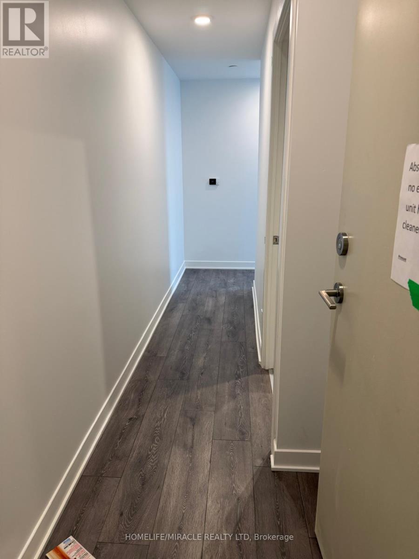
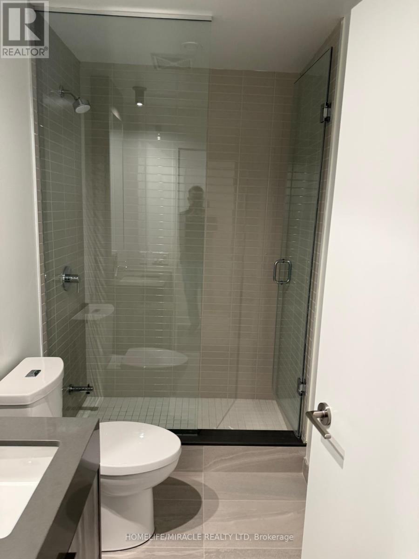
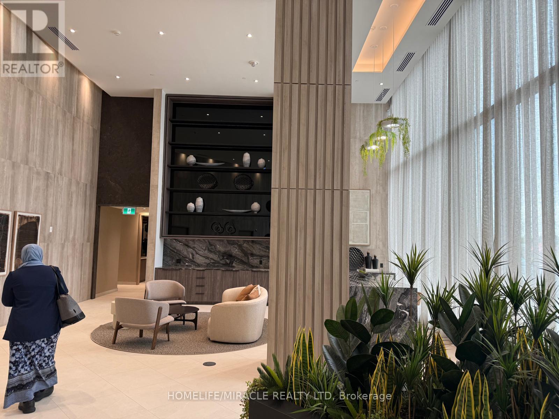
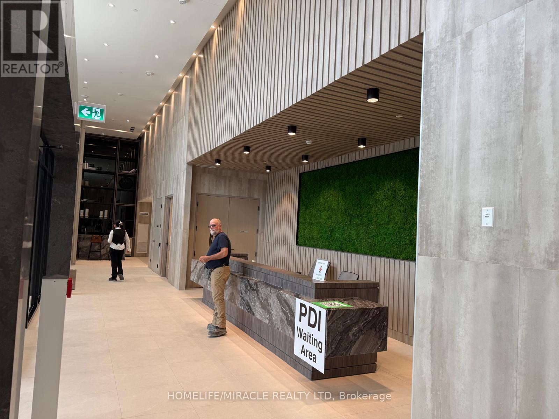
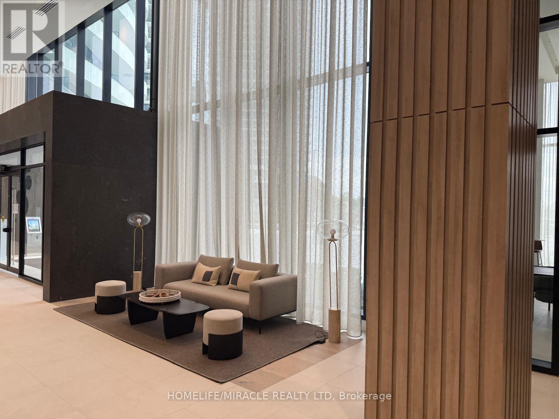
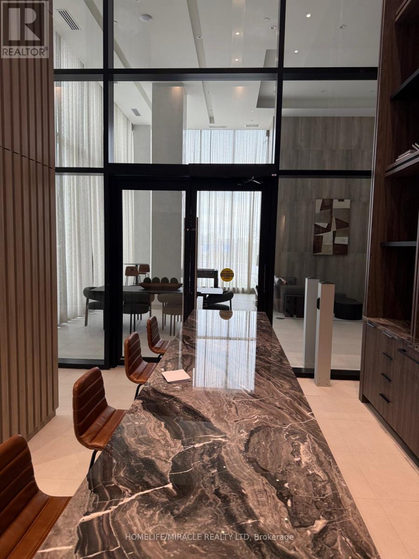
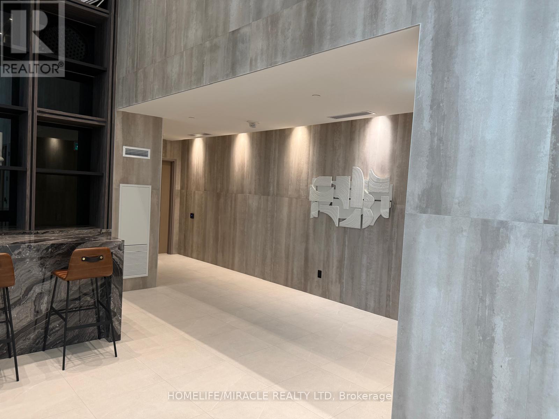
Experience modern luxury in this brand-new, never-occupied 2 Bedrooms 2 Washrooms suite featuring a bright and thoughtfully designed layout. Perfect for professionals, couples, or small families, this stylish unit offers contemporary finishes, expansive windows, and an open-concept living and dining space ideal for both relaxing and entertaining. The modern kitchen is equipped with stainless-steel appliances, sleek cabinetry, and plenty of storage space. Enjoy your own private balcony, offering the perfect place to unwind and take in the surroundings.Residents have access to an impressive range of premium amenities, including a fully equipped fitness centre, spin and yoga studios, indoor spa and wet lounge, elegant party room, lobby coffee lounge, and a beautifully designed outdoor pool. Additional outdoor features include a BBQ terrace, sun deck, basketball court, bocce court, children's play area, outdoor seating and dining areas, and scenic trails connected to the Humber River Valley.Conveniently situated near major transit routes and highways, the building offers complimentary shuttle service to Vaughan Metropolitan Centre and York University, with easy access to Highways 400, 407, and 7 for effortless commuting throughout the GTA. This location is providing seamless and reliable connectivity at an exceptional value. Parking, locker and High Speed Rogers Internet included in Rent! (id:55460)
Property Details
| MLS® Number | N13563114 |
| Property Type | Single Family |
| Community Name | Steeles West Industrial |
| Amenities Near By | Hospital, Park, Public Transit, Schools |
| Community Features | Pets Allowed With Restrictions |
| Features | Ravine, Balcony, Carpet Free |
| Parking Space Total | 1 |
| View Type | View |
Building
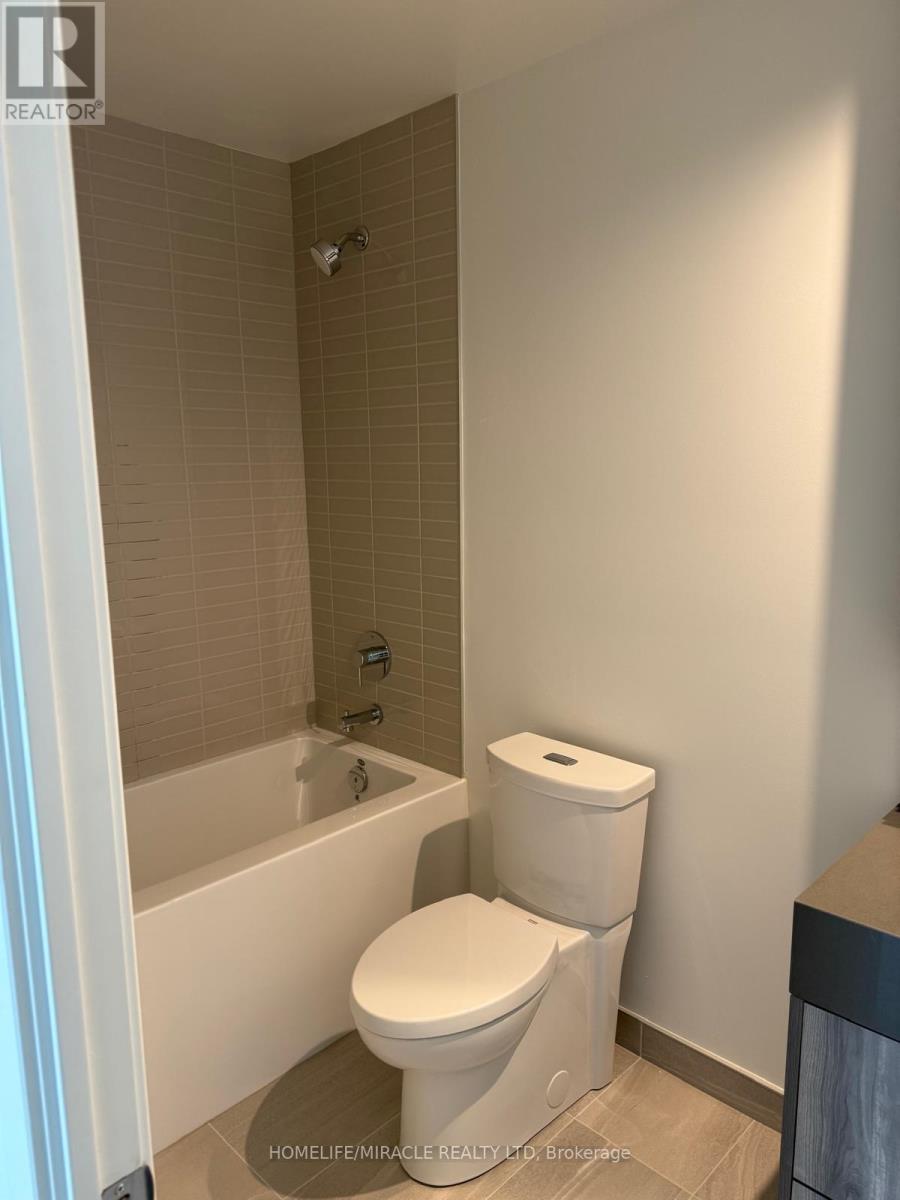
| Bathroom Total | 2 |
| Bedrooms Above Ground | 2 |
| Bedrooms Total | 2 |
| Age | New Building |
| Amenities | Storage - Locker, Security/concierge |
| Basement Type | None |
| Cooling Type | Central Air Conditioning |
| Exterior Finish | Concrete |
| Fire Protection | Monitored Alarm, Smoke Detectors |
| Flooring Type | Laminate |
| Heating Fuel | Natural Gas |
| Heating Type | Forced Air |
| Size Interior | 700 - 799 Ft2 |
| Type | Apartment |
Parking
| Underground | |
| No Garage |
Land
| Acreage | No |
| Land Amenities | Hospital, Park, Public Transit, Schools |
Rooms
| Level | Type | Length | Width | Dimensions |
|---|---|---|---|---|
| Flat | Living Room | 14.05 m | 12.05 m | 14.05 m x 12.05 m |
| Flat | Dining Room | 14.05 m | 12.05 m | 14.05 m x 12.05 m |
| Flat | Kitchen | 10.02 m | 7.06 m | 10.02 m x 7.06 m |
| Flat | Primary Bedroom | 12.06 m | 9.04 m | 12.06 m x 9.04 m |
| Flat | Bedroom 2 | 10.02 m | 9.53 m | 10.02 m x 9.53 m |

Broker
(647) 853-3552
(647) 853-3552
www.millionairerealtormom.com/
www.facebook.com/Millionaire-Realtor-Mom-458940984670416
www.linkedin.com/in/swapna-chakraborty-760a501a/

1339 Matheson Blvd E.
Mississauga, Ontario L4W 1R1
(905) 624-5678
(905) 624-5677

The trademarks REALTOR®, REALTORS®, and the REALTOR® logo are controlled by The Canadian Real Estate Association (CREA) and identify real estate professionals who are members of CREA. The trademarks MLS®, Multiple Listing Service® and the associated logos are owned by The Canadian Real Estate Association (CREA) and identify the quality of services provided by real estate professionals who are members of CREA. The trademark DDF® is owned by The Canadian Real Estate Association (CREA) and identifies CREA's Data Distribution Facility (DDF®)
July 14 2026 10:03:36
Toronto Regional Real Estate Board
Homelife/miracle Realty Ltd