
1915 - 75 Queens Wharf Road Toronto, Ontario M5V 0J8

$3,550 Monthly
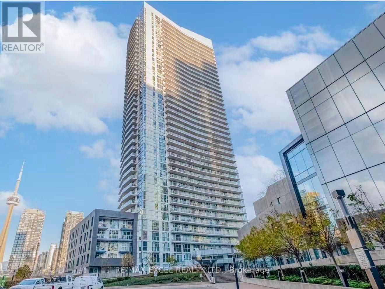
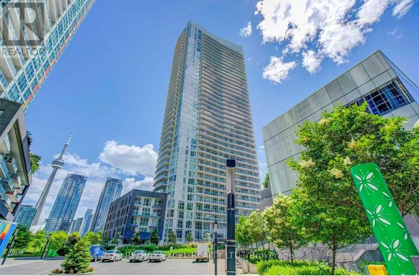
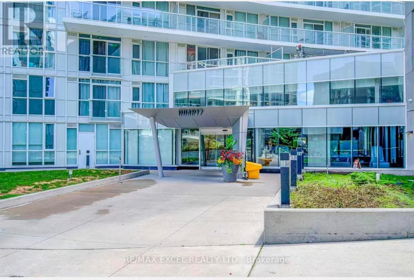
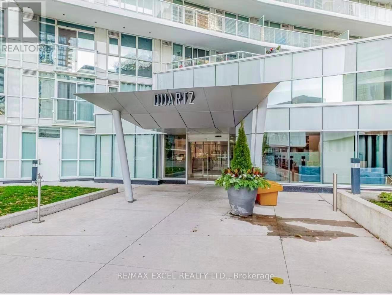
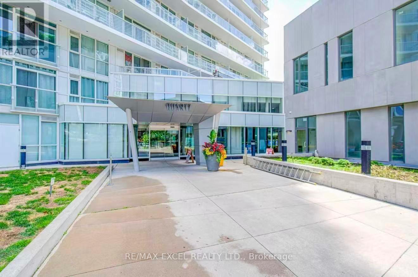
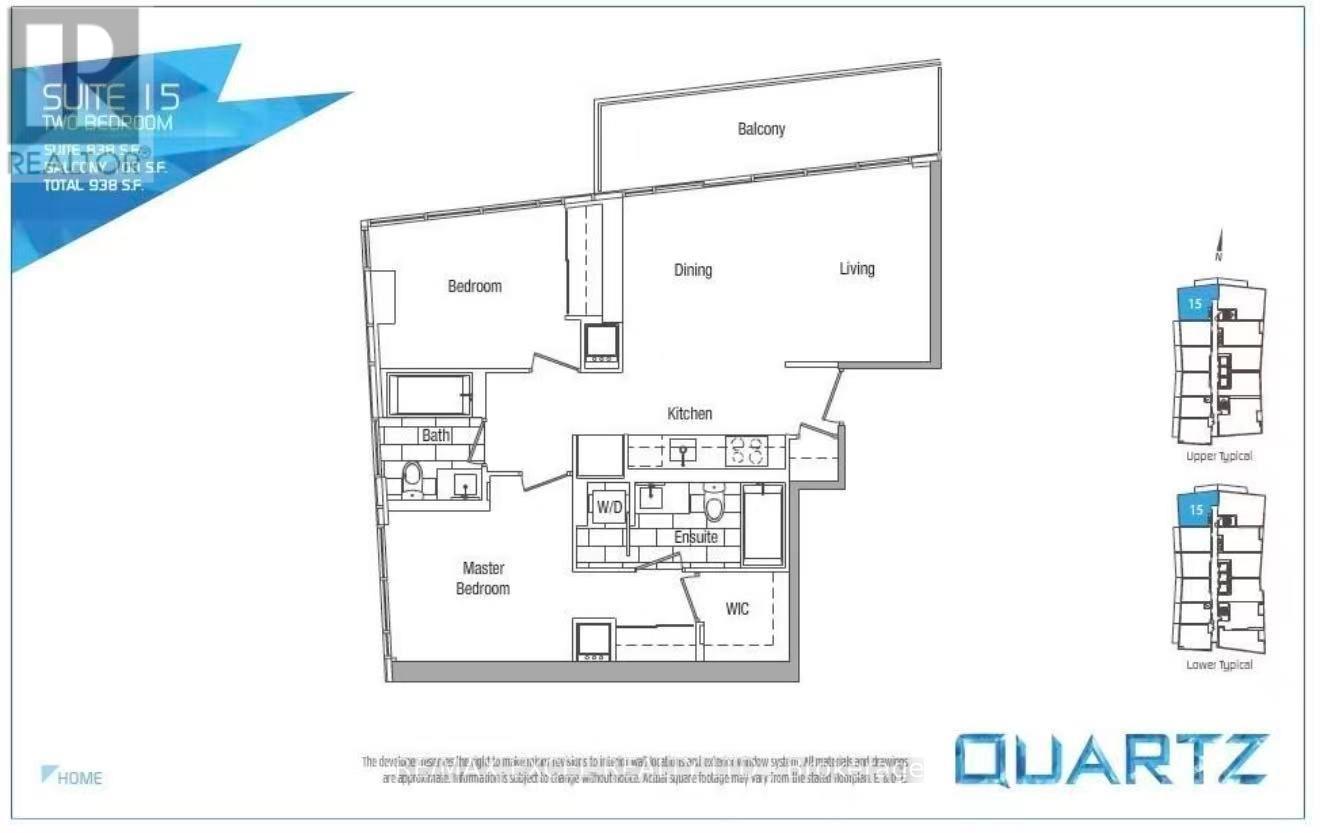
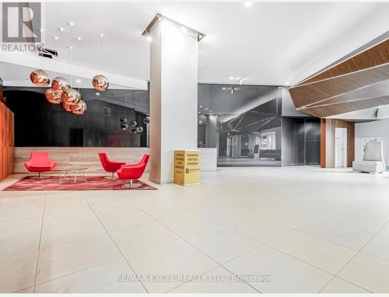
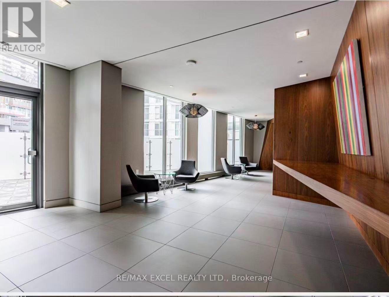
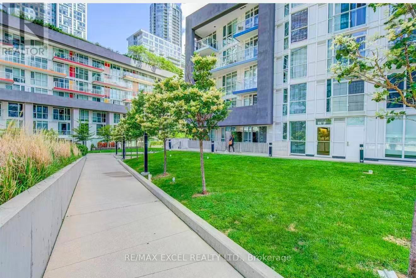
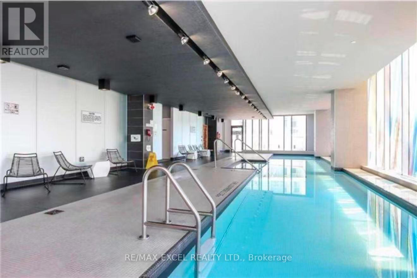
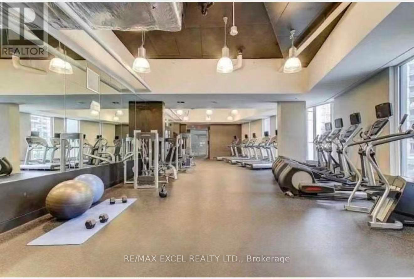
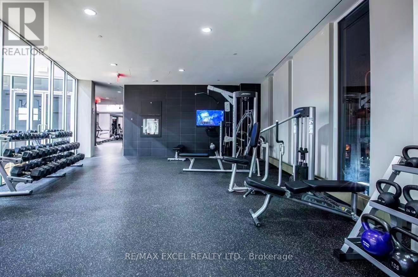
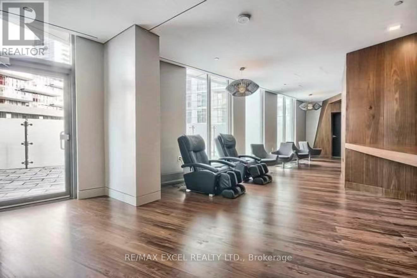
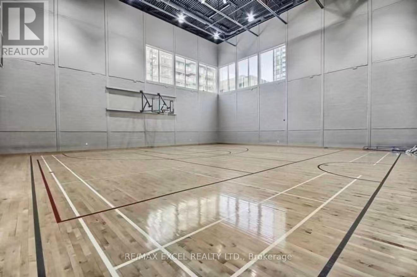
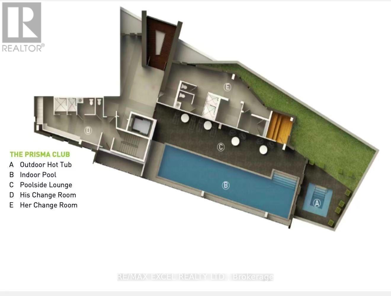
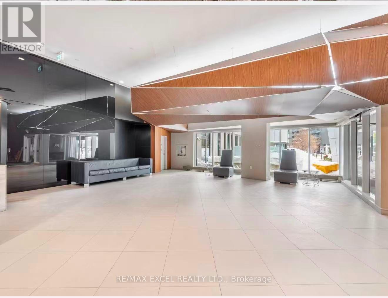
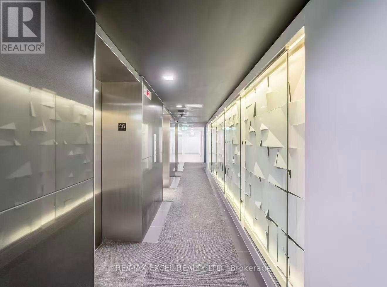
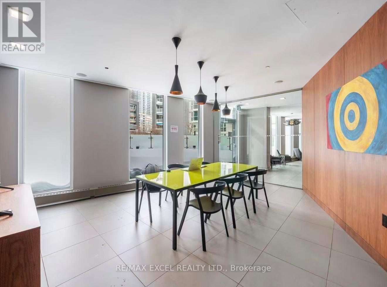
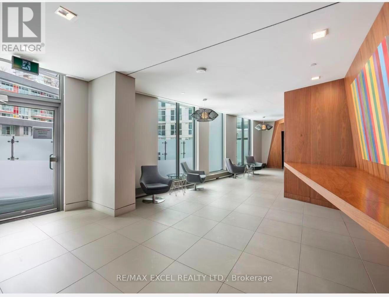
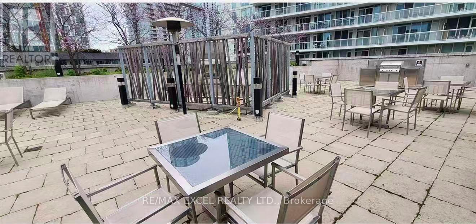
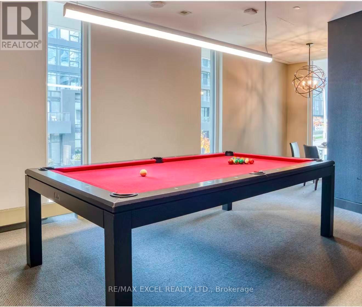
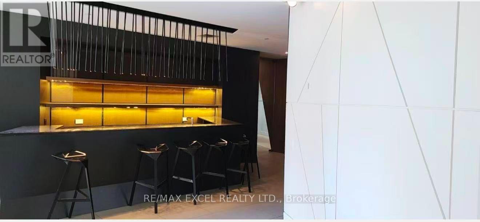
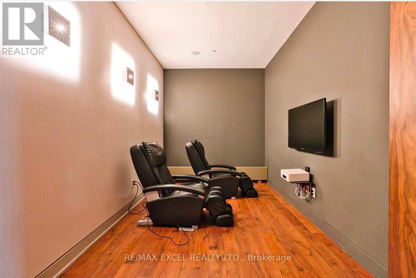
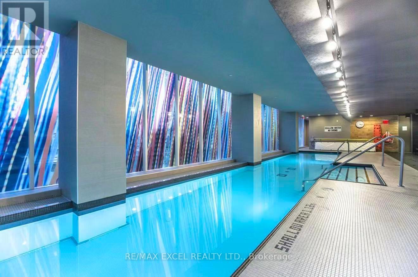
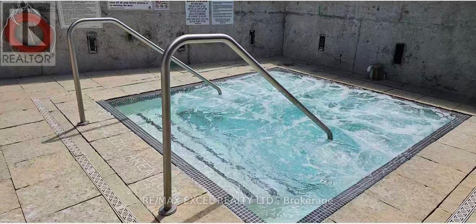
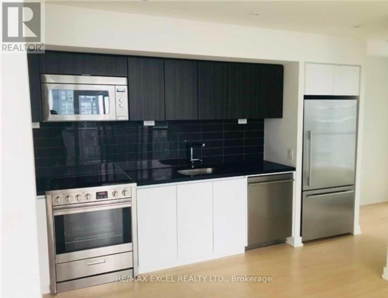
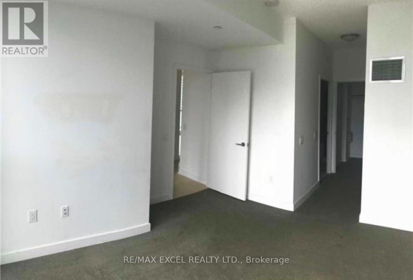
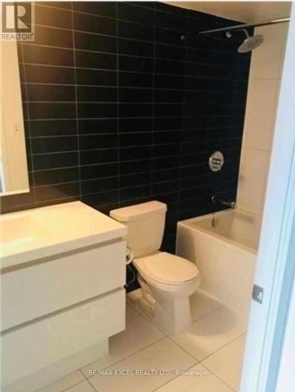
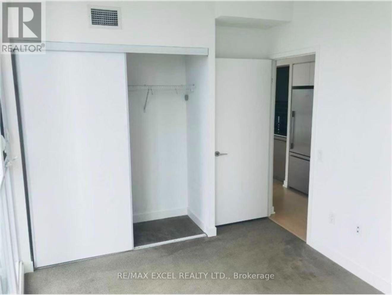
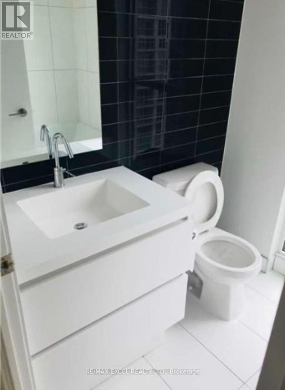
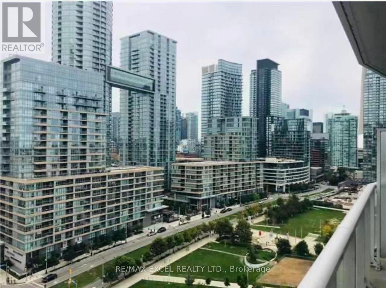
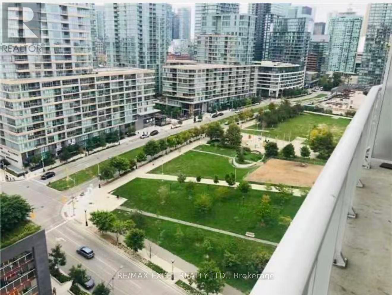
Welcome To This Bright & Spacious Corner Suite At Quartz Condos In The Heart Of Downtown Toronto! This Desirable 2-Bedroom, 2-Bathroom Residence Offers Approximately 800+ Sq.Ft. Of Well-Designed Living Space, A Generous Balcony, Soaring 9-Ft Ceilings & Unobstructed West & North Views With Beautiful Natural Light Throughout. The Spacious Primary Bedroom Features A Large Walk-In Closet, While The Functional Corner Layout Provides Excellent Separation Between Bedrooms And Living Areas. Enjoy The Convenience Of 1 Underground Parking Space.An Exceptional Downtown Lifestyle With An Outstanding Location! Steps To Canoe Landing Park, Waterfront Trails, TTC, Sobeys/Loblaws, Banks, Cafes, Restaurants & Everyday Shopping. Easily Walk To Rogers Centre, CN Tower, The Entertainment District, King West, The Well & Toronto's Waterfront. Quick Access To The Gardiner Expressway, DVP & Major Downtown Routes.Residents Enjoy The Exclusive Prisma Club With An Impressive Collection Of Amenities, Including 24-Hour Concierge, Indoor Swimming Pool, Fitness Centre, Yoga/Exercise Studio, Outdoor Hot Tub, Sports Court, Theatre/Movie Room, Party & Lounge Areas, Guest Suites, Visitor Parking & Outdoor Terrace With BBQ Facilities. A Fantastic Opportunity To Experience Convenient, Vibrant & Amenity-Rich Downtown Living In One Of CityPlace's Popular Condominium Communities! (id:55460)
Property Details
| MLS® Number | C13694402 |
| Property Type | Single Family |
| Community Name | Waterfront Communities C1 |
| Amenities Near By | Park, Public Transit |
| Community Features | Pets Allowed With Restrictions |
| Features | Balcony |
| Parking Space Total | 1 |
| Pool Type | Indoor Pool |
| View Type | View |
| Water Front Type | Waterfront |
Building
| Bathroom Total | 2 |
| Bedrooms Above Ground | 2 |
| Bedrooms Total | 2 |
| Amenities | Security/concierge, Exercise Centre, Party Room, Visitor Parking |
| Appliances | Dryer, Washer, Window Coverings |
| Basement Type | None |
| Cooling Type | Central Air Conditioning |
| Exterior Finish | Concrete |
| Flooring Type | Laminate, Carpeted |
| Heating Fuel | Natural Gas |
| Heating Type | Forced Air |
| Size Interior | 800 - 899 Ft2 |
| Type | Apartment |
Parking
| Underground | |
| Garage |
Land
| Acreage | No |
| Land Amenities | Park, Public Transit |
| Surface Water | Lake/pond |
Rooms
| Level | Type | Length | Width | Dimensions |
|---|---|---|---|---|
| Flat | Living Room | 5.48 m | 3.04 m | 5.48 m x 3.04 m |
| Flat | Dining Room | 5.48 m | 3.04 m | 5.48 m x 3.04 m |
| Flat | Kitchen | 3.96 m | 1.52 m | 3.96 m x 1.52 m |
| Flat | Primary Bedroom | 3.5 m | 2.46 m | 3.5 m x 2.46 m |
| Flat | Bedroom 2 | 3.04 m | 2.74 m | 3.04 m x 2.74 m |

Broker
(647) 338-0330
(647) 338-0330

50 Acadia Ave Suite 120
Markham, Ontario L3R 0B3
(905) 475-4750
(905) 475-4770
www.remaxexcel.com/

50 Acadia Ave Suite 120
Markham, Ontario L3R 0B3
(905) 475-4750
(905) 475-4770
www.remaxexcel.com/

The trademarks REALTOR®, REALTORS®, and the REALTOR® logo are controlled by The Canadian Real Estate Association (CREA) and identify real estate professionals who are members of CREA. The trademarks MLS®, Multiple Listing Service® and the associated logos are owned by The Canadian Real Estate Association (CREA) and identify the quality of services provided by real estate professionals who are members of CREA. The trademark DDF® is owned by The Canadian Real Estate Association (CREA) and identifies CREA's Data Distribution Facility (DDF®)
August 20 2026 05:24:13
Toronto Regional Real Estate Board
RE/MAX Excel Realty Ltd.