
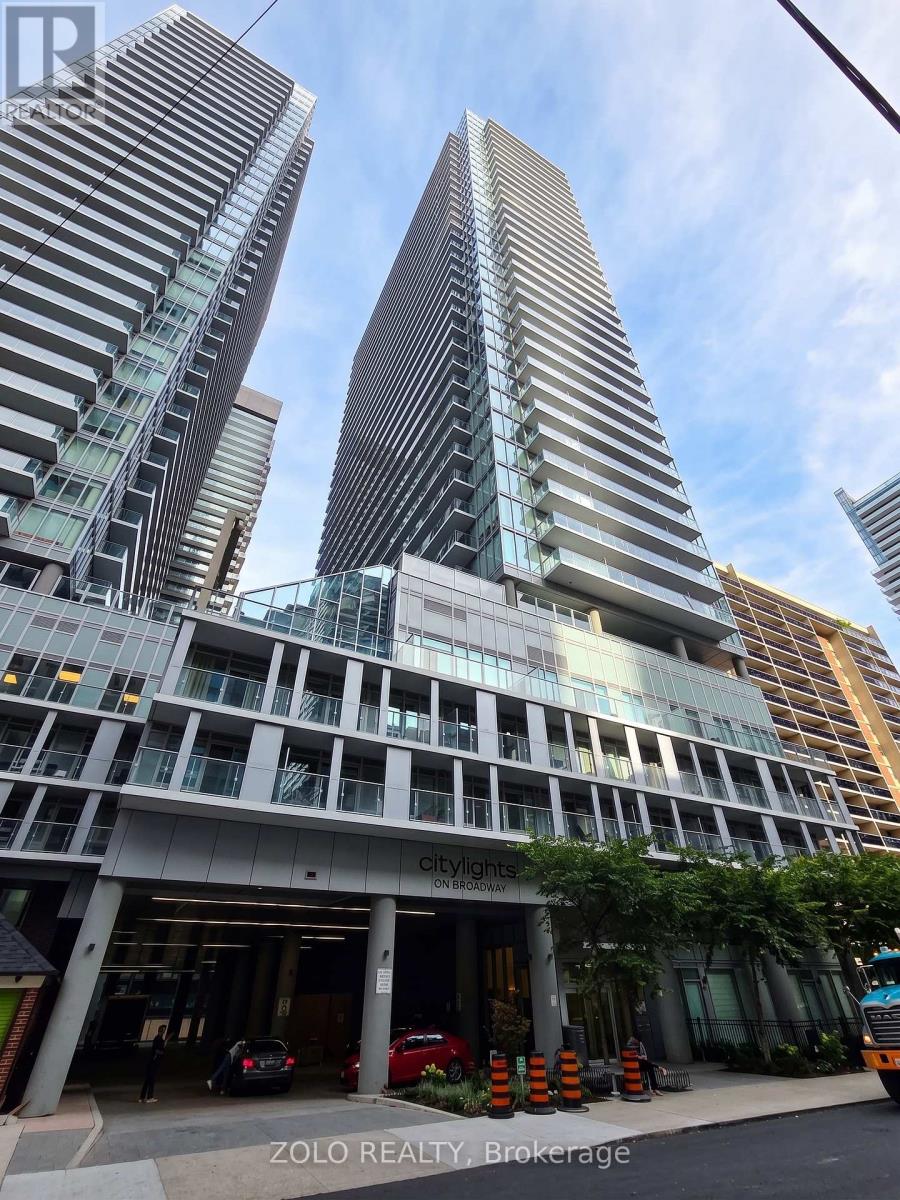
1912 - 195 Redpath Avenue Toronto, Ontario M4P 0E4


$2,800 Monthly
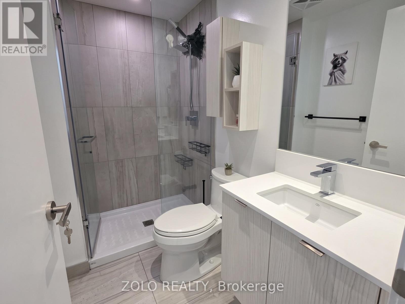
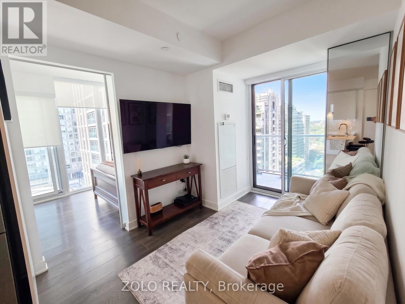
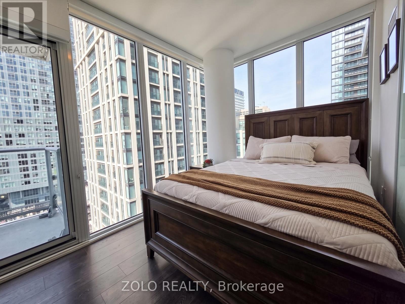
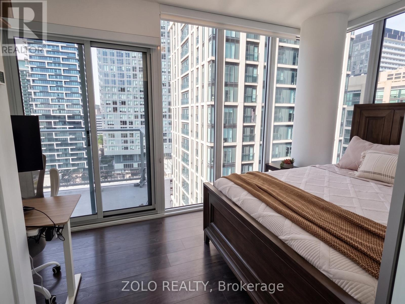
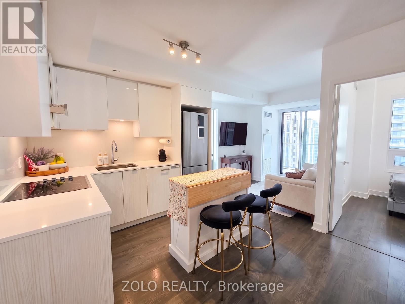
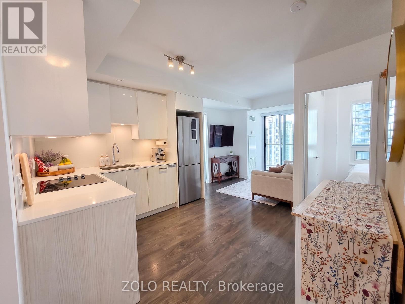
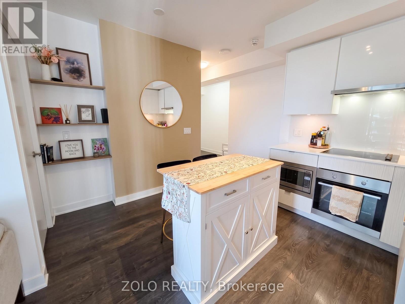
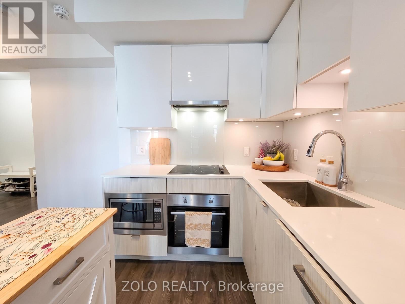
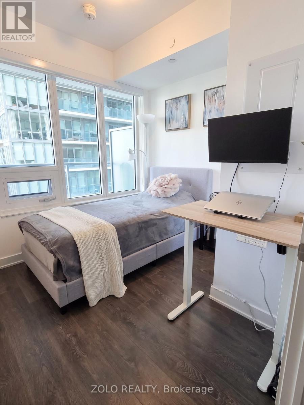
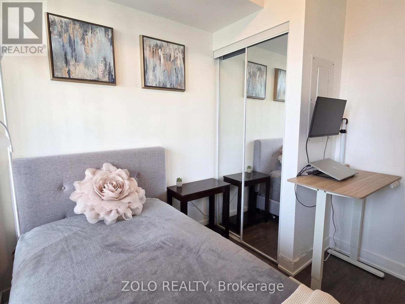
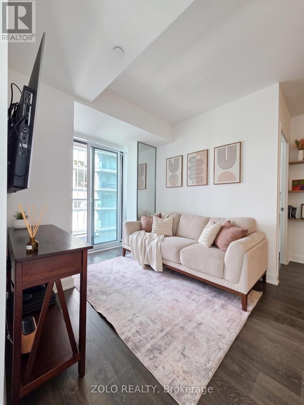
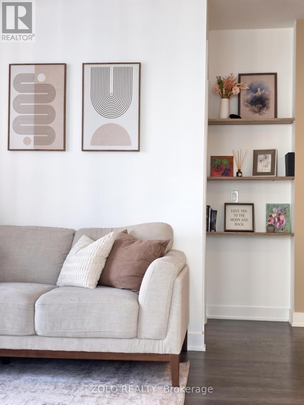
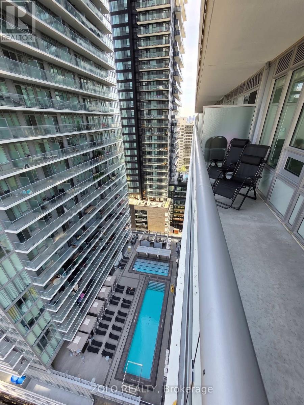
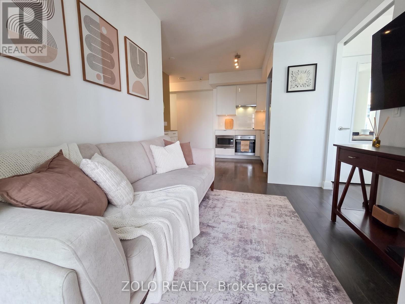
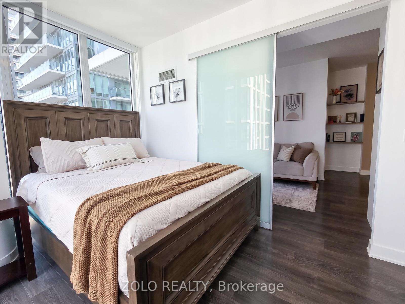
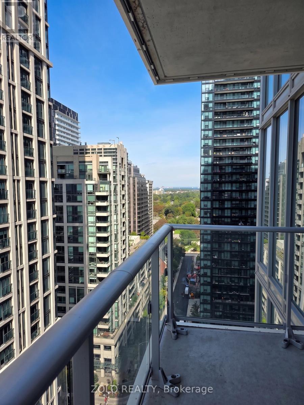
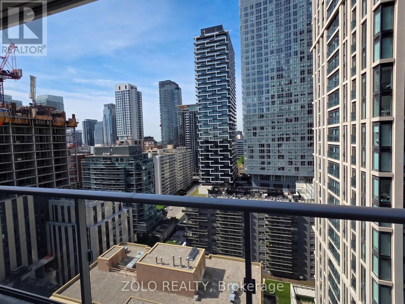
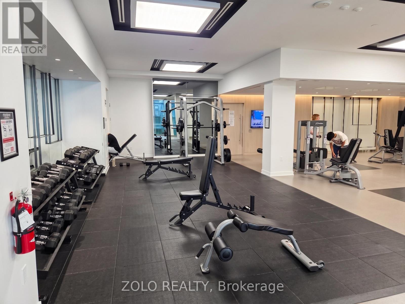
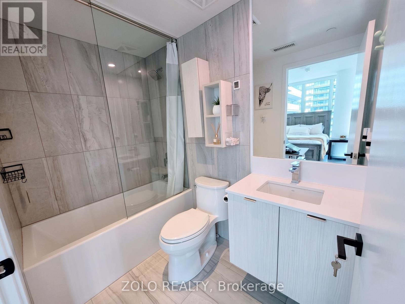
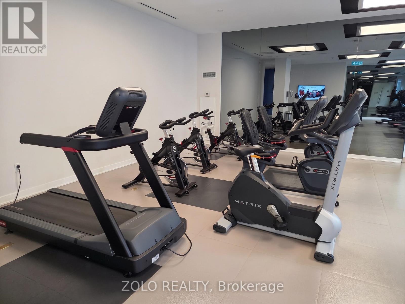
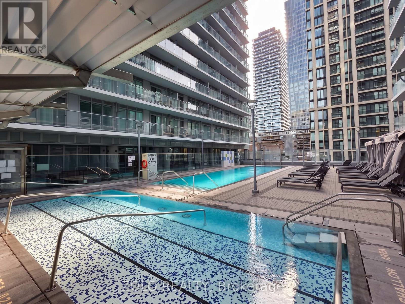
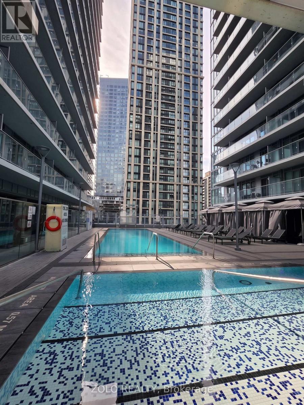
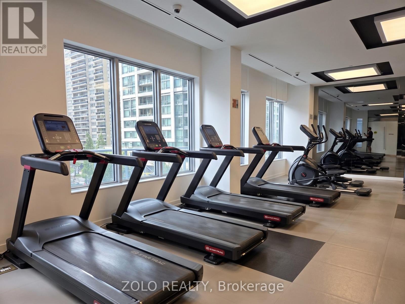
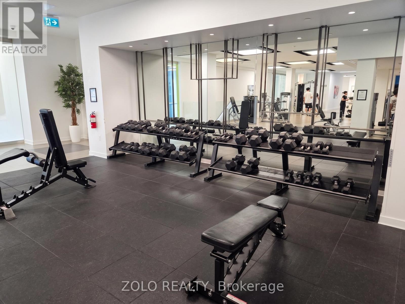
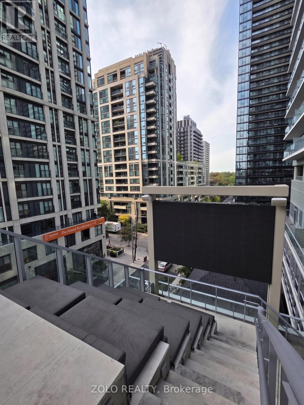
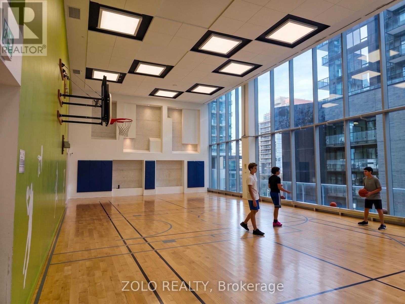
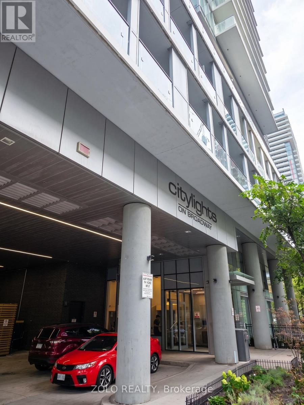
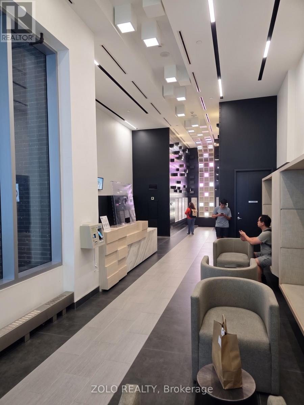
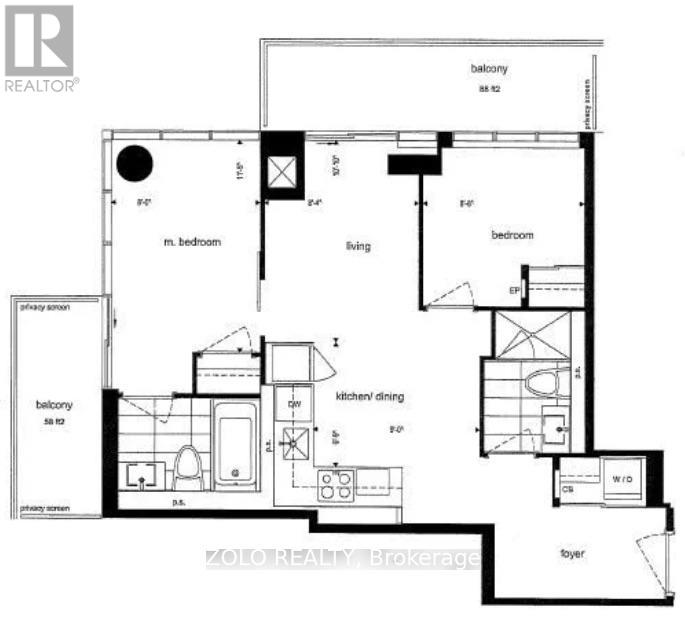
Bright & Spacious 2 bedroom 2 bathroom in central midtown by Pemberton. Corner unit with 2 Side Floor to Ceiling Windows. Laminate flooring throughout. Modern Kitchen w/ Quartz Countertop, Backsplash & Valance lighting. Primary bedroom w/ 4 Pcs Ensuite. 2 Large Balcony w/ Vibrant City View. Outstanding Amenities: Gym & Fitness room, Bar, Barbeques, Clubhouse, Courtyard, Guest Suites, Lounge, Movie Theatre, Party Room, Basketball Court. Outdoor Pool & Terrace. Short Walk to all amenities on Yonge Street: Yonge/Eglington Subway Station, Restaurants, banks, shops, supermarkets, shopping & more! (id:55460)
Property Details
| MLS® Number | C13769272 |
| Property Type | Single Family |
| Community Name | Mount Pleasant West |
| Amenities Near By | Park, Public Transit, Schools, Hospital |
| Communication Type | High Speed Internet |
| Community Features | Pets Allowed With Restrictions, Community Centre |
| Features | Balcony |
| Pool Type | Outdoor Pool |
Building
| Bathroom Total | 2 |
| Bedrooms Above Ground | 2 |
| Bedrooms Total | 2 |
| Age | 0 To 5 Years |
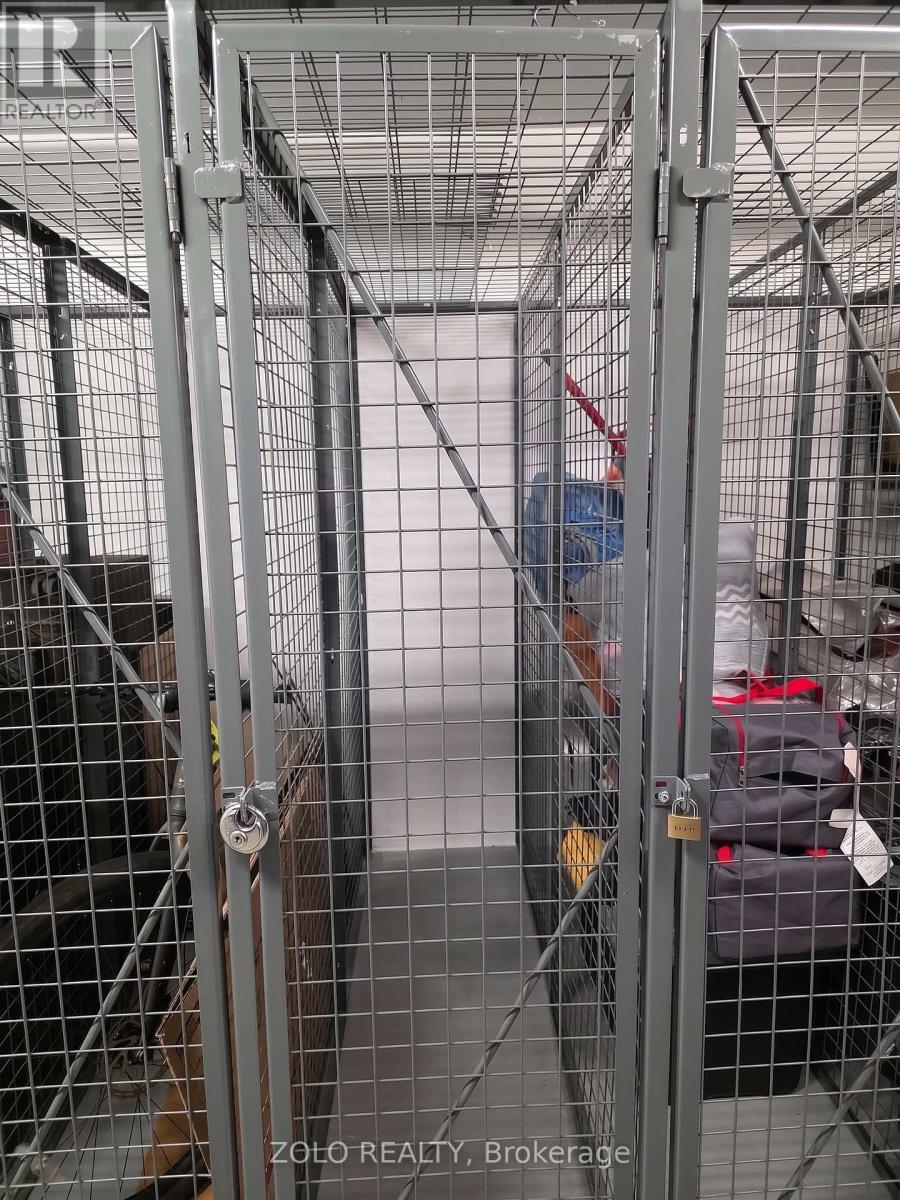
| Amenities | Security/concierge, Exercise Centre, Party Room, Storage - Locker |
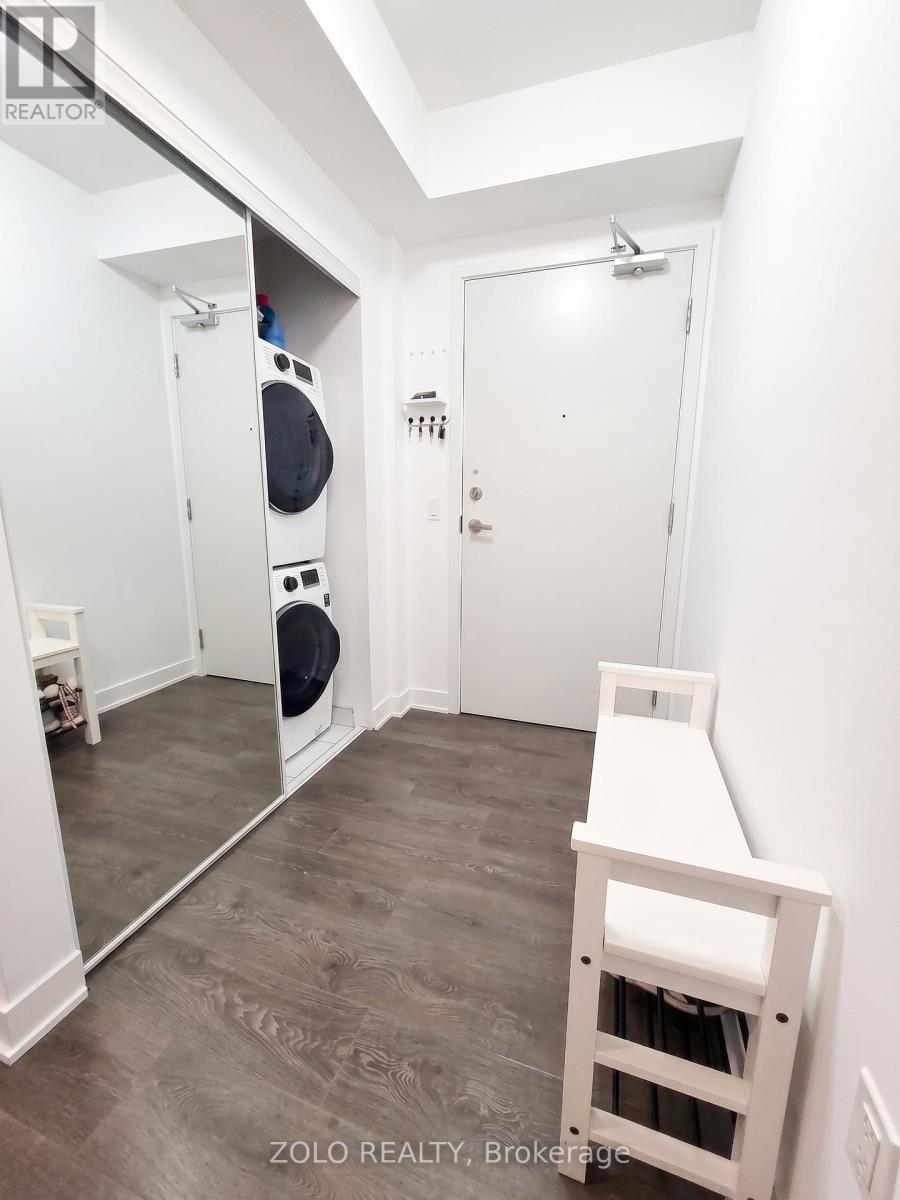
| Appliances | Cooktop, Dishwasher, Dryer, Microwave, Oven, Hood Fan, Washer, Window Coverings, Refrigerator |
| Basement Type | None |
| Cooling Type | Central Air Conditioning |
| Exterior Finish | Concrete |
| Flooring Type | Laminate |
| Heating Fuel | Natural Gas |
| Heating Type | Forced Air |
| Size Interior | 600 - 699 Ft2 |
| Type | Apartment |
Parking
| Underground | |
| Garage |
Land
| Acreage | No |
| Land Amenities | Park, Public Transit, Schools, Hospital |
Rooms
| Level | Type | Length | Width | Dimensions |
|---|---|---|---|---|
| Main Level | Living Room | 3.3 m | 2.74 m | 3.3 m x 2.74 m |
| Main Level | Dining Room | 2.87 m | 2.08 m | 2.87 m x 2.08 m |
| Main Level | Kitchen | 2.87 m | 2.08 m | 2.87 m x 2.08 m |
| Main Level | Primary Bedroom | 3.61 m | 2.44 m | 3.61 m x 2.44 m |
| Main Level | Bedroom 2 | 2.74 m | 2.44 m | 2.74 m x 2.44 m |


5700 Yonge St #1900, 106458
Toronto, Ontario M2M 4K2
(416) 898-8932
(416) 981-3248
www.zolo.ca/

The trademarks REALTOR®, REALTORS®, and the REALTOR® logo are controlled by The Canadian Real Estate Association (CREA) and identify real estate professionals who are members of CREA. The trademarks MLS®, Multiple Listing Service® and the associated logos are owned by The Canadian Real Estate Association (CREA) and identify the quality of services provided by real estate professionals who are members of CREA. The trademark DDF® is owned by The Canadian Real Estate Association (CREA) and identifies CREA's Data Distribution Facility (DDF®)
September 13 2026 02:29:15
Toronto Regional Real Estate Board
Zolo Realty