
1911 - 83 Redpath Avenue Toronto, Ontario M4S 0A2

$2,400 Monthly
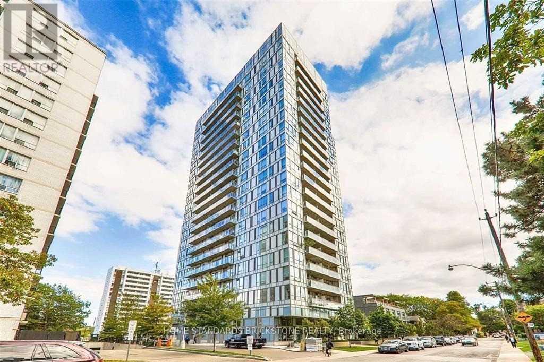
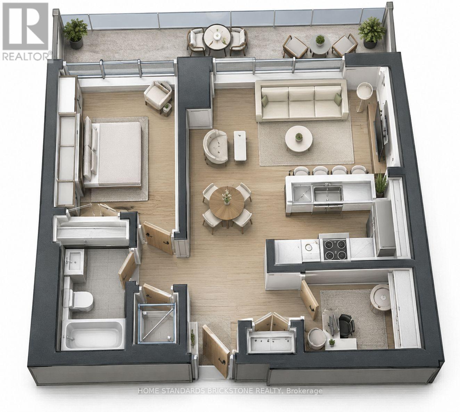
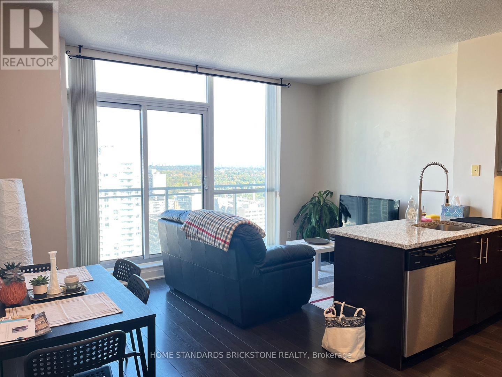
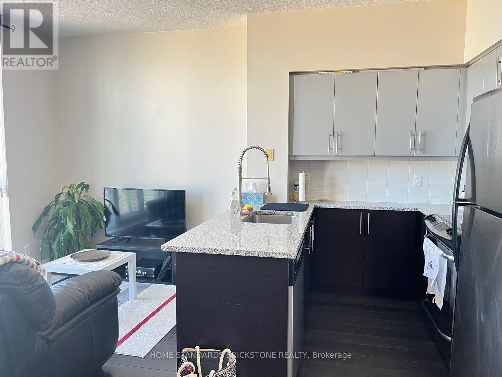
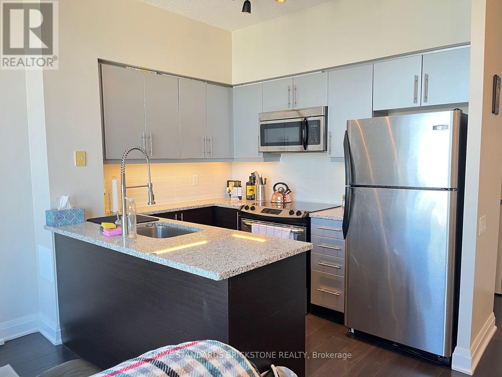
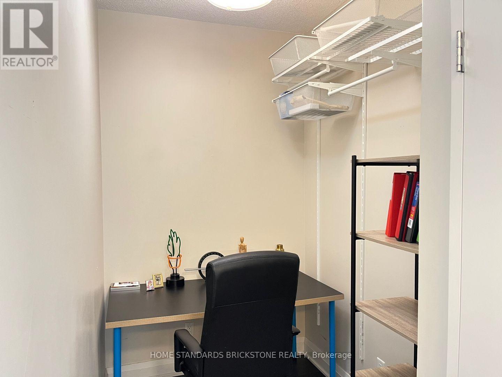
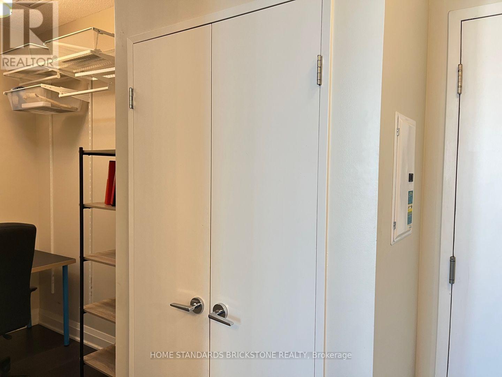
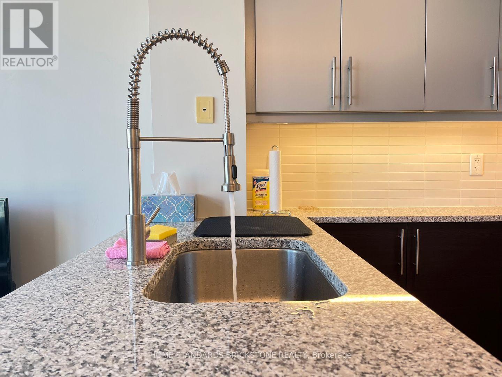
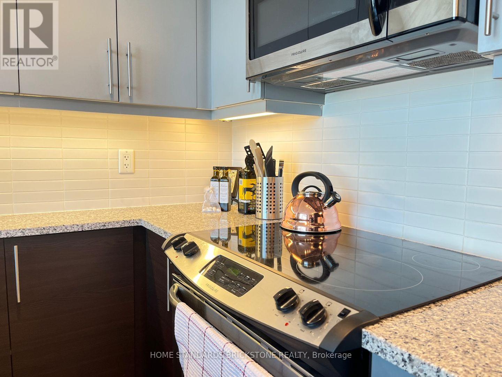
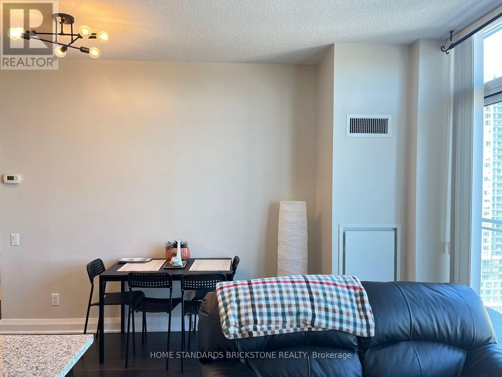
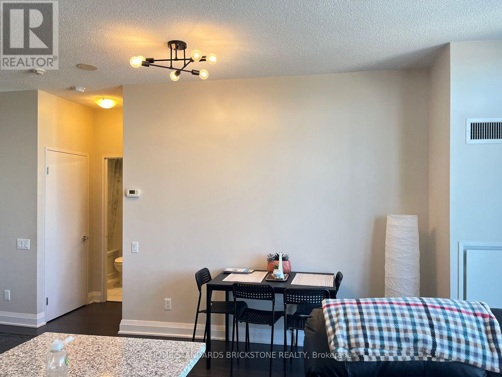
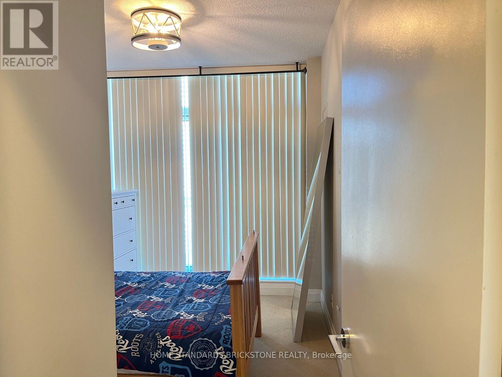
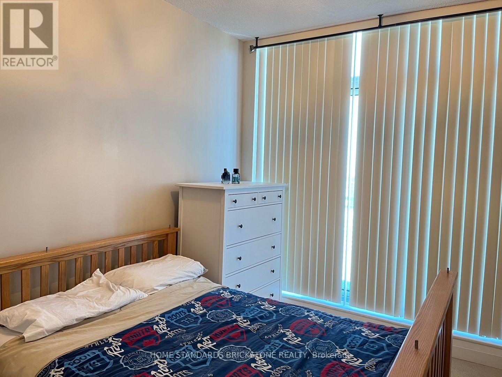
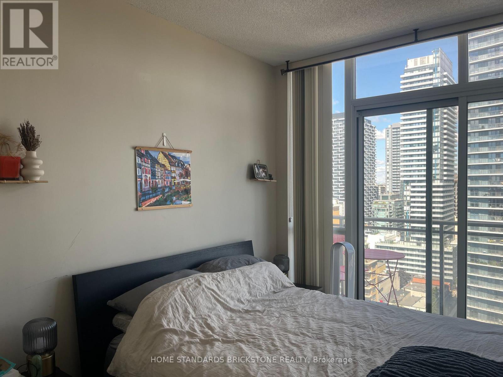
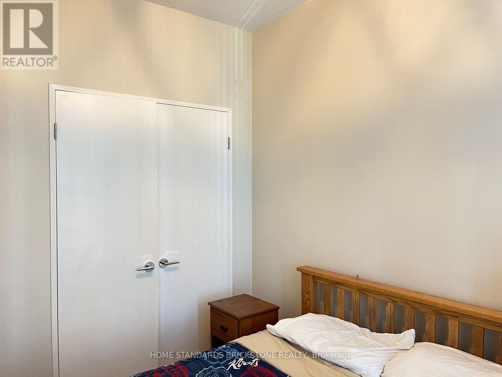
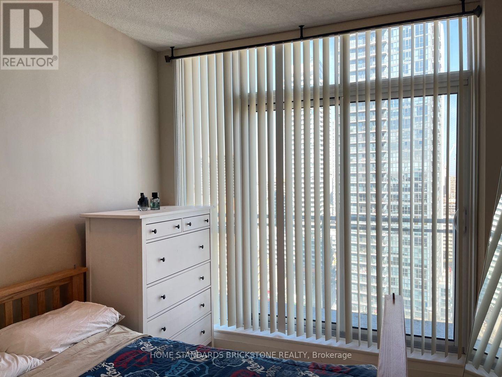
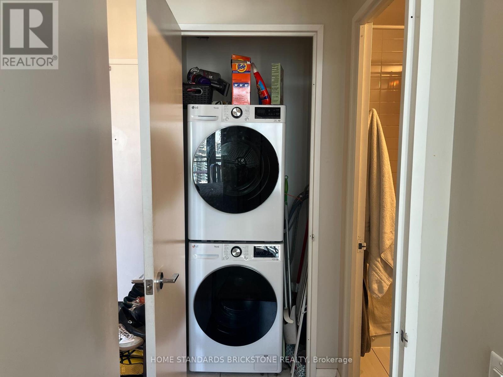
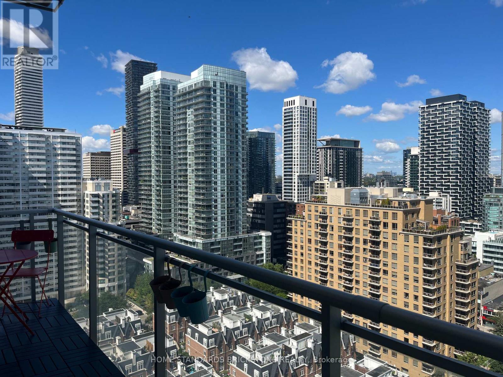
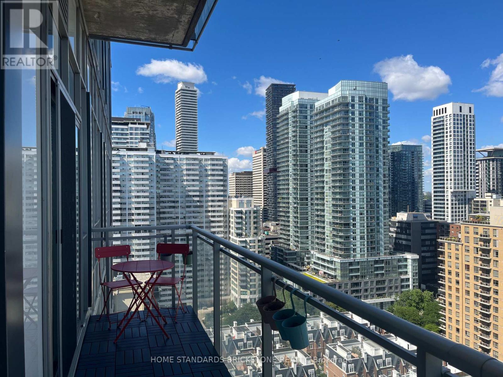
Breathtaking 19th-Floor Views! Enjoy an extra-large balcony spanning the entire length of the unit, accessible from both the living room and bedroom. This 560 sq. ft. 1-bedroom + den suite features a separate den-perfect for a home office-and is located in one of Toronto's top school districts. Includes 1 parking space and 1 locker with New dishwasher and washer & dryer. Walk out to the spacious balcony and enjoy the convenience of being steps to the subway, trendy shops, and gourmet restaurants. Features ensuite laundry and access to state-of-the-art amenities. (id:55460)
Property Details
| MLS® Number | C13749892 |
| Property Type | Single Family |
| Community Name | Mount Pleasant West |
| Amenities Near By | Park, Public Transit, Schools |
| Community Features | Pets Allowed With Restrictions, Community Centre |
| Features | Balcony |
| Parking Space Total | 1 |
| View Type | View |
Building
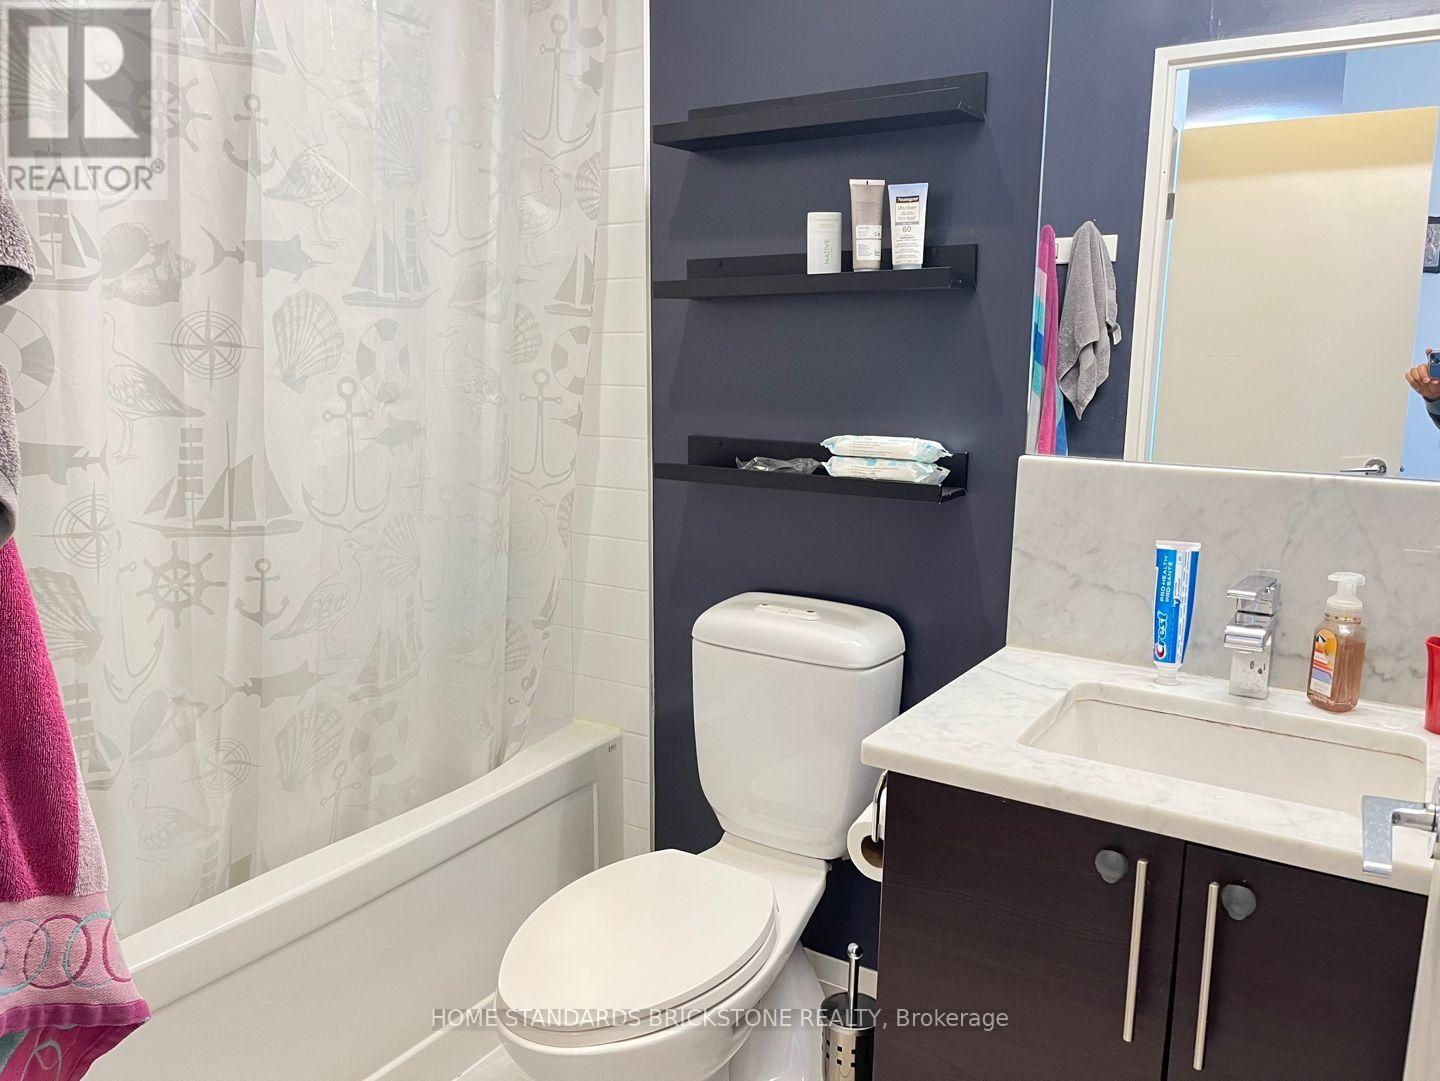
| Bathroom Total | 1 |
| Bedrooms Above Ground | 1 |
| Bedrooms Below Ground | 1 |
| Bedrooms Total | 2 |
| Amenities | Security/concierge, Exercise Centre, Party Room, Recreation Centre, Storage - Locker |
| Appliances | Blinds, Dishwasher, Dryer, Microwave, Stove, Washer, Refrigerator |
| Architectural Style | Multi-level |
| Basement Features | Apartment In Basement |
| Basement Type | N/a |
| Cooling Type | Central Air Conditioning |
| Exterior Finish | Brick, Concrete |
| Heating Fuel | Natural Gas |
| Heating Type | Forced Air |
| Size Interior | 500 - 599 Ft2 |
| Type | Apartment |
Parking
| Underground | |
| Garage |
Land
| Acreage | No |
| Land Amenities | Park, Public Transit, Schools |
Rooms
| Level | Type | Length | Width | Dimensions |
|---|---|---|---|---|
| Ground Level | Living Room | 4.53 m | 5.52 m | 4.53 m x 5.52 m |
| Ground Level | Dining Room | 4.53 m | 5.52 m | 4.53 m x 5.52 m |
| Ground Level | Kitchen | 2.07 m | 2.07 m | 2.07 m x 2.07 m |
| Ground Level | Primary Bedroom | 2.7 m | 3.15 m | 2.7 m x 3.15 m |
| Ground Level | Den | 2.1 m | 1.58 m | 2.1 m x 1.58 m |

Broker
(905) 771-0885
www.dreamhomz.ca/
www.facebook.com/kimleeho25
twitter.com/gisgoogle
www.linkedin.com/in/leeho-leo-kim-a375342a/

180 Steeles Ave W #30 & 31
Thornhill, Ontario L4J 2L1
(905) 771-0885
(905) 771-0873

The trademarks REALTOR®, REALTORS®, and the REALTOR® logo are controlled by The Canadian Real Estate Association (CREA) and identify real estate professionals who are members of CREA. The trademarks MLS®, Multiple Listing Service® and the associated logos are owned by The Canadian Real Estate Association (CREA) and identify the quality of services provided by real estate professionals who are members of CREA. The trademark DDF® is owned by The Canadian Real Estate Association (CREA) and identifies CREA's Data Distribution Facility (DDF®)
September 06 2026 05:24:29
Toronto Regional Real Estate Board
Home Standards Brickstone Realty