
1908 - 5 Valhalla Inn Road Toronto, Ontario M9B 0B1

$2,300 Monthly
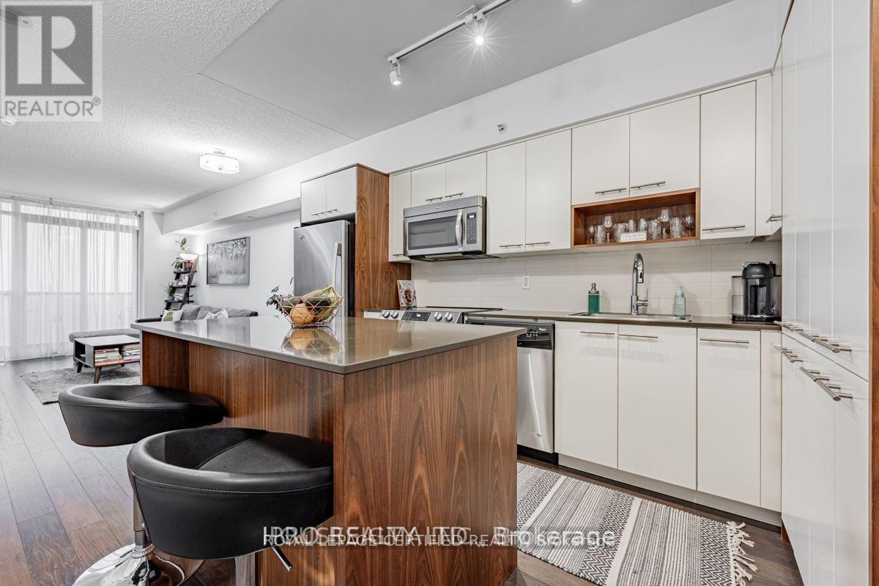
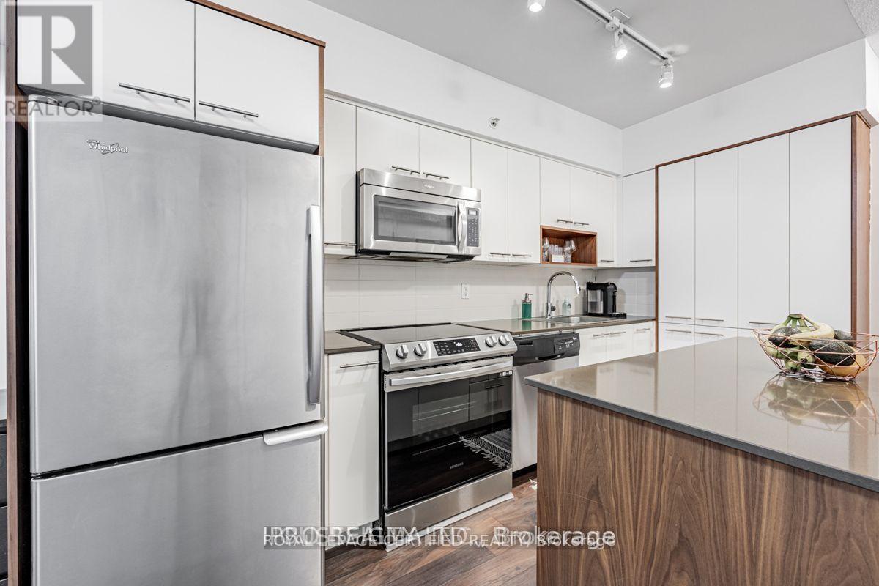
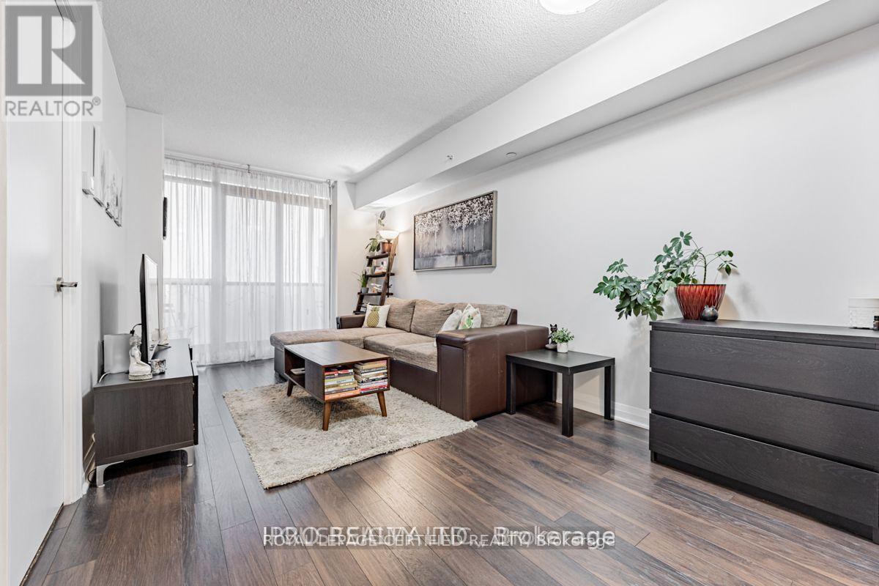
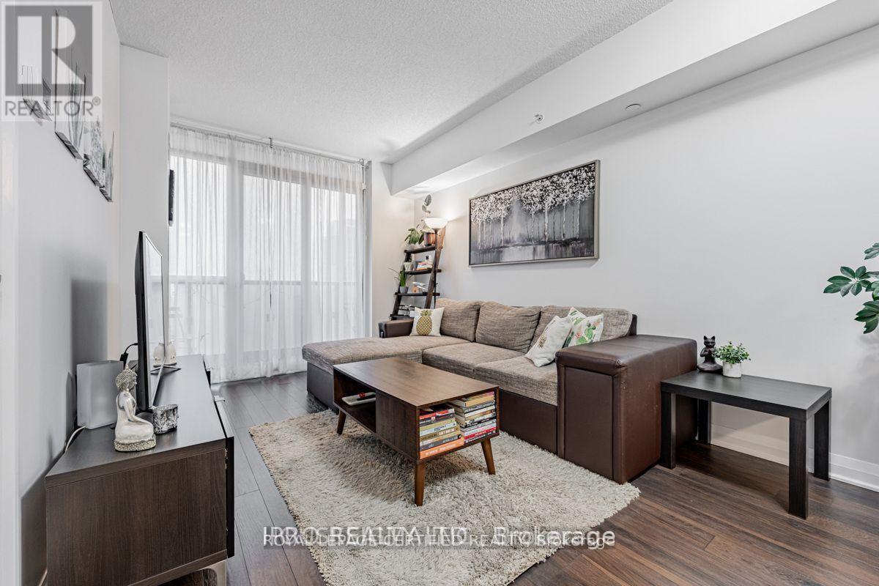
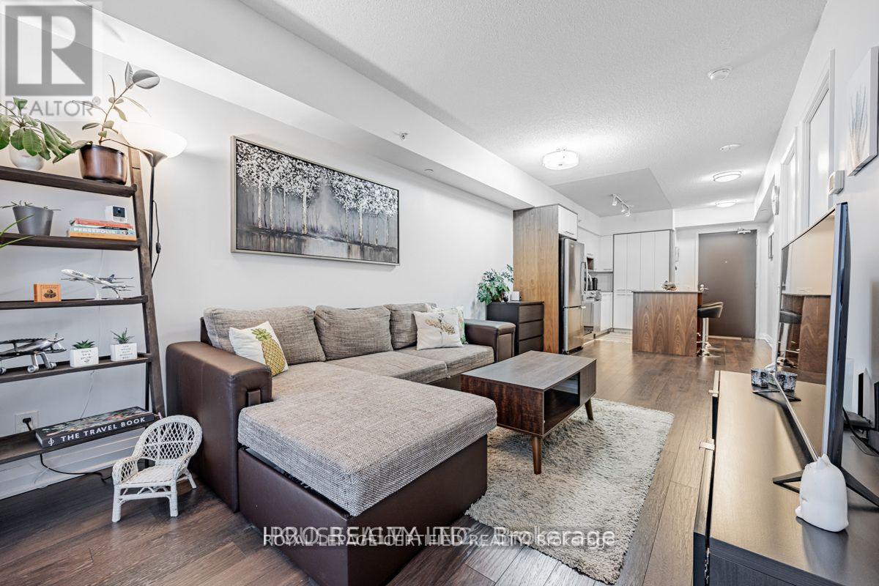
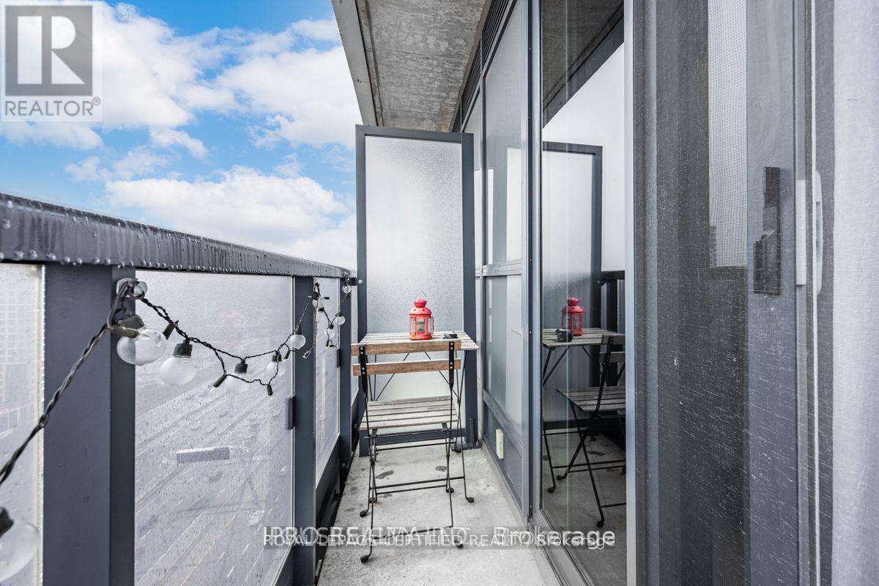
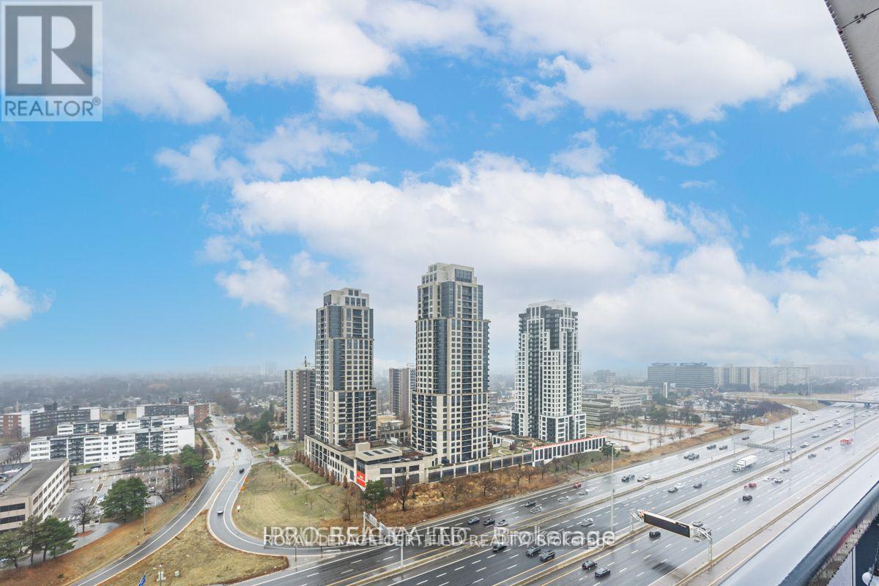
High Floor - Clear views in Etobicoke, 1 Bedroom At 5 Valhalla Inn Rd, The "Thunderbird". Spacious Open Concept Layout, West Facing W/French Balcony & 1 Indoor Parking. Bright and ample unit with good use of sqft. Large Windows, Big open eating kitchen area, upgraded S.S. Stove, Stainless steel fridge + Range. Open Balcony and unobstructed views. TTC & School Bus At Doorstep. Located in Islington City Centre West, Immediate Access To Hwy 427/401/QEW/Gardiner Express, Minutes To Downtown Toronto/Mississauga. Close To Yyz, Kipling Subway/Go Station, Schools, Parks, Hospitals, Fitness Centres, Sherway Gardens, Restaurants, Grocery, Malls & Offices. All amenities within reach.Designer Finishes, Great Kitchen Cabinet Colors Pantry. Bright Sunny Unit. High Floor With High Ceiling. Open Concept Living/Dining Room, W/Walnut Flooring throughout. (id:55460)
Property Details
| MLS® Number | W13593436 |
| Property Type | Single Family |
| Community Name | Islington-City Centre West |
| Amenities Near By | Public Transit |
| Community Features | Pets Allowed With Restrictions |
| Features | Balcony |
| Parking Space Total | 1 |
| Pool Type | Indoor Pool |
Building
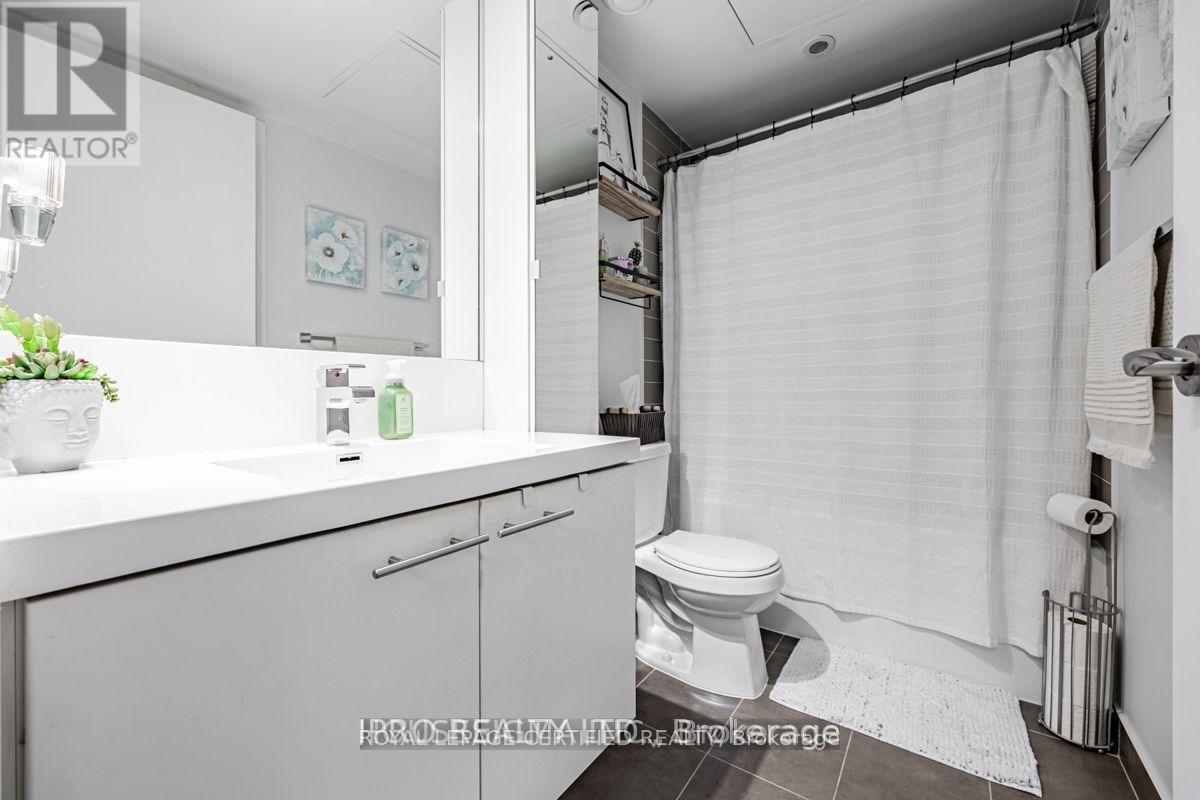
| Bathroom Total | 1 |
| Bedrooms Above Ground | 1 |
| Bedrooms Total | 1 |
| Age | New Building |
| Amenities | Security/concierge, Exercise Centre, Party Room, Visitor Parking |
| Basement Type | None |
| Cooling Type | Central Air Conditioning |
| Exterior Finish | Concrete, Steel |
| Flooring Type | Laminate, Carpeted |
| Heating Fuel | Natural Gas |
| Heating Type | Forced Air |
| Size Interior | 500 - 599 Ft2 |
| Type | Apartment |
Parking
| Underground | |
| Garage |
Land
| Acreage | No |
| Land Amenities | Public Transit |
Rooms
| Level | Type | Length | Width | Dimensions |
|---|---|---|---|---|
| Ground Level | Living Room | 5.36 m | 2.97 m | 5.36 m x 2.97 m |
| Ground Level | Kitchen | 3.8 m | 2.13 m | 3.8 m x 2.13 m |
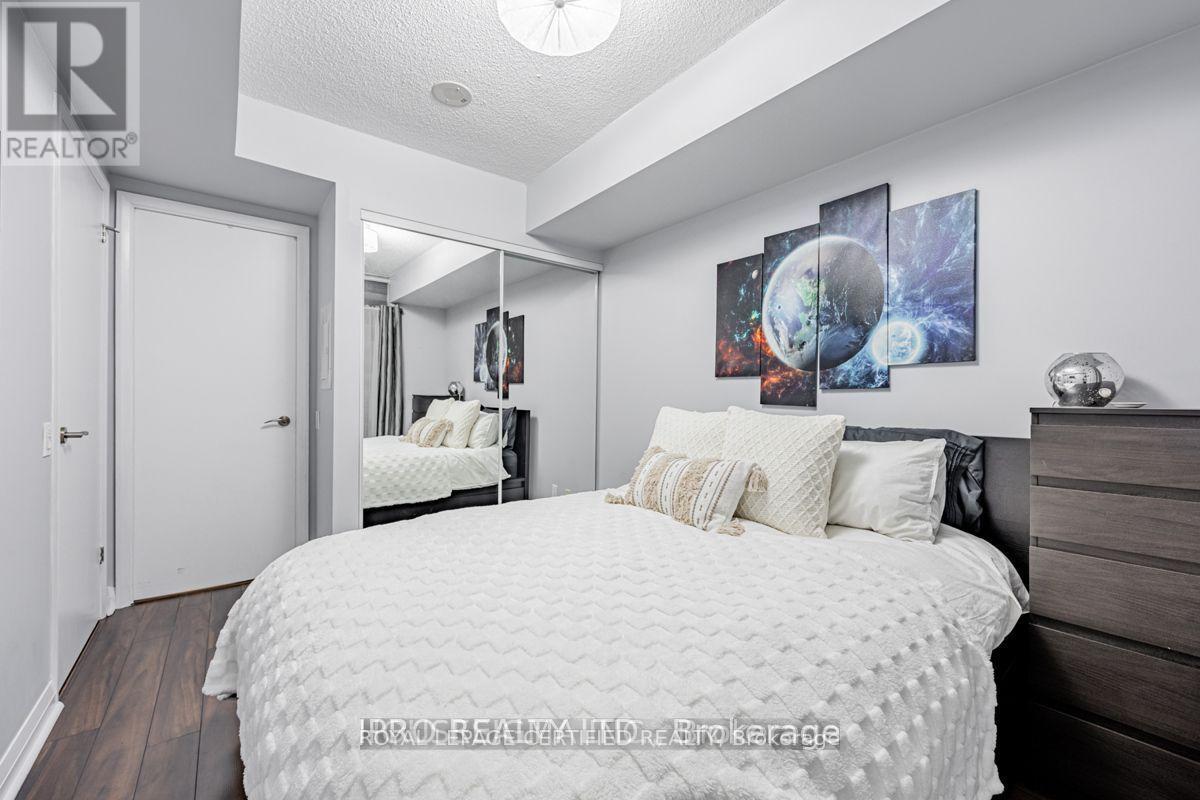
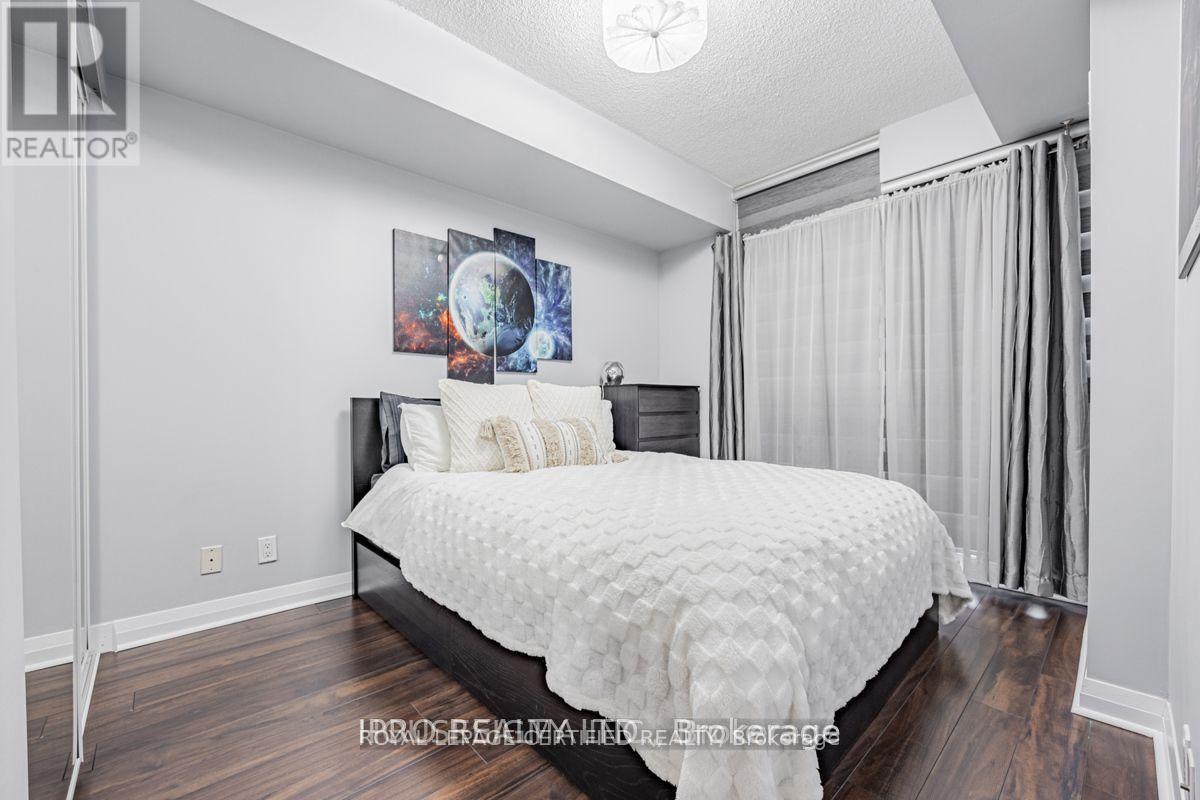
| Ground Level | Primary Bedroom | 3.51 m | 2.75 m | 3.51 m x 2.75 m |
| Ground Level | Dining Room | 5.36 m | 2.97 m | 5.36 m x 2.97 m |
Salesperson
(905) 452-7272

4 Mclaughlin Rd.s. #10
Brampton, Ontario L6Y 3B2
(905) 452-7272
(905) 452-7646
www.rlpcertified.ca/

The trademarks REALTOR®, REALTORS®, and the REALTOR® logo are controlled by The Canadian Real Estate Association (CREA) and identify real estate professionals who are members of CREA. The trademarks MLS®, Multiple Listing Service® and the associated logos are owned by The Canadian Real Estate Association (CREA) and identify the quality of services provided by real estate professionals who are members of CREA. The trademark DDF® is owned by The Canadian Real Estate Association (CREA) and identifies CREA's Data Distribution Facility (DDF®)
July 22 2026 04:36:20
Toronto Regional Real Estate Board
Royal LePage Certified Realty