
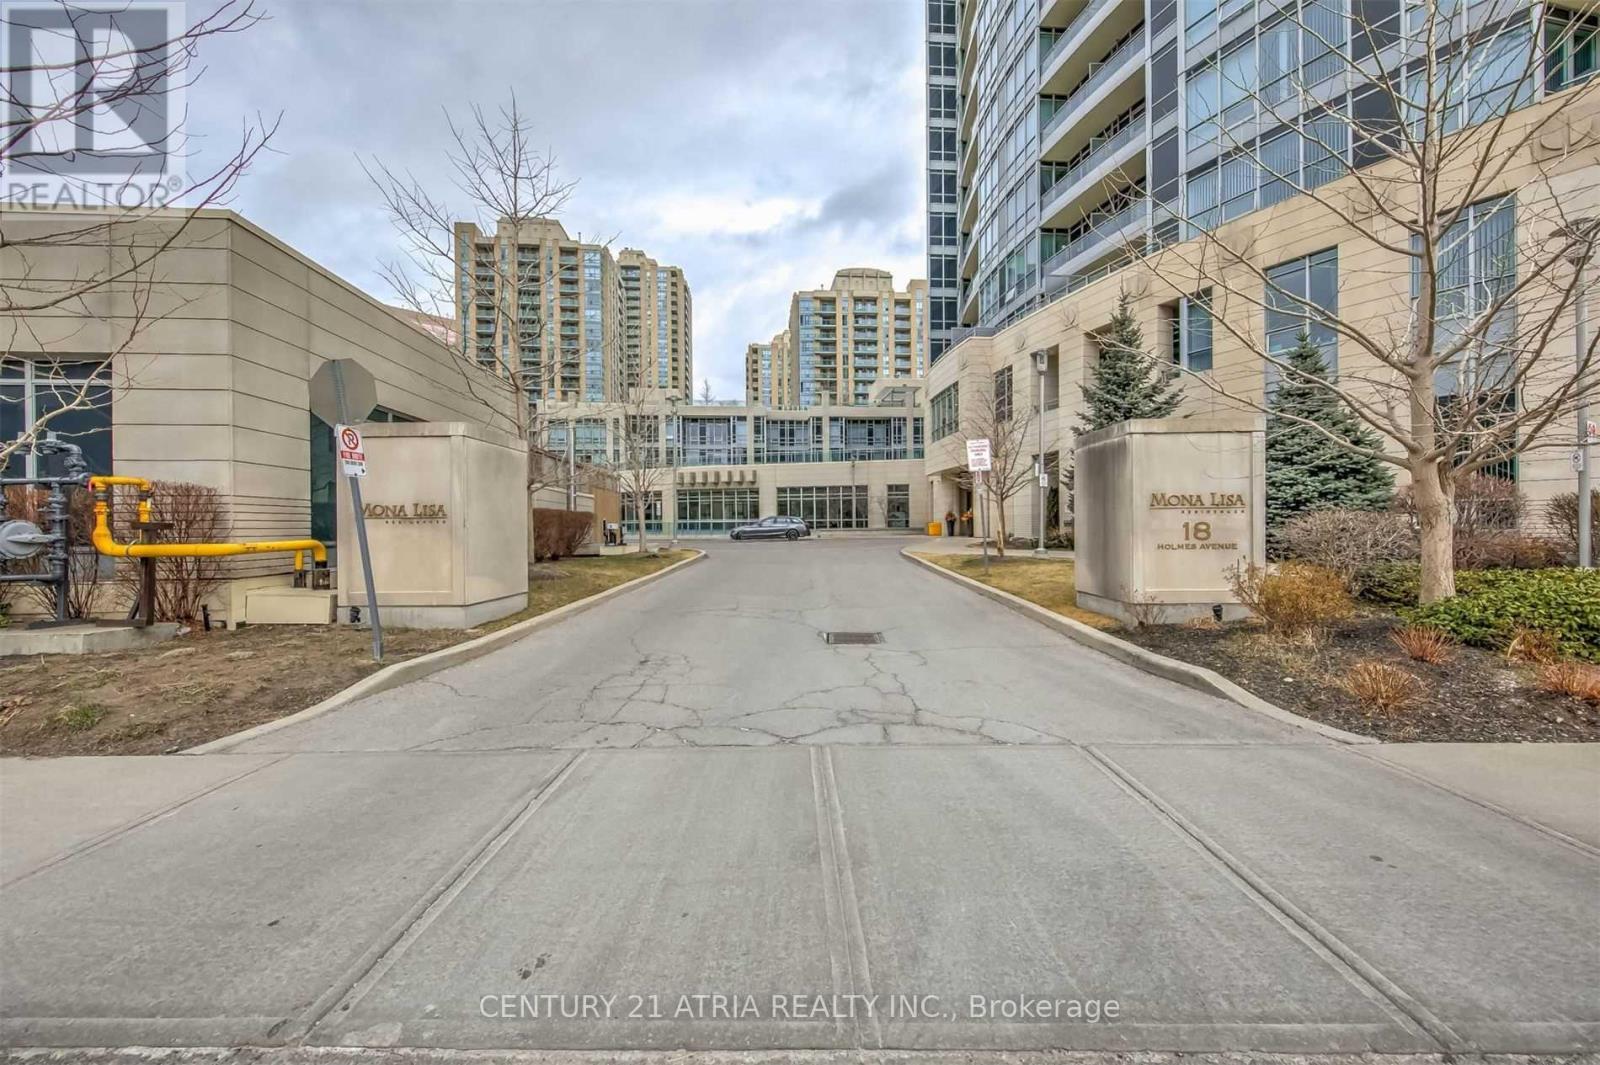
1907 - 18 Holmes Avenue Toronto, Ontario M2N 0E1

$2,350 Monthly
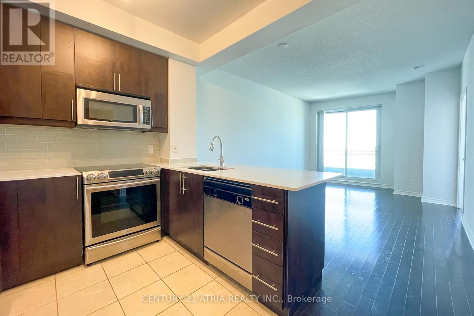
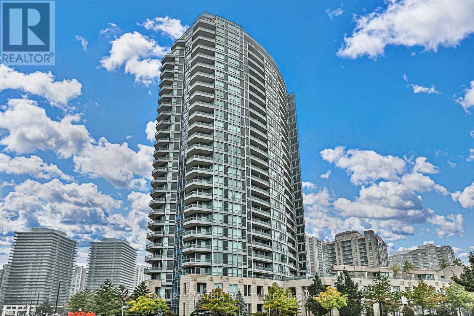
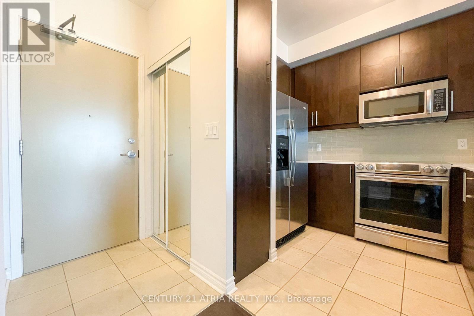
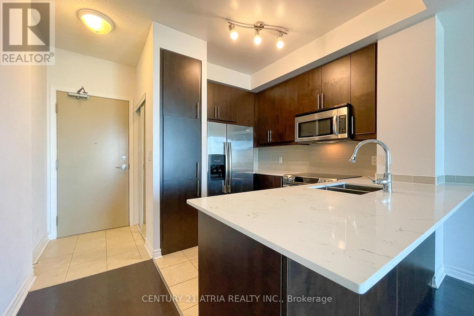
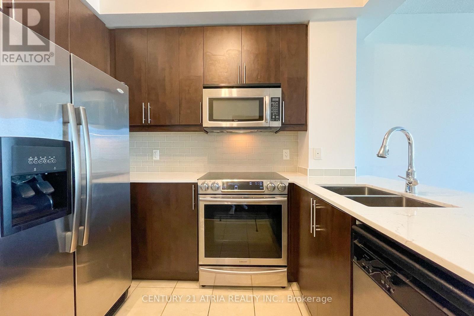
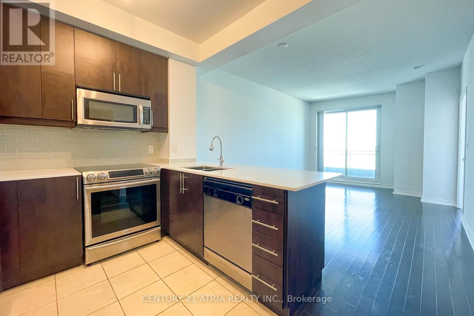
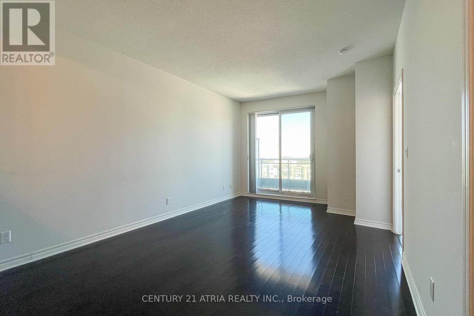
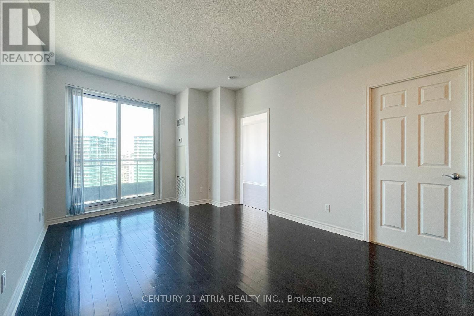
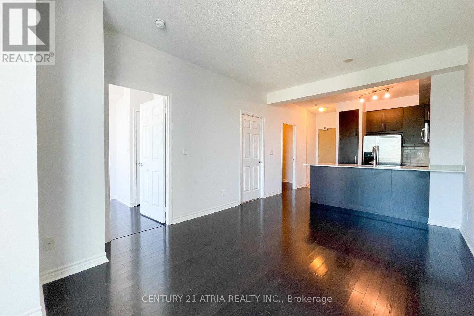
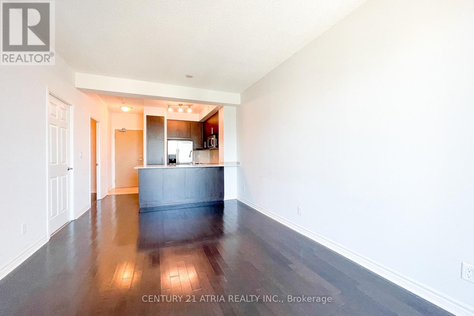
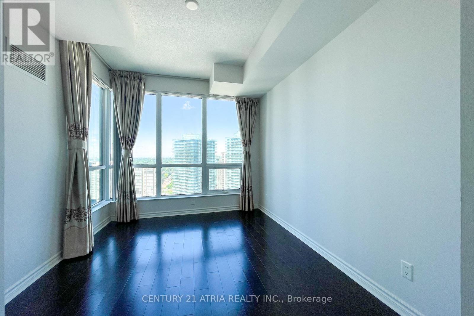
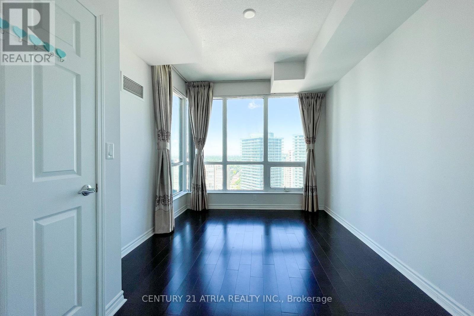
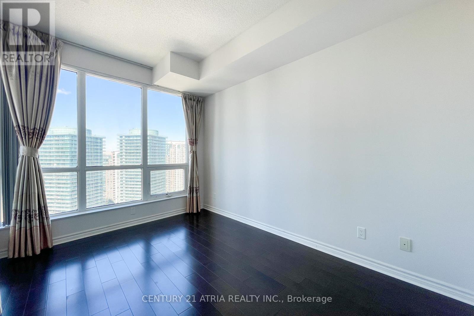
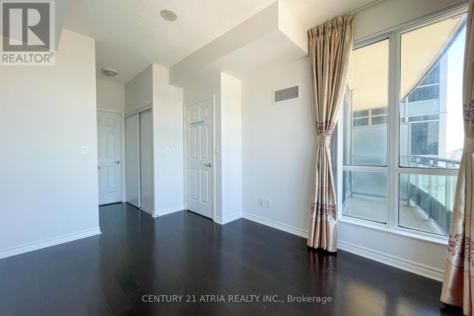
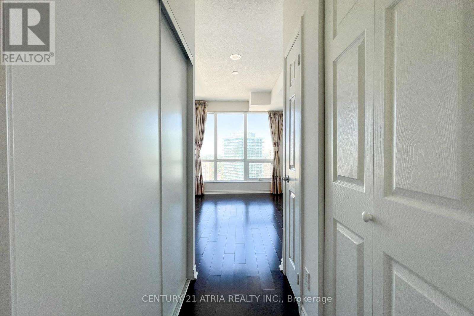
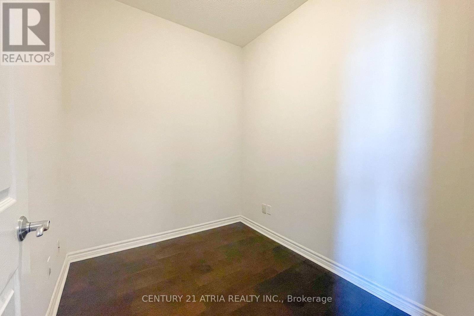
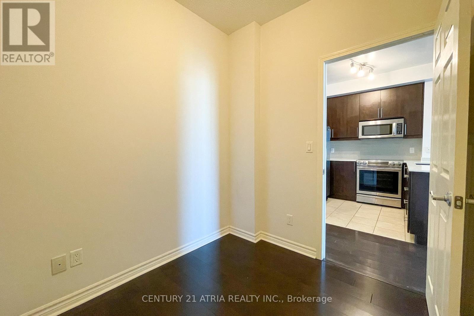
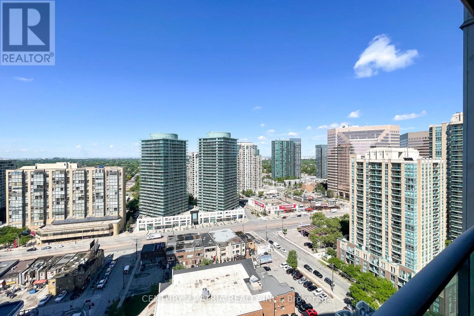
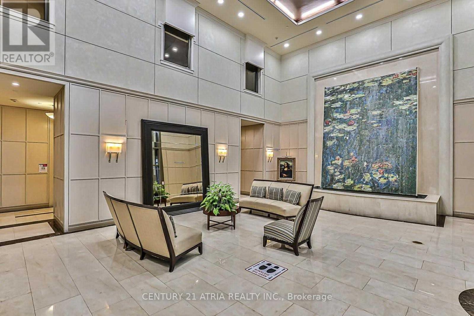
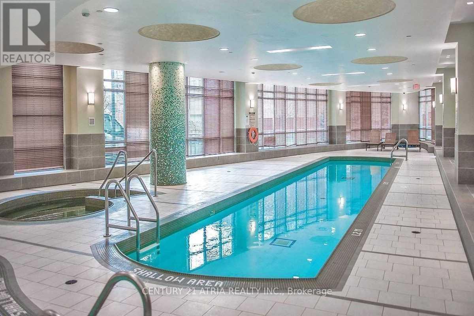
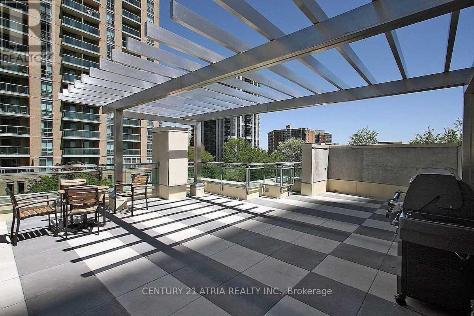
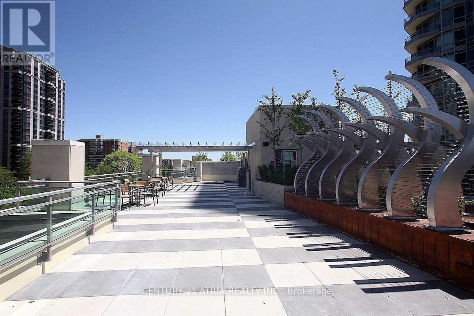
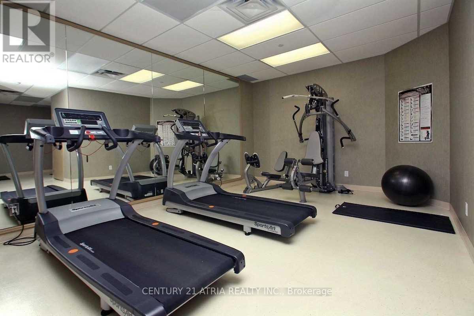
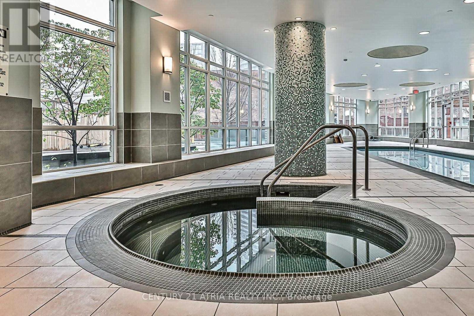
Enjoy luxury living in this highly sought-after 1+1 bedroom suite in the prestigious Mona LisaCondos! Perched on the 19th floor, this bright and airy unit features soaring 9-foot ceilingsand breathtaking, unobstructed views. The functional layout offers hardwood flooringthroughout and an upgraded kitchen equipped with quartz countertops, a stylish subway tilebacksplash, extended-height cabinetry, and an extra storage pantry. The versatile den includesa private door, making it perfect for a 2nd bedroom, nursery, or dedicated work-from-homeoffice. Unbeatable Yonge & Finch location-just steps to the Finch Subway Station, and GO Busterminals. Minutes to Highways 401 & 404, top supermarkets, boutique shops, and vibrantdining. Building amenities include a 24-hour concierge, indoor pool, fitness center, mediaroom, guest suites, and visitor parking. (id:55460)
Property Details
| MLS® Number | C13805436 |
| Property Type | Single Family |
| Community Name | Willowdale East |
| Amenities Near By | Schools, Public Transit |
| Community Features | Pets Allowed With Restrictions |
| Features | Balcony |
| Parking Space Total | 1 |
| Pool Type | Indoor Pool |
| View Type | View |
Building
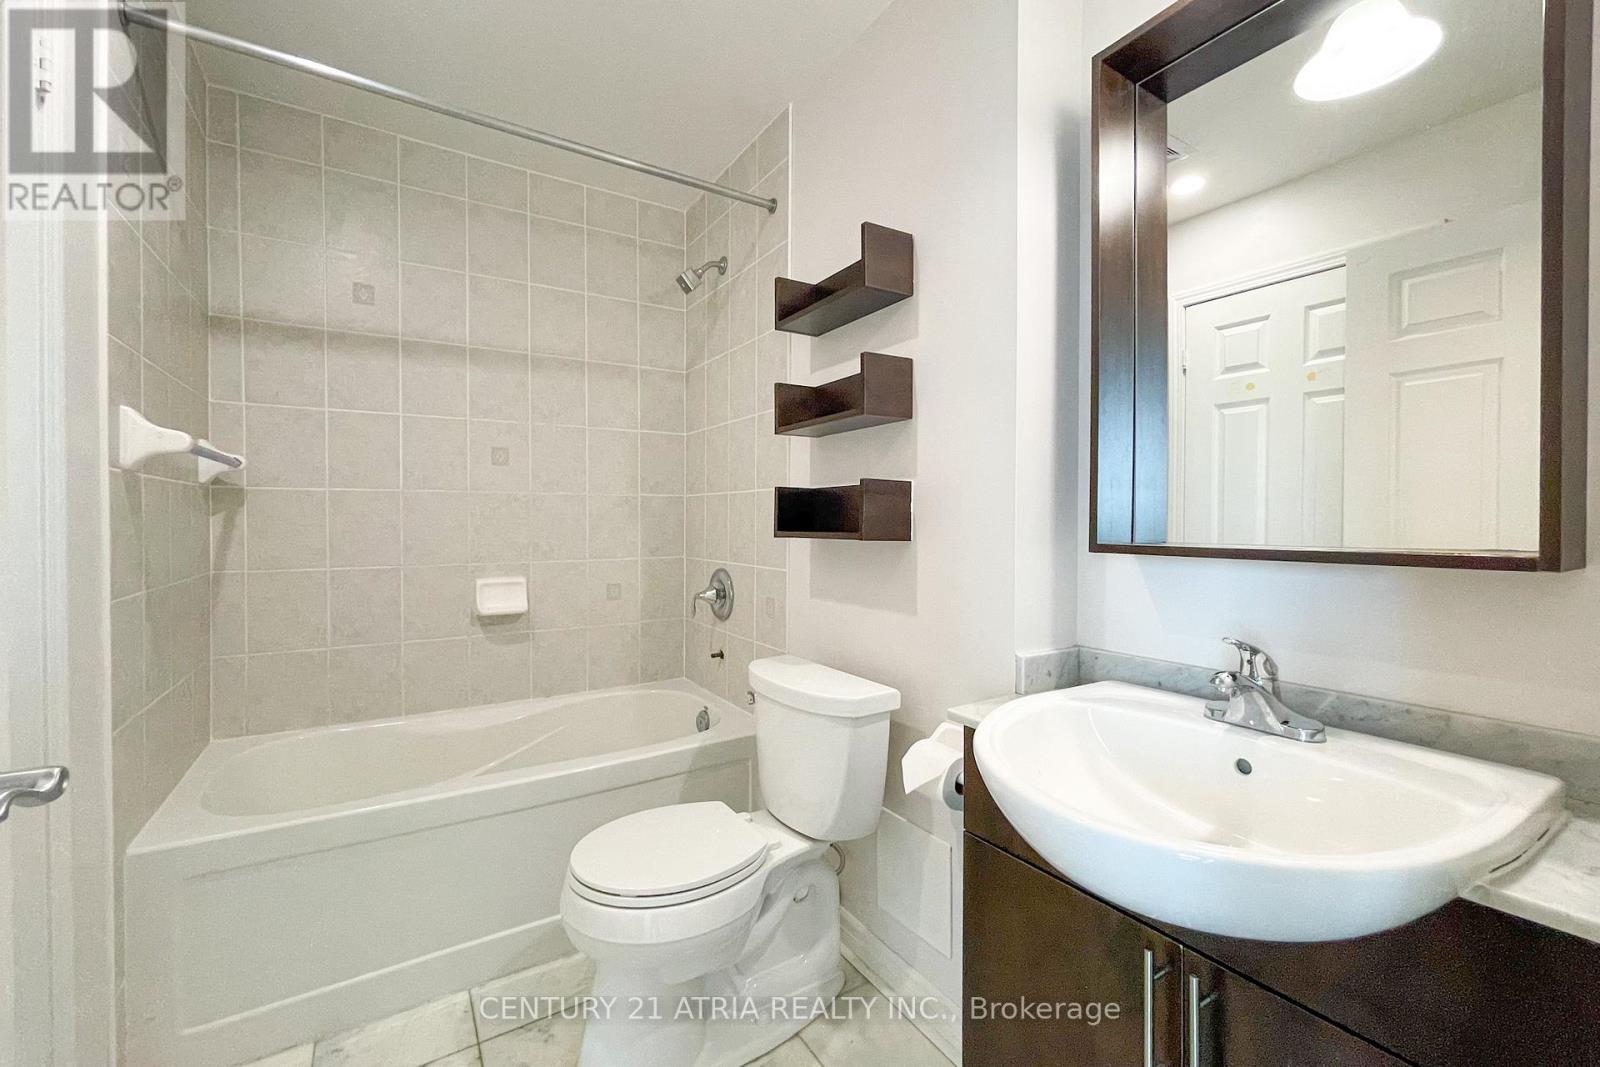
| Bathroom Total | 1 |
| Bedrooms Above Ground | 1 |
| Bedrooms Below Ground | 1 |
| Bedrooms Total | 2 |
| Amenities | Security/concierge, Exercise Centre, Visitor Parking, Party Room, Storage - Locker |
| Appliances | Dishwasher, Dryer, Range, Washer, Window Coverings, Refrigerator |
| Basement Type | None |
| Cooling Type | Central Air Conditioning |
| Exterior Finish | Concrete |
| Flooring Type | Hardwood |
| Heating Fuel | Natural Gas |
| Heating Type | Forced Air |
| Size Interior | 600 - 699 Sqft |
| Type | Apartment |
Parking
| Underground | |
| Garage |
Land
| Acreage | No |
| Land Amenities | Schools, Public Transit |
Rooms
| Level | Type | Length | Width | Dimensions |
|---|---|---|---|---|
| Flat | Living Room | 4.87 m | 3.34 m | 4.87 m x 3.34 m |
| Flat | Dining Room | 4.87 m | 3.34 m | 4.87 m x 3.34 m |
| Flat | Kitchen | 2.74 m | 2.7 m | 2.74 m x 2.7 m |
| Flat | Primary Bedroom | 3.96 m | 2.92 m | 3.96 m x 2.92 m |
| Flat | Den | 2.13 m | 2.43 m | 2.13 m x 2.43 m |
Broker
(905) 883-1988

C200-1550 Sixteenth Ave Bldg C South
Richmond Hill, Ontario L4B 3K9
(905) 883-1988
www.century21atria.com/

The trademarks REALTOR®, REALTORS®, and the REALTOR® logo are controlled by The Canadian Real Estate Association (CREA) and identify real estate professionals who are members of CREA. The trademarks MLS®, Multiple Listing Service® and the associated logos are owned by The Canadian Real Estate Association (CREA) and identify the quality of services provided by real estate professionals who are members of CREA. The trademark DDF® is owned by The Canadian Real Estate Association (CREA) and identifies CREA's Data Distribution Facility (DDF®)
September 19 2026 04:54:17
Toronto Regional Real Estate Board
Century 21 Atria Realty Inc.