
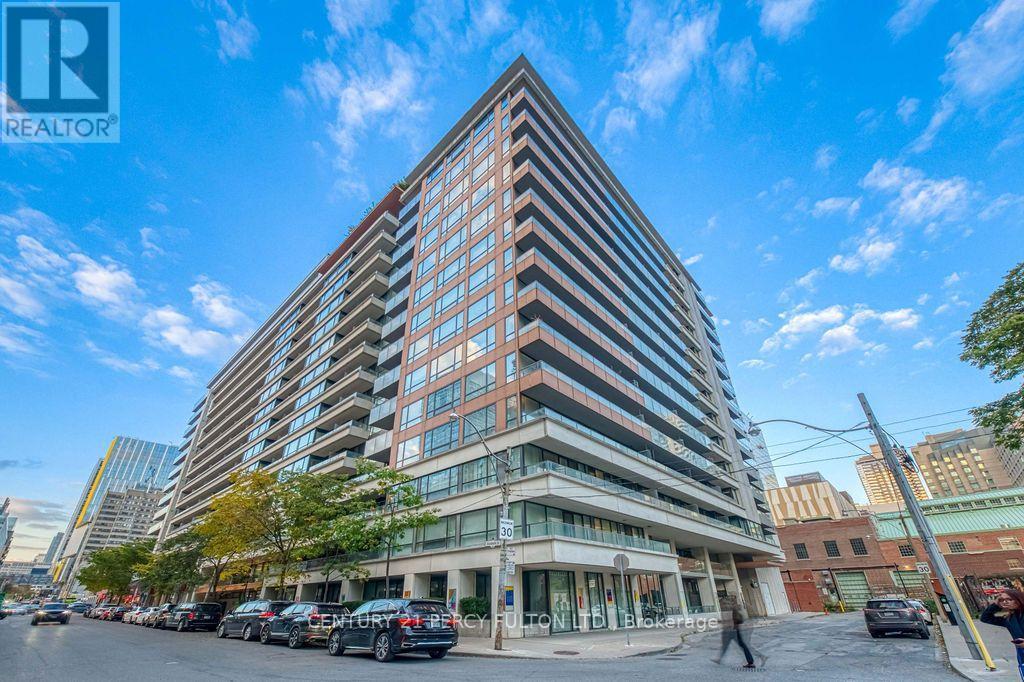
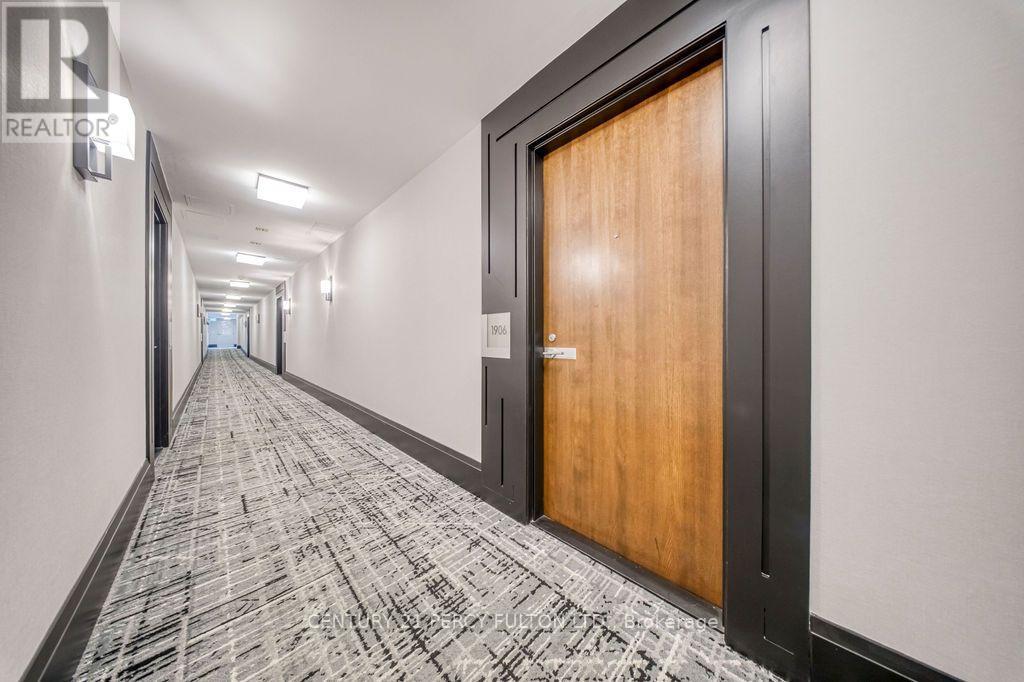
1906 - 111 Elizabeth Street Toronto, Ontario M5G 1P7
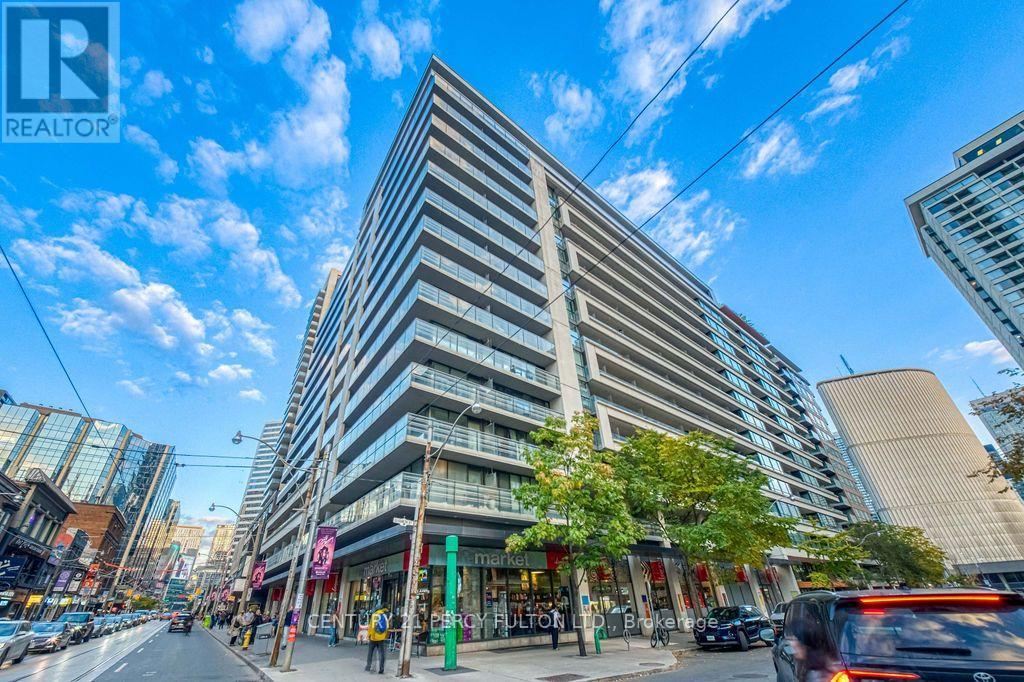

$2,500 Monthly
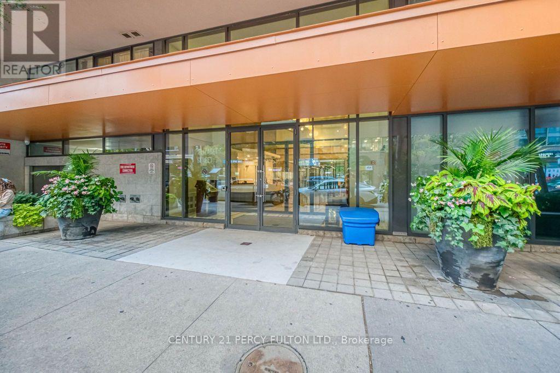
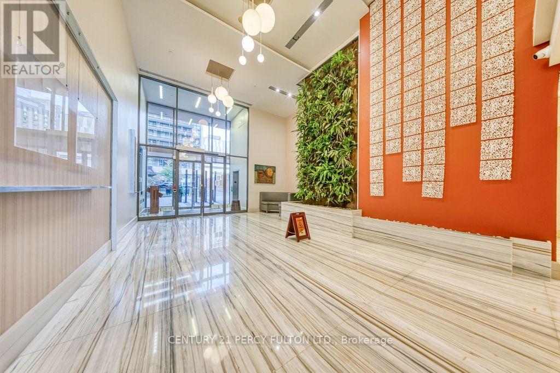
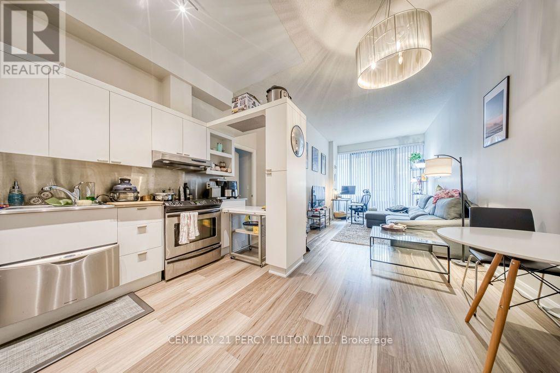
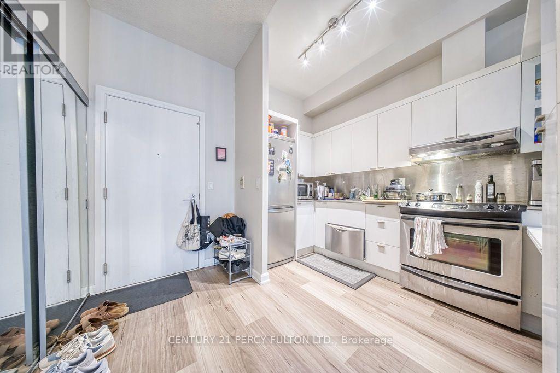
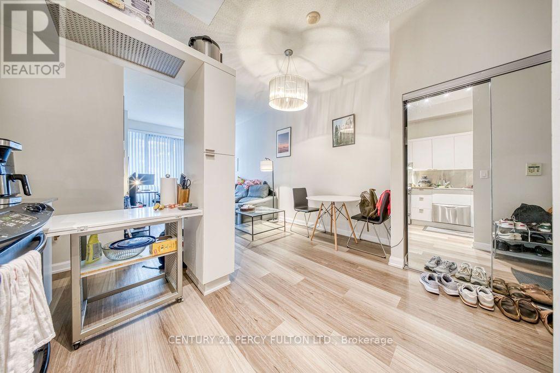
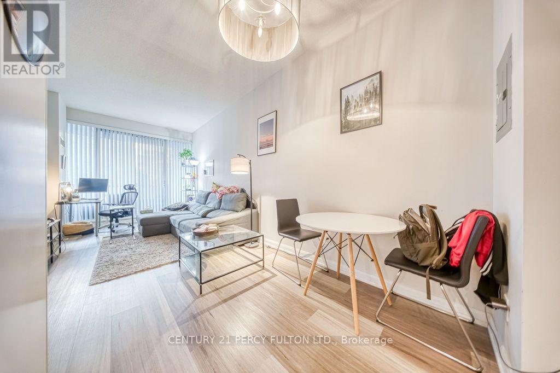
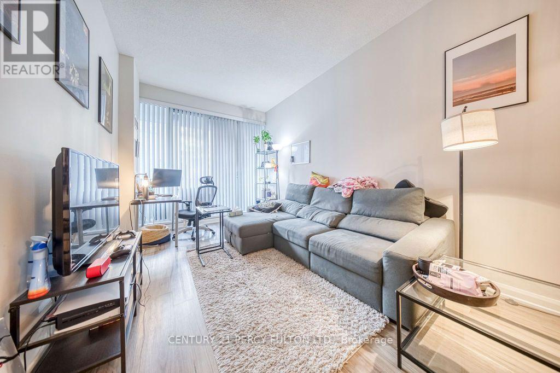
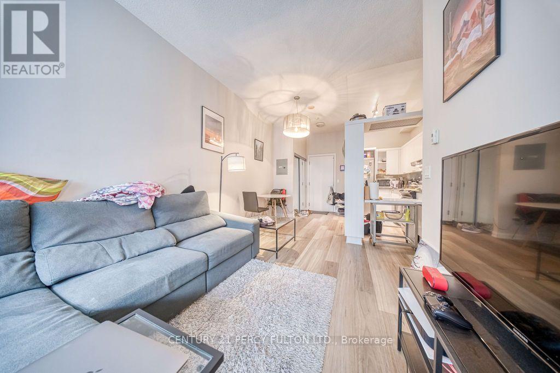
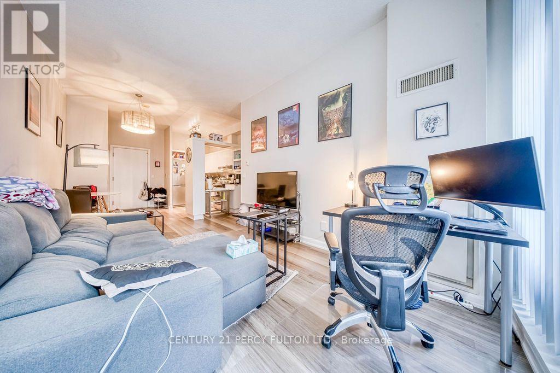
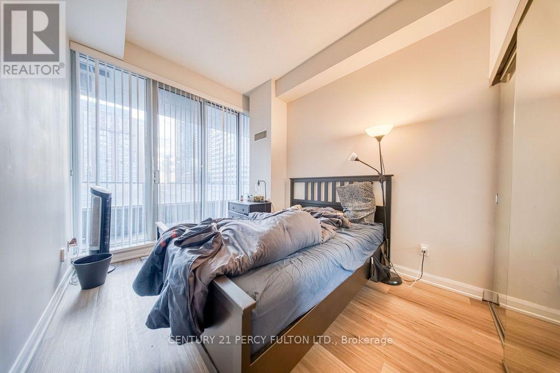
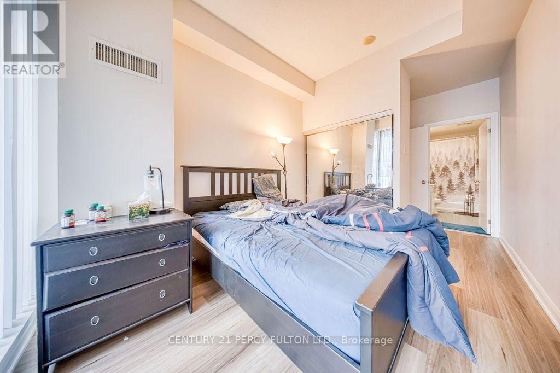
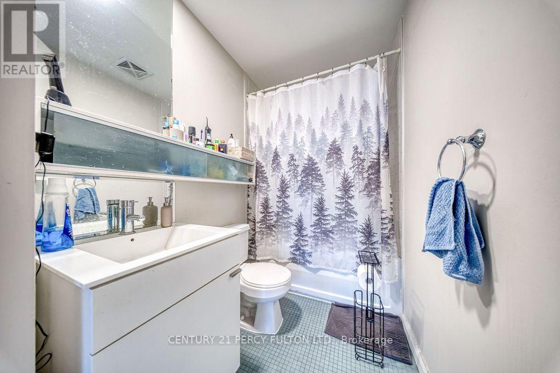
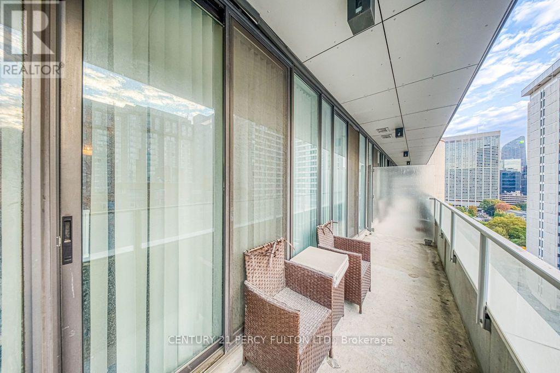
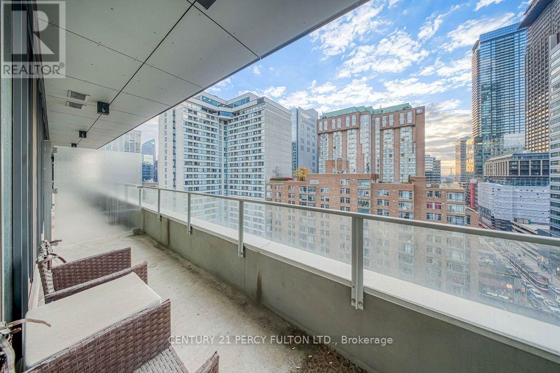
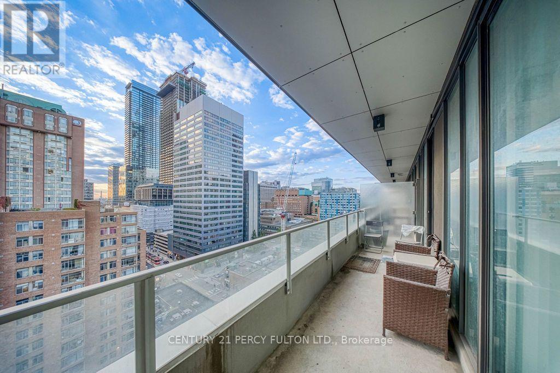
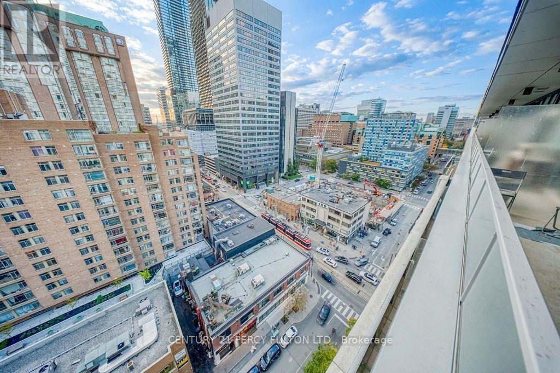
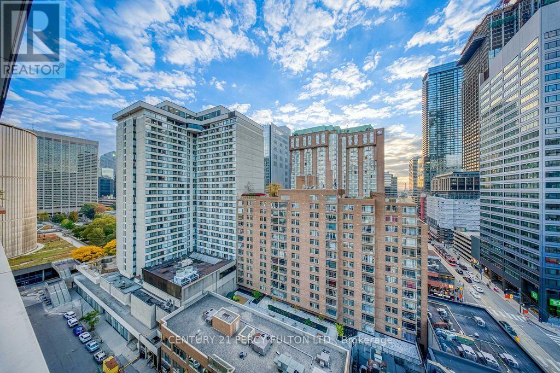
Welcome to One City Hall Place | Spacious One Bedroom Penthouse Unit | Clear West View | Large Balcony | High Ceiling | Well Managed Building | Well Maintained Unit | CF Toronto Eaton Centre | U of T and TMU universities | Hospitals | Shops and Restaurants | Public Transits | The Path network | 99 Walk Score | 100 Transit Score | Great Location | (id:55460)
Property Details
| MLS® Number | C14150928 |
| Property Type | Single Family |
| Community Name | Bay Street Corridor |
| Community Features | Pets Not Allowed |
| Features | Balcony, Carpet Free |
| Parking Space Total | 1 |
Building
| Bathroom Total | 1 |
| Bedrooms Above Ground | 1 |
| Bedrooms Total | 1 |
| Age | 16 To 30 Years |
| Amenities | Storage - Locker |
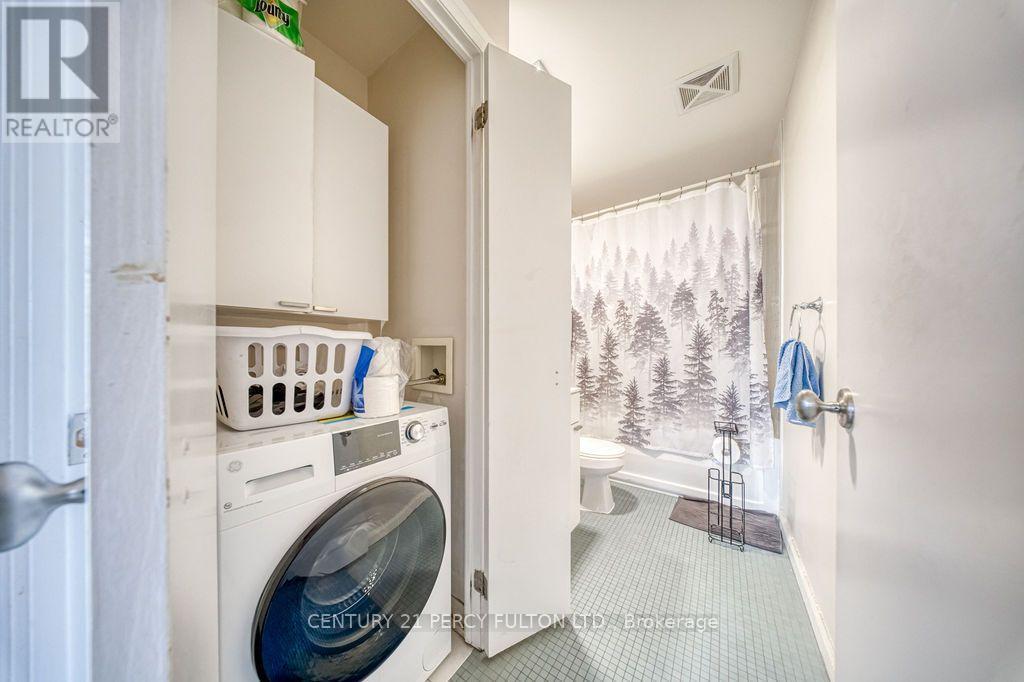
| Appliances | Blinds, Dishwasher, Dryer, Stove, Washer, Refrigerator |
| Basement Type | None |
| Cooling Type | Central Air Conditioning |
| Exterior Finish | Concrete |
| Flooring Type | Vinyl |
| Heating Fuel | Natural Gas |
| Heating Type | Coil Fan |
| Size Interior | 500 - 599 Sqft |
| Type | Apartment |
Parking
| Underground | |
| Garage |
Land
| Acreage | No |
Rooms
| Level | Type | Length | Width | Dimensions |
|---|---|---|---|---|
| Flat | Living Room | 4.1 m | 3.01 m | 4.1 m x 3.01 m |
| Flat | Dining Room | 2.27 m | 2.21 m | 2.27 m x 2.21 m |
| Flat | Kitchen | 3.28 m | 1.81 m | 3.28 m x 1.81 m |
| Flat | Primary Bedroom | 3.97 m | 2.81 m | 3.97 m x 2.81 m |
Salesperson
(416) 298-8200 x430

2911 Kennedy Road
Toronto, Ontario M1V 1S8
(416) 298-8200
(416) 298-6602
www.c21percyfulton.com/

The trademarks REALTOR®, REALTORS®, and the REALTOR® logo are controlled by The Canadian Real Estate Association (CREA) and identify real estate professionals who are members of CREA. The trademarks MLS®, Multiple Listing Service® and the associated logos are owned by The Canadian Real Estate Association (CREA) and identify the quality of services provided by real estate professionals who are members of CREA. The trademark DDF® is owned by The Canadian Real Estate Association (CREA) and identifies CREA's Data Distribution Facility (DDF®)
November 05 2026 05:58:55
Toronto Regional Real Estate Board
Century 21 Percy Fulton Ltd.