
1906 - 101 Subway Crescent Toronto, Ontario M9B 6K4

$2,800 Monthly
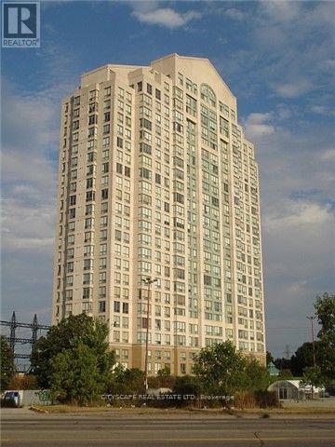
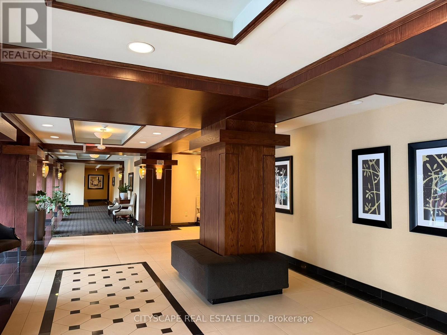
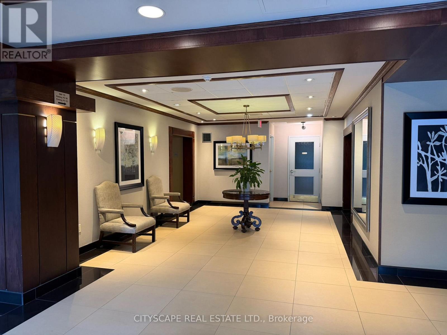
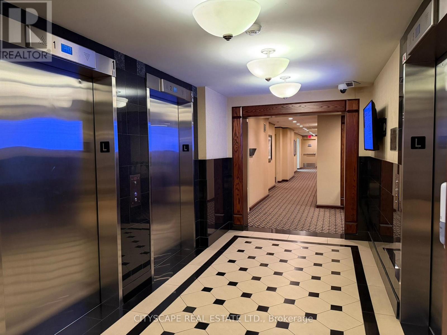
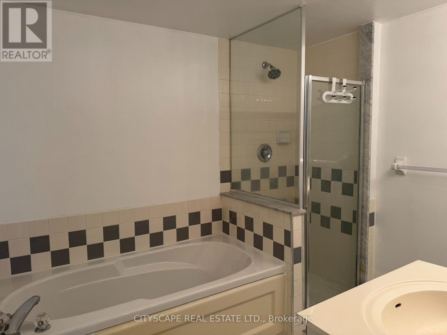
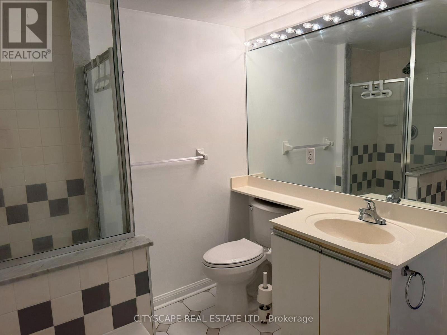
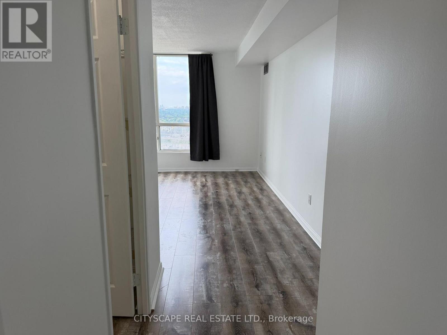
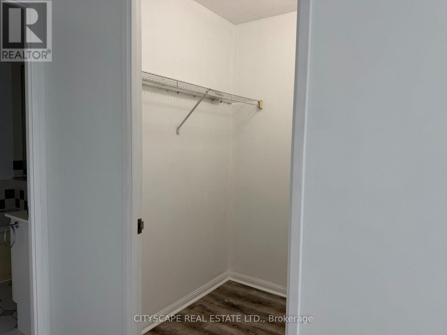
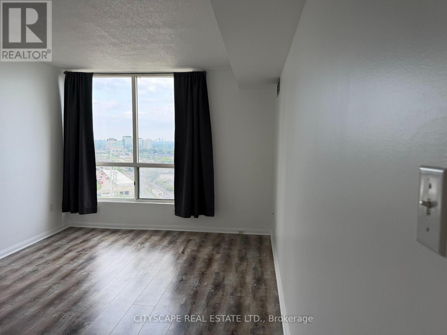
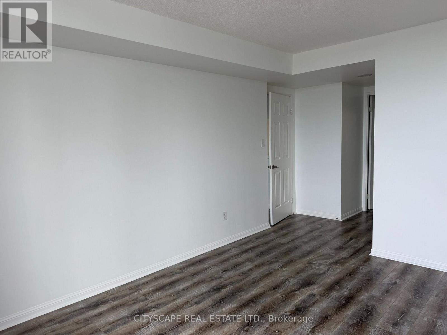
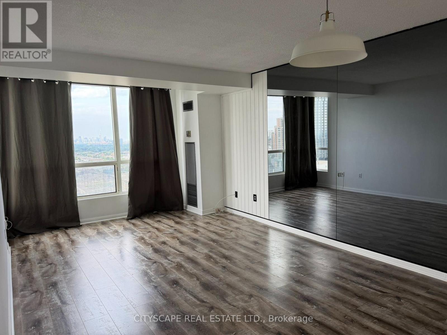
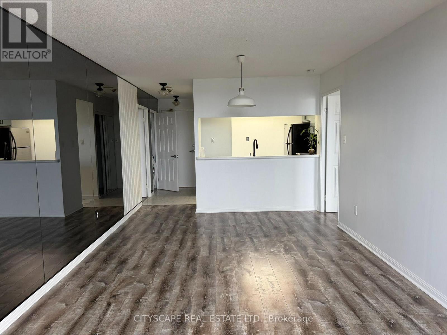
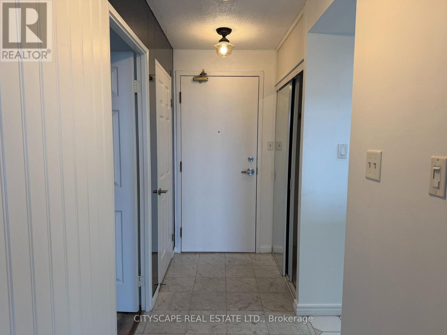
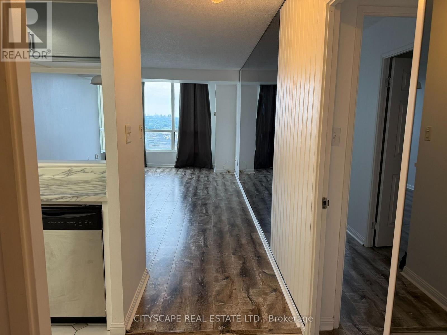
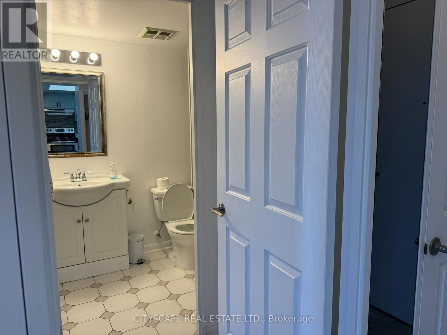

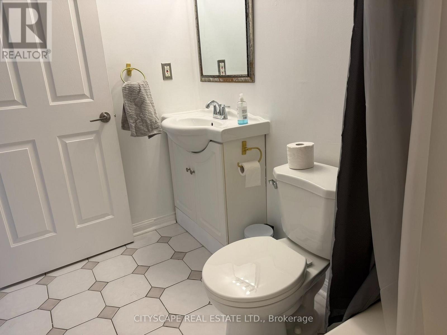
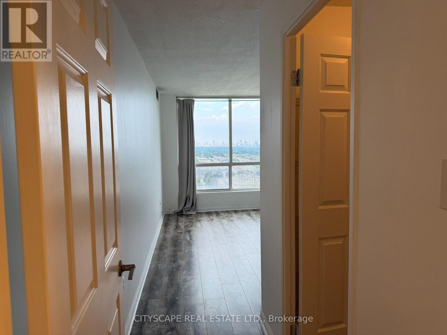
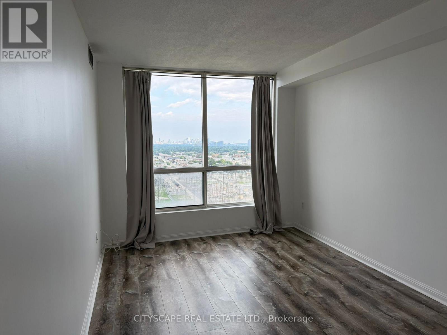
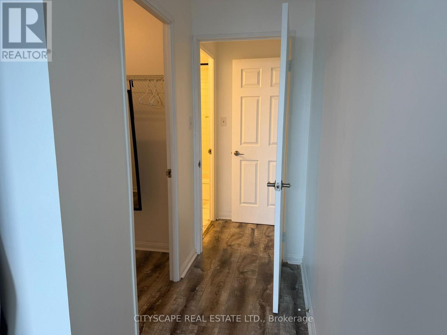
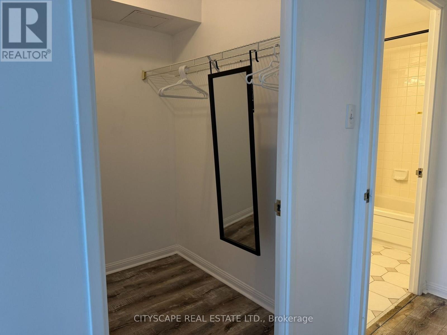
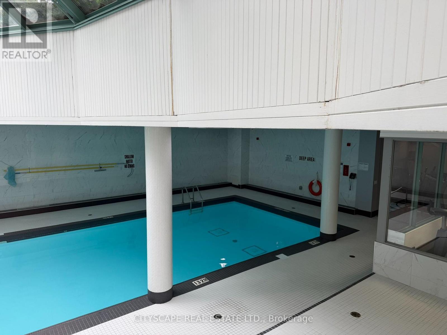
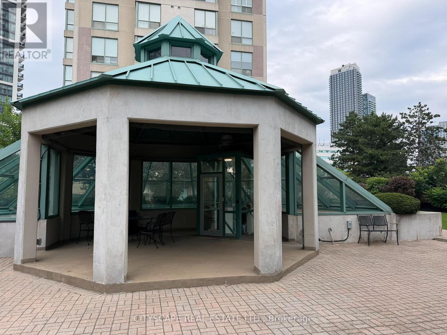
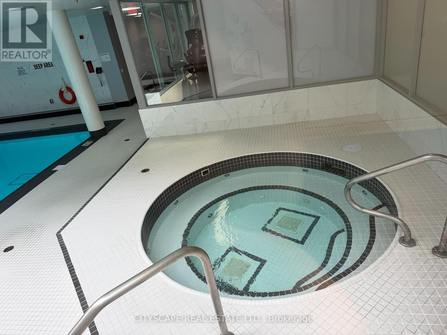
Location, Location, Location! Bright and spacious 2-bedroom, 2-bathroom suite at Kingsgate, just steps from the Kipling Transit Hub with TTC Subway, GO Transit and MiWay Bus Terminal. Fantastic centre-hall split layout featuring two generously sized bedrooms, each with its own full ensuite and walk-in closet. Enjoy beautiful downtown Toronto skyline views and the rare convenience of 2 parking spaces! Excellent building amenities include 24-hour concierge, indoor pool, gym, sauna, party room and visitor parking. Close to shopping, restaurants and major highways. An incredible combination of space, convenience and transit access - a wonderful place to call home! (id:55460)
Property Details
| MLS® Number | W13686262 |
| Property Type | Single Family |
| Community Name | Islington-City Centre West |
| Community Features | Pets Allowed With Restrictions |
| Features | Carpet Free |
| Parking Space Total | 2 |
Building
| Bathroom Total | 2 |
| Bedrooms Above Ground | 2 |
| Bedrooms Total | 2 |
| Amenities | Storage - Locker |
| Basement Type | None |
| Cooling Type | Central Air Conditioning |
| Exterior Finish | Concrete |
| Flooring Type | Laminate, Ceramic |
| Heating Fuel | Natural Gas |
| Heating Type | Forced Air |
| Size Interior | 900 - 999 Ft2 |
| Type | Apartment |
Parking
| Underground | |
| Garage |
Land
| Acreage | No |
Rooms
| Level | Type | Length | Width | Dimensions |
|---|---|---|---|---|
| Flat | Dining Room | 6.09 m | 3.38 m | 6.09 m x 3.38 m |
| Flat | Living Room | 6.09 m | 3.38 m | 6.09 m x 3.38 m |
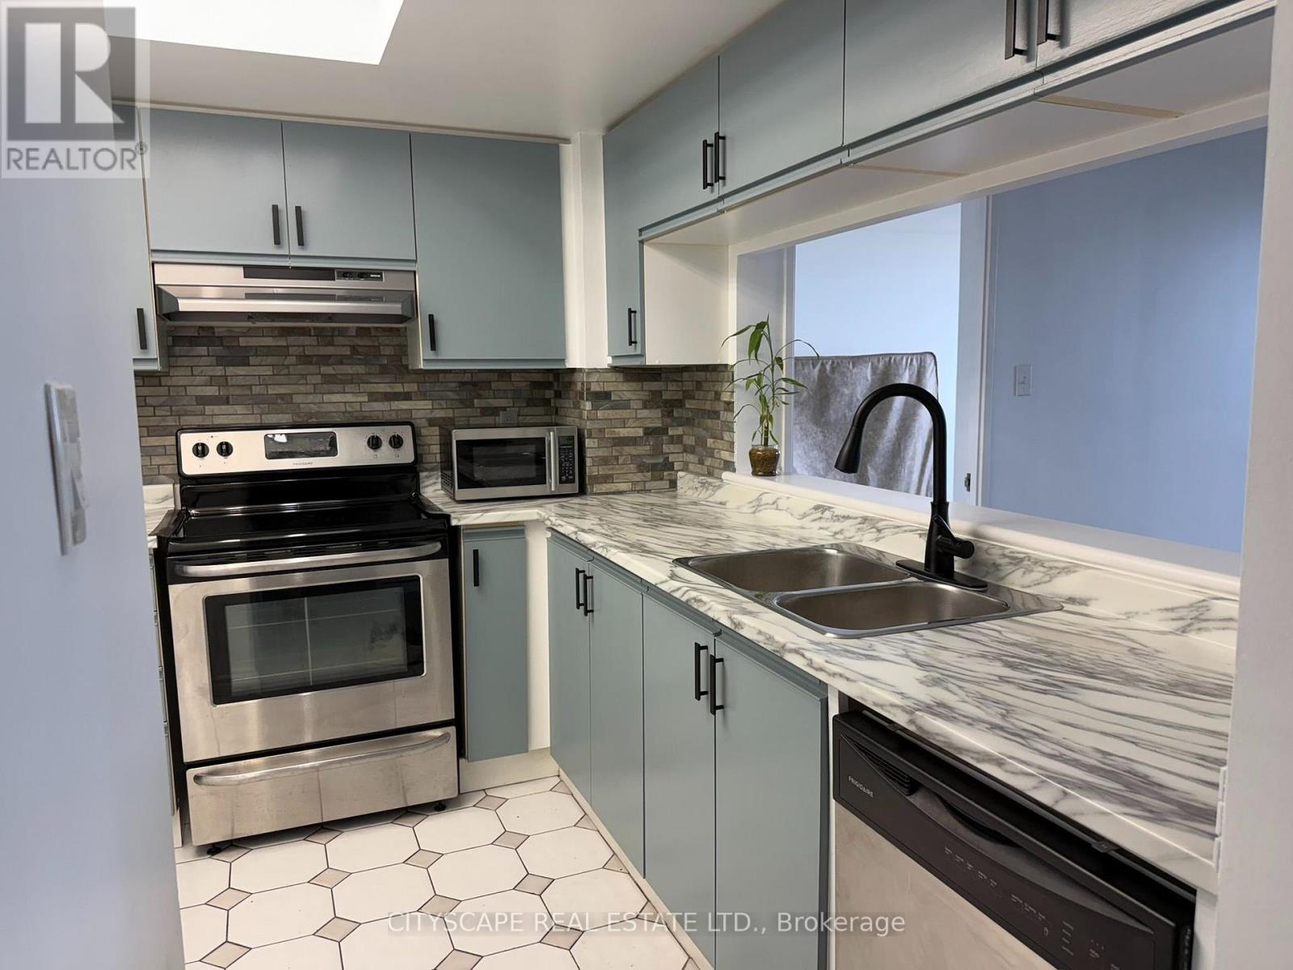
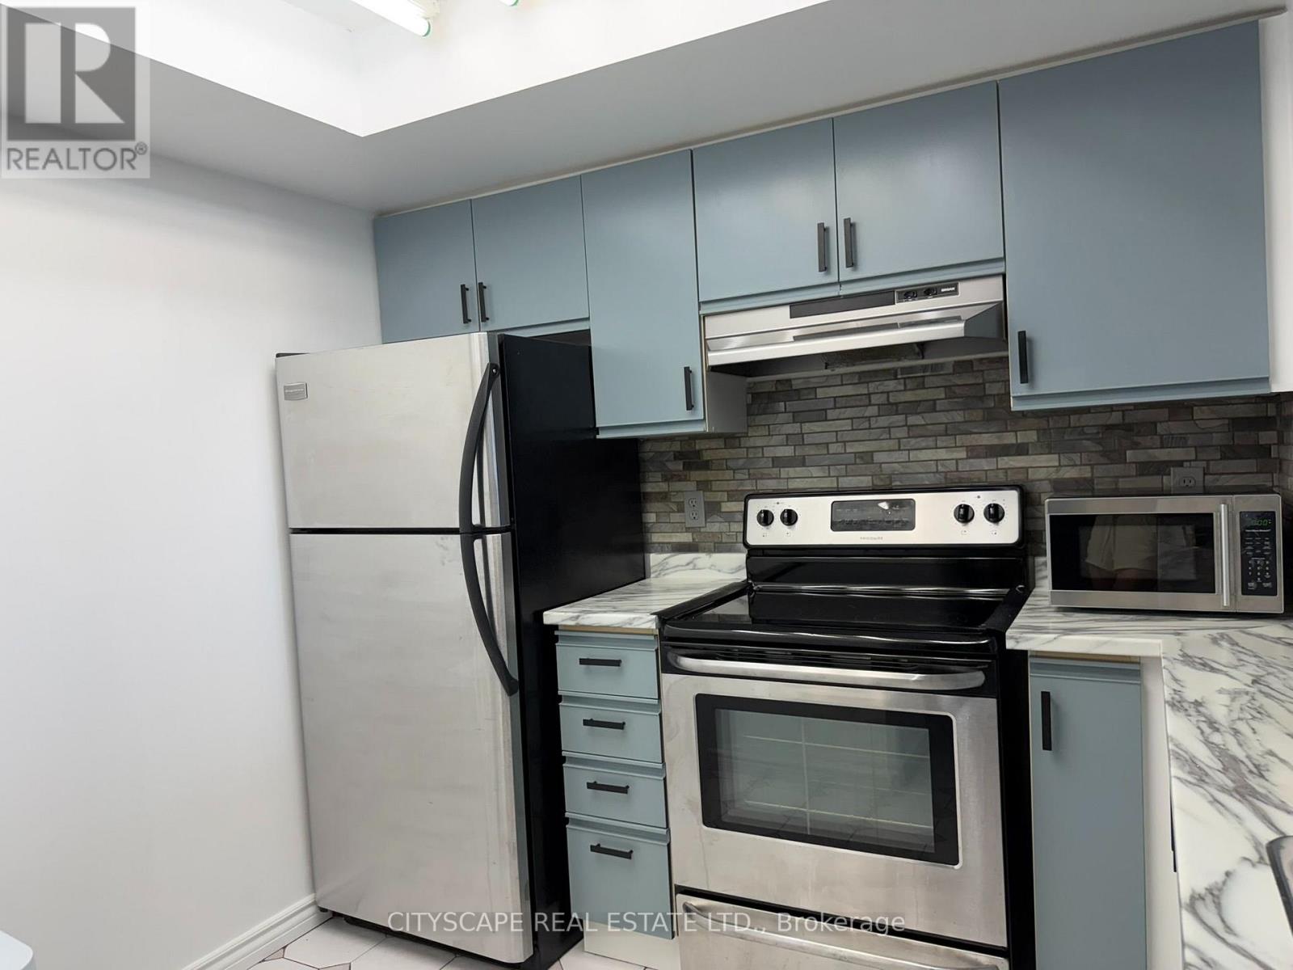
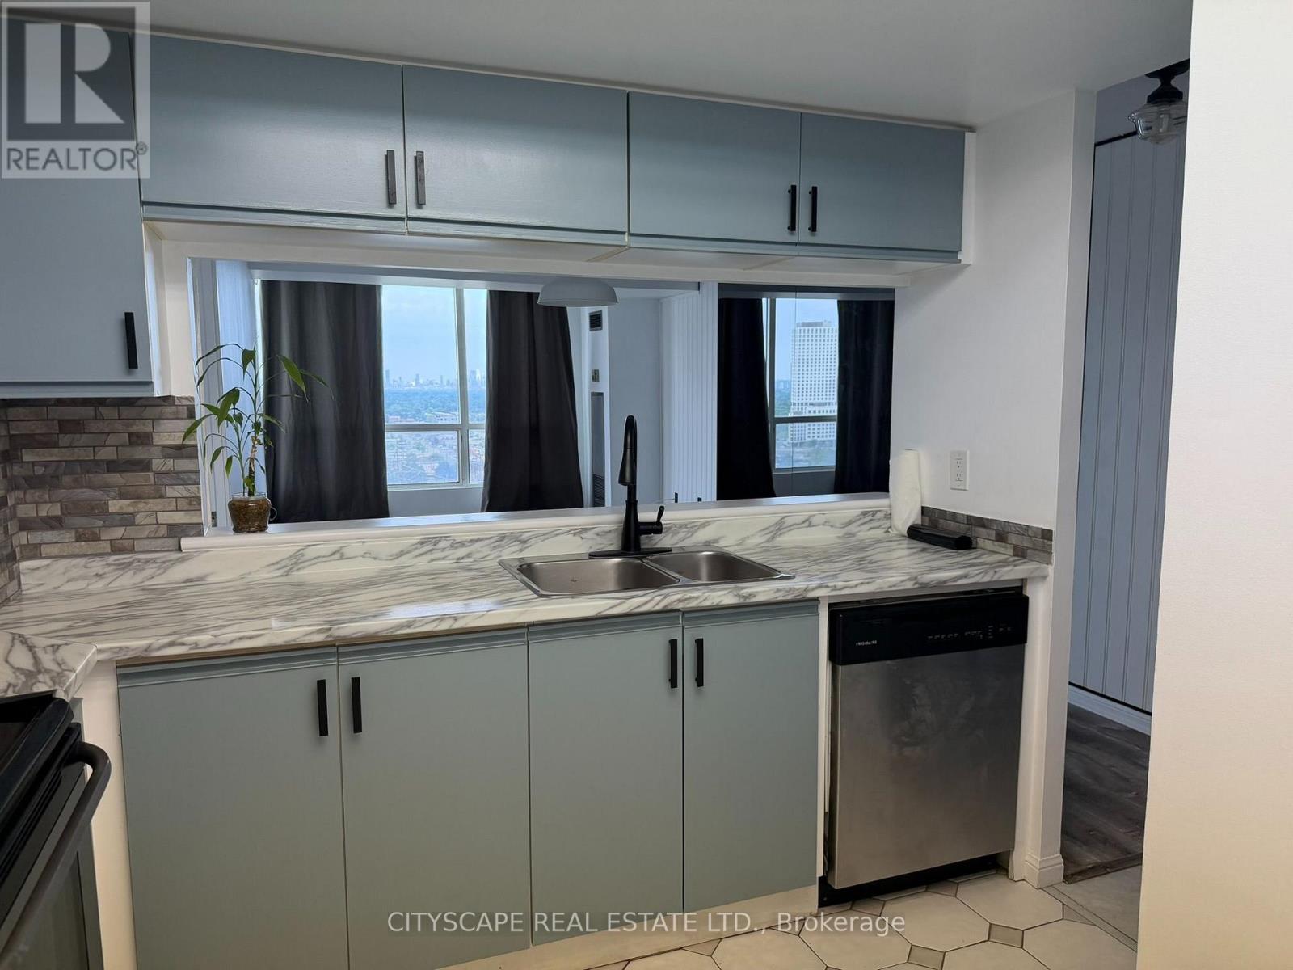
| Flat | Kitchen | 3.18 m | 2.85 m | 3.18 m x 2.85 m |
| Flat | Primary Bedroom | 4.18 m | 3.09 m | 4.18 m x 3.09 m |
| Flat | Bedroom 2 | 4.18 m | 2.78 m | 4.18 m x 2.78 m |

885 Plymouth Dr #2
Mississauga, Ontario L5V 0B5
(905) 241-2222
(905) 241-3333

The trademarks REALTOR®, REALTORS®, and the REALTOR® logo are controlled by The Canadian Real Estate Association (CREA) and identify real estate professionals who are members of CREA. The trademarks MLS®, Multiple Listing Service® and the associated logos are owned by The Canadian Real Estate Association (CREA) and identify the quality of services provided by real estate professionals who are members of CREA. The trademark DDF® is owned by The Canadian Real Estate Association (CREA) and identifies CREA's Data Distribution Facility (DDF®)
August 18 2026 02:36:36
Toronto Regional Real Estate Board
Cityscape Real Estate Ltd.