
1903 - 6 Sonic Way Toronto, Ontario M3C 0P1

$2,600 Monthly
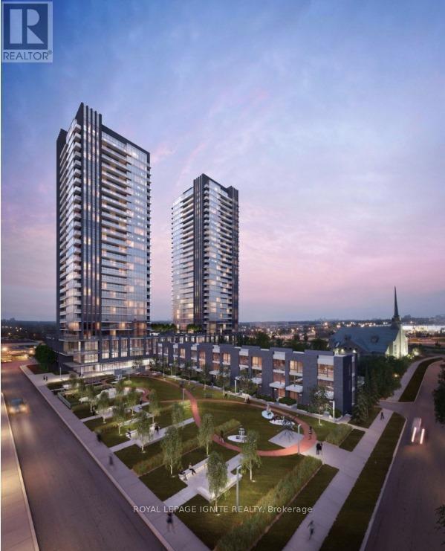
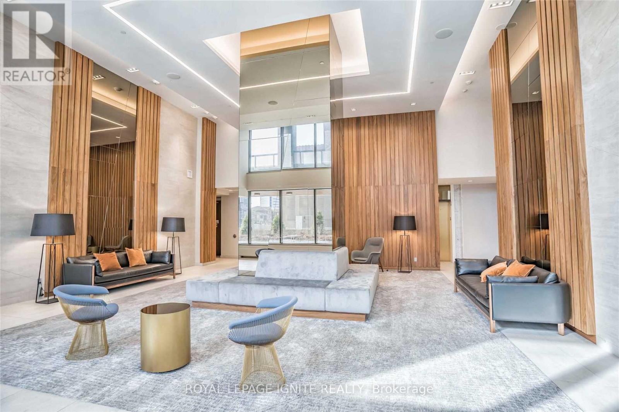
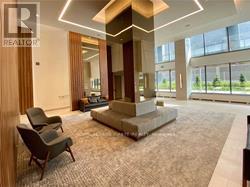
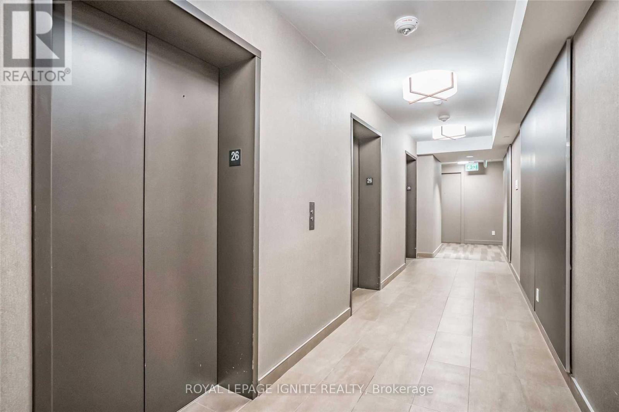
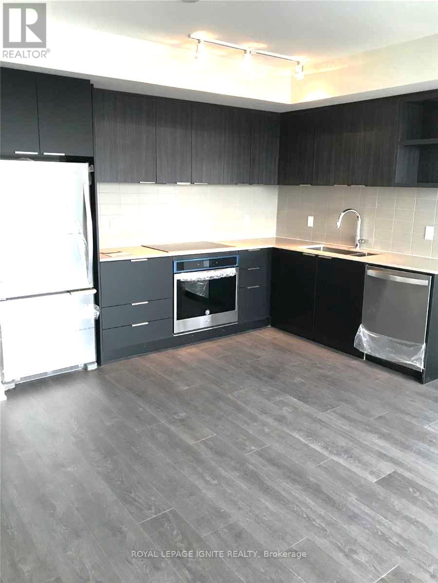
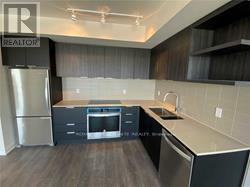
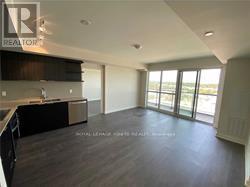
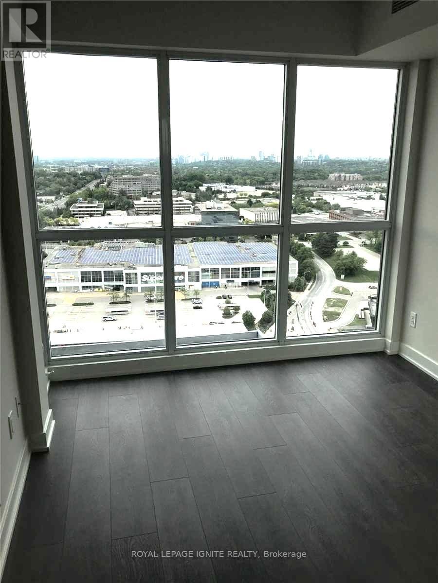
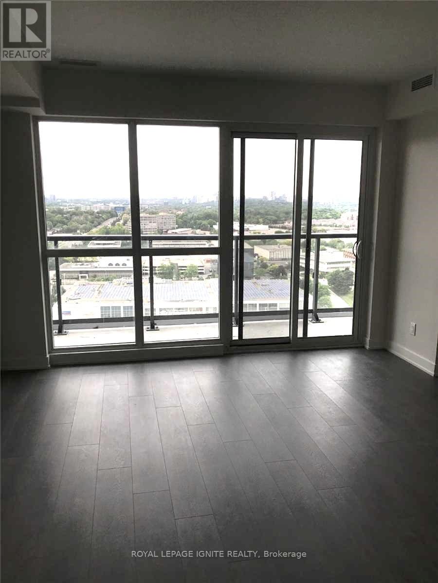
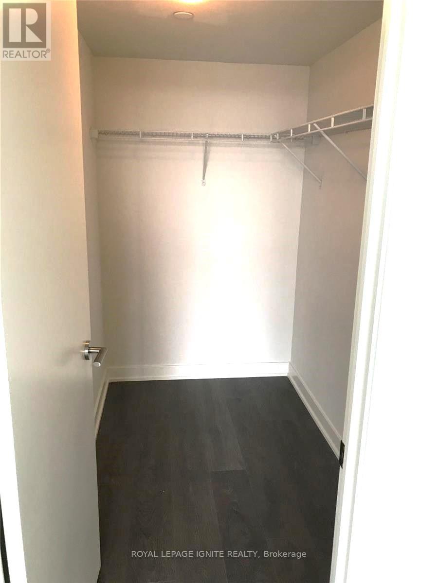
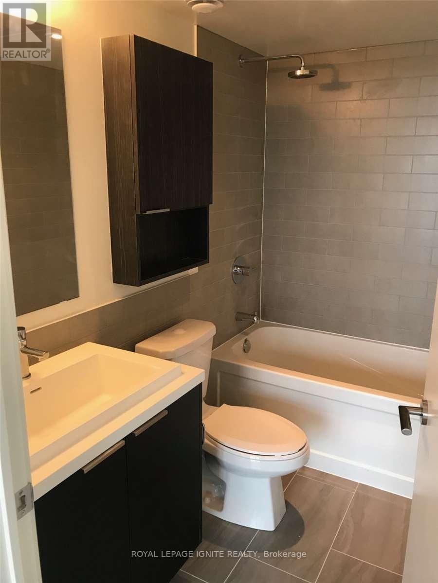
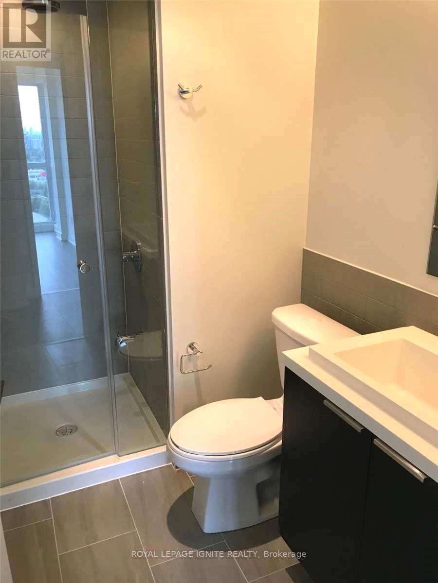
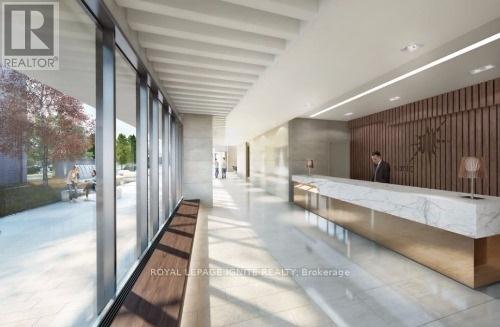
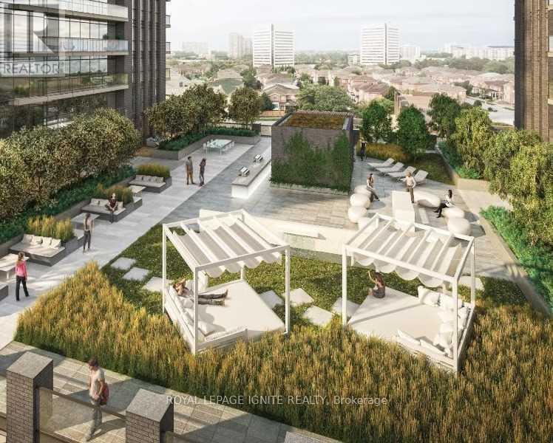
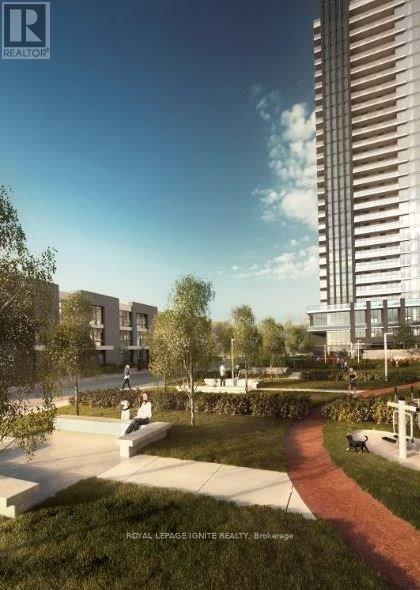
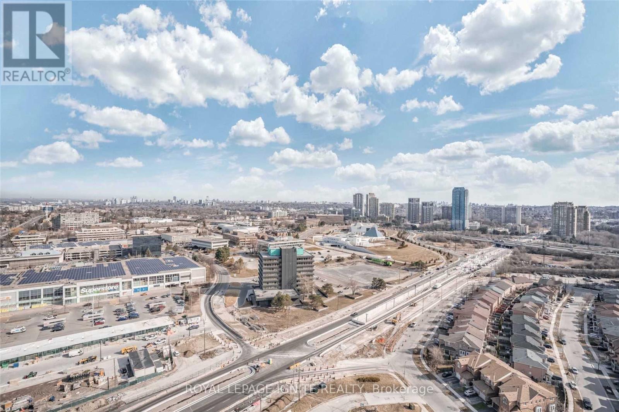
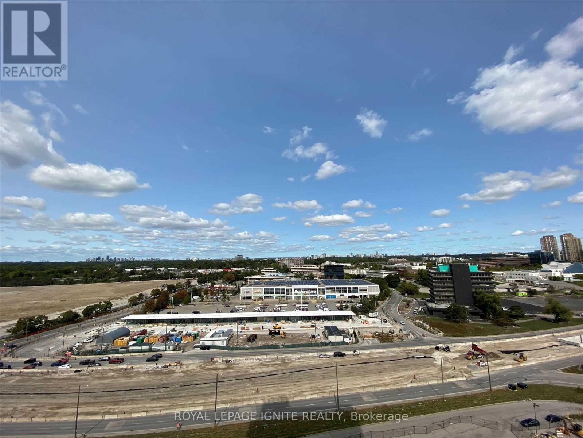
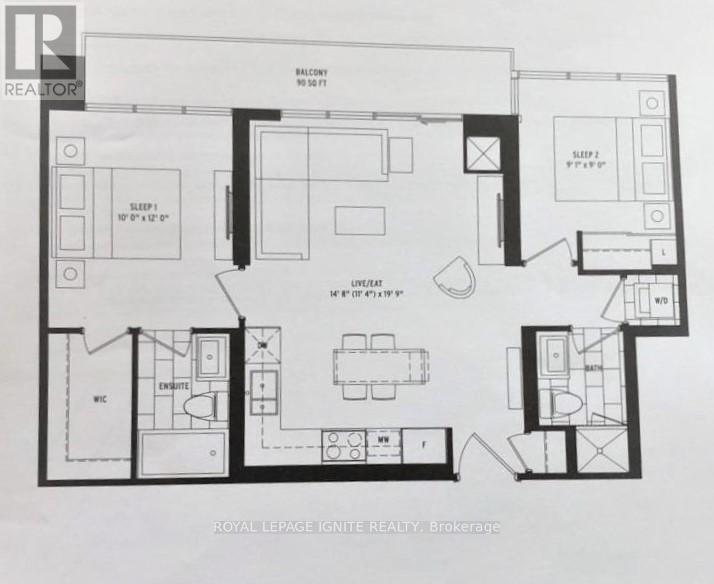
Bright and Spacious! This 772 sq.ft. 2 Bedroom/2 full Bath unit has one of the best floor plan in the building. Open concept Living/Dining and a functional L-shaped modern kitchen with stainless steel appliances. Primary bedroom comes with the convenience of an ensuite washroom and a large Walk-In Closet. Spacious balcony with unobstructed north and northwest views. Abundance Of natural day light with floor to ceiling windows. The unit comes in a complete package with a parking & a locker space included. Luxury building with incredible amenities: Gym, Yoga, Party Room, Games Room, Guest Suites, Visitor Parking, Bike Racks. Concierge and much more. Exceptional Location with a convenience of Walking Distance To TTC & Ontario Science Centre LTR Station and Supermarket just across the street, minutes drive to 'Shops At Don Mills', DVP/Hwy 401 and Downtown Toronto. (id:55460)
Property Details
| MLS® Number | C13790902 |
| Property Type | Single Family |
| Community Name | Flemingdon Park |
| Amenities Near By | Park, Place Of Worship, Public Transit |
| Community Features | Pets Allowed With Restrictions |
| Features | Balcony, Carpet Free |
| Parking Space Total | 1 |
| View Type | View |
Building
| Bathroom Total | 2 |
| Bedrooms Above Ground | 2 |
| Bedrooms Total | 2 |
| Amenities | Security/concierge, Exercise Centre, Party Room, Visitor Parking, Storage - Locker |
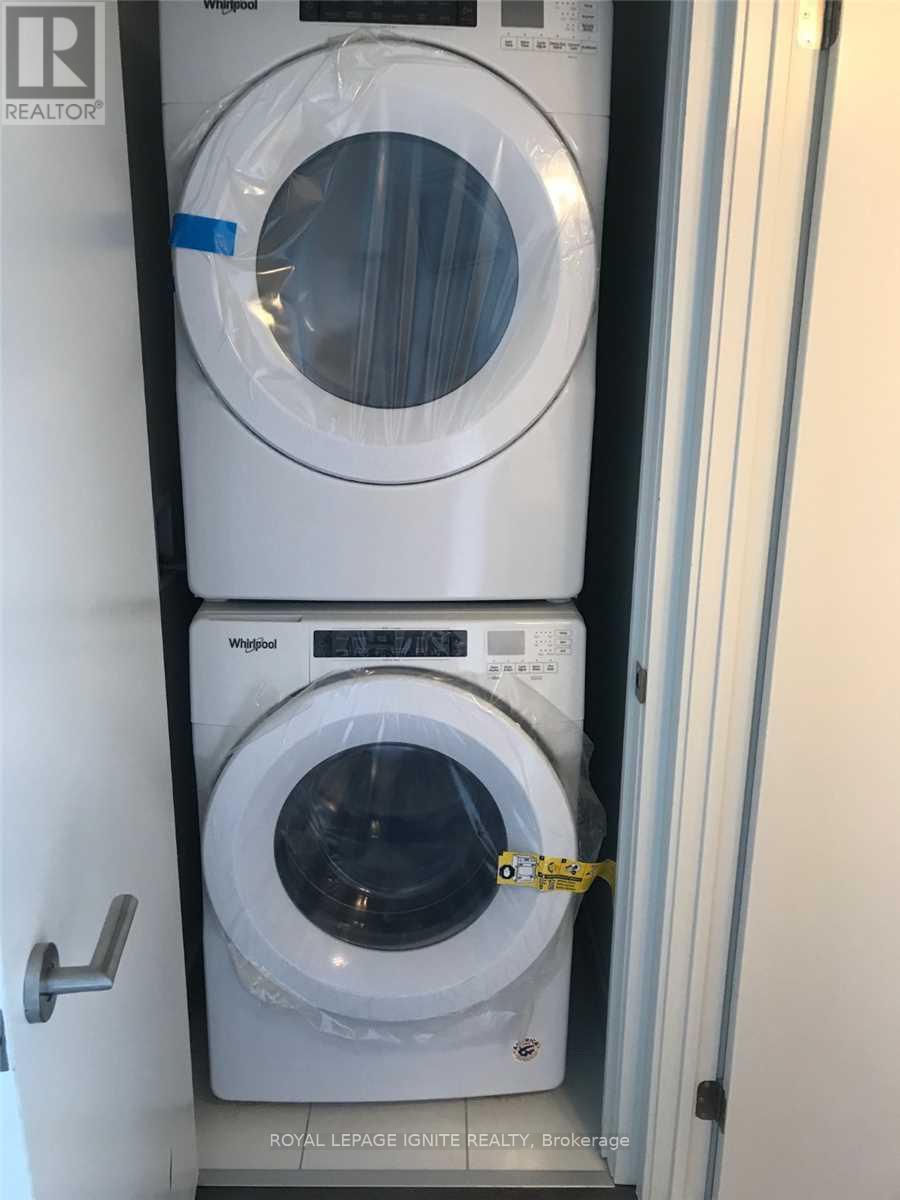
| Appliances | Blinds, Dishwasher, Dryer, Stove, Washer, Window Coverings, Refrigerator |
| Basement Type | None |
| Cooling Type | Central Air Conditioning |
| Exterior Finish | Concrete |
| Flooring Type | Laminate |
| Heating Fuel | Other |
| Heating Type | Forced Air |
| Size Interior | 700 - 799 Sqft |
| Type | Apartment |
Parking
| Underground | |
| Garage |
Land
| Acreage | No |
| Land Amenities | Park, Place Of Worship, Public Transit |
Rooms
| Level | Type | Length | Width | Dimensions |
|---|---|---|---|---|
| Flat | Living Room | 6.02 m | 4.47 m | 6.02 m x 4.47 m |
| Flat | Dining Room | 6.02 m | 4.47 m | 6.02 m x 4.47 m |
| Flat | Kitchen | 6.02 m | 4.47 m | 6.02 m x 4.47 m |
| Flat | Primary Bedroom | 3.66 m | 3.05 m | 3.66 m x 3.05 m |
| Flat | Bedroom 2 | 2.77 m | 2.74 m | 2.77 m x 2.74 m |
https://www.realtor.ca/real-estate/30286367/1903-6-sonic-way-toronto-flemingdon-park-flemingdon-park


2980 Drew Rd #219a
Mississauga, Ontario L4T 0A7
(416) 282-3333

Salesperson
(416) 917-3786
2980 Drew Rd #219a
Mississauga, Ontario L4T 0A7
(416) 282-3333

The trademarks REALTOR®, REALTORS®, and the REALTOR® logo are controlled by The Canadian Real Estate Association (CREA) and identify real estate professionals who are members of CREA. The trademarks MLS®, Multiple Listing Service® and the associated logos are owned by The Canadian Real Estate Association (CREA) and identify the quality of services provided by real estate professionals who are members of CREA. The trademark DDF® is owned by The Canadian Real Estate Association (CREA) and identifies CREA's Data Distribution Facility (DDF®)
September 16 2026 03:30:24
Toronto Regional Real Estate Board
Royal LePage Ignite Realty