
1902 - 38 Avenue Road Toronto, Ontario M5R 2G2

$8,200 Monthly
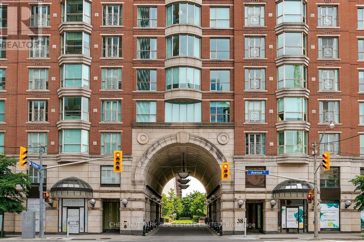
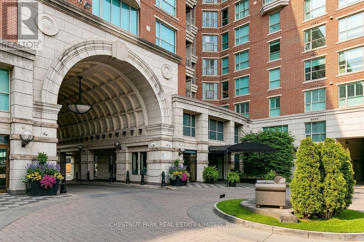
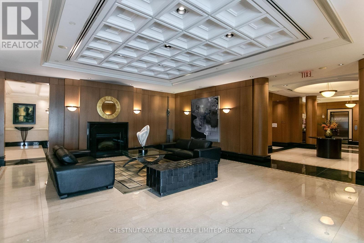
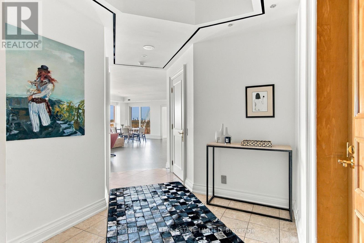
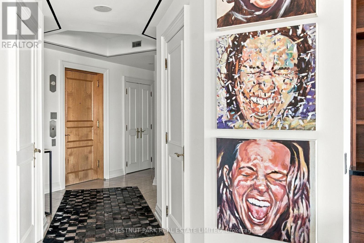
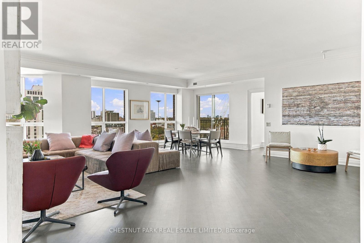
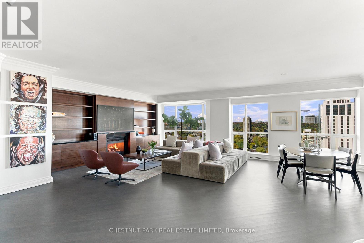
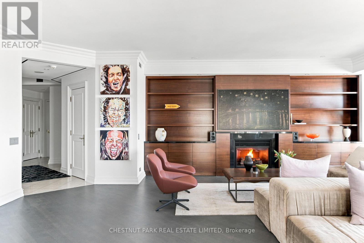
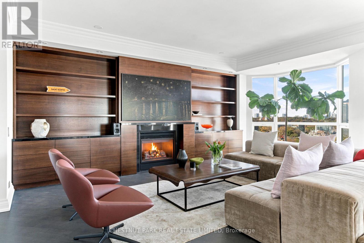
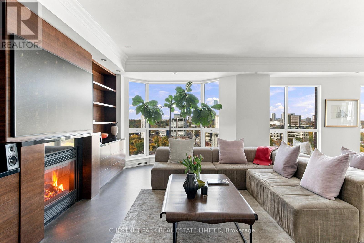
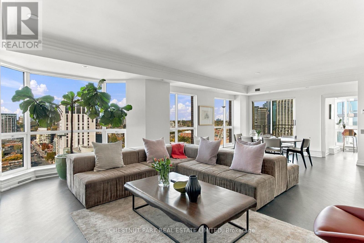
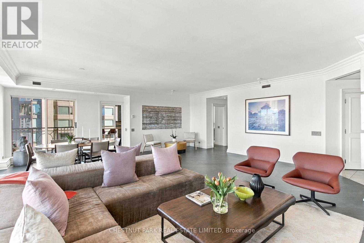
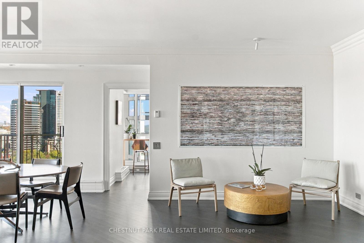
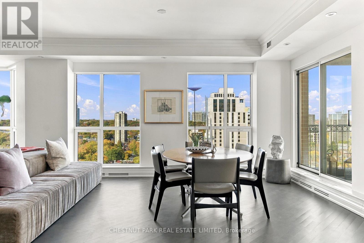
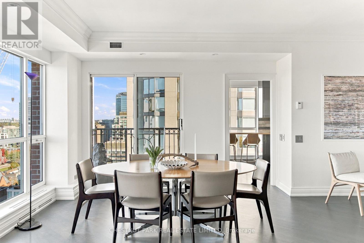
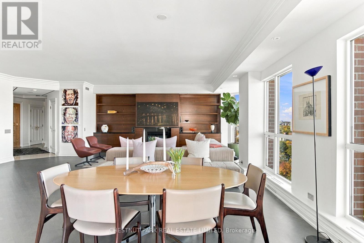
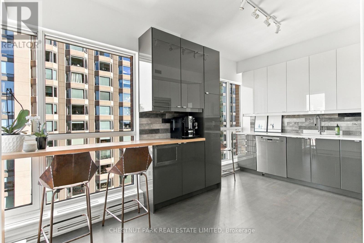
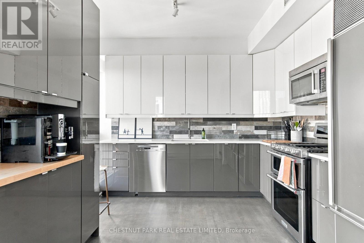
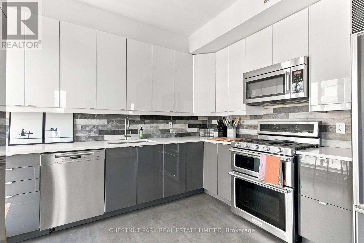
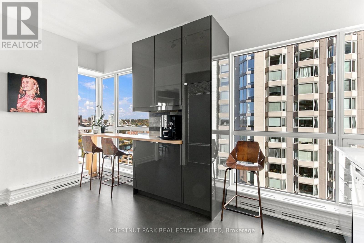
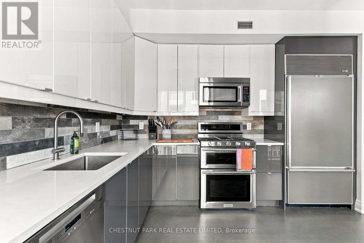
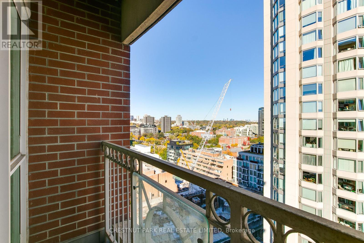
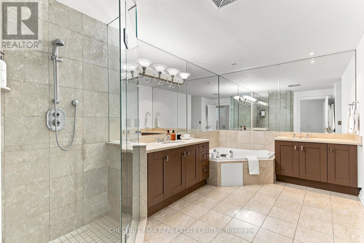
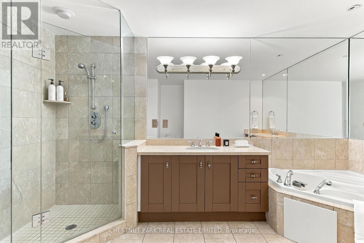
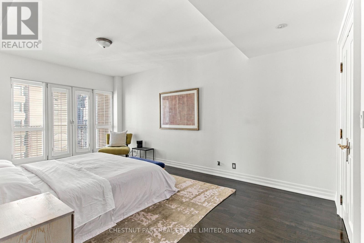
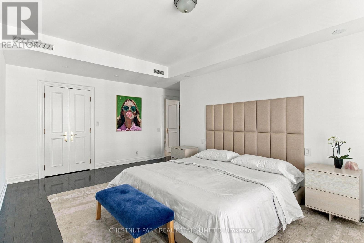
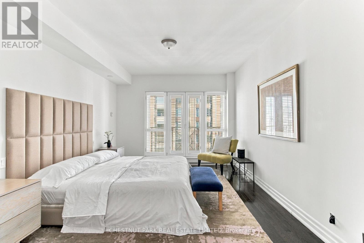
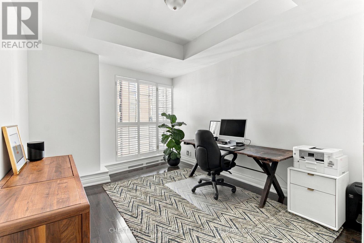
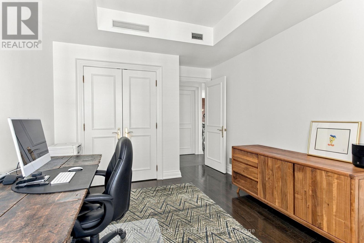
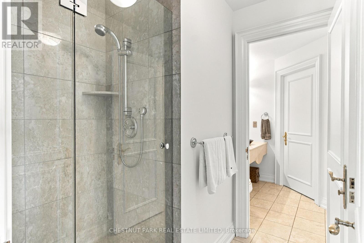
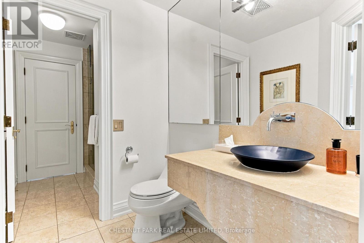
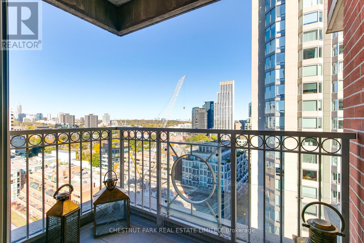
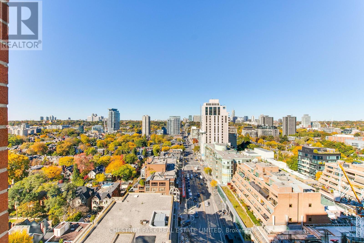
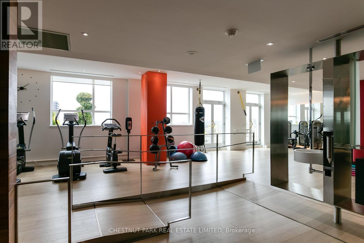
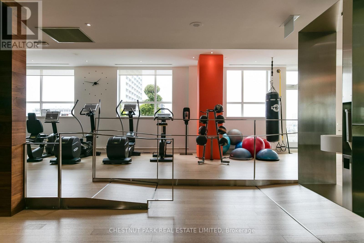
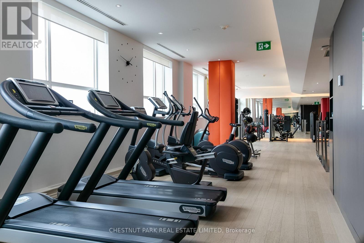
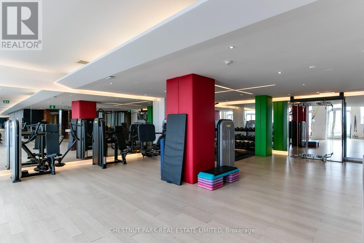
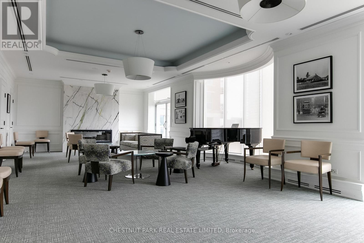
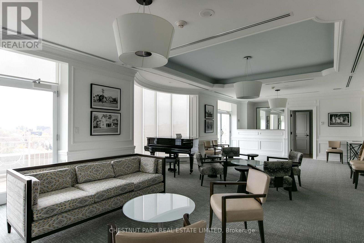
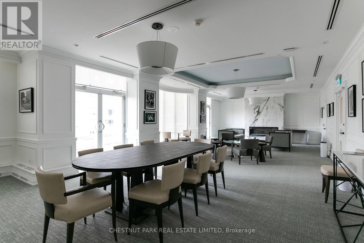
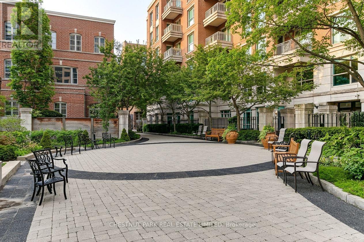
The Prince Arthur is an iconic address in the heart of Yorkville, long celebrated as one of Toronto's most prestigious residences. Perched high on the northeast corner of the tower at the exclusive Prince Arthur, Suite 1902 has been owned by only one resident since completion. A private, direct-access elevator opens into a gracious foyer with dual closets and a stylish powder room. From here, the home unfolds into a sprawling great room, a light-filled space with gas fireplace framed in a wall of beautiful built-in cabinetry. Expansive picture windows offer sweeping north and east views over the city. A private balcony is located in this space.The renovated eat-in kitchen features stainless steel appliances, and a breakfast bar overlooking the energy of Yorkville below. Located in a private wing are two east-facing bedrooms, each with its own bath. The primary suite with its Juliette balcony includes a generous-sized walk-in closet and an expansive five-piece bath. Two premium parking spaces and a large locker are included. The Prince Arthur is renowned for its unparalled exclusivity and exceptional services. This distinguished building's timeless architecture, impeccable standards, and unmatched service offers residents the rare combination of refined elegance and warm, personalized attention. The 24-hour concierge and valet service are legendary, and the onsite property management and maintenance teams ensure every detail is cared for attentively. Amenities include a state-of-the-art fitness centre, two elegant party rooms, a theatre, abundant visitor parking, and discreet, attentive service that has made this building a true Yorkville landmark. Neighbourhood amenities include the exclusive shops of "Mink Mile," many restaurants, Whole Foods across the street, the ROM and U of T steps away. (id:55460)
Property Details
| MLS® Number | C14105500 |
| Property Type | Single Family |
| Community Name | Annex |
| Community Features | Pets Allowed With Restrictions |
| Features | Balcony, In Suite Laundry |
| Parking Space Total | 2 |
Building
| Bathroom Total | 2 |
| Bedrooms Above Ground | 2 |
| Bedrooms Total | 2 |
| Age | 16 To 30 Years |
| Amenities | Storage - Locker |
| Appliances | Garage Door Opener Remote(s), Oven - Built-in, Dishwasher, Dryer, Microwave, Gas Stove(s), Washer, Refrigerator |
| Basement Type | None |
| Cooling Type | Central Air Conditioning |
| Exterior Finish | Brick |
| Fireplace Present | Yes |
| Fireplace Total | 1 |
| Flooring Type | Hardwood |
| Heating Fuel | Natural Gas |
| Heating Type | Forced Air |
| Size Interior | 1,800 - 1,999 Sqft |
| Type | Apartment |
Parking
| Underground | |
| Garage |
Land
| Acreage | No |
Rooms
| Level | Type | Length | Width | Dimensions |
|---|---|---|---|---|
| Main Level | Living Room | 7.92 m | 7.32 m | 7.92 m x 7.32 m |
| Main Level | Dining Room | 7.92 m | 7.32 m | 7.92 m x 7.32 m |
| Main Level | Kitchen | 4.57 m | 3.35 m | 4.57 m x 3.35 m |
| Main Level | Primary Bedroom | 5.49 m | 3.66 m | 5.49 m x 3.66 m |
| Main Level | Bedroom 2 | 4.27 m | 3.12 m | 4.27 m x 3.12 m |
https://www.realtor.ca/real-estate/30431606/1902-38-avenue-road-toronto-annex-annex


1300 Yonge St Ground Flr
Toronto, Ontario M4T 1X3
(416) 925-9191
(416) 925-3935
www.chestnutpark.com/

The trademarks REALTOR®, REALTORS®, and the REALTOR® logo are controlled by The Canadian Real Estate Association (CREA) and identify real estate professionals who are members of CREA. The trademarks MLS®, Multiple Listing Service® and the associated logos are owned by The Canadian Real Estate Association (CREA) and identify the quality of services provided by real estate professionals who are members of CREA. The trademark DDF® is owned by The Canadian Real Estate Association (CREA) and identifies CREA's Data Distribution Facility (DDF®)
October 22 2026 01:28:53
Toronto Regional Real Estate Board
Chestnut Park Real Estate Limited