
1902 - 131 Beecroft Road Toronto, Ontario M2N 6G9

$3,500 Monthly
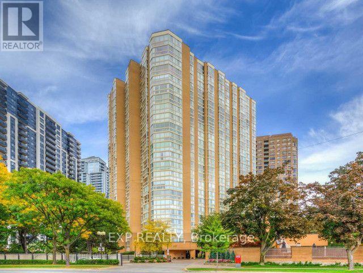
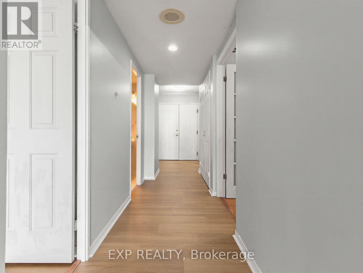
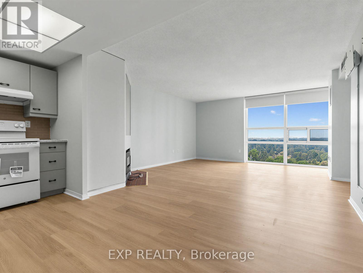
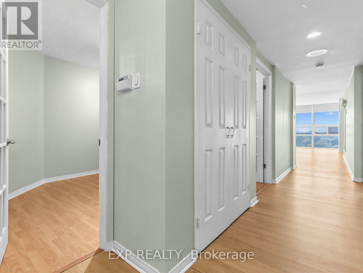
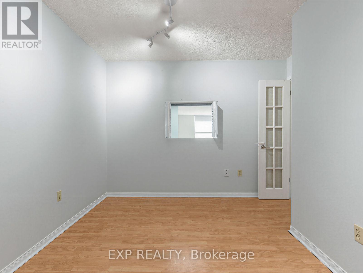
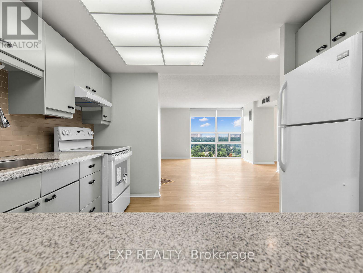
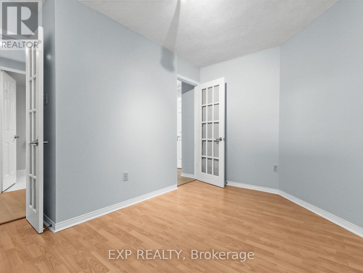
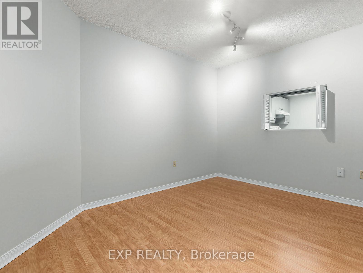
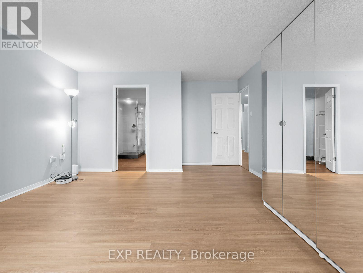
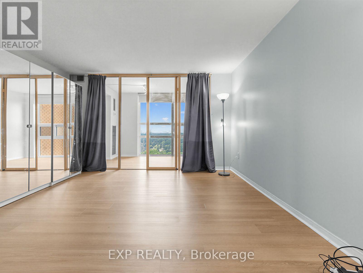
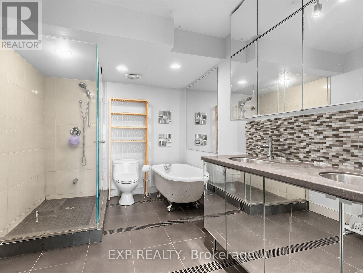
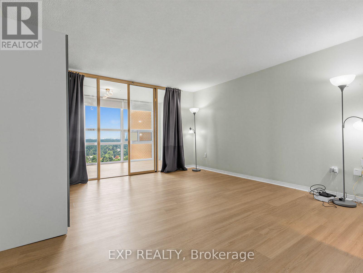
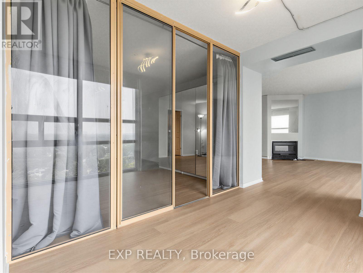
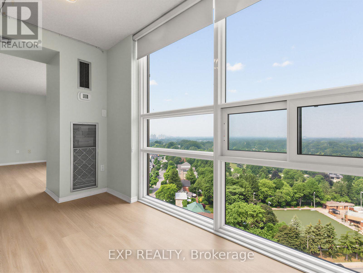
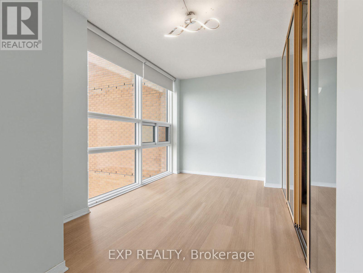
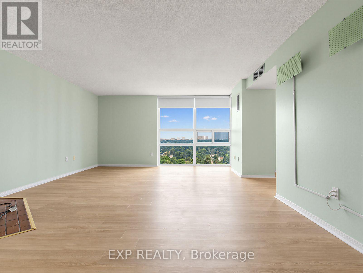
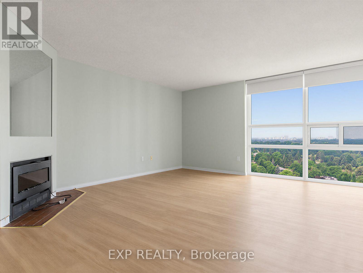
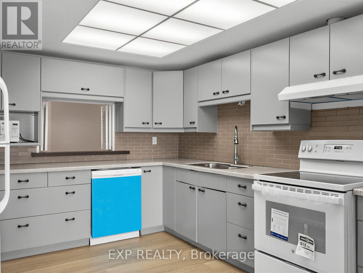
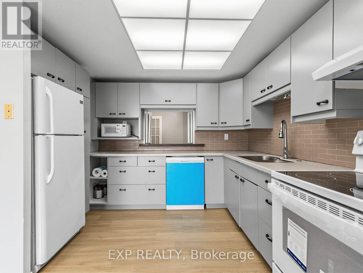
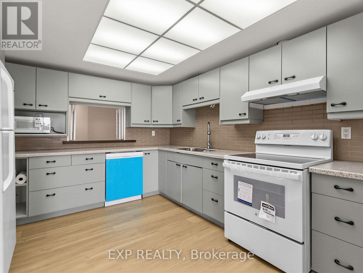
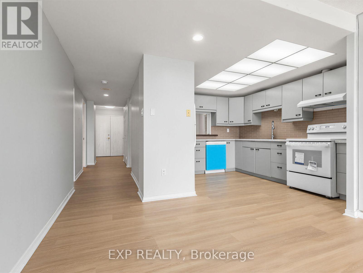
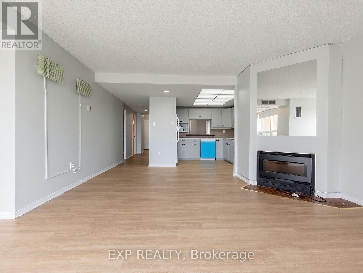
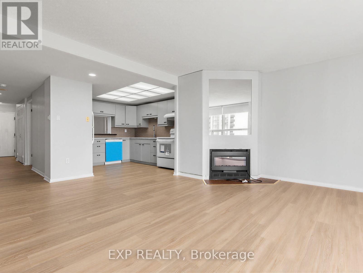
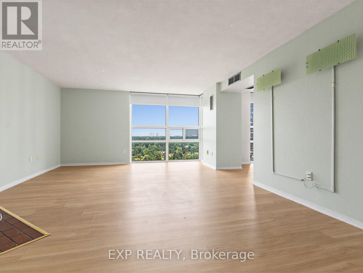
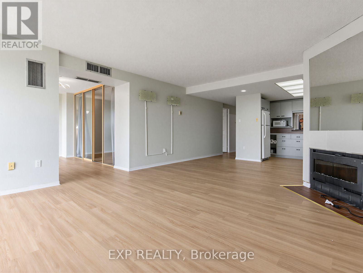
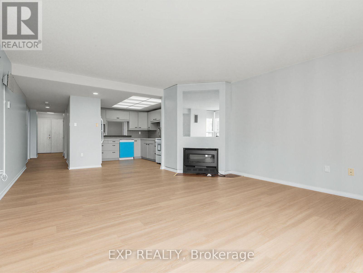
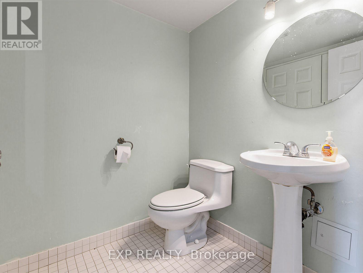
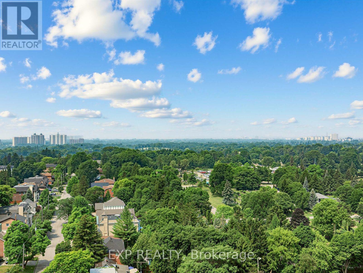
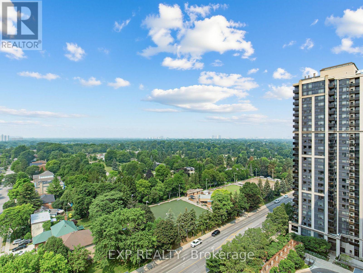
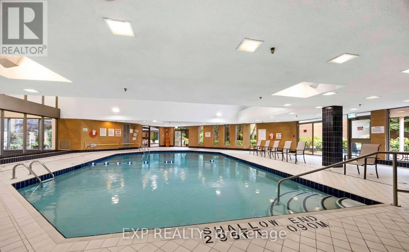
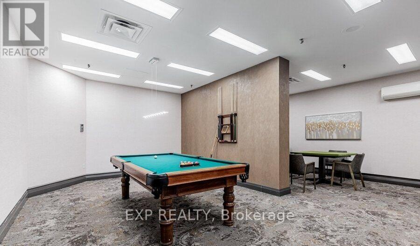
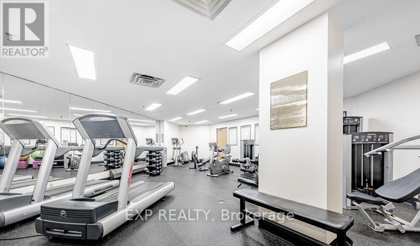
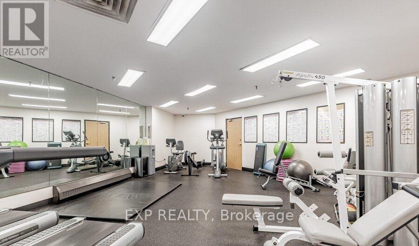
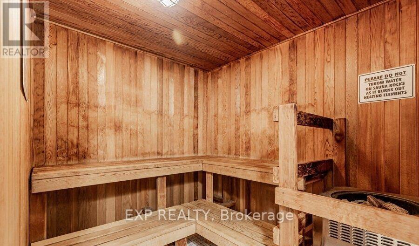
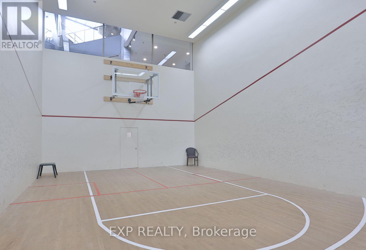
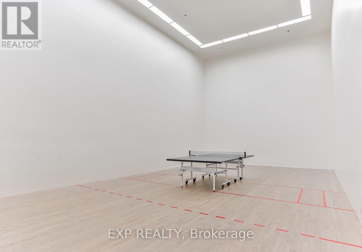
Experience effortless luxury in this sun-filled 1,240 sq. ft. executive suite at prestigious Manhattan Place. Featuring an exceptionally spacious floor plan, this home offers a principal bedroom plus two adaptable multi-use rooms (solarium & den), a bright white eat-in kitchen, and a renovated 5-piece ensuite with a luxurious freestanding tub and separate shower. Enjoy resort-style amenities including 24-hour concierge, valet, visitor parking, and top-tier rec facilities-all just steps from the subway, parks, shopping, cafes, and theatre. (id:55460)
Property Details
| MLS® Number | C13583522 |
| Property Type | Single Family |
| Community Name | Lansing-Westgate |
| Amenities Near By | Park, Public Transit, Schools |
| Community Features | Pets Allowed With Restrictions, Community Centre |
| Features | Carpet Free |
| Parking Space Total | 1 |
| Pool Type | Indoor Pool |
Building
| Bathroom Total | 2 |
| Bedrooms Above Ground | 1 |
| Bedrooms Below Ground | 2 |
| Bedrooms Total | 3 |
| Age | 16 To 30 Years |
| Amenities | Recreation Centre, Exercise Centre, Party Room, Sauna, Fireplace(s) |
| Basement Type | None |
| Cooling Type | Central Air Conditioning |
| Exterior Finish | Brick, Concrete |
| Fireplace Present | Yes |
| Flooring Type | Laminate, Ceramic, Carpeted, Tile |
| Half Bath Total | 1 |
| Heating Fuel | Natural Gas |
| Heating Type | Forced Air |
| Size Interior | 1,200 - 1,399 Ft2 |
| Type | Apartment |
Parking
| Underground | |
| Garage |
Land
| Acreage | No |
| Land Amenities | Park, Public Transit, Schools |
Rooms
| Level | Type | Length | Width | Dimensions |
|---|---|---|---|---|
| Ground Level | Dining Room | 5.7 m | 4.47 m | 5.7 m x 4.47 m |
| Ground Level | Kitchen | 3.49 m | 3.3 m | 3.49 m x 3.3 m |
| Ground Level | Primary Bedroom | 4.57 m | 4.19 m | 4.57 m x 4.19 m |
| Ground Level | Den | 3.96 m | 2.64 m | 3.96 m x 2.64 m |
| Ground Level | Solarium | 4.19 m | 2.24 m | 4.19 m x 2.24 m |
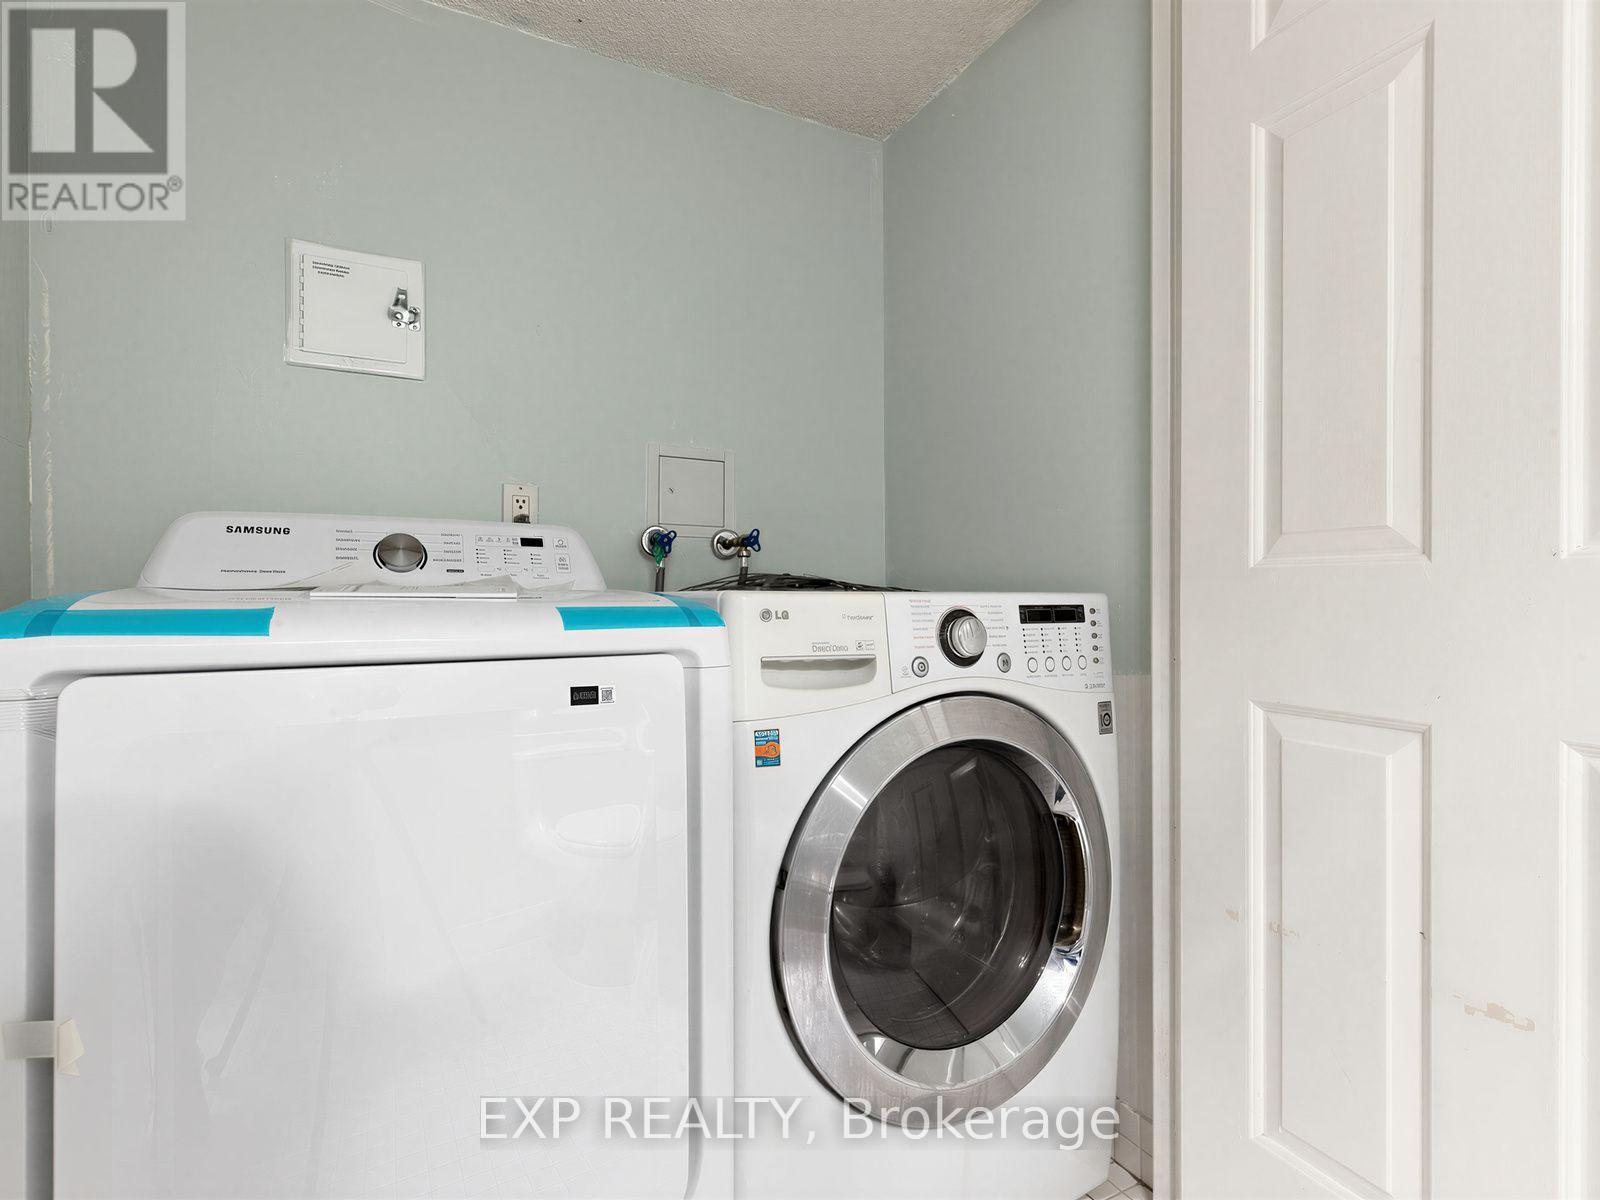
| Ground Level | Laundry Room | 2.57 m | 1.65 m | 2.57 m x 1.65 m |
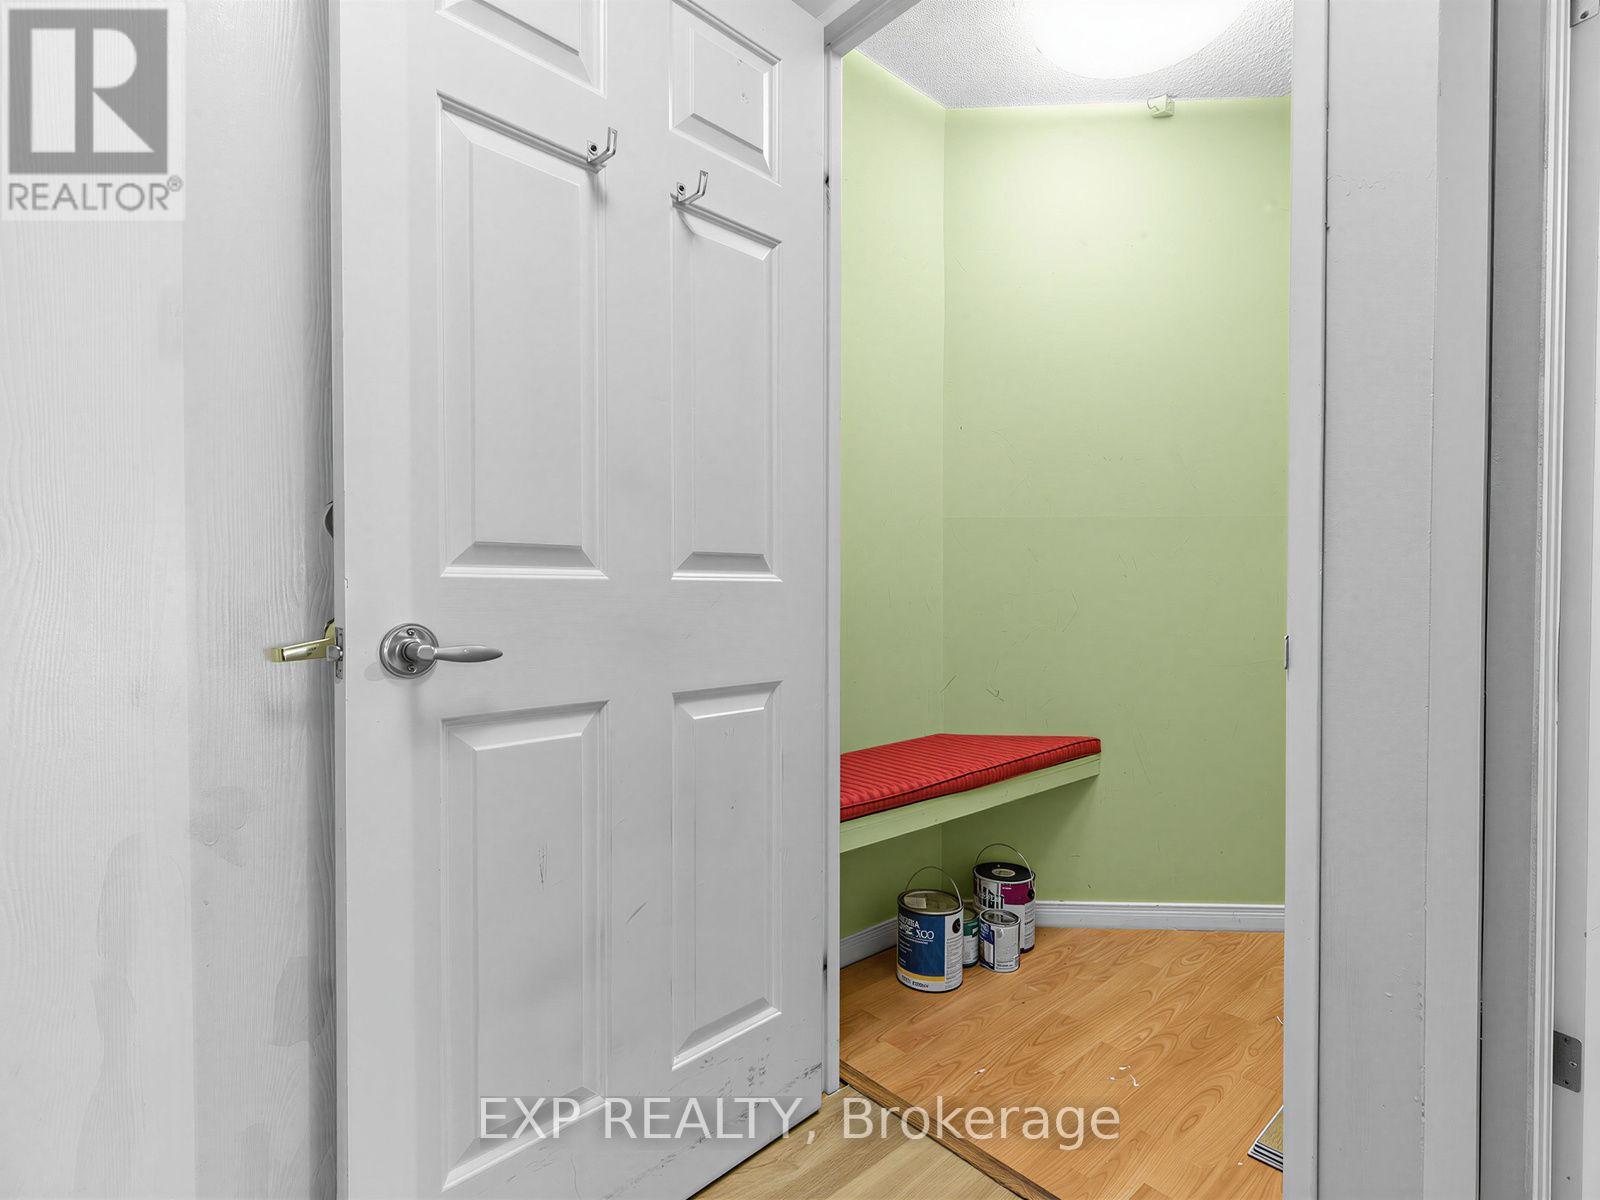
| Ground Level | Storage | 1.58 m | 1.22 m | 1.58 m x 1.22 m |
Salesperson
(416) 587-4021
(416) 587-4021
mikecarpino.expportal.com/
www.facebook.com/MIKECARPINOREALESTATE
www.linkedin.com/in/mike-carpino-a47b37102/

4711 Yonge St 10th Flr, 106430
Toronto, Ontario M2N 6K8
(866) 530-7737

The trademarks REALTOR®, REALTORS®, and the REALTOR® logo are controlled by The Canadian Real Estate Association (CREA) and identify real estate professionals who are members of CREA. The trademarks MLS®, Multiple Listing Service® and the associated logos are owned by The Canadian Real Estate Association (CREA) and identify the quality of services provided by real estate professionals who are members of CREA. The trademark DDF® is owned by The Canadian Real Estate Association (CREA) and identifies CREA's Data Distribution Facility (DDF®)
July 20 2026 03:31:07
Toronto Regional Real Estate Board
Exp Realty