
1901 - 225 Sherway Gardens Road Toronto, Ontario M9C 0A3

$2,400 Monthly
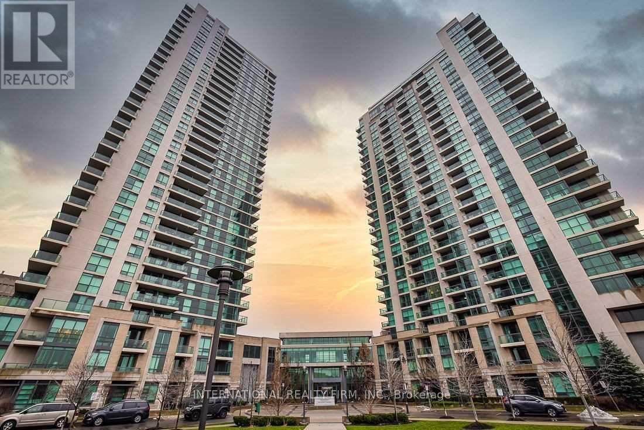
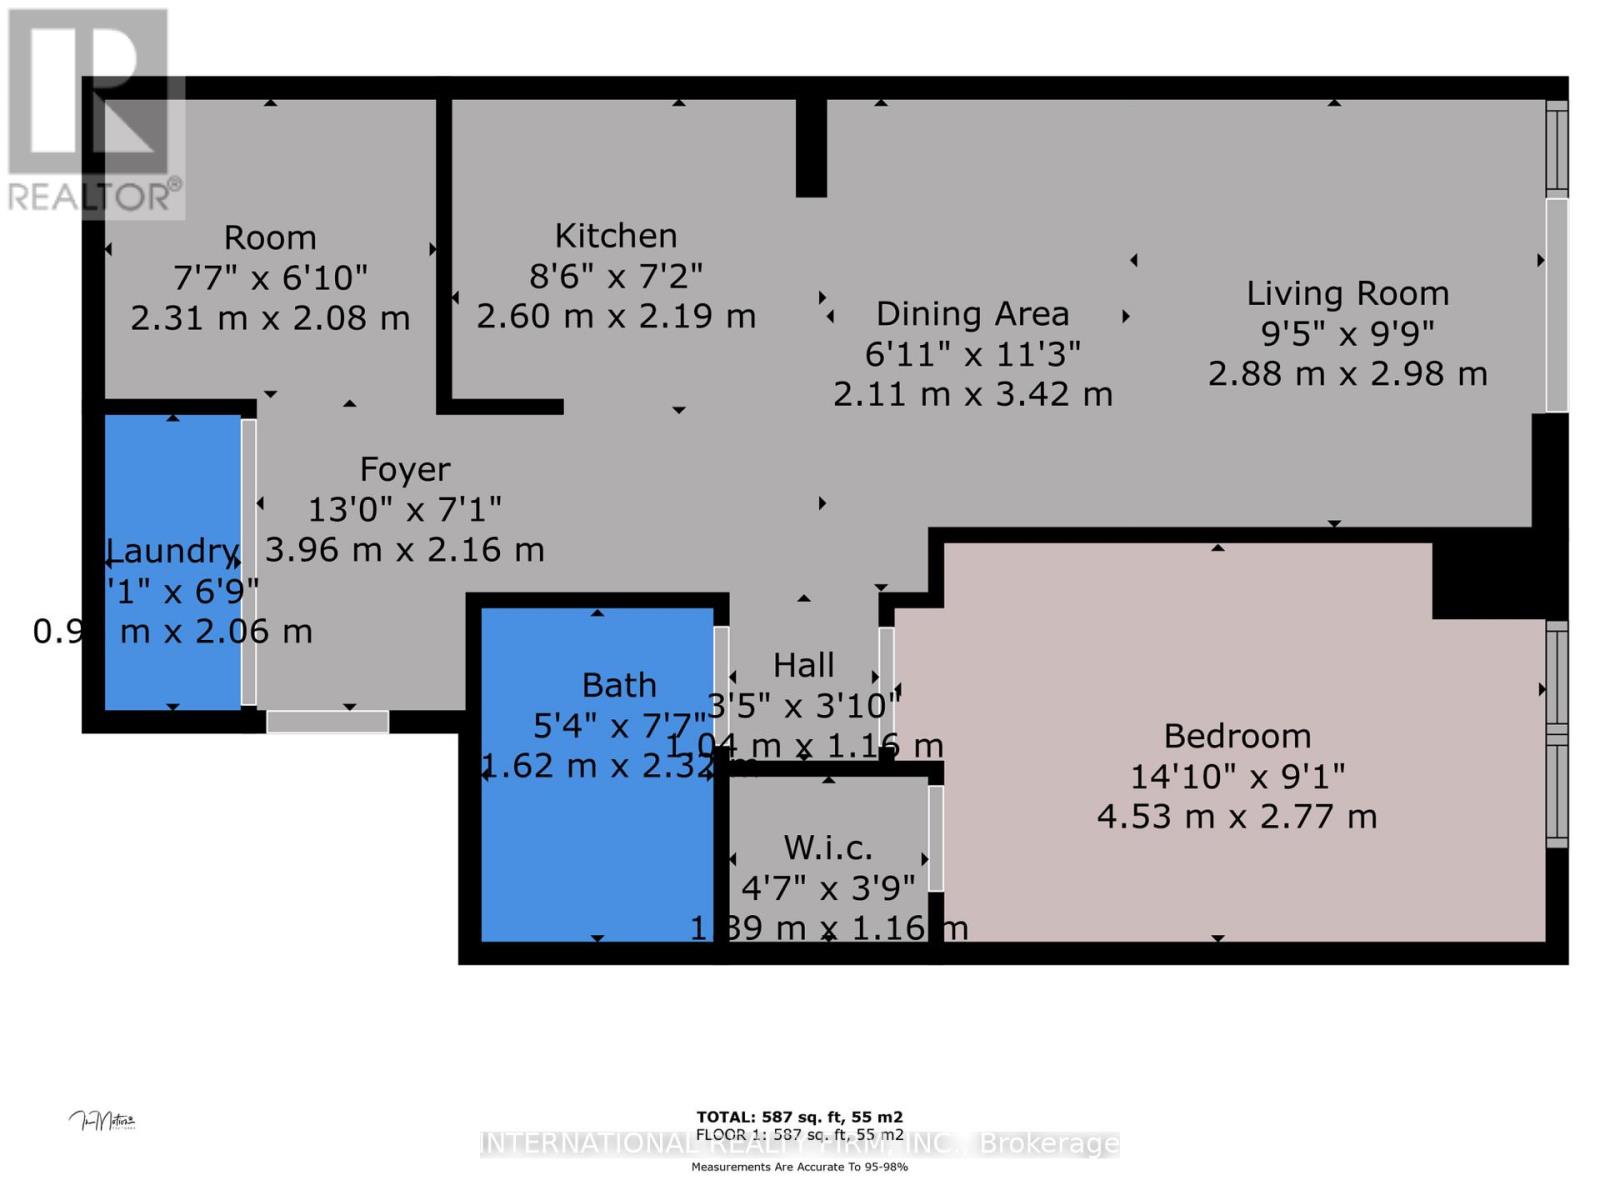
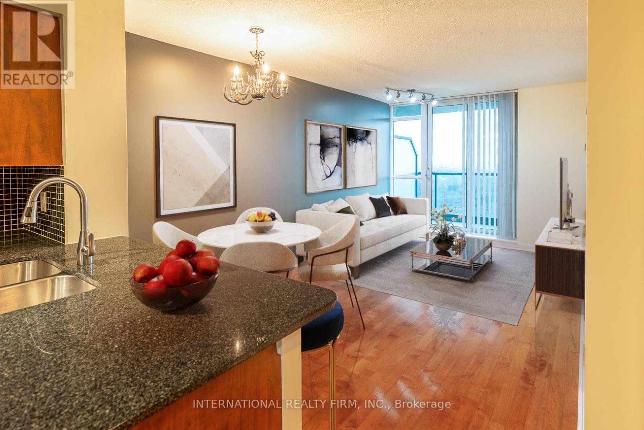
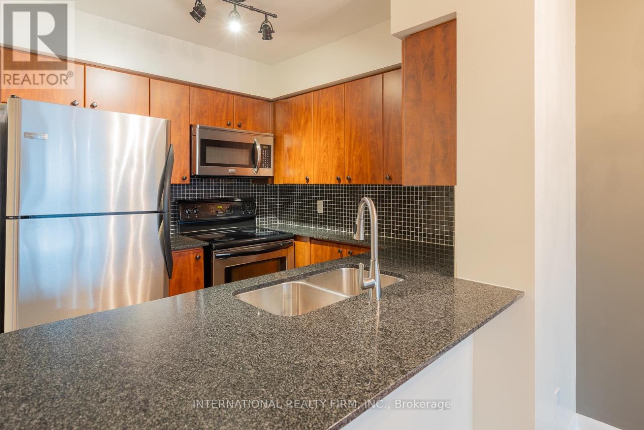
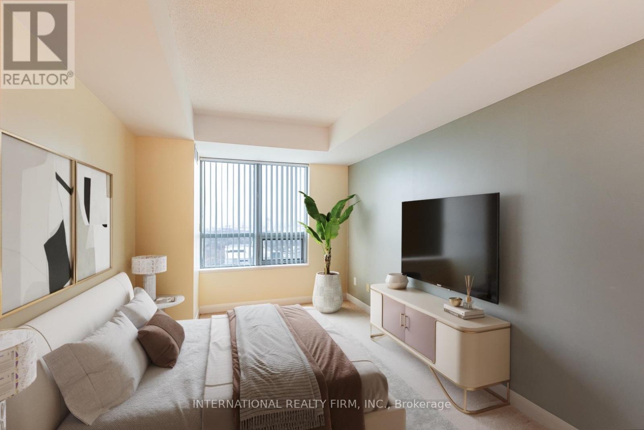
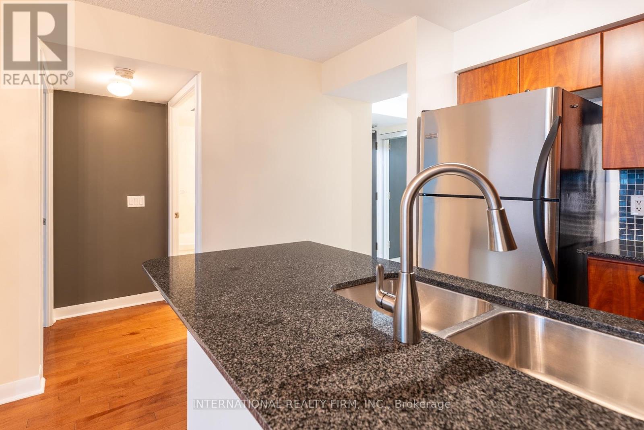
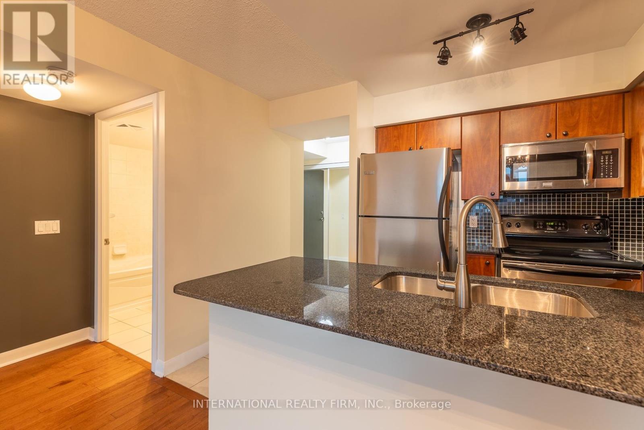
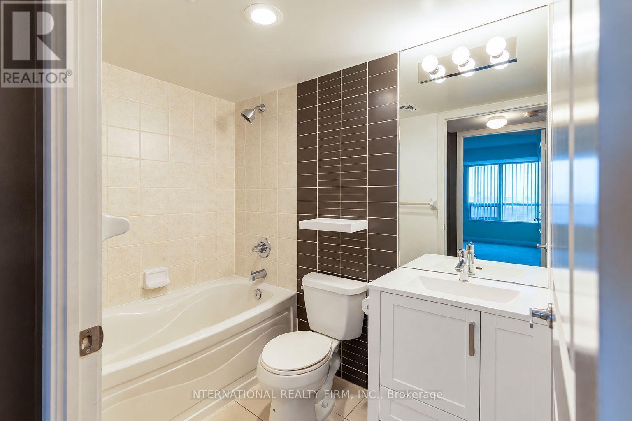
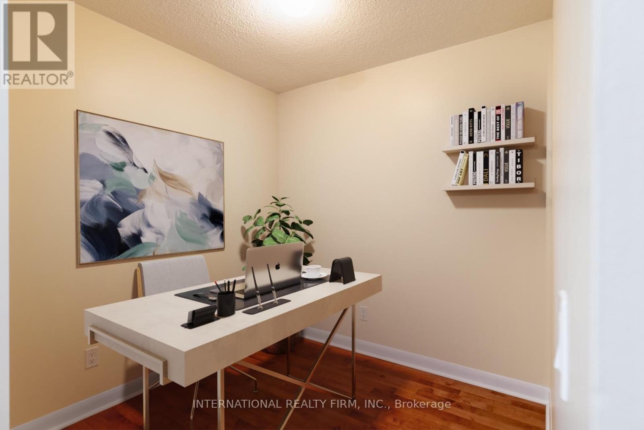
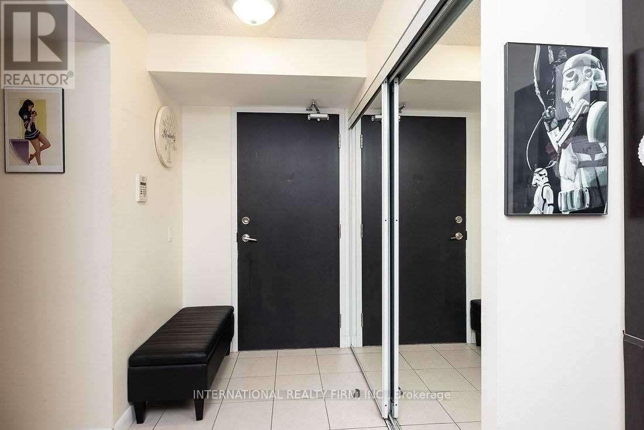
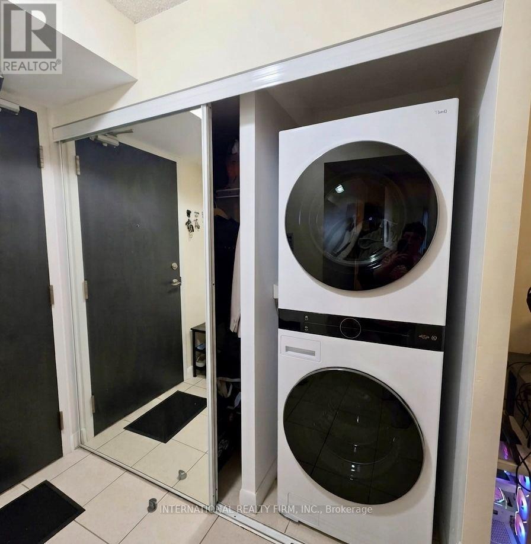
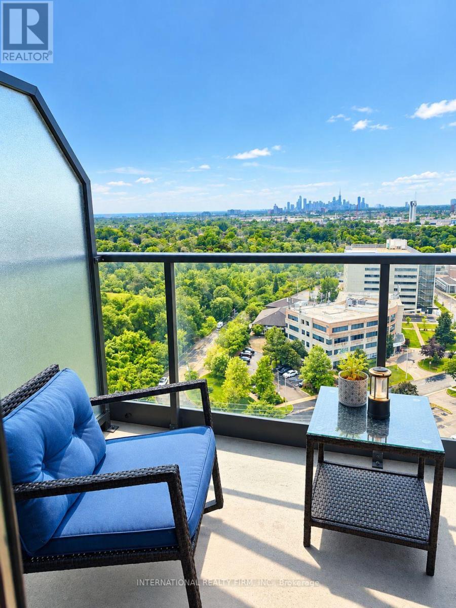
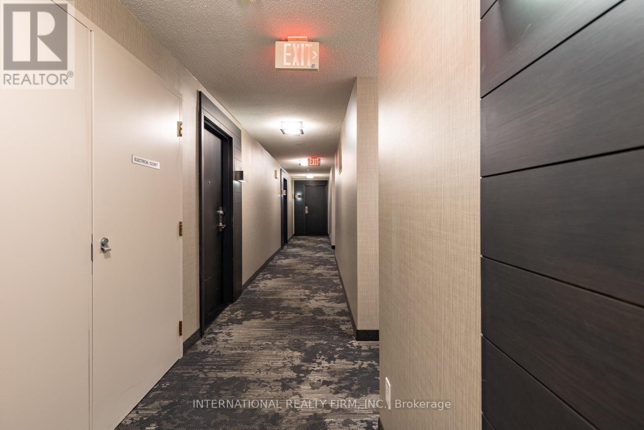
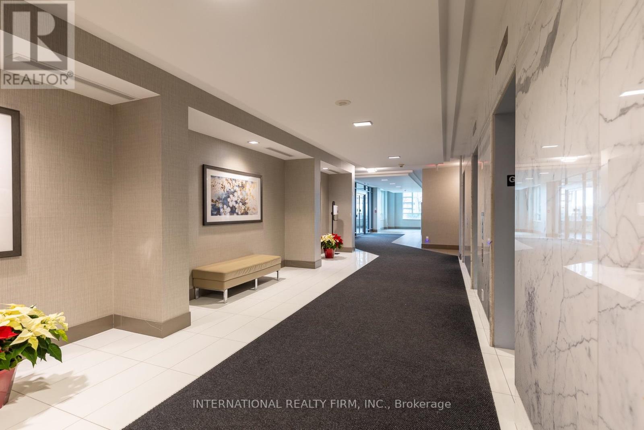
Gorgeous Bright Suite With Unobstructed Views Of The City, Ravine And Lake! Functional Layout, Den Is Large Enough To Be Used As A 2nd Bedroom Or A Home Office. Upgrades done 2025: Brand new s/s dishwasher installed, brand new bathroom vanity, unit freshly painted, added new kitchen faucet and dining room light fixture. Washer/Dryer upgraded 2026. Unit will be professionally cleaned, including steam-cleaning of bedroom carpet. Located Next To Sherway Gardens Shopping Centre, Quick Access To QEW/427, TTC And Restaurants. Building Features Breathtaking Amenities And Visitor Parking. No Smoking/Vaping Permitted On Rental Premises. No Large Pets Are Allowed By The Condo Corporation. Refundable Key Deposit $300 is Required, as well as credit check, references, proof of income and full rental application. **EXTRAS** Amazing Landlord, One Underground Parking And Storage Locker Located On P3 Level. Luxury State Of The Art Facilities Including Indoor Pool, Sauna, Large Gym, Yoga, Virtual Golf, Theater, Billiards Room, Party Room And More! (id:55460)
Property Details
| MLS® Number | W13754902 |
| Property Type | Single Family |
| Community Name | Islington-City Centre West |
| Amenities Near By | Hospital, Park, Public Transit, Schools |
| Community Features | Pets Allowed With Restrictions |
| Features | Balcony |
| Parking Space Total | 1 |
| Pool Type | Indoor Pool |
| View Type | View, City View |
Building
| Bathroom Total | 1 |
| Bedrooms Above Ground | 1 |
| Bedrooms Below Ground | 1 |
| Bedrooms Total | 2 |
| Amenities | Recreation Centre, Exercise Centre, Sauna, Party Room, Separate Electricity Meters, Storage - Locker, Security/concierge |
| Basement Type | None |
| Cooling Type | Central Air Conditioning |
| Exterior Finish | Concrete |
| Fire Protection | Controlled Entry |
| Flooring Type | Ceramic, Carpeted |
| Heating Fuel | Natural Gas |
| Heating Type | Forced Air |
| Size Interior | 600 - 699 Ft2 |
| Type | Apartment |
Parking
| Underground | |
| Garage |
Land
| Acreage | No |
| Land Amenities | Hospital, Park, Public Transit, Schools |
Rooms
| Level | Type | Length | Width | Dimensions |
|---|---|---|---|---|
| Flat | Living Room | 2.88 m | 2.98 m | 2.88 m x 2.98 m |
| Flat | Dining Room | 2.11 m | 3.42 m | 2.11 m x 3.42 m |
| Flat | Kitchen | 2.6 m | 2.19 m | 2.6 m x 2.19 m |
| Flat | Primary Bedroom | 4.53 m | 2.77 m | 4.53 m x 2.77 m |
| Flat | Den | 2.31 m | 2.08 m | 2.31 m x 2.08 m |
| Flat | Foyer | 3.96 m | 2.16 m | 3.96 m x 2.16 m |
Salesperson
(647) 313-3400

101 Brock St South 3rd Flr
Whitby, Ontario L1N 4J9
(647) 313-3400
internationalrealtyfirm.com/

101 Brock St South 3rd Flr
Whitby, Ontario L1N 4J9
(647) 313-3400
internationalrealtyfirm.com/

The trademarks REALTOR®, REALTORS®, and the REALTOR® logo are controlled by The Canadian Real Estate Association (CREA) and identify real estate professionals who are members of CREA. The trademarks MLS®, Multiple Listing Service® and the associated logos are owned by The Canadian Real Estate Association (CREA) and identify the quality of services provided by real estate professionals who are members of CREA. The trademark DDF® is owned by The Canadian Real Estate Association (CREA) and identifies CREA's Data Distribution Facility (DDF®)
September 08 2026 07:43:59
Toronto Regional Real Estate Board
International Realty Firm, Inc.