
19 Sheldonbury Crescent Toronto, Ontario M1W 1K8

$899,000
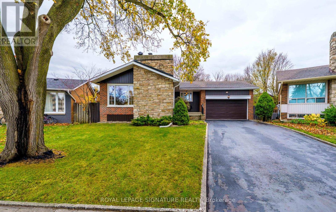
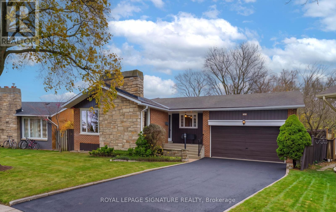
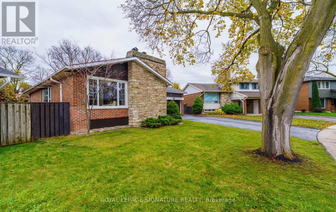
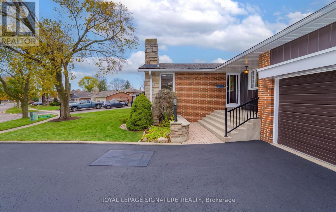
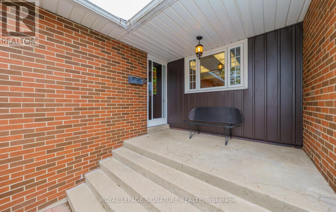
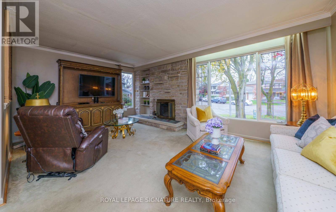
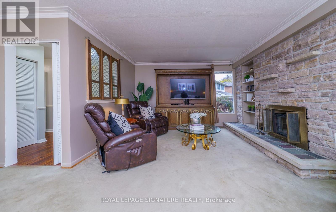
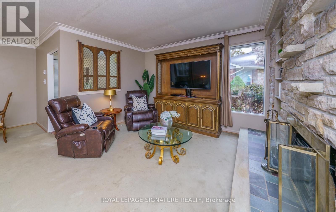
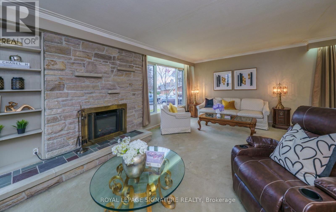
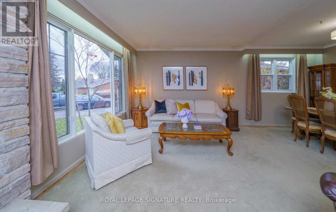
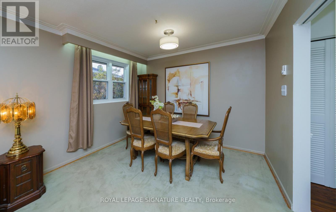
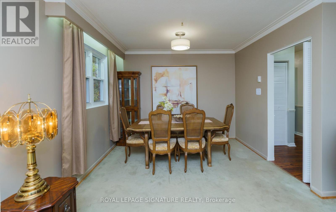
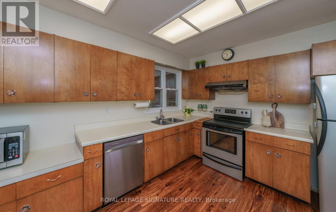
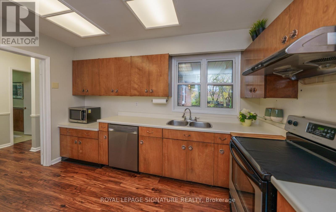
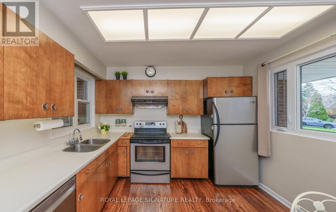
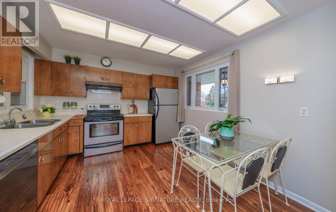
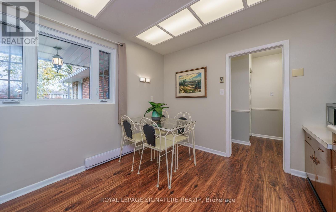
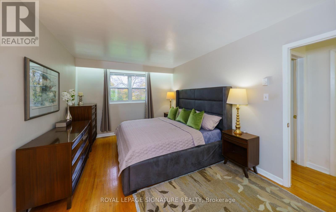
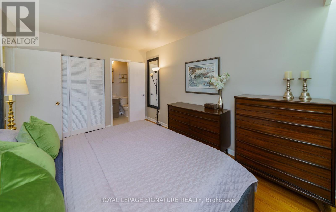
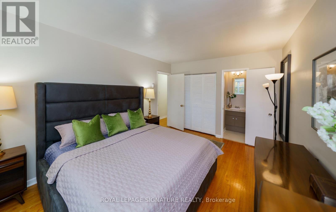
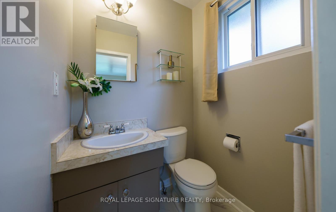
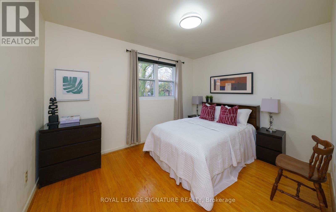
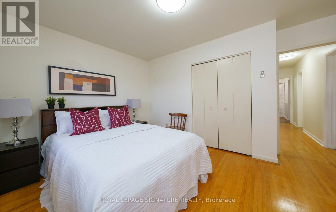
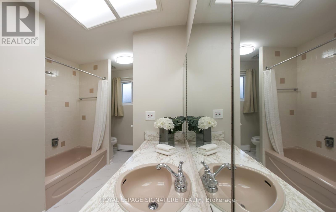
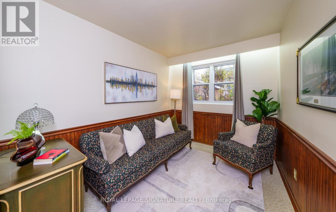
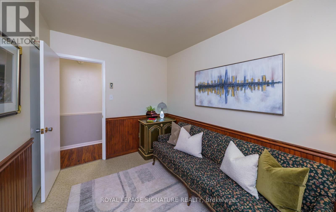
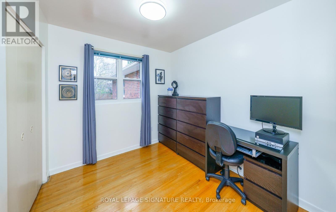
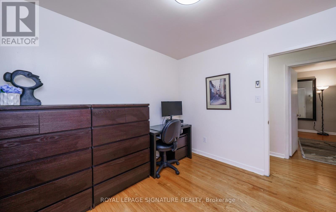
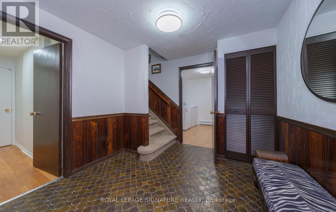
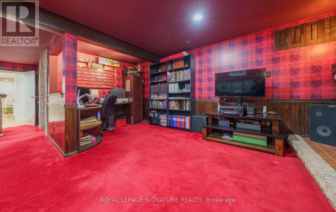
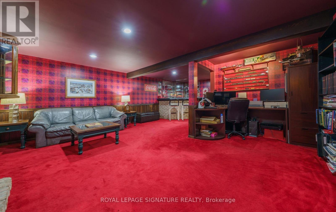
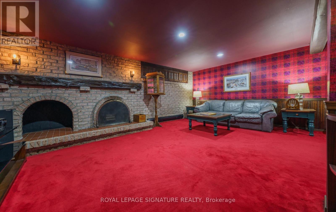
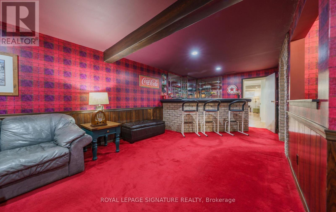
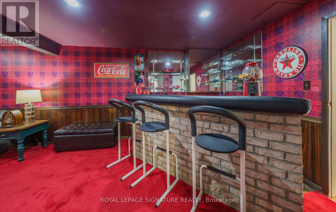
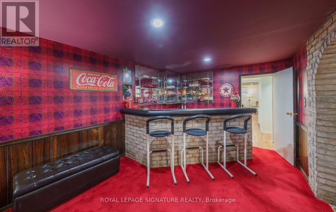
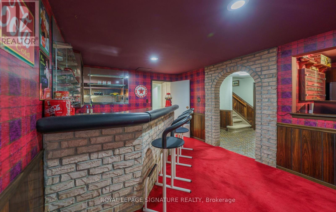
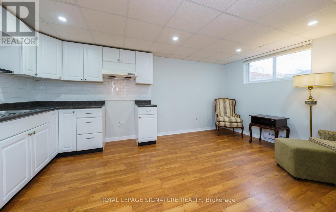
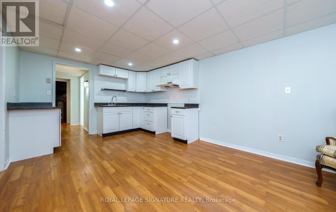
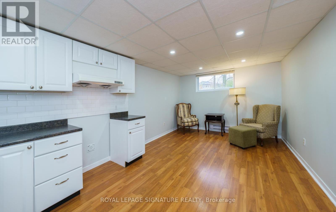
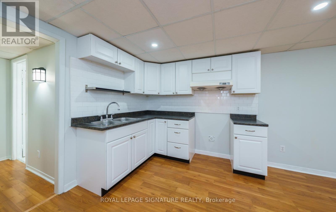
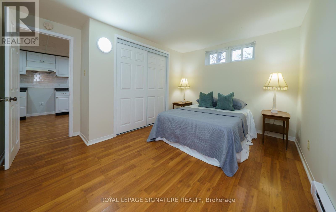
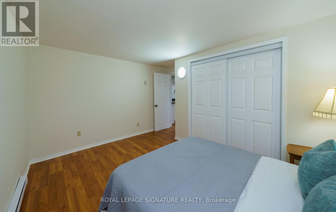
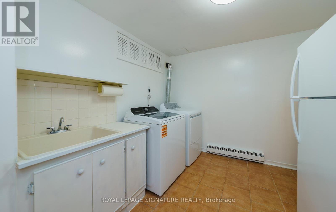
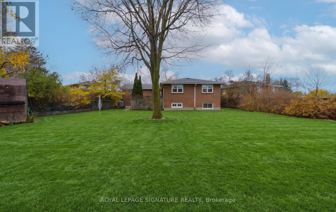
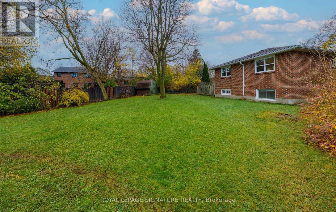
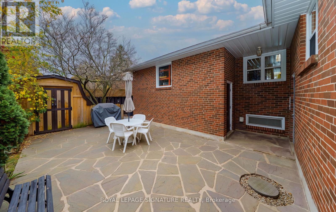
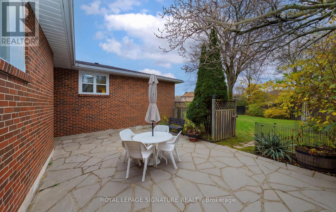
Wow! AN EXCEPTIONALLY **RARE FIND** Nestled On A Quiet Child-Safe Crescent This TRULY RARE BUNGALOW With Room For Everyone! Featuring 4 Main Floor Bedrooms, A Double Garage & 2 Inviting FIREPLACES! This Exceptional HOME Rests Upon A MASSIVE, PREMIUM PIE-SHAPED LOT! A **Separate Entrance** To The Lower Level, Complete With 2nd KITCHEN & 5TH BEDROOM, Offer Exciting Possibilities For Extended Family! An EXTRAORDINARY Opportunity Inside & Out! Imagine Gathering With Family & Friends In The Inviting Living Room, Enjoying A Roaring Fire By The STUNNING Stone Fireplace On A Winter's Evening , As Snow Falls Softly Beyond The Oversized Picture Window! The Spacious Eat-in-Kitchen Offers Plenty Of Room For Family Meals, While The Dining Room Sets The Stage For Entertaining Friends & Celebrating Special Occasions! FOUR Spacious BEDROOMS, a 4 Piece Main Bath & An Ensuite Bath Complete The Main Level, Offering Plenty Of Room For The Whole Family! 2 Of The Bedrooms Overlook The MAGNIFICENT PARK-LIKE Backyard With Its Expansive, Pool Sized Lot & Endless Possibilities For Outdoor Enjoyment! Step Down To The Lower Level, Featuring A SEPARATE ENTRANCE & A Huge Recreation Room Where A STUNNING Fireplace With A Built-In Wood-Storage Alcove Adds Warmth & Character - THE PERFECT Setting For Relaxed Evenings & Lively Family Gatherings! A Dedicated Work-From-Home Area Adds Flexibility, While A Large Wet Bar PROVIDES Additional Space For Family Or Guests! A Laundry Room & Separate Workroom Complete The Lower Level! Get Ready For Summer BBQ's With Family & Friends On Your PRIVATE Flagstone Patio, Followed By Relaxing Evenings Beneath The Stars! IMAGINE The PossibilitIes: Add A Pool, Move In & Enjoy, Renovate, Add A 2nd Storey Addition, Or Build Your DREAM HOME On This ONE-OF-A-KIND LOT - THE ENVY OF THE NEIGHBOURHOOD! A SAFE Short Walk For Young Children In An EXCELLENT School District, With Parks Offering Splash Pad In Summer & Tobogganing In Winter! Convenient Acce ss To TTC & Subway! (id:55460)
Open House
This property has open houses!
2:00 pm
Ends at:4:00 pm
Property Details
| MLS® Number | E14194910 |
| Property Type | Single Family |
| Neigbourhood | L'Amoreaux West |
| Community Name | L'Amoreaux |
| Features | Irregular Lot Size, Guest Suite |
| Parking Space Total | 6 |
| Structure | Porch, Patio(s) |
Building
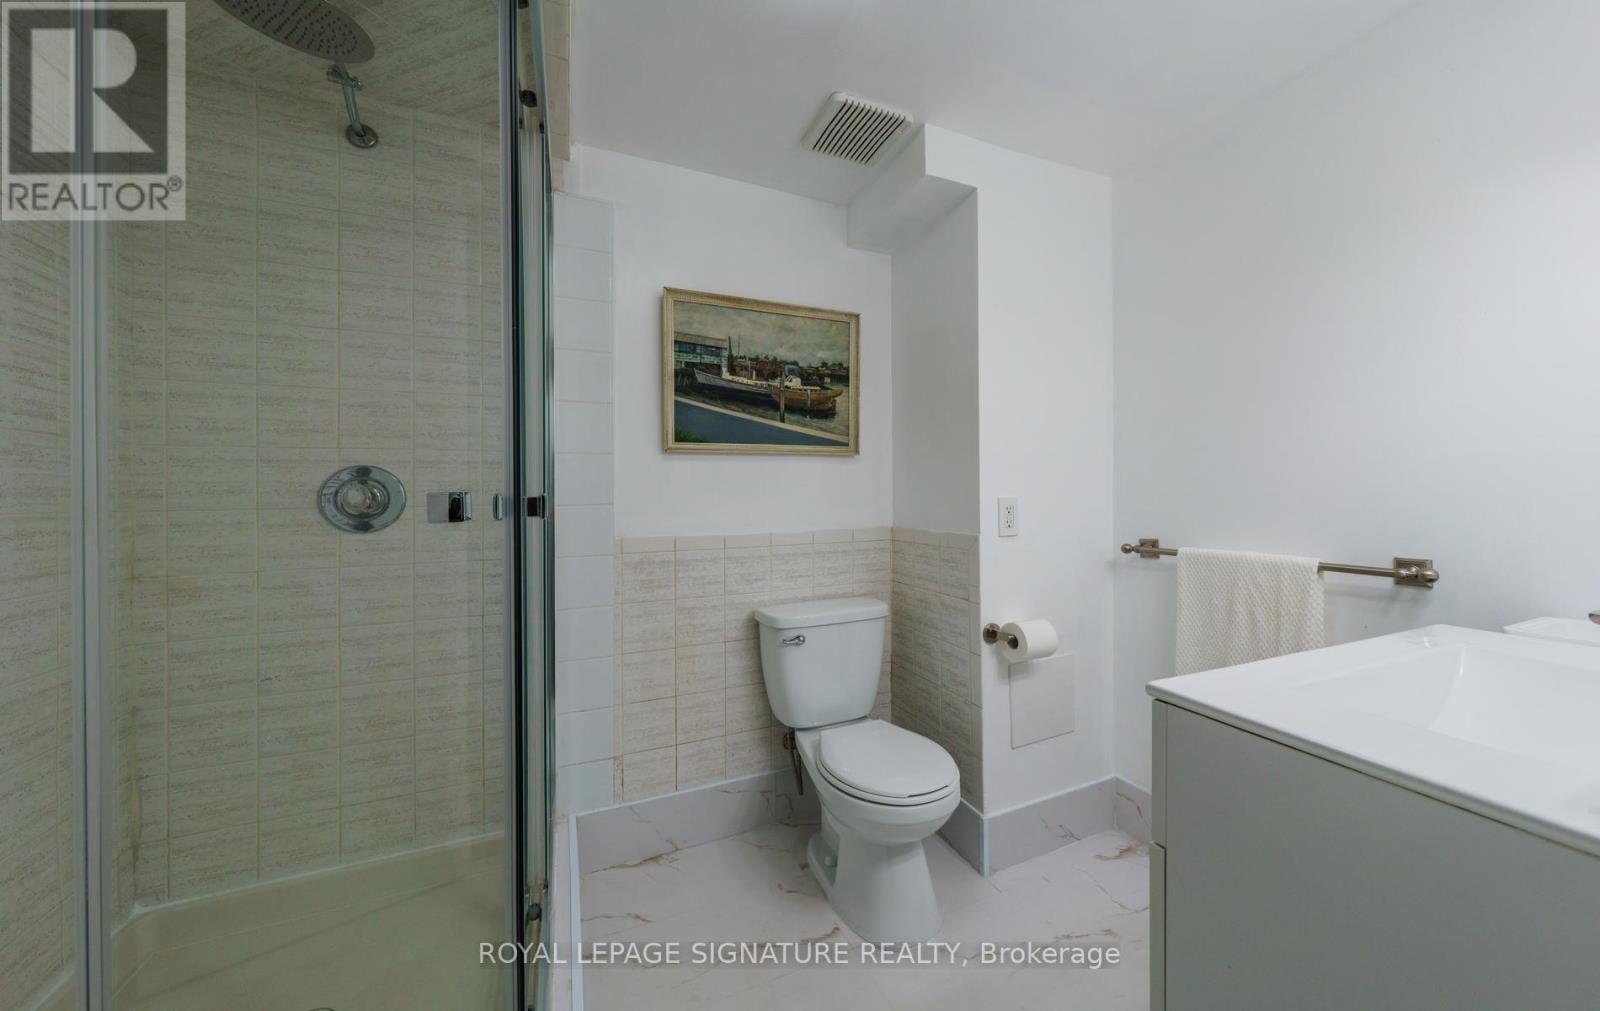
| Bathroom Total | 3 |
| Bedrooms Above Ground | 4 |
| Bedrooms Below Ground | 1 |
| Bedrooms Total | 5 |
| Amenities | Fireplace(s) |
| Appliances | Dishwasher, Dryer, Stove, Washer, Refrigerator |
| Architectural Style | Raised Bungalow |
| Basement Development | Finished |
| Basement Features | Separate Entrance |
| Basement Type | Full, N/a, N/a (finished) |
| Construction Style Attachment | Detached |
| Cooling Type | None |
| Exterior Finish | Brick |
| Fireplace Present | Yes |
| Fireplace Total | 2 |
| Flooring Type | Laminate, Hardwood, Carpeted |
| Foundation Type | Unknown |
| Half Bath Total | 1 |
| Heating Fuel | Electric |
| Heating Type | Radiant Heat |
| Stories Total | 1 |
| Size Interior | 1,500 - 2,000 Sqft |
| Type | House |
| Utility Water | Municipal Water |
Parking
| Attached Garage | |
| Garage |
Land
| Acreage | No |
| Sewer | Sanitary Sewer |
| Size Depth | 120 Ft ,7 In |
| Size Frontage | 40 Ft |
| Size Irregular | 40 X 120.6 Ft ; Irreg-84.06 Ft Rear See Survey Attached |
| Size Total Text | 40 X 120.6 Ft ; Irreg-84.06 Ft Rear See Survey Attached |
Rooms
| Level | Type | Length | Width | Dimensions |
|---|---|---|---|---|
| Lower Level | Kitchen | 5.45 m | 3.4 m | 5.45 m x 3.4 m |
| Lower Level | Laundry Room | 2.98 m | 2.8 m | 2.98 m x 2.8 m |
| Lower Level | Workshop | 3.9 m | 2 m | 3.9 m x 2 m |
| Lower Level | Bedroom 5 | 4.15 m | 3.96 m | 4.15 m x 3.96 m |
| Lower Level | Recreational, Games Room | 8.47 m | 6 m | 8.47 m x 6 m |
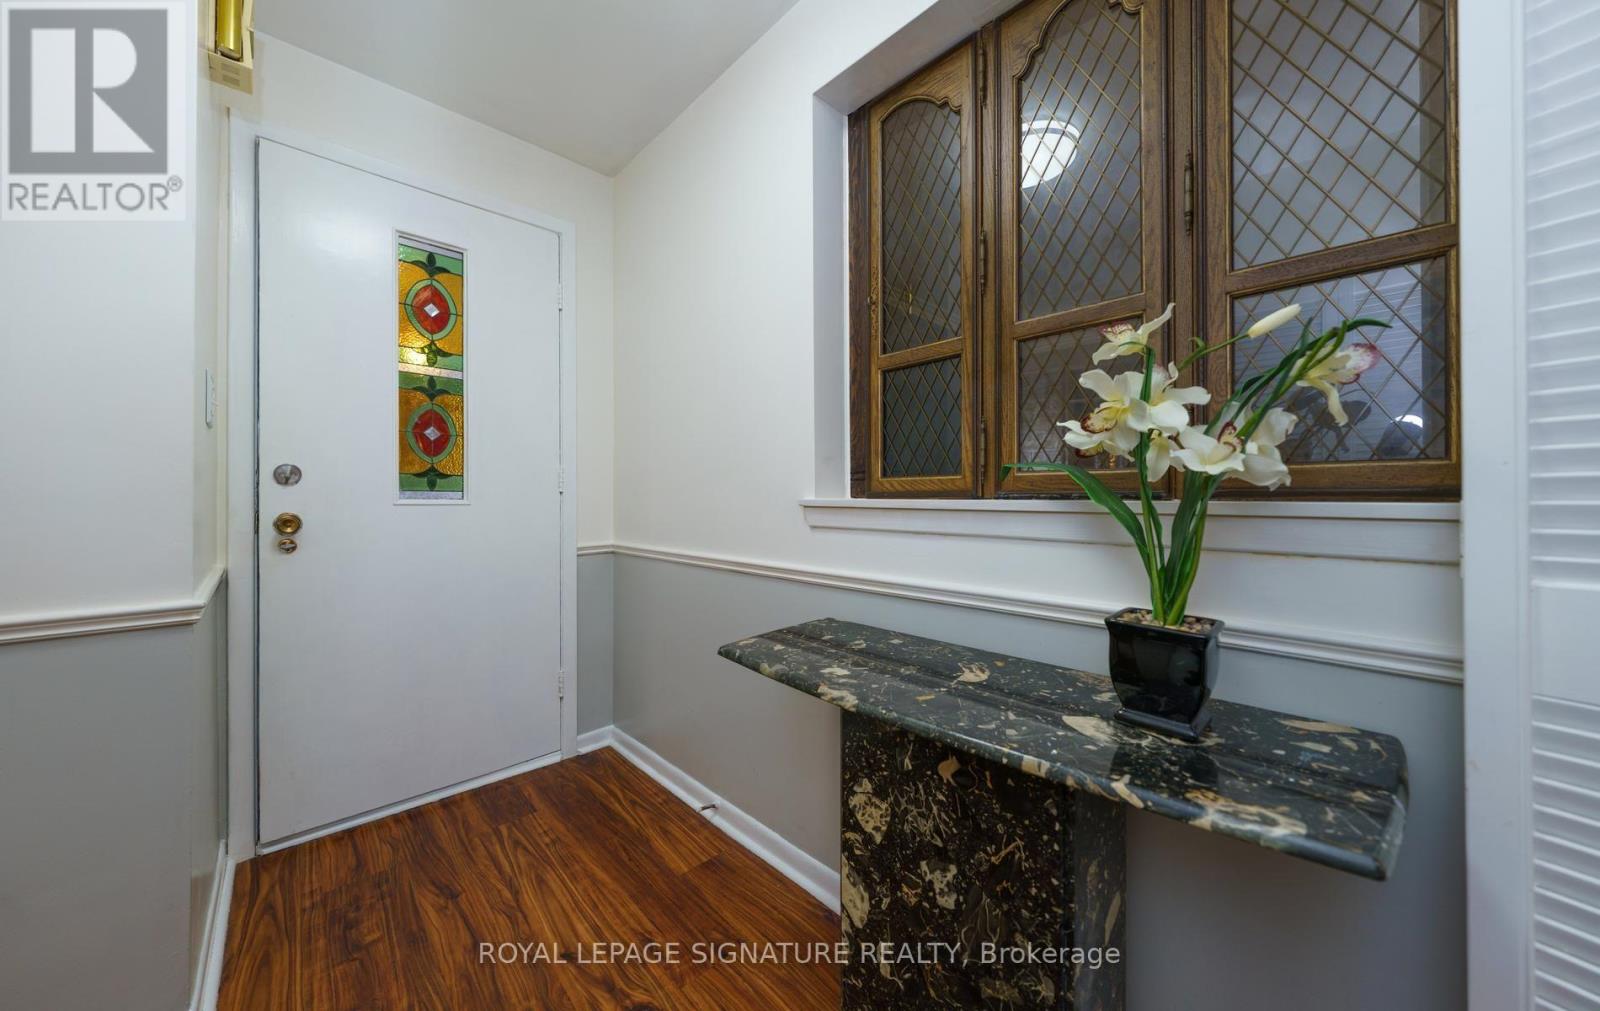
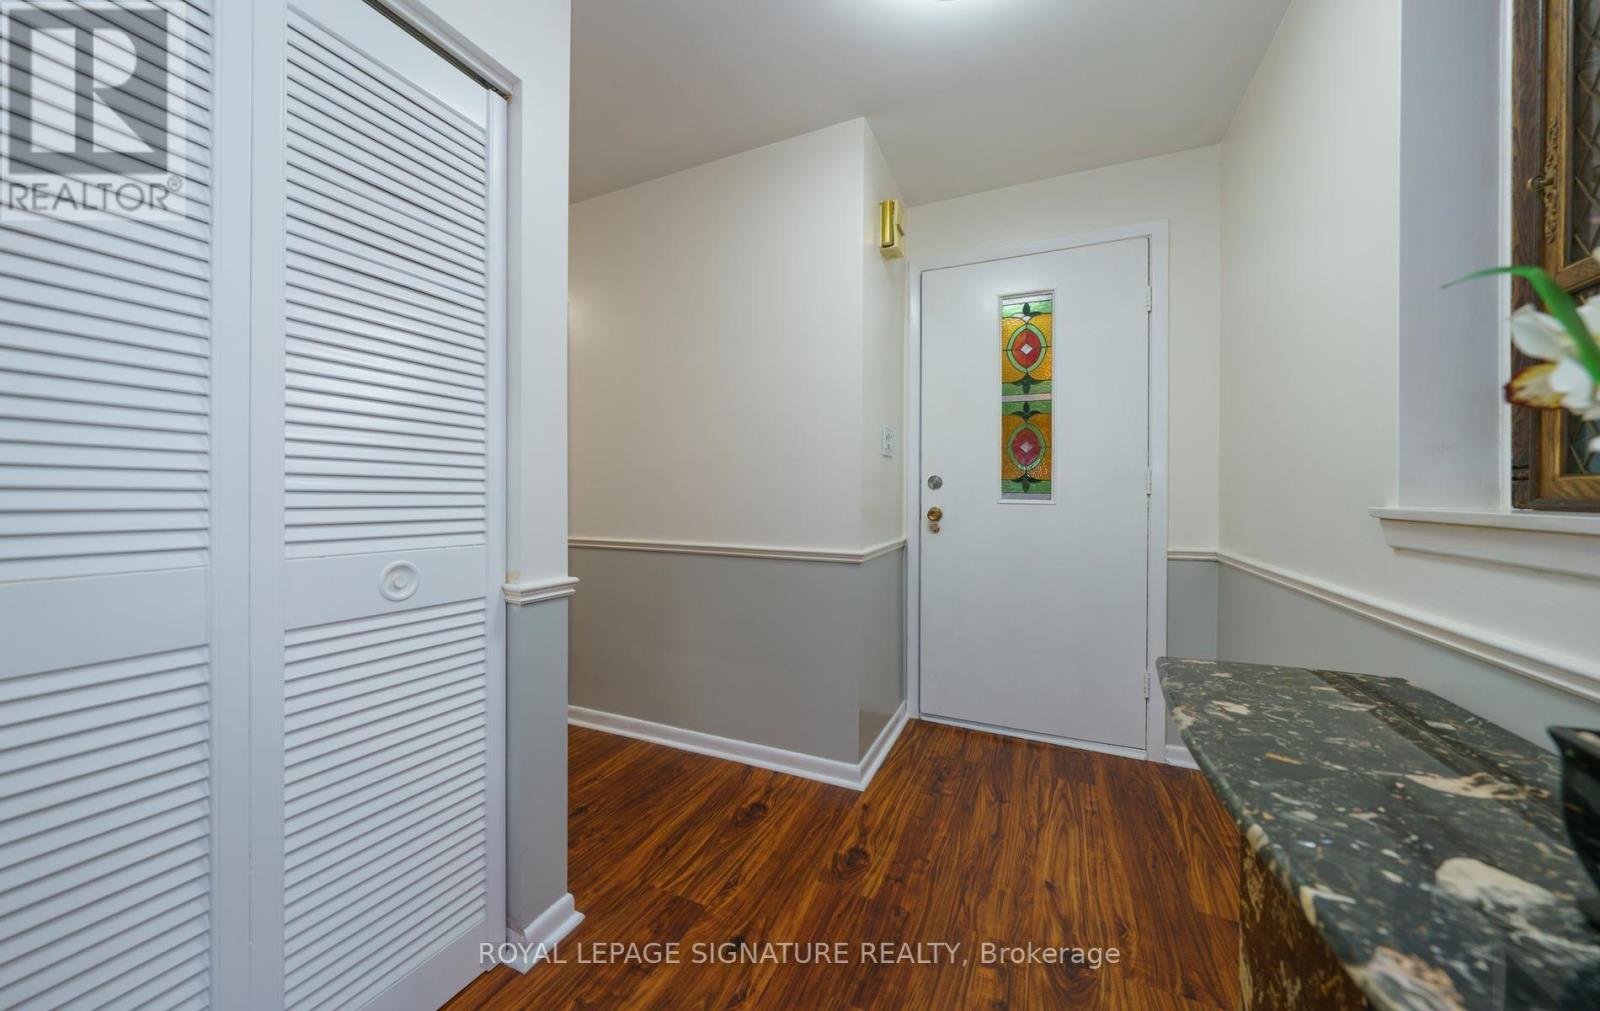
| Main Level | Foyer | 2.73 m | 1.58 m | 2.73 m x 1.58 m |
| Main Level | Living Room | 6.13 m | 3.81 m | 6.13 m x 3.81 m |
| Main Level | Dining Room | 3.4 m | 2.34 m | 3.4 m x 2.34 m |
| Main Level | Kitchen | 4.05 m | 2.77 m | 4.05 m x 2.77 m |
| Main Level | Primary Bedroom | 4.57 m | 3.38 m | 4.57 m x 3.38 m |
| Main Level | Bedroom 2 | 3.36 m | 2.63 m | 3.36 m x 2.63 m |
| Main Level | Bedroom 3 | 3.97 m | 3.07 m | 3.97 m x 3.07 m |
| Main Level | Bedroom 4 | 2.94 m | 2.7 m | 2.94 m x 2.7 m |
https://www.realtor.ca/real-estate/30528601/19-sheldonbury-crescent-toronto-lamoreaux-lamoreaux

Salesperson
(416) 443-0300

8 Sampson Mews Suite 201 The Shops At Don Mills
Toronto, Ontario M3C 0H5
(416) 443-0300
(416) 443-8619

The trademarks REALTOR®, REALTORS®, and the REALTOR® logo are controlled by The Canadian Real Estate Association (CREA) and identify real estate professionals who are members of CREA. The trademarks MLS®, Multiple Listing Service® and the associated logos are owned by The Canadian Real Estate Association (CREA) and identify the quality of services provided by real estate professionals who are members of CREA. The trademark DDF® is owned by The Canadian Real Estate Association (CREA) and identifies CREA's Data Distribution Facility (DDF®)
November 22 2026 12:55:57
Toronto Regional Real Estate Board
Royal LePage Signature Realty