
19 Shademaster Court Toronto, Ontario M1B 1Y5

$3,250 Monthly
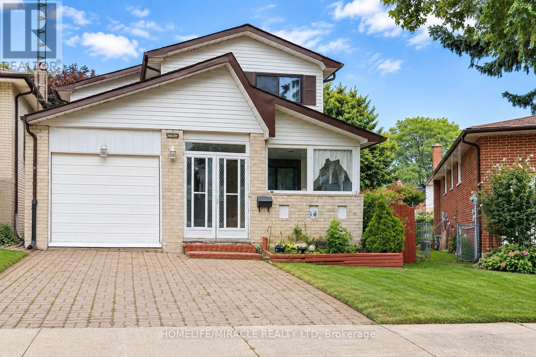
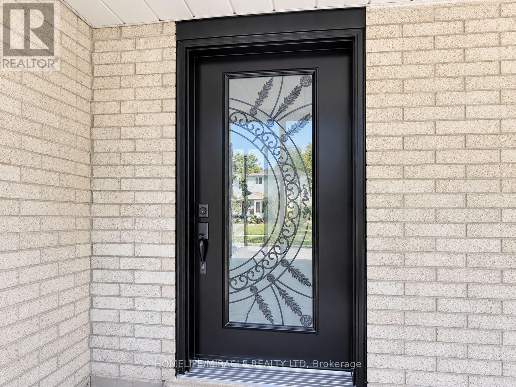
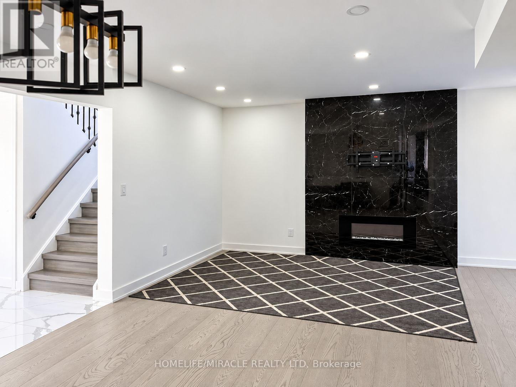
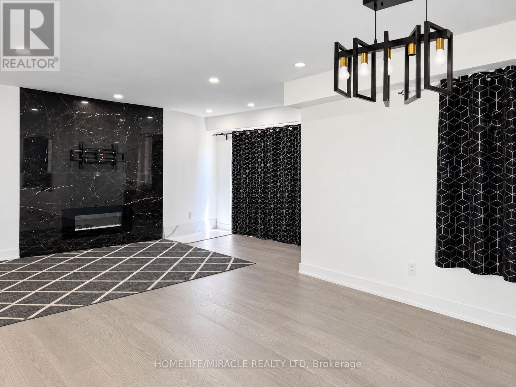
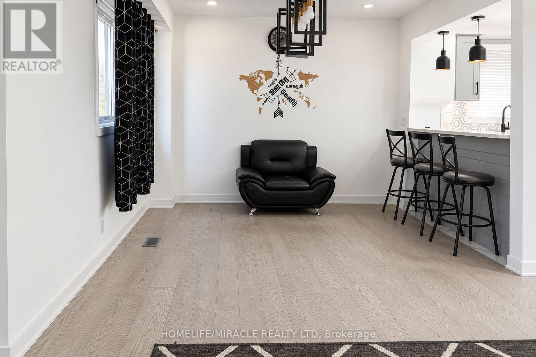
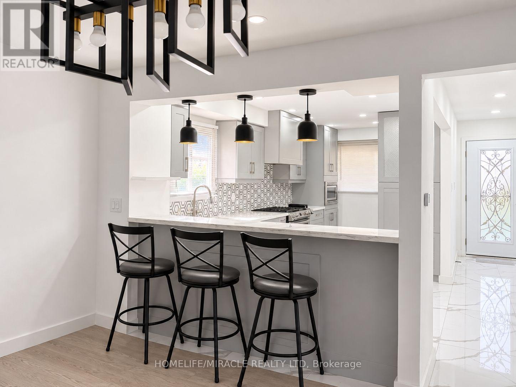
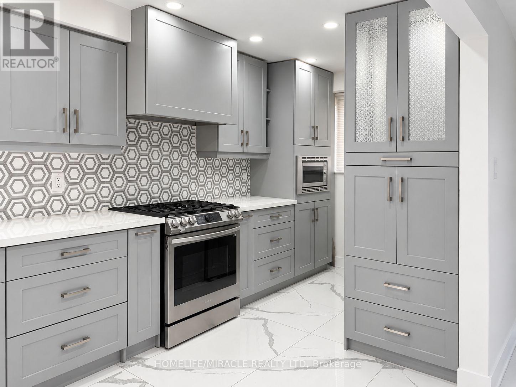
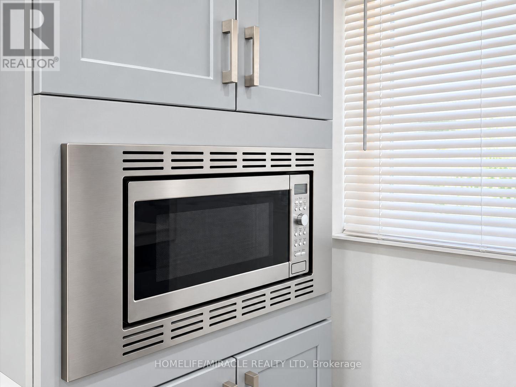
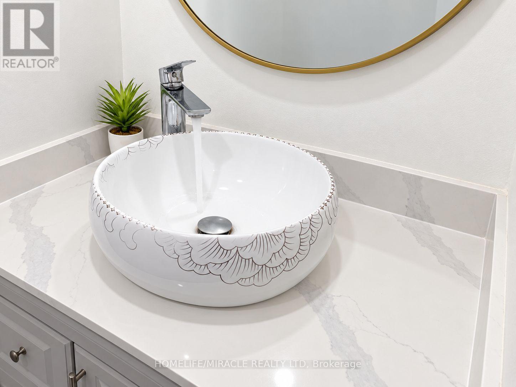
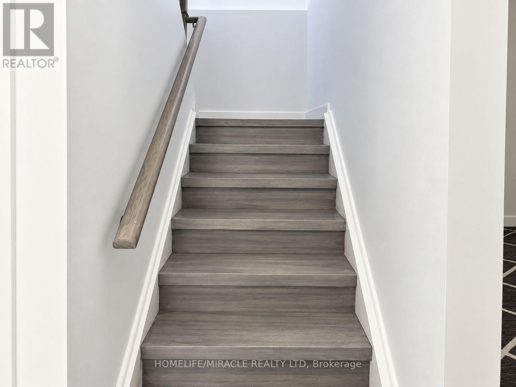
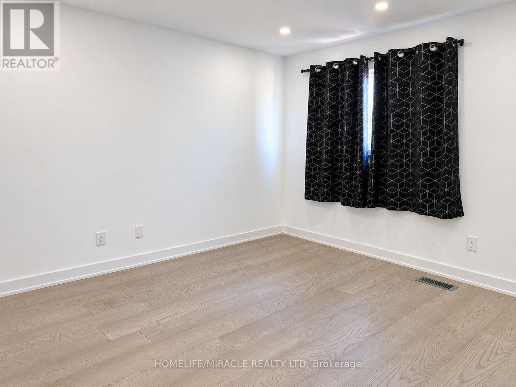
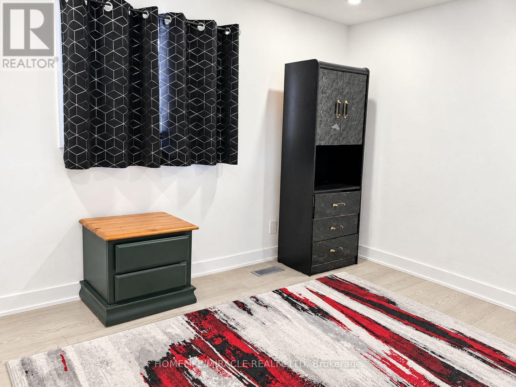
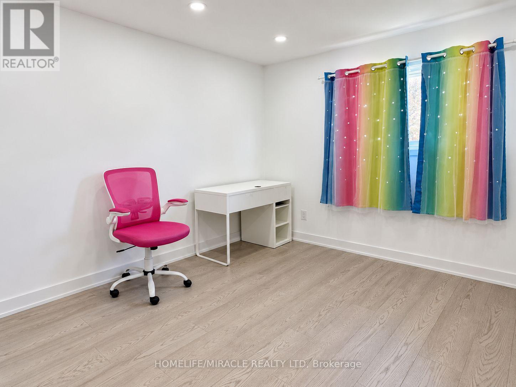
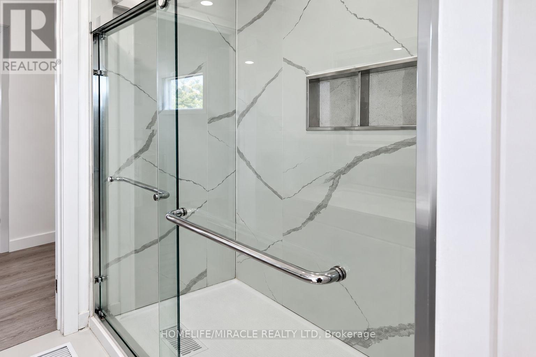
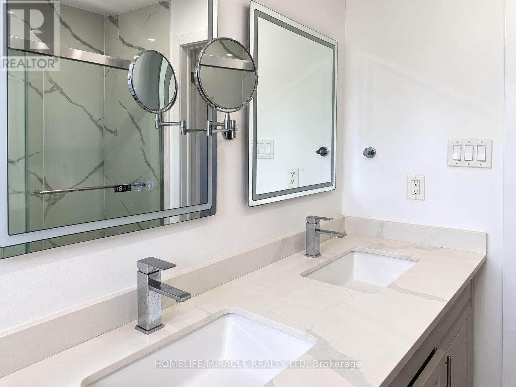
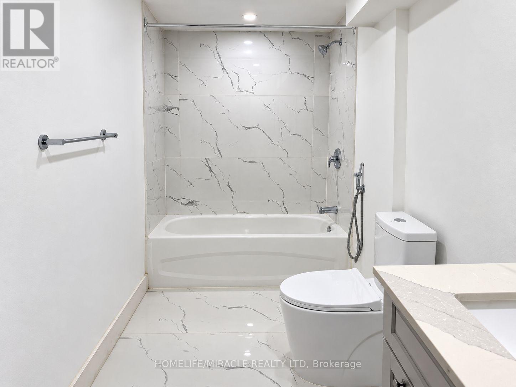
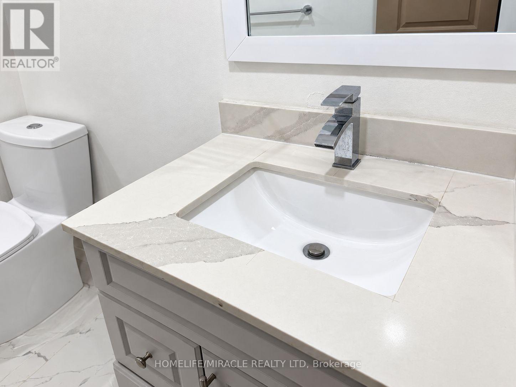
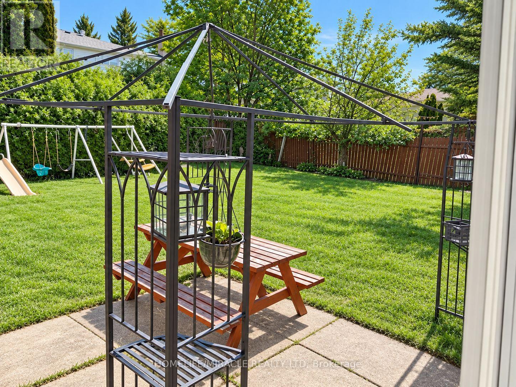
!!!!! Welcome to 19 Shademaster Court !!!!!!! A beautifully renovated 3-bedroom, 3-bathroom home available for lease in the heart of Malvern. The entire house is included, with *no shared living spaces*. Step inside to a bright, modern interior featuring stylish flooring, pot lights, designer fixtures, and a striking fireplace feature wall. The *upgraded kitchen* offers contemporary cabinetry, sleek countertops, stainless steel appliances, a bold backsplash and a breakfast bar. All three bathrooms have been tastefully updated with modern finishes. Enjoy three spacious bedrooms, two parking spaces, and a large private backyard with plenty of room to relax and entertain. Located on a quiet, family-friendly court close to schools, parks, shopping, public transit, and Highway 401. Move in and enjoy! (id:55460)
Property Details
| MLS® Number | E13788518 |
| Property Type | Single Family |
| Community Name | Malvern |
| Equipment Type | Water Heater |
| Features | Carpet Free |
| Parking Space Total | 2 |
| Rental Equipment Type | Water Heater |
Building
| Bathroom Total | 3 |
| Bedrooms Above Ground | 3 |
| Bedrooms Below Ground | 1 |
| Bedrooms Total | 4 |
| Age | 31 To 50 Years |
| Appliances | Water Purifier, Water Softener, Window Coverings |
| Basement Development | Finished |
| Basement Type | N/a (finished) |
| Construction Style Attachment | Link |
| Cooling Type | Central Air Conditioning |
| Exterior Finish | Aluminum Siding, Brick |
| Fireplace Present | Yes |
| Flooring Type | Hardwood, Laminate |
| Foundation Type | Concrete |
| Half Bath Total | 1 |
| Heating Fuel | Natural Gas |
| Heating Type | Forced Air |
| Stories Total | 2 |
| Size Interior | 1,100 - 1,500 Sqft |
| Type | House |
| Utility Water | Municipal Water |
Parking
| Attached Garage | |
| Garage |
Land
| Acreage | No |
| Sewer | Sanitary Sewer |
| Size Depth | 114 Ft |
| Size Frontage | 25 Ft ,9 In |
| Size Irregular | 25.8 X 114 Ft |
| Size Total Text | 25.8 X 114 Ft |
Rooms
| Level | Type | Length | Width | Dimensions |
|---|---|---|---|---|
| Second Level | Primary Bedroom | 4.47 m | 3.3 m | 4.47 m x 3.3 m |
| Second Level | Bedroom 2 | 3.4 m | 3.68 m | 3.4 m x 3.68 m |
| Second Level | Bedroom 3 | 3.57 m | 2.58 m | 3.57 m x 2.58 m |
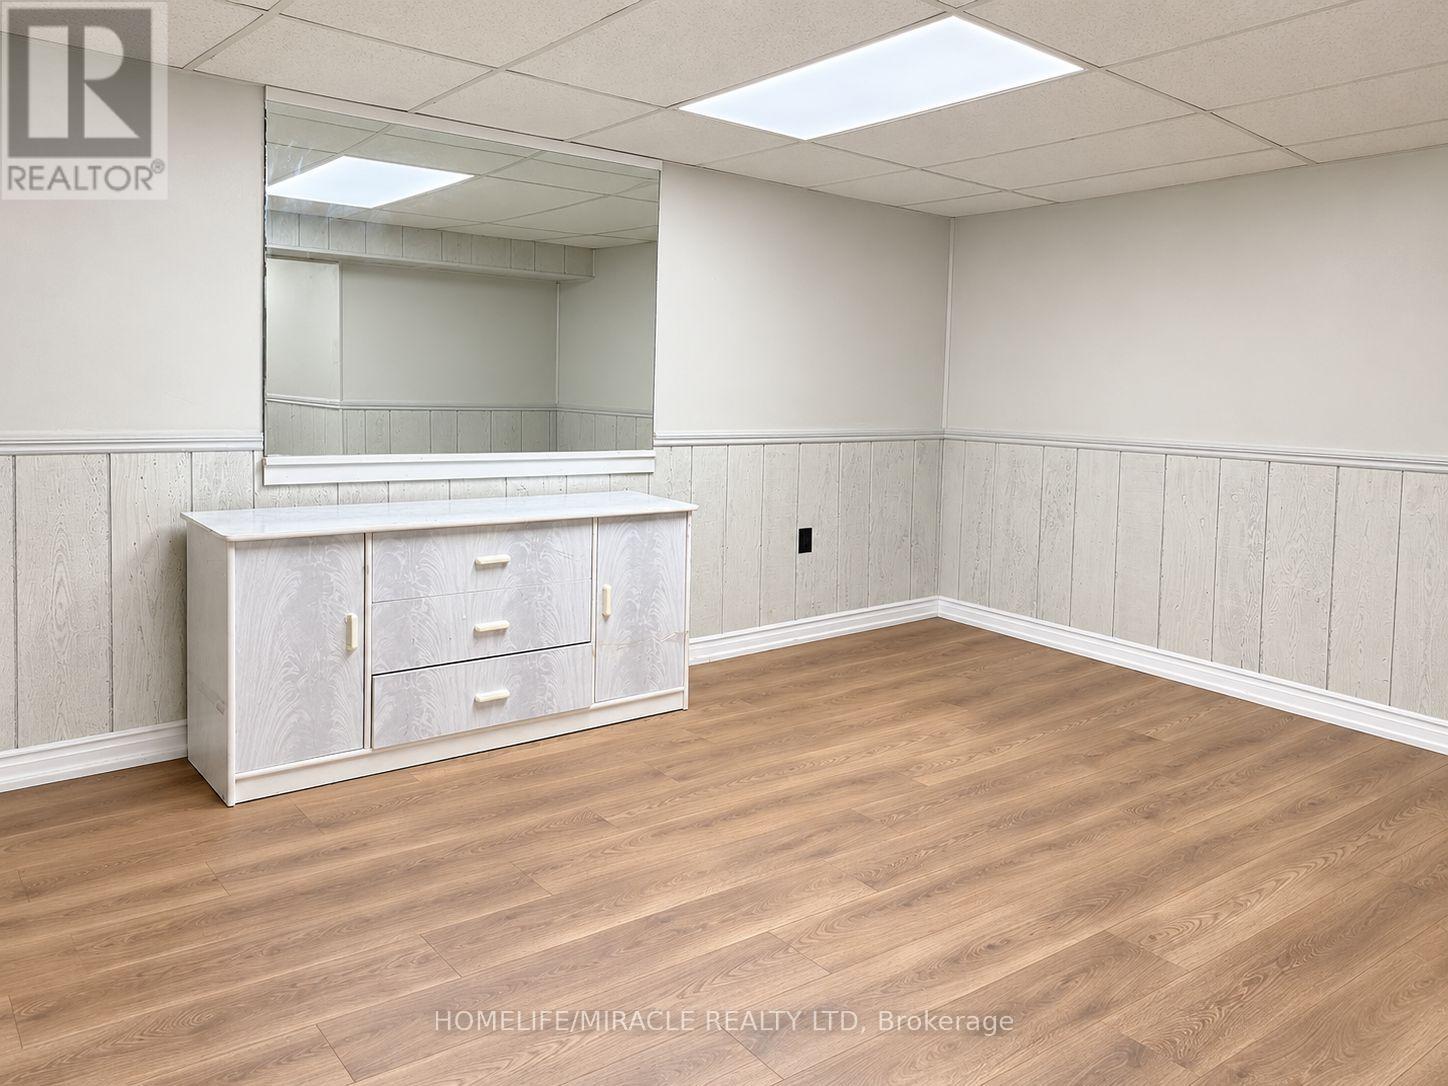
| Basement | Recreational, Games Room | 4.31 m | 2.98 m | 4.31 m x 2.98 m |
| Main Level | Kitchen | 5.23 m | 2.31 m | 5.23 m x 2.31 m |
| Main Level | Living Room | 4.54 m | 4.43 m | 4.54 m x 4.43 m |
| Main Level | Dining Room | 3.51 m | 2.55 m | 3.51 m x 2.55 m |
https://www.realtor.ca/real-estate/30283720/19-shademaster-court-toronto-malvern-malvern


1339 Matheson Blvd E.
Mississauga, Ontario L4W 1R1
(905) 624-5678
(905) 624-5677

The trademarks REALTOR®, REALTORS®, and the REALTOR® logo are controlled by The Canadian Real Estate Association (CREA) and identify real estate professionals who are members of CREA. The trademarks MLS®, Multiple Listing Service® and the associated logos are owned by The Canadian Real Estate Association (CREA) and identify the quality of services provided by real estate professionals who are members of CREA. The trademark DDF® is owned by The Canadian Real Estate Association (CREA) and identifies CREA's Data Distribution Facility (DDF®)
September 15 2026 10:27:02
Toronto Regional Real Estate Board
Homelife/miracle Realty Ltd