
19 Preakness Drive Toronto, Ontario M3B 2S2

$4,200 Monthly
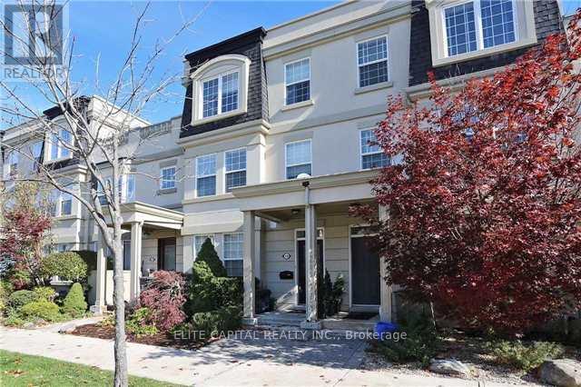
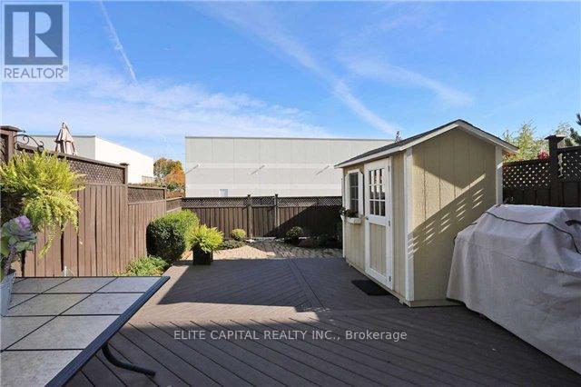
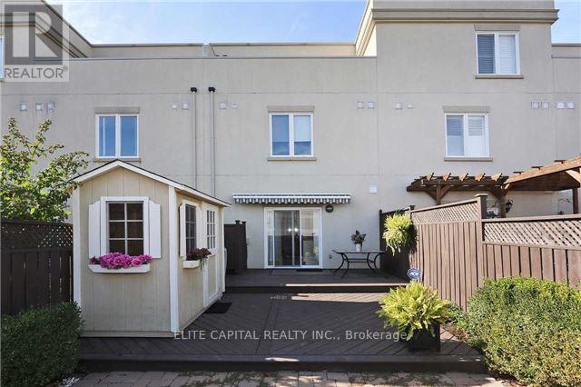
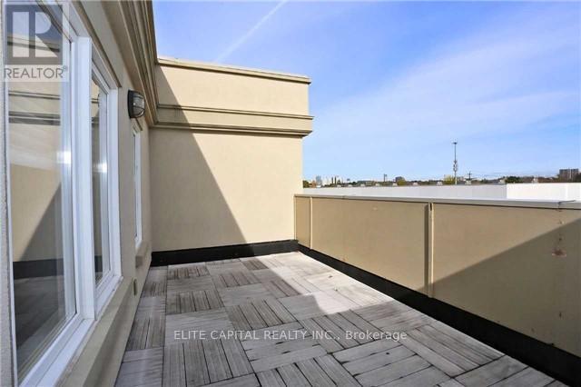
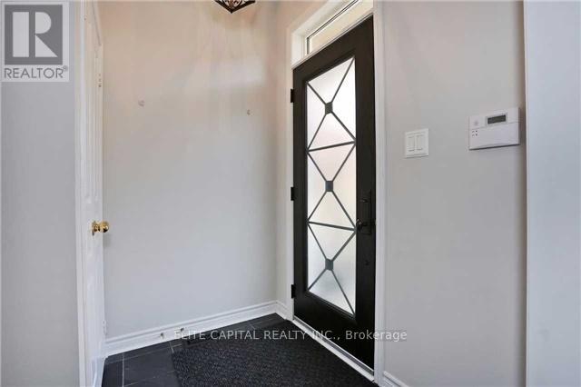
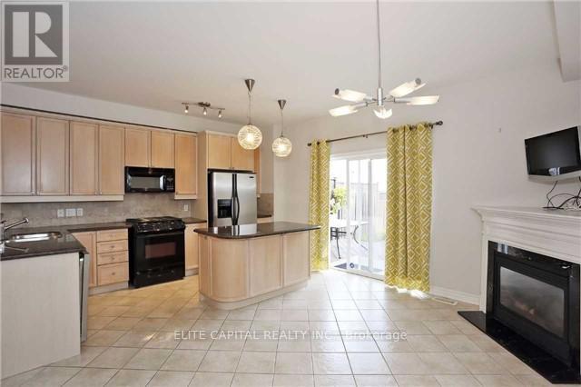
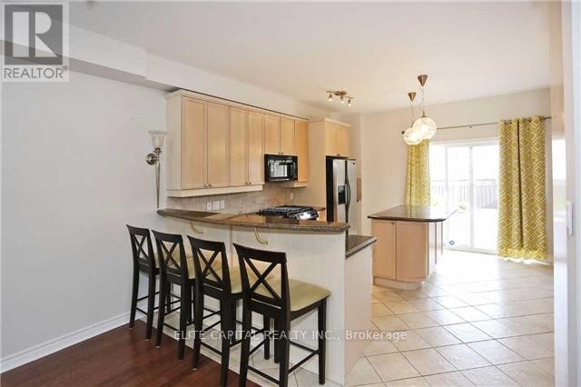
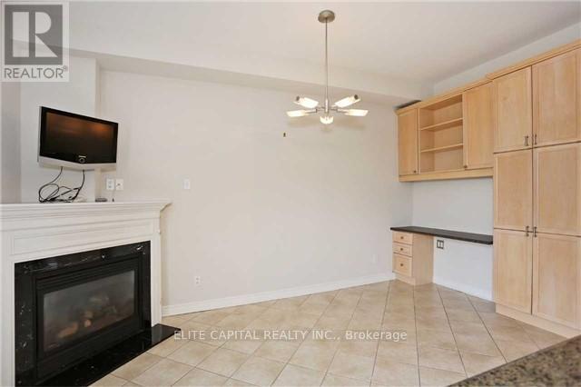
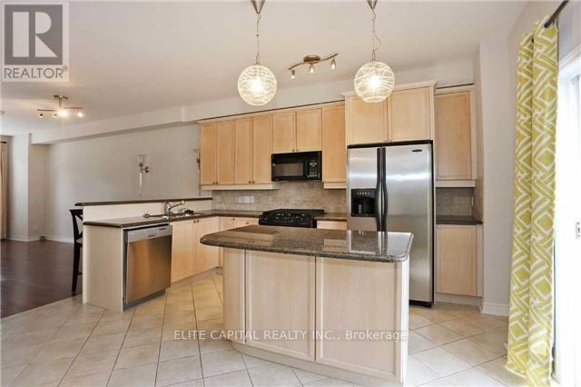
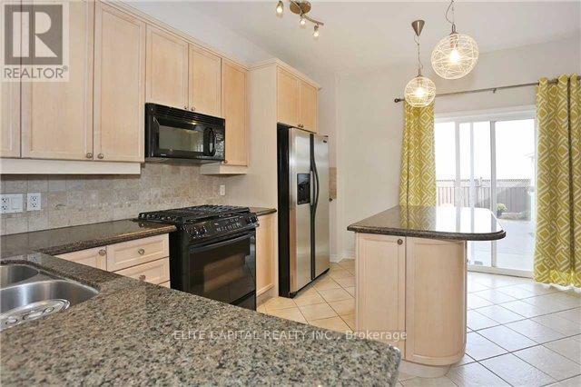
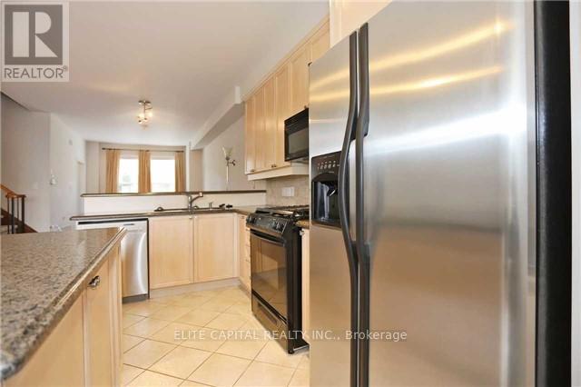
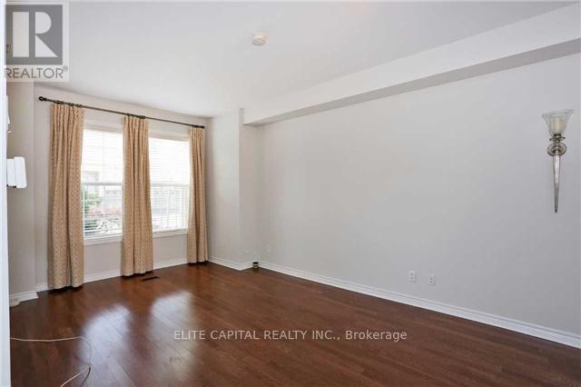
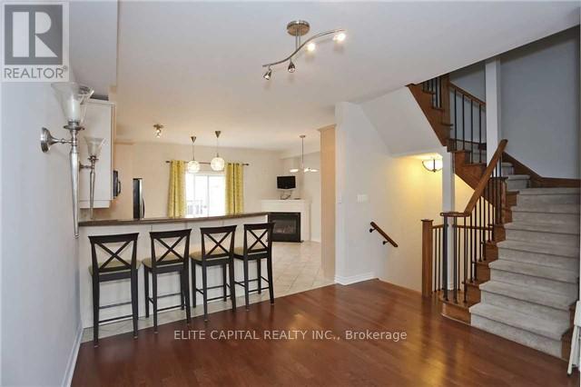
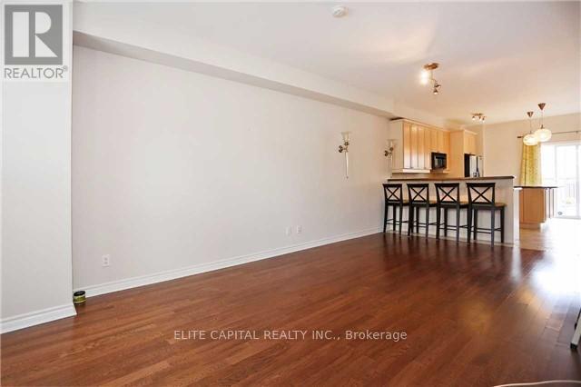
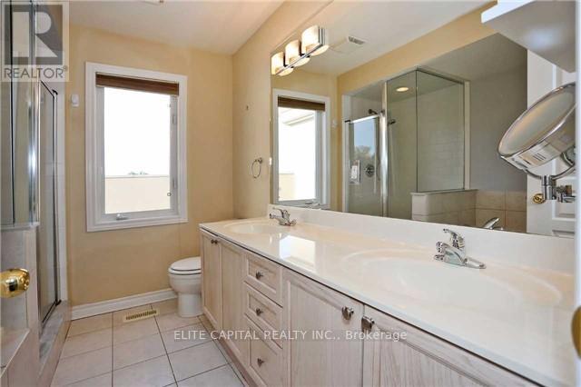
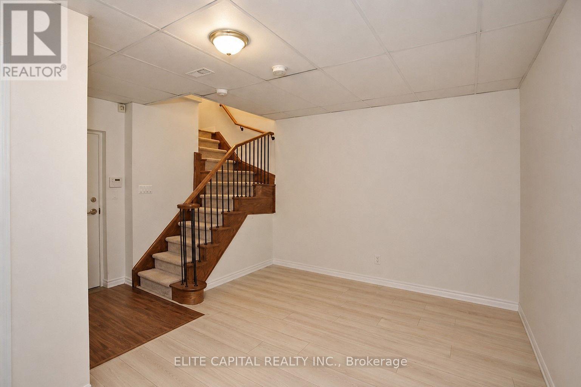
Nestled In The Heart Of One Of The Most Prestigious Neighbourhoods In Toronto. This Luxury Cozy Home Is A Hidden Gem Backing In A Quiet Street, Open Concept Layout With 9' Ceiling O/L Sunny Back Yard, +Large W/O Patio. 2148 Sqf Of Exceptional Spacious Layout Suitable For Family, Upgrd Includes Ctr Island Breakfast Bar, Finished Basement+All Rooms Comes With En-Suit Baths For Privacy To Satisfy Your Modern Lifestyle! Laundry on 2/F, wood stairs and all floors are laminated and hardwood, no carpet. Heat,water,hydro,city utilites(garbage removal) , tenant responsible to pay.Direct access from garage to the unit. (id:55460)
Property Details
| MLS® Number | C13707368 |
| Property Type | Single Family |
| Community Name | Banbury-Don Mills |
| Equipment Type | Water Heater |
| Parking Space Total | 2 |
| Rental Equipment Type | Water Heater |
Building
| Bathroom Total | 4 |
| Bedrooms Above Ground | 3 |
| Bedrooms Total | 3 |
| Appliances | Window Coverings |
| Basement Development | Finished |
| Basement Type | N/a (finished) |
| Construction Style Attachment | Attached |
| Cooling Type | Central Air Conditioning |
| Exterior Finish | Stucco |
| Fireplace Present | Yes |
| Flooring Type | Hardwood, Carpeted, Laminate |
| Foundation Type | Concrete |
| Half Bath Total | 1 |
| Heating Fuel | Natural Gas |
| Heating Type | Forced Air |
| Stories Total | 3 |
| Size Interior | 2,000 - 2,500 Ft2 |
| Type | Row / Townhouse |
| Utility Water | Municipal Water |
Parking
| Garage |
Land
| Acreage | No |
| Sewer | Sanitary Sewer |
| Size Depth | 80 Ft |
| Size Frontage | 18 Ft |
| Size Irregular | 18 X 80 Ft |
| Size Total Text | 18 X 80 Ft |
Rooms
| Level | Type | Length | Width | Dimensions |
|---|---|---|---|---|
| Second Level | Bedroom | 15.68 m | 11.15 m | 15.68 m x 11.15 m |
| Second Level | Bedroom | 17.09 m | 10.3 m | 17.09 m x 10.3 m |
| Third Level | Primary Bedroom | 15.68 m | 12.11 m | 15.68 m x 12.11 m |
| Basement | Recreational, Games Room | 15.19 m | 9.09 m | 15.19 m x 9.09 m |
| Main Level | Living Room | 20.51 m | 11.09 m | 20.51 m x 11.09 m |
| Main Level | Dining Room | 20.51 m | 11.09 m | 20.51 m x 11.09 m |
| Main Level | Kitchen | 15.29 m | 10.89 m | 15.29 m x 10.89 m |
| Main Level | Family Room | 15.29 m | 10.89 m | 15.29 m x 10.89 m |

Broker
(905) 475-3300
(416) 587-8932
5 Shields Court Suite 103
Markham, Ontario L3R 0G3
(905) 475-3300
(905) 475-3399

The trademarks REALTOR®, REALTORS®, and the REALTOR® logo are controlled by The Canadian Real Estate Association (CREA) and identify real estate professionals who are members of CREA. The trademarks MLS®, Multiple Listing Service® and the associated logos are owned by The Canadian Real Estate Association (CREA) and identify the quality of services provided by real estate professionals who are members of CREA. The trademark DDF® is owned by The Canadian Real Estate Association (CREA) and identifies CREA's Data Distribution Facility (DDF®)
August 24 2026 10:31:14
Toronto Regional Real Estate Board
Elite Capital Realty Inc.