
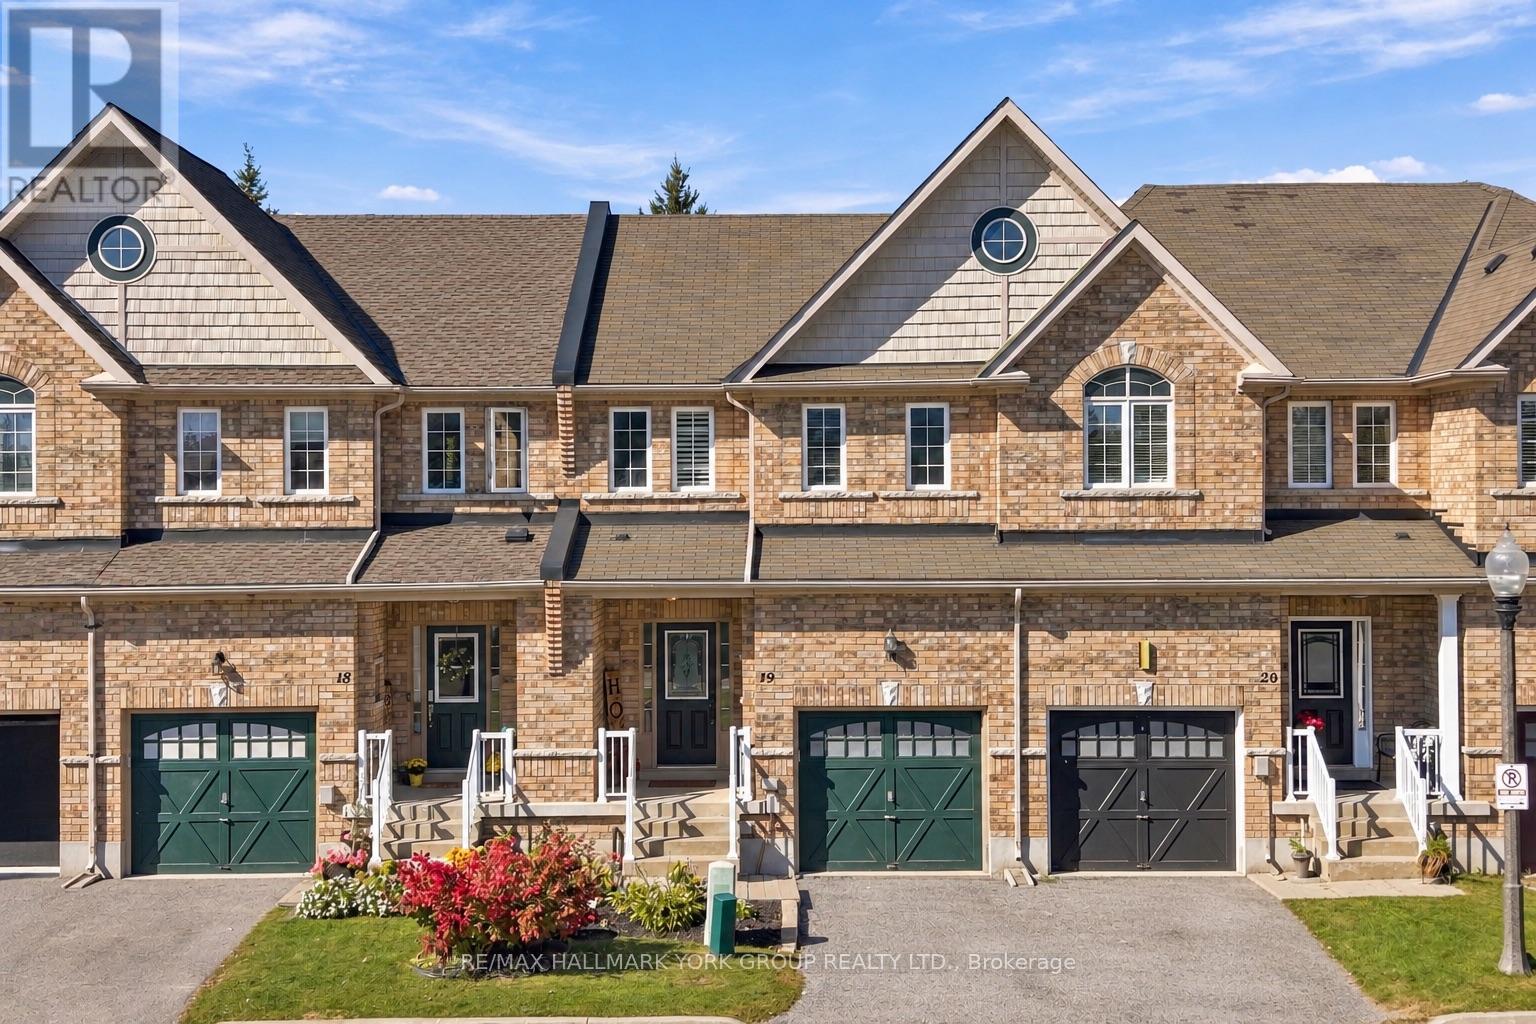
19 Caserta Street Georgina, Ontario L4P 0E6

$649,000Maintenance, Parcel of Tied Land
$160 Monthly
Maintenance, Parcel of Tied Land
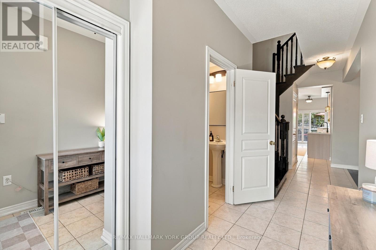
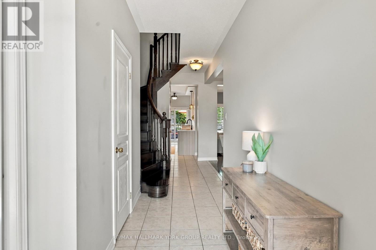
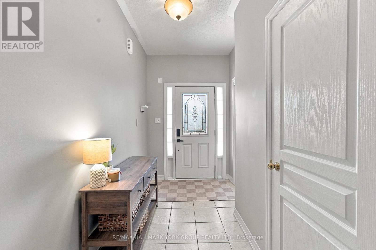
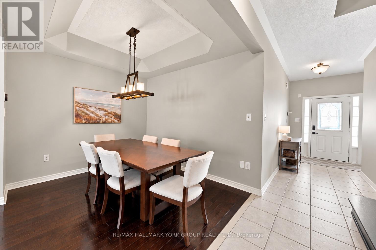
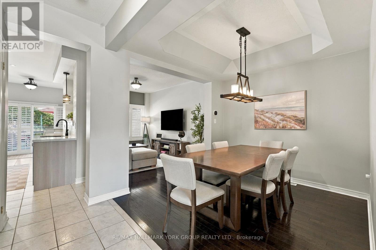
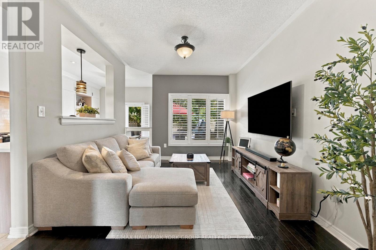
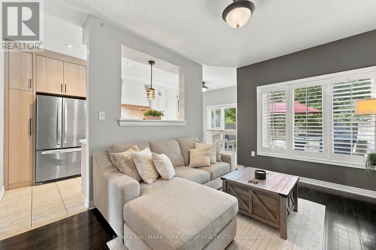
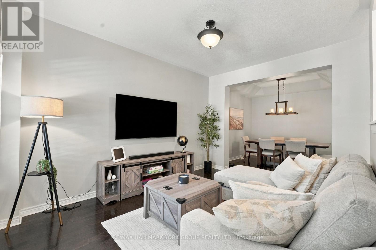
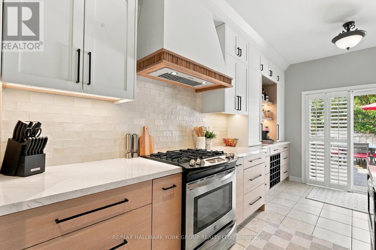
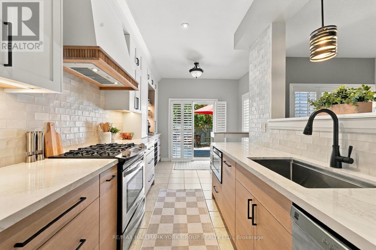
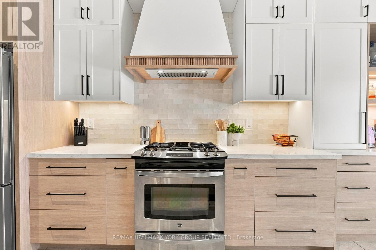
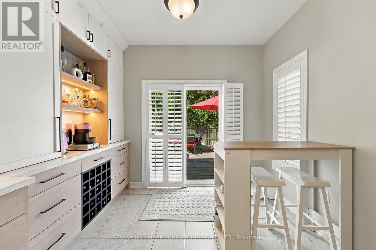
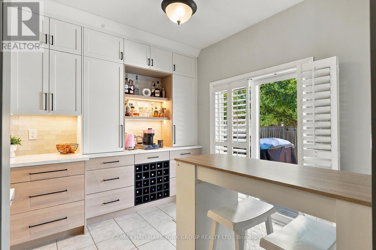
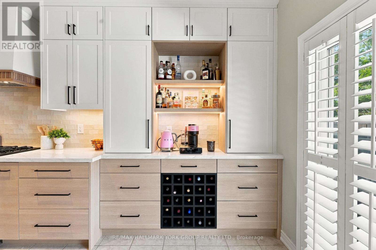
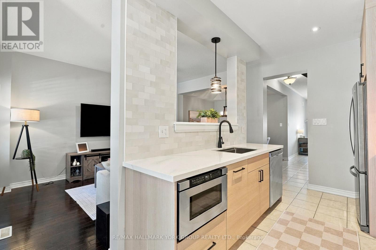
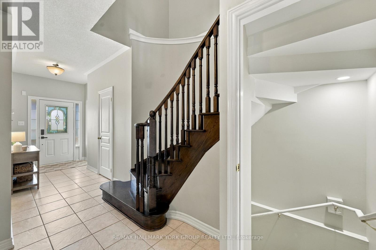
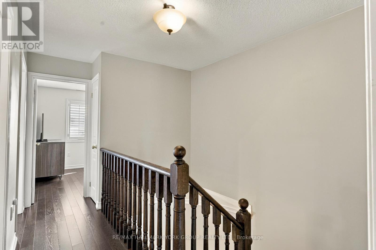
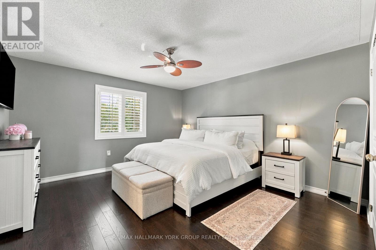
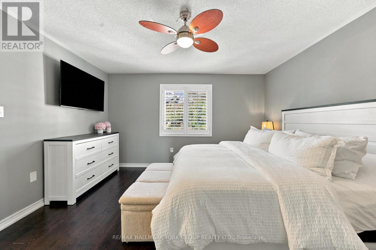
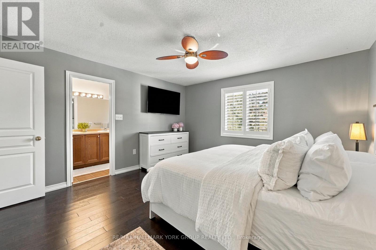
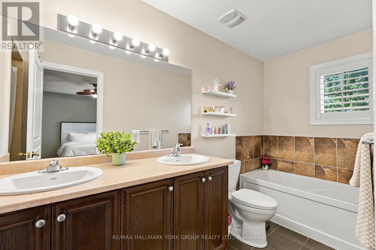
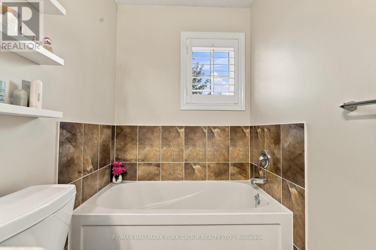
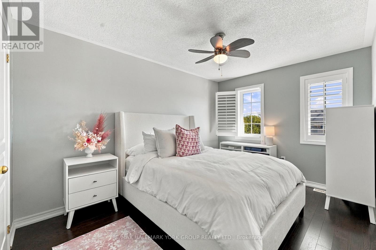
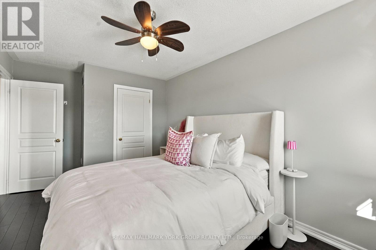
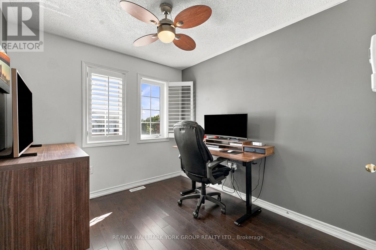
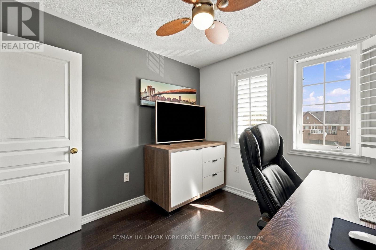
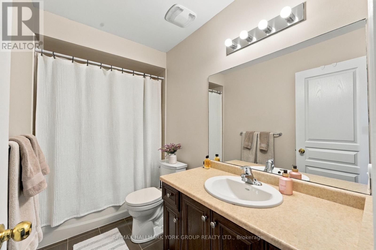
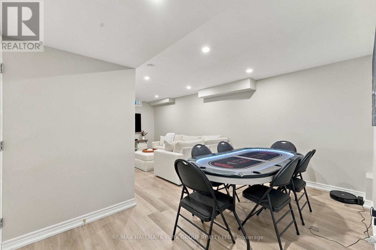
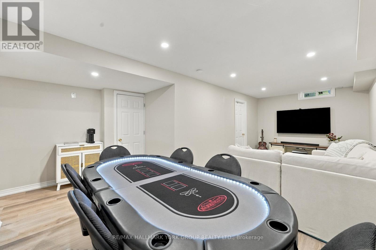
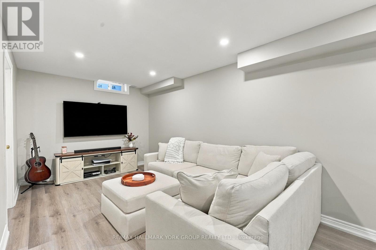
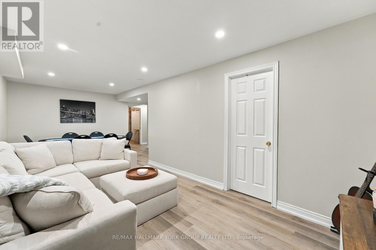
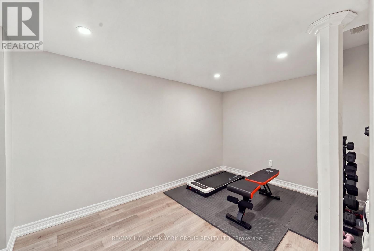
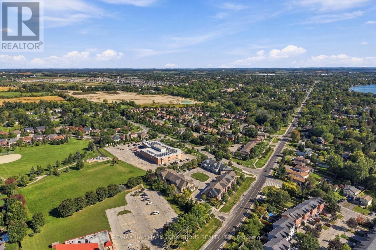
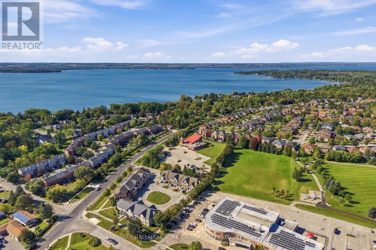
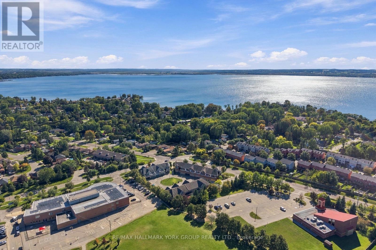
$160 MonthlyWelcome to 19 Caserta Street in Keswick! This beautifully updated 3+1 bedroom, 3 bathroom home is an ideal opportunity for first-time buyers, growing families or those looking to downsize without compromising on space. The heart of the home features a fully renovated kitchen completed in 2025, with approximately $50,000 invested, offering a stylish and functional space for everyday living and entertaining. The upper level boasts brand-new hardwood flooring throughout, while the basement features luxury vinyl flooring, both completed in 2025. The versatile lower level provides additional living space and a fourth bedroom, perfect for guests, a home office or growing family needs. With thoughtful updates throughout and a comfortable, functional layout, this home is truly move-in ready. Located in a family friendly Keswick community close to parks, schools, shopping, restaurants, Lake Simcoe and everyday amenities. A fantastic opportunity for those looking to get into the market or enjoy a more manageable home with plenty of room to live comfortably. UPDATES: Kitchen 2025, Hardwood flooring upstairs 2025, Vinyl basement flooring 2025, Water softener along with carbon water filter 2025. (id:55460)
Property Details
| MLS® Number | N13822672 |
| Property Type | Single Family |
| Community Name | Keswick North |
| Amenities Near By | Beach, Place Of Worship, Schools |
| Equipment Type | Water Heater |
| Features | Cul-de-sac, Sump Pump |
| Parking Space Total | 2 |
| Rental Equipment Type | Water Heater |
Building
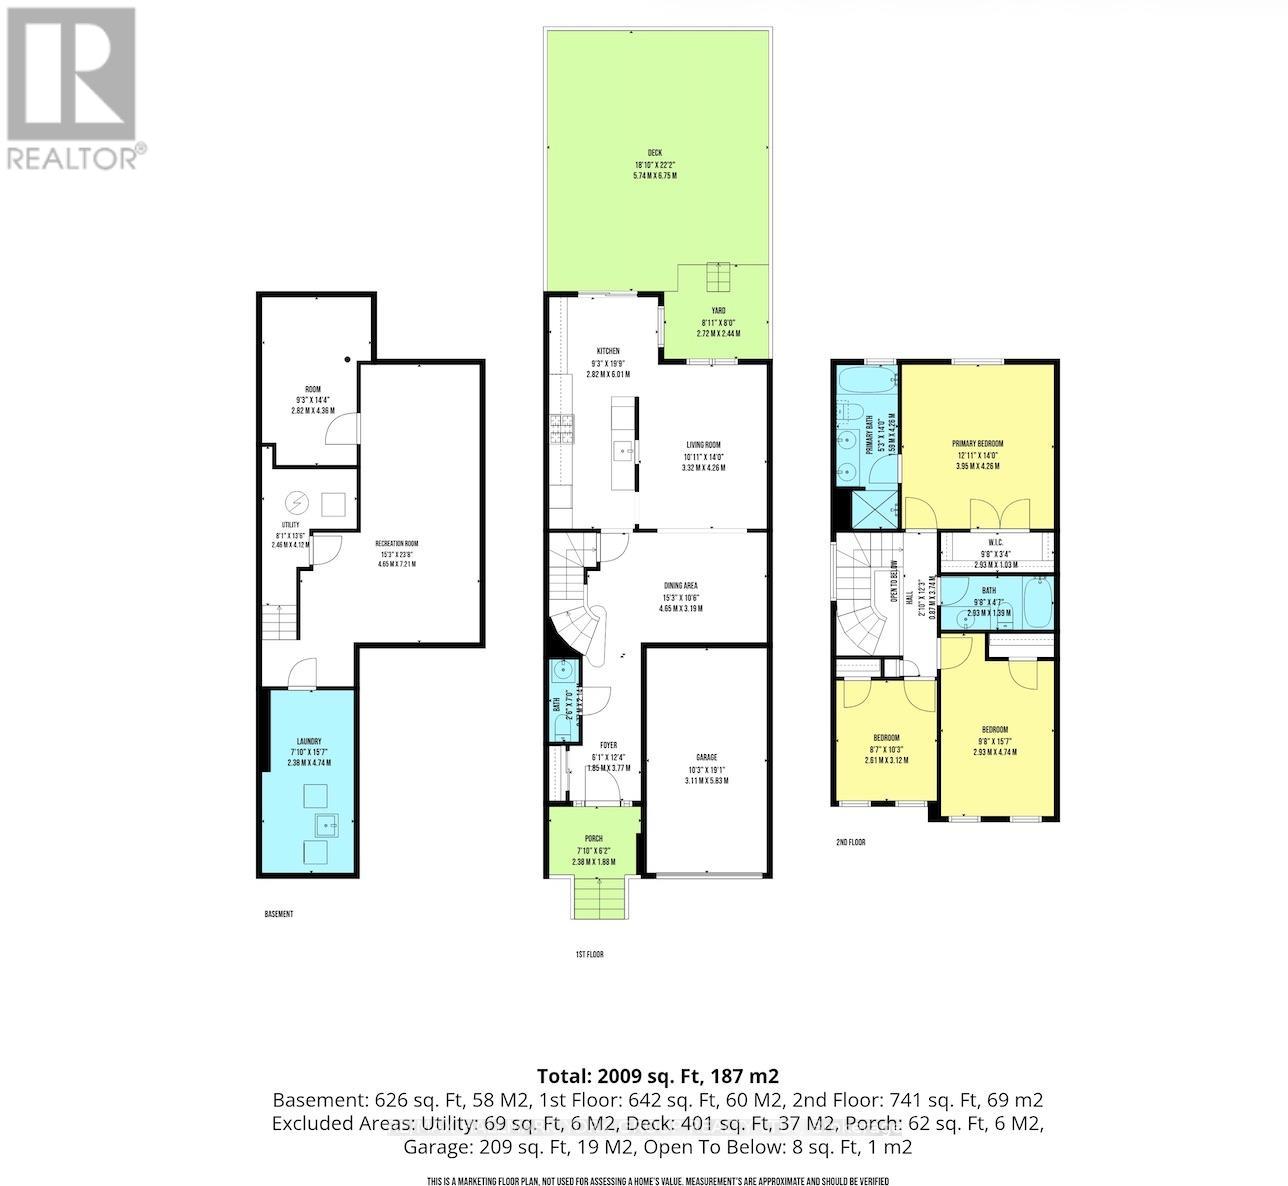
| Bathroom Total | 3 |
| Bedrooms Above Ground | 3 |
| Bedrooms Below Ground | 1 |
| Bedrooms Total | 4 |
| Age | 6 To 15 Years |
| Appliances | Dryer, Stove, Washer, Window Coverings, Refrigerator |
| Basement Development | Finished |
| Basement Type | N/a (finished) |
| Construction Style Attachment | Attached |
| Cooling Type | Central Air Conditioning |
| Exterior Finish | Brick |
| Flooring Type | Hardwood, Ceramic, Vinyl |
| Foundation Type | Poured Concrete |
| Heating Fuel | Natural Gas |
| Heating Type | Forced Air |
| Stories Total | 2 |
| Size Interior | 1,500 - 2,000 Sqft |
| Type | Row / Townhouse |
| Utility Water | Municipal Water |
Parking
| Garage |
Land
| Acreage | No |
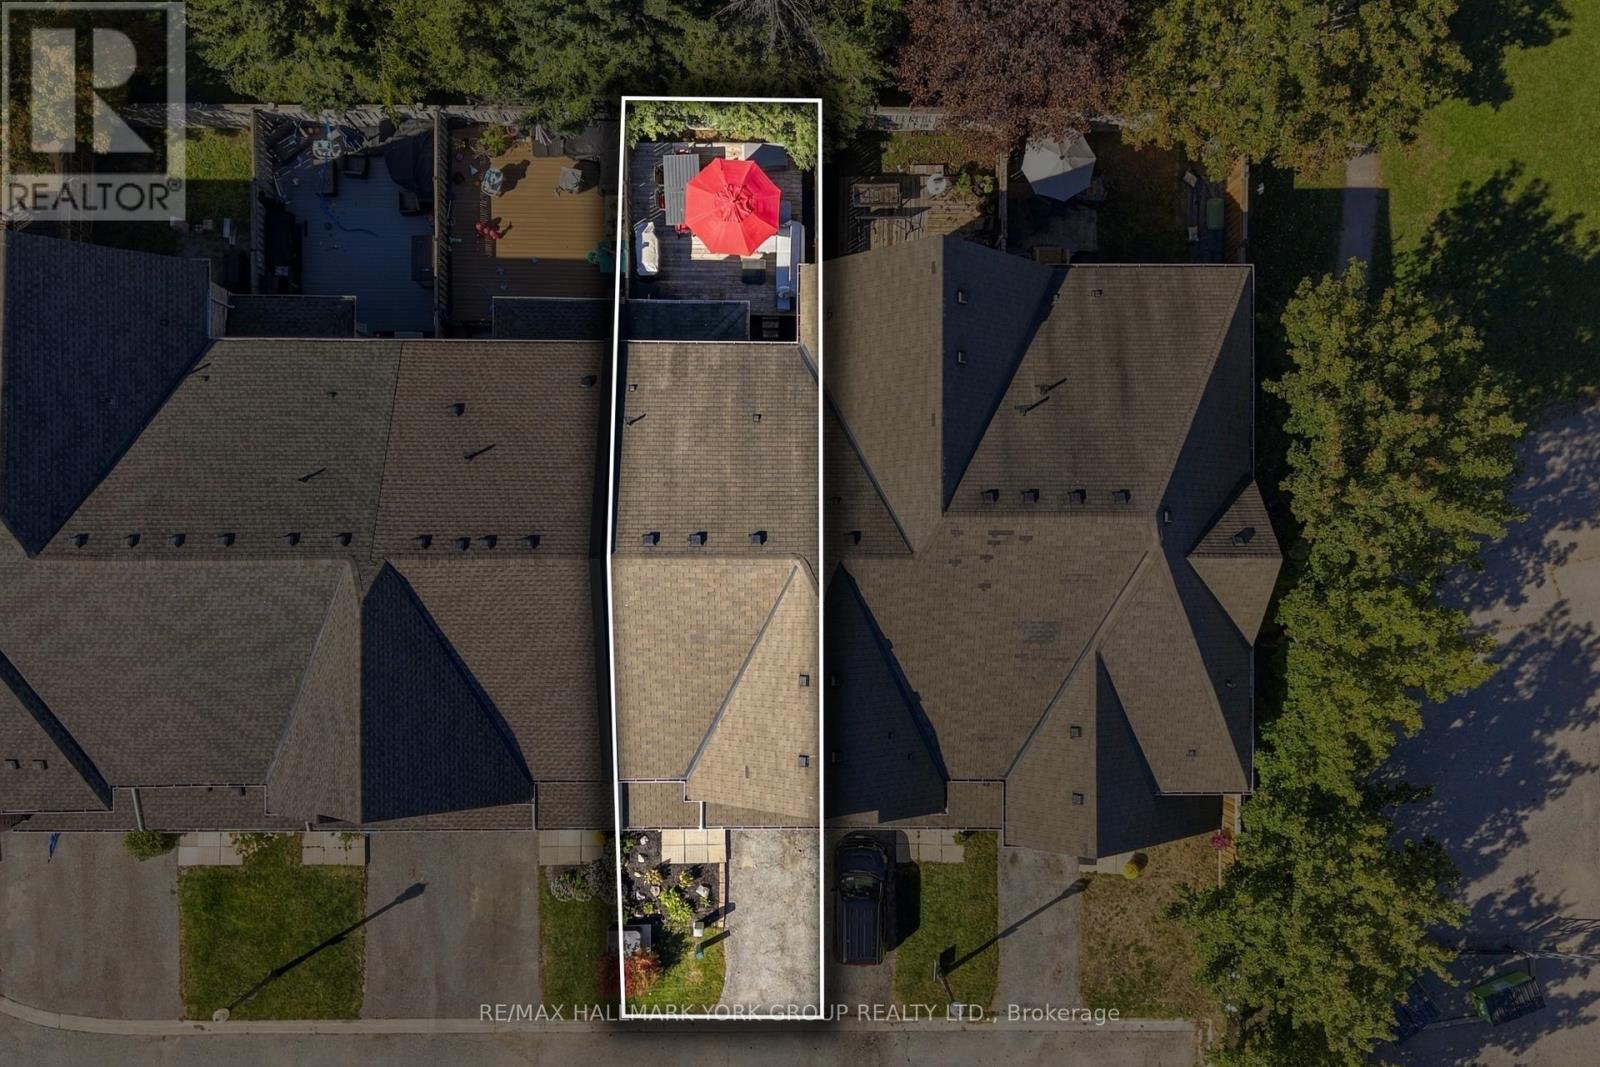
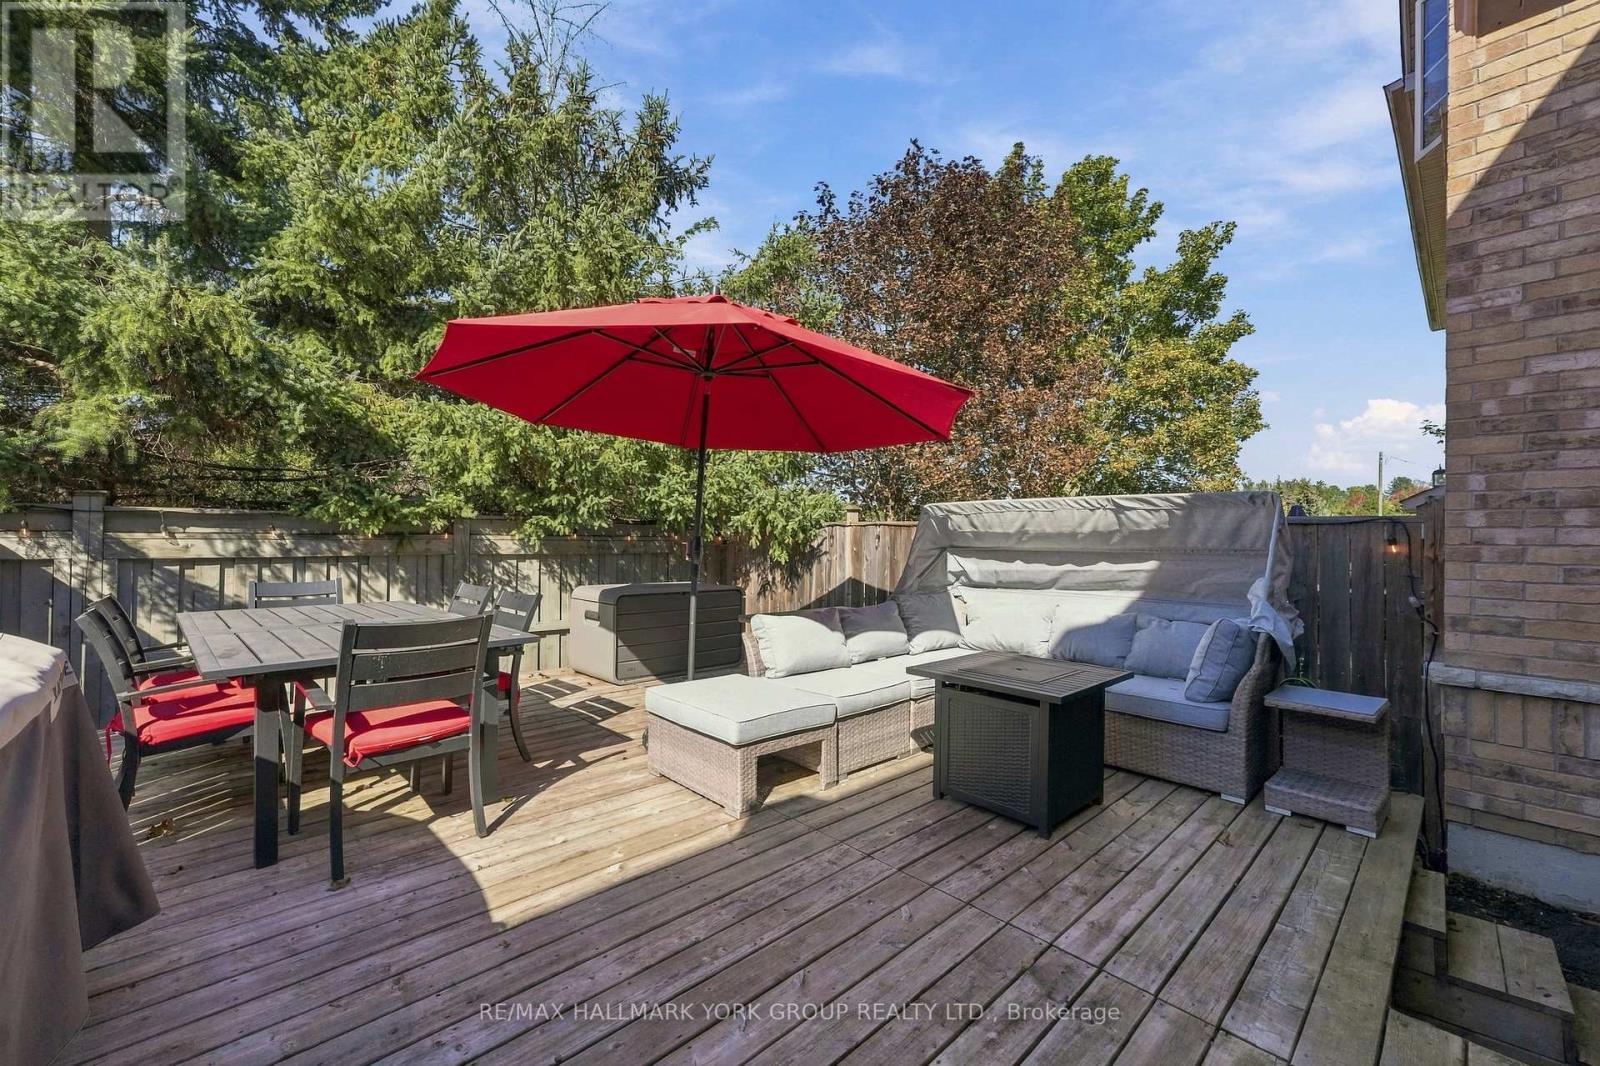
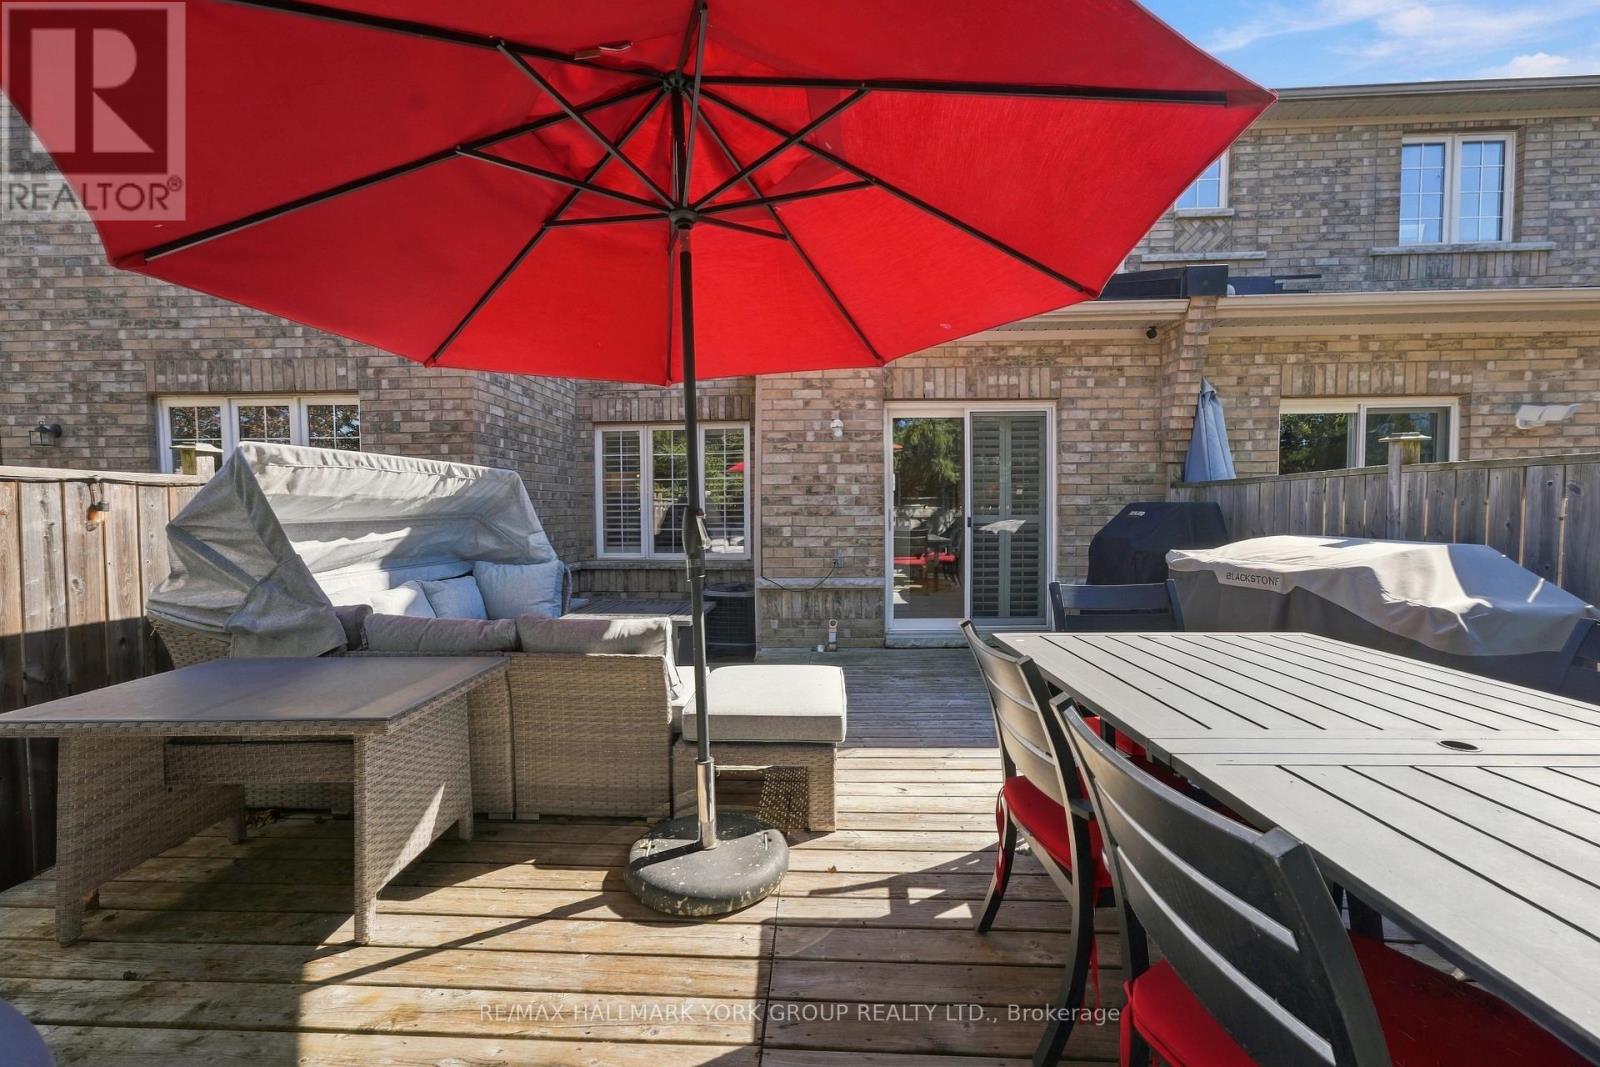
| Fence Type | Fenced Yard |
| Land Amenities | Beach, Place Of Worship, Schools |
| Sewer | Sanitary Sewer |
| Size Depth | 99 Ft |
| Size Frontage | 19 Ft ,8 In |
| Size Irregular | 19.7 X 99 Ft |
| Size Total Text | 19.7 X 99 Ft |
| Surface Water | Lake/pond |
Rooms
| Level | Type | Length | Width | Dimensions |
|---|---|---|---|---|
| Second Level | Primary Bedroom | 4.32 m | 4.06 m | 4.32 m x 4.06 m |
| Second Level | Bedroom 2 | 4.01 m | 2.9 m | 4.01 m x 2.9 m |
| Second Level | Bedroom 3 | 2.92 m | 2.6 m | 2.92 m x 2.6 m |
| Lower Level | Recreational, Games Room | 6.86 m | 2.87 m | 6.86 m x 2.87 m |
| Lower Level | Bedroom | 3.71 m | 2.44 m | 3.71 m x 2.44 m |
| Main Level | Living Room | 4.17 m | 10.6 m | 4.17 m x 10.6 m |
| Main Level | Dining Room | 3.07 m | 2.79 m | 3.07 m x 2.79 m |
| Main Level | Kitchen | 3.33 m | 2.31 m | 3.33 m x 2.31 m |
| Main Level | Eating Area | 3.02 m | 2.74 m | 3.02 m x 2.74 m |
Utilities
| Cable | Installed |
| Electricity | Installed |
| Sewer | Installed |
https://www.realtor.ca/real-estate/30321671/19-caserta-street-georgina-keswick-north-keswick-north


25 Millard Ave West Unit B - 2nd Flr
Newmarket, Ontario L3Y 7R5
(905) 727-1941
(905) 841-6018

The trademarks REALTOR®, REALTORS®, and the REALTOR® logo are controlled by The Canadian Real Estate Association (CREA) and identify real estate professionals who are members of CREA. The trademarks MLS®, Multiple Listing Service® and the associated logos are owned by The Canadian Real Estate Association (CREA) and identify the quality of services provided by real estate professionals who are members of CREA. The trademark DDF® is owned by The Canadian Real Estate Association (CREA) and identifies CREA's Data Distribution Facility (DDF®)
September 24 2026 03:04:06
Toronto Regional Real Estate Board
RE/MAX Hallmark York Group Realty Ltd.