
1897 Balsam Avenue Mississauga, Ontario L5J 1L3

$3,499,000
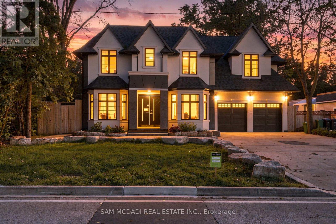
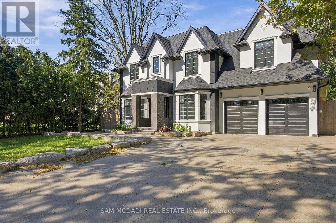
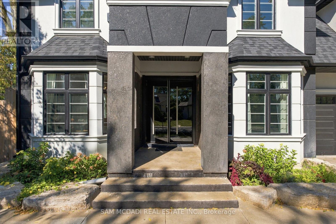
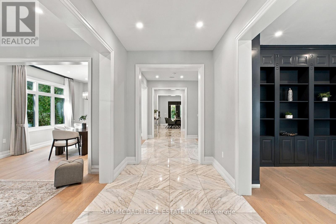
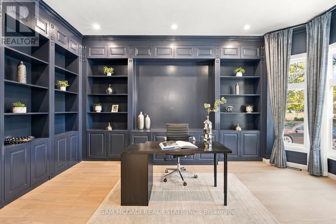
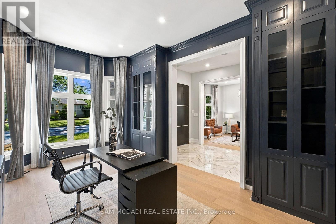
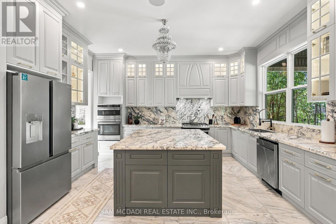
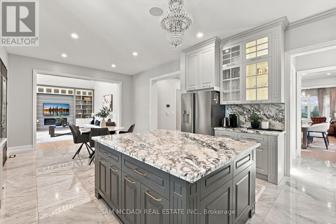
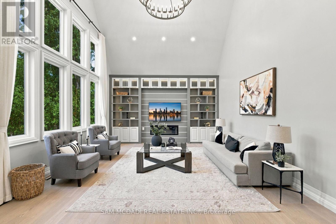
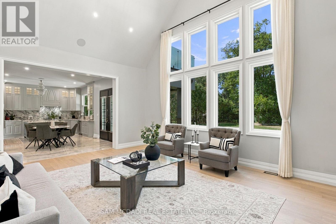
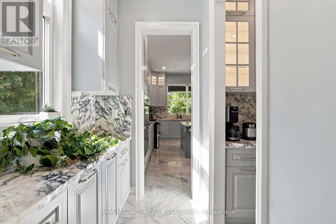
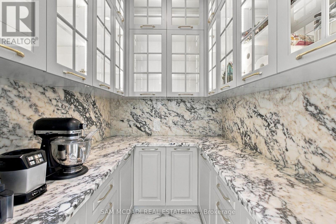
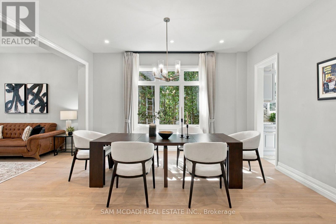
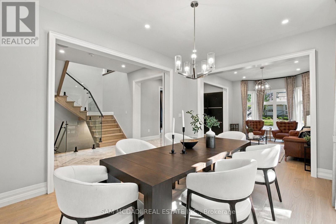
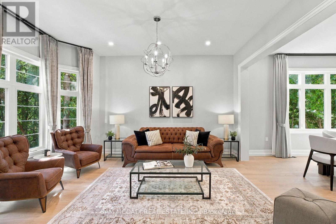
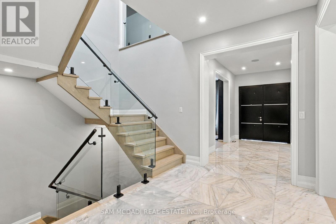
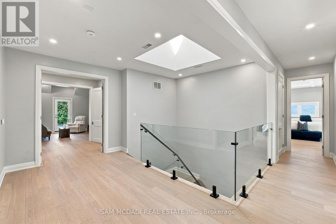
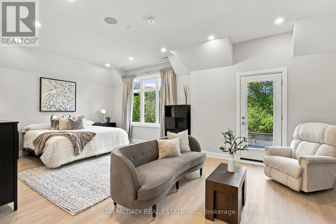
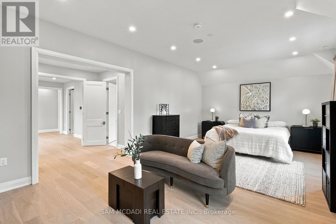
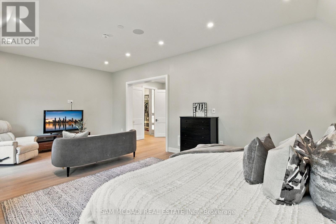
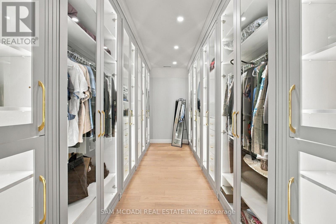
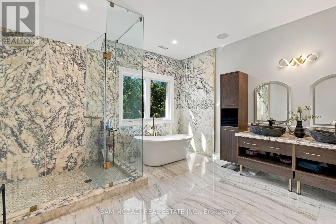
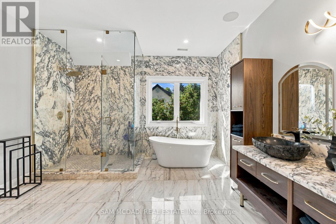
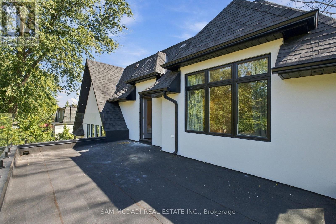
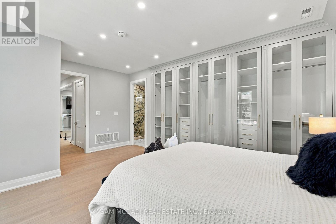
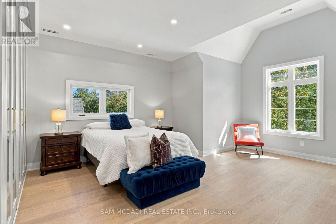
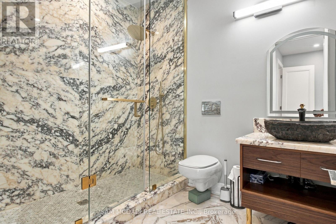
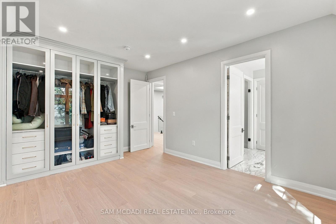
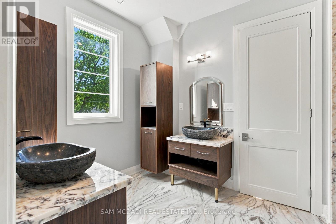
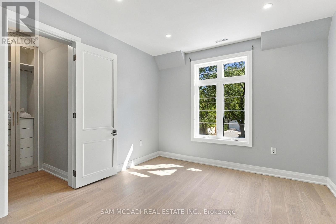
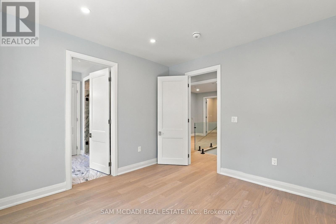
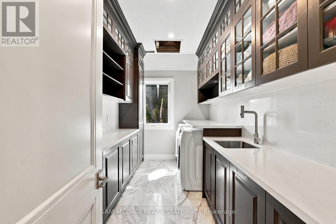
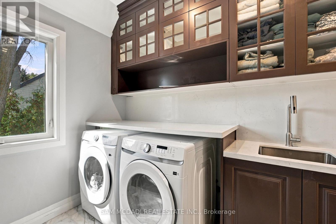
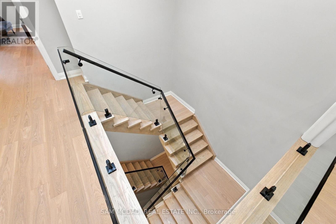
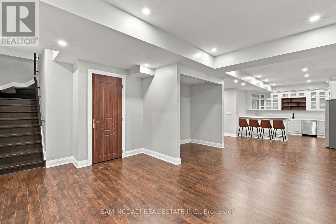
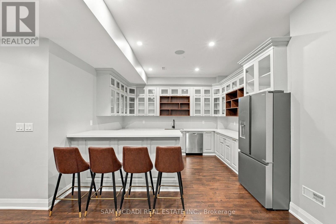
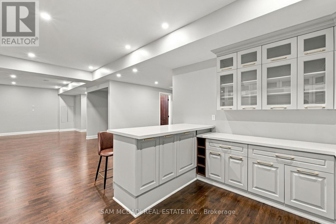
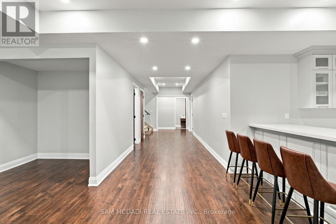
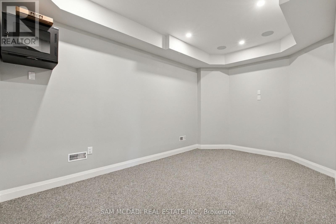
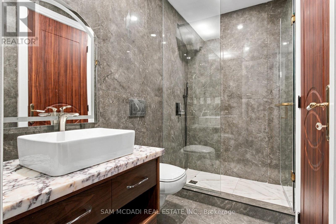
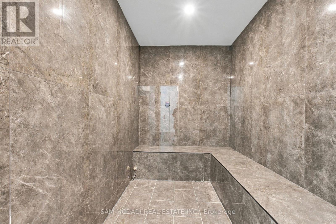
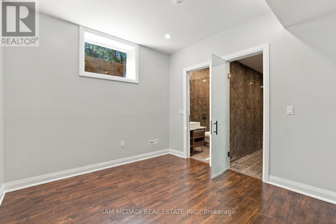
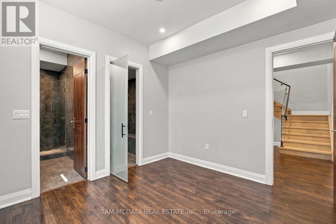
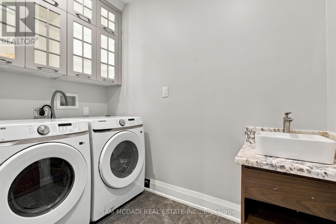
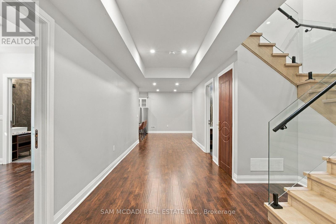
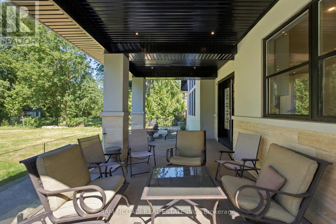
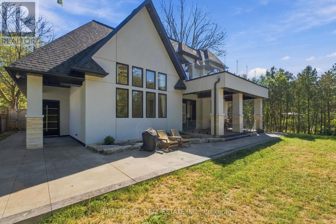
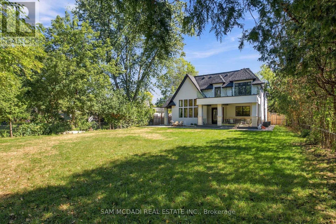
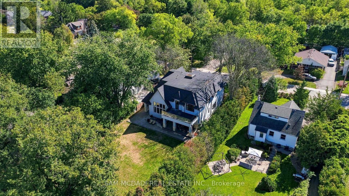
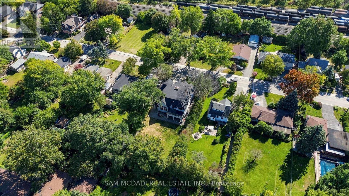
Welcome to 1897 Balsam Avenue, an exceptional architectural residence set on a pool-size deep lot in prestigious Clarkson. Offering over 6,600 SF of finished living space & a carefully considered floor plan across three levels. Inside, soaring ceilings, expansive windows & a sophisticated combination of porcelain & hardwood flooring establish an impressive sense of scale, while B/I surround sound enhances the home's entertainment-ready design. The gourmet kitchen pairs an oversized centre island w/ Italian marble countertops & premium B/I appliances, flowing naturally into the bright breakfast area & inviting family room. A dramatic linear fireplace framed by custom built-ins creates a warm focal point, while expansive views extend toward the private backyard, an ideal setting for memorable gatherings. Above, the Owners Suite offers a private retreat w/ vaulted ceilings, a boutique-inspired walk-in closet & a spa-like ensuite finished w/ exquisite porcelain details, a deep soaker tub & oversized glass shower. Three additional bedrooms are thoughtfully appointed, each featuring its own distinctive design, generous closet space & ensuite/semi-ensuite access. The lower level adds a 2nd kitchen, spacious rec area, 2 additional bedrooms w/ ensuites, secondary laundry & a steam room. Flexible bedrooms suit various uses, while the den can convert to a home office or media room. Cove ceilings & pot lights complete the space, ideal for multi-generational living, guests, recreation & wellness. Beyond the residence, enjoy the best of Clarkson and nearby Port Credit right at your doorstep. Stroll to Clarkson Village, Port Credit waterfront, parks/trails, restaurants & boutiques. Families will appreciate access to highly regarded public & private schools, while Clarkson GO provides convenient service into Toronto. With easy access to the QEW, major routes & the GTA. (id:55460)
Property Details
| MLS® Number | W13878212 |
| Property Type | Single Family |
| Neigbourhood | Clarkson |
| Community Name | Clarkson |
| Amenities Near By | Park, Public Transit, Golf Nearby |
| Community Features | Community Centre |
| Features | Carpet Free, Guest Suite, Sump Pump, In-law Suite |
| Parking Space Total | 12 |
Building
| Bathroom Total | 7 |
| Bedrooms Above Ground | 4 |
| Bedrooms Below Ground | 2 |
| Bedrooms Total | 6 |
| Age | New Building |
| Amenities | Fireplace(s) |
| Appliances | Garage Door Opener Remote(s), Water Heater, Dishwasher, Dryer, Microwave, Oven, Gas Stove(s), Washer, Window Coverings, Refrigerator |
| Basement Features | Apartment In Basement |
| Basement Type | Full |
| Construction Style Attachment | Detached |
| Cooling Type | Central Air Conditioning |
| Exterior Finish | Stucco, Vinyl Siding |
| Fire Protection | Smoke Detectors |
| Fireplace Present | Yes |
| Flooring Type | Laminate, Carpeted, Porcelain Tile, Hardwood |
| Foundation Type | Poured Concrete |
| Half Bath Total | 2 |
| Heating Fuel | Natural Gas |
| Heating Type | Forced Air |
| Stories Total | 2 |
| Size Interior | 3,500 - 5,000 Sqft |
| Type | House |
| Utility Water | Municipal Water |
Parking
| Garage | |
| Tandem | |
| Inside Entry |
Land
| Acreage | No |
| Fence Type | Fenced Yard |
| Land Amenities | Park, Public Transit, Golf Nearby |
| Sewer | Sanitary Sewer |
| Size Depth | 186 Ft ,1 In |
| Size Frontage | 75 Ft ,1 In |
| Size Irregular | 75.1 X 186.1 Ft |
| Size Total Text | 75.1 X 186.1 Ft|under 1/2 Acre |
| Zoning Description | R3 |
Rooms
| Level | Type | Length | Width | Dimensions |
|---|---|---|---|---|
| Second Level | Laundry Room | 3.74 m | 2.19 m | 3.74 m x 2.19 m |
| Second Level | Primary Bedroom | 4.55 m | 7.39 m | 4.55 m x 7.39 m |
| Second Level | Bedroom 2 | 6.13 m | 5.47 m | 6.13 m x 5.47 m |
| Second Level | Bedroom 3 | 4.84 m | 3.6 m | 4.84 m x 3.6 m |
| Second Level | Bedroom 3 | 3.63 m | 3.51 m | 3.63 m x 3.51 m |
| Basement | Bedroom 4 | 3.39 m | 3.51 m | 3.39 m x 3.51 m |
| Basement | Kitchen | 4.05 m | 3.6 m | 4.05 m x 3.6 m |
| Basement | Recreational, Games Room | 5.88 m | 9.87 m | 5.88 m x 9.87 m |
| Basement | Den | 5.29 m | 3.08 m | 5.29 m x 3.08 m |
| Basement | Bedroom | 5.37 m | 3.49 m | 5.37 m x 3.49 m |
| Basement | Bedroom 2 | 3.39 m | 3.51 m | 3.39 m x 3.51 m |
| Main Level | Kitchen | 4.69 m | 3.7 m | 4.69 m x 3.7 m |
| Main Level | Eating Area | 4.76 m | 3.65 m | 4.76 m x 3.65 m |
| Main Level | Dining Room | 4.76 m | 3.65 m | 4.76 m x 3.65 m |
| Main Level | Living Room | 4.78 m | 3.7 m | 4.78 m x 3.7 m |
| Main Level | Family Room | 4.69 m | 3.7 m | 4.69 m x 3.7 m |
| Main Level | Office | 5.41 m | 3.56 m | 5.41 m x 3.56 m |
Utilities
| Cable | Installed |
| Electricity | Installed |
| Sewer | Installed |
https://www.realtor.ca/real-estate/30382759/1897-balsam-avenue-mississauga-clarkson-clarkson

Salesperson
(905) 502-1500
www.mcdadi.com/
www.facebook.com/SamMcdadi
twitter.com/mcdadi
www.linkedin.com/in/sammcdadi/

110 - 5805 Whittle Rd
Mississauga, Ontario L4Z 2J1
(905) 502-1500
(905) 502-1501
www.mcdadi.com/

The trademarks REALTOR®, REALTORS®, and the REALTOR® logo are controlled by The Canadian Real Estate Association (CREA) and identify real estate professionals who are members of CREA. The trademarks MLS®, Multiple Listing Service® and the associated logos are owned by The Canadian Real Estate Association (CREA) and identify the quality of services provided by real estate professionals who are members of CREA. The trademark DDF® is owned by The Canadian Real Estate Association (CREA) and identifies CREA's Data Distribution Facility (DDF®)
October 08 2026 08:38:18
Toronto Regional Real Estate Board
Sam Mcdadi Real Estate Inc.