
188 Pineland Court Waterloo, Ontario N2T 2T1

$725,000
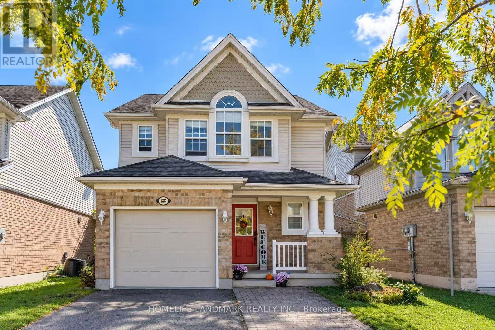
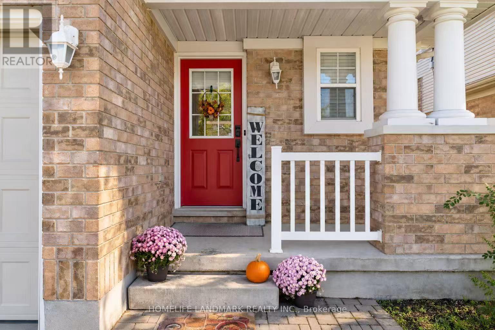
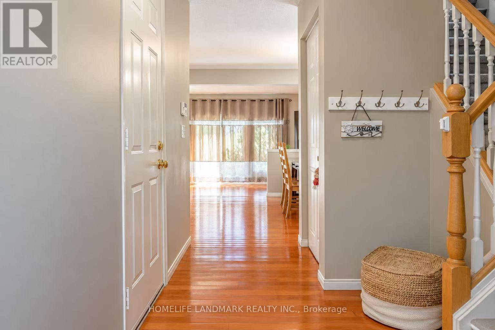
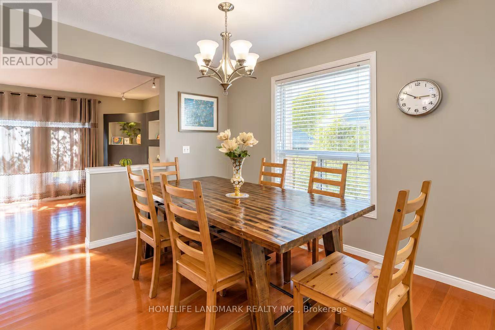
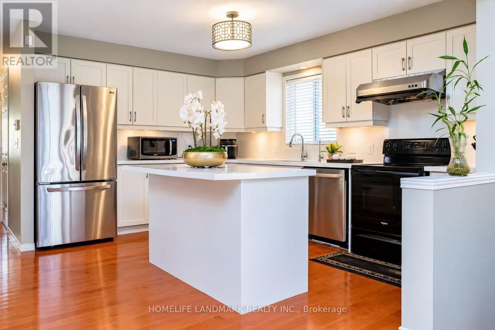
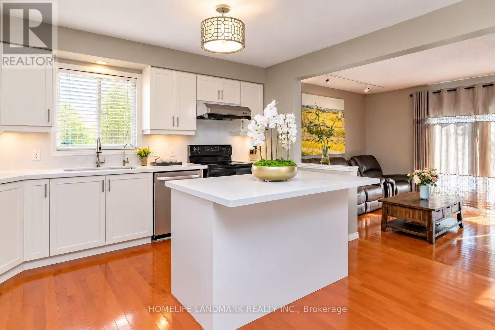
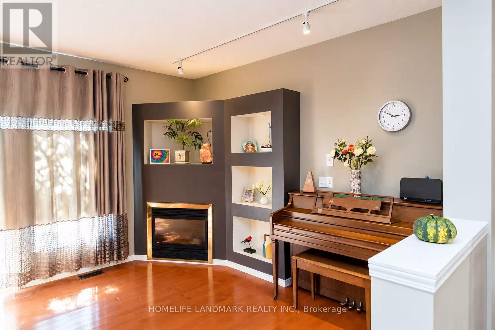
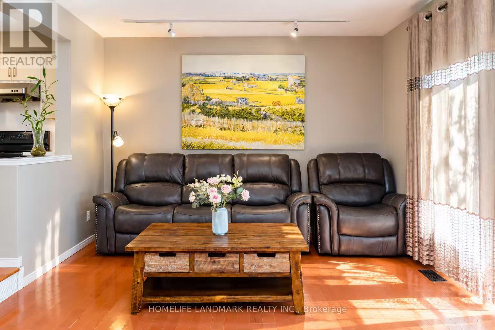
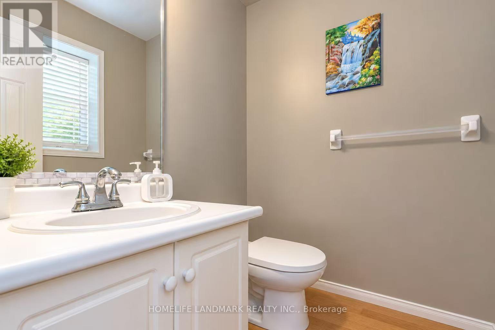
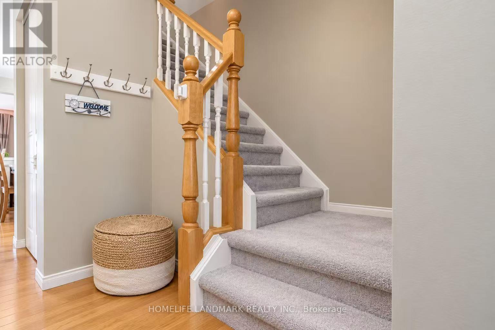
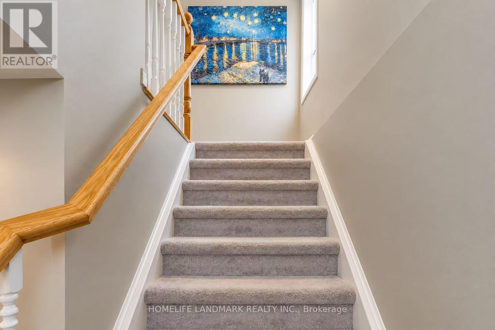
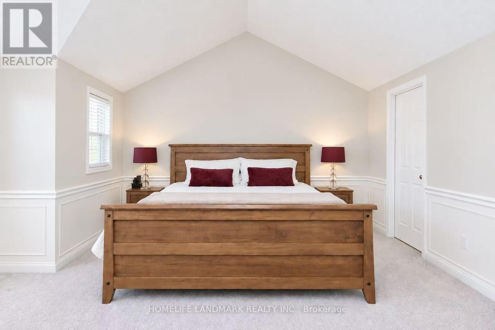
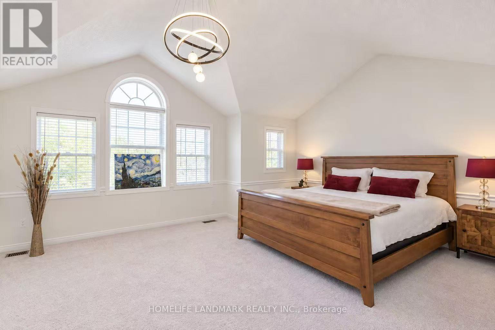
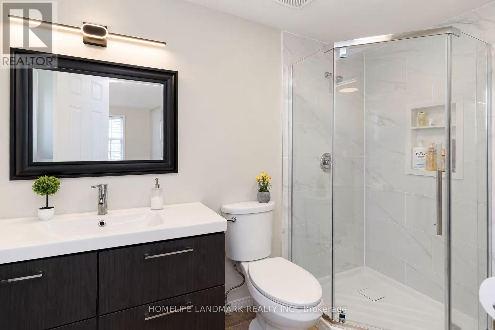
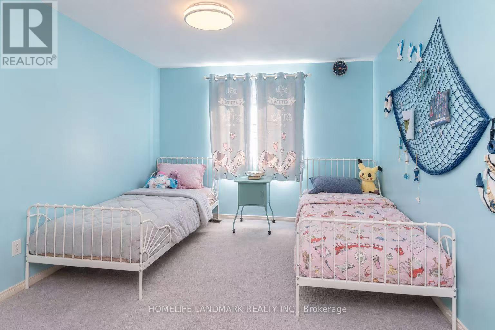
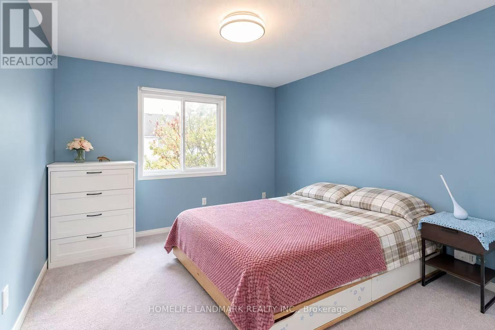
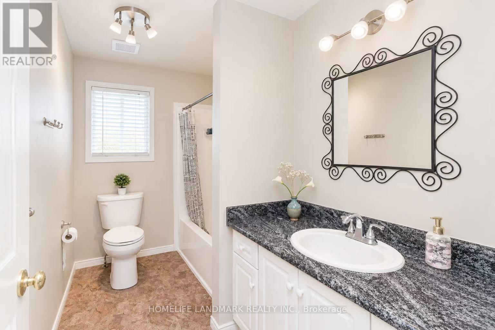
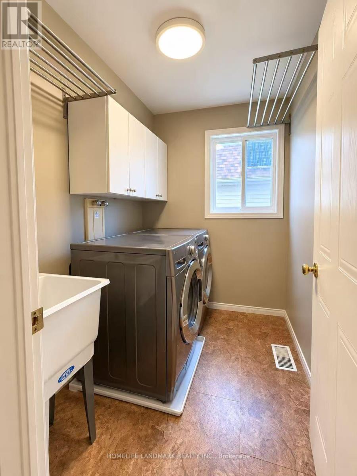
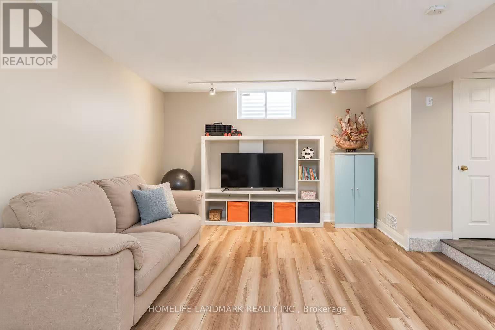
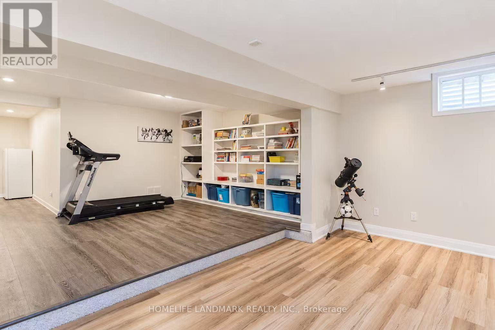
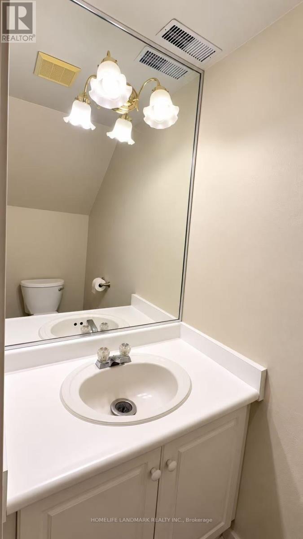
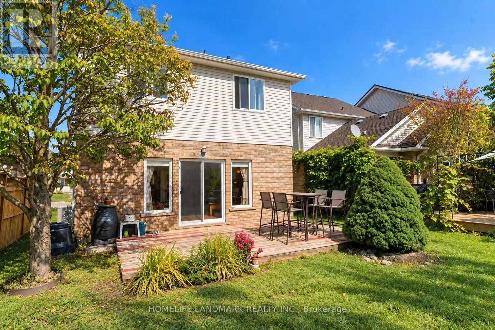
Welcome to 188 Pineland court, ideally located in the heart of Laurelwood! This beautiful family home offers the perfect blend of comfort, convenience and community.The bright, open-concept main floor features a beautifully refreshed kitchen with brand-new countertop&sink, large windows that fill the space with natural light, and a convenient two- piece powder room. Upstairs, you'll find three spacious bedrooms, including a primary suite equipped with a newly renovated ensuite bathroom, walk-in closet, and a convenient laundry room. The fully finished basement provides additional living space, featuring a two-piece bathroom and a spacious family room-perfect for relaxing, entertaining, or family movie nights. Step Outside to a beautiful backyard with a large deck for enjoy outdoor activities and gatherings with family and friends. Located just minutes from premium shopping, top-rated schools, major commuter routes, and scenic conservation lands filled with trails to explore. Do not miss the opportunity to make this gorgeous, move-in-ready home your own! (id:55460)
Open House
This property has open houses!
2:00 pm
Ends at:4:00 pm
2:00 pm
Ends at:4:00 pm
Property Details
| MLS® Number | X13860522 |
| Property Type | Single Family |
| Neigbourhood | Laurelwood |
| Equipment Type | Water Heater |
| Features | Sump Pump |
| Parking Space Total | 3 |
| Rental Equipment Type | Water Heater |
Building
| Bathroom Total | 4 |
| Bedrooms Above Ground | 3 |
| Bedrooms Total | 3 |
| Amenities | Fireplace(s) |
| Appliances | Garage Door Opener Remote(s), Water Softener, Blinds, Dishwasher, Dryer, Hood Fan, Stove, Washer, Window Coverings, Refrigerator |
| Basement Development | Finished |
| Basement Type | Full (finished) |
| Construction Style Attachment | Detached |
| Cooling Type | Central Air Conditioning |
| Exterior Finish | Brick, Vinyl Siding |
| Fireplace Present | Yes |
| Fireplace Total | 1 |
| Foundation Type | Concrete |
| Half Bath Total | 2 |
| Heating Fuel | Natural Gas |
| Heating Type | Forced Air |
| Stories Total | 2 |
| Size Interior | 1,500 - 2,000 Sqft |
| Type | House |
| Utility Water | Municipal Water |
Parking
| Attached Garage | |
| Garage |
Land
| Acreage | No |
| Sewer | Sanitary Sewer |
| Size Depth | 108 Ft ,4 In |
| Size Frontage | 33 Ft ,1 In |
| Size Irregular | 33.1 X 108.4 Ft |
| Size Total Text | 33.1 X 108.4 Ft |
Rooms
| Level | Type | Length | Width | Dimensions |
|---|---|---|---|---|
| Second Level | Primary Bedroom | 5.28 m | 4.34 m | 5.28 m x 4.34 m |
| Second Level | Bathroom | 2.95 m | 1.5 m | 2.95 m x 1.5 m |
| Second Level | Bedroom 2 | 3.45 m | 3.15 m | 3.45 m x 3.15 m |
| Second Level | Bedroom 3 | 3.66 m | 3.25 m | 3.66 m x 3.25 m |
| Second Level | Laundry Room | 2.11 m | 1.63 m | 2.11 m x 1.63 m |
| Second Level | Bathroom | 2.95 m | 1.6 m | 2.95 m x 1.6 m |
| Basement | Recreational, Games Room | 6.1 m | 3.96 m | 6.1 m x 3.96 m |
| Basement | Exercise Room | 4.52 m | 3.61 m | 4.52 m x 3.61 m |
| Basement | Bathroom | 1.96 m | 0.91 m | 1.96 m x 0.91 m |
| Ground Level | Living Room | 6.3 m | 3.61 m | 6.3 m x 3.61 m |
| Ground Level | Dining Room | 3.33 m | 2.97 m | 3.33 m x 2.97 m |
| Ground Level | Kitchen | 4.14 m | 3.35 m | 4.14 m x 3.35 m |
| Ground Level | Partial Bathroom | 1.58 m | 1.37 m | 1.58 m x 1.37 m |
https://www.realtor.ca/real-estate/30363288/188-pineland-court-waterloo
Salesperson
(905) 305-1600

7240 Woodbine Ave Unit 103
Markham, Ontario L3R 1A4
(905) 305-1600
(905) 305-1609
www.homelifelandmark.com/

The trademarks REALTOR®, REALTORS®, and the REALTOR® logo are controlled by The Canadian Real Estate Association (CREA) and identify real estate professionals who are members of CREA. The trademarks MLS®, Multiple Listing Service® and the associated logos are owned by The Canadian Real Estate Association (CREA) and identify the quality of services provided by real estate professionals who are members of CREA. The trademark DDF® is owned by The Canadian Real Estate Association (CREA) and identifies CREA's Data Distribution Facility (DDF®)
October 05 2026 10:34:13
Toronto Regional Real Estate Board
Homelife Landmark Realty Inc.