
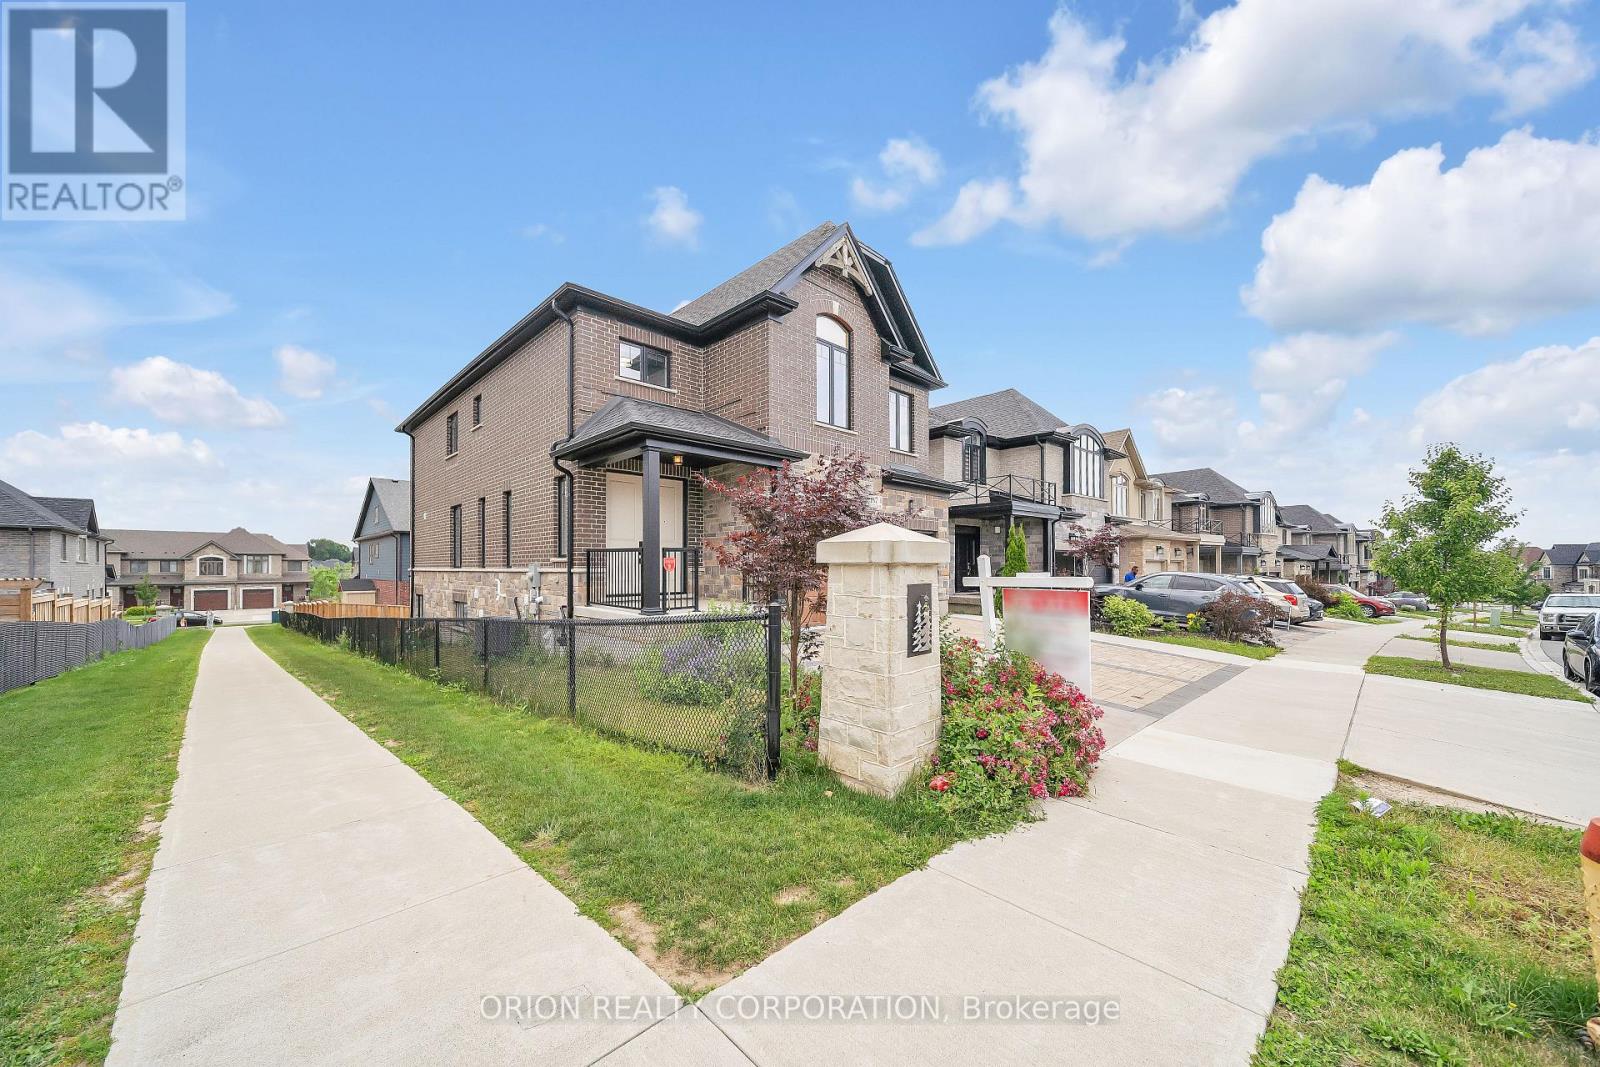
187 Forest Creek Drive Kitchener, Ontario N2R 0M6













$3,700 Monthly
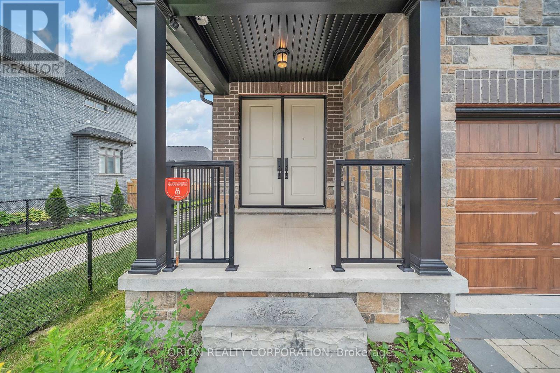
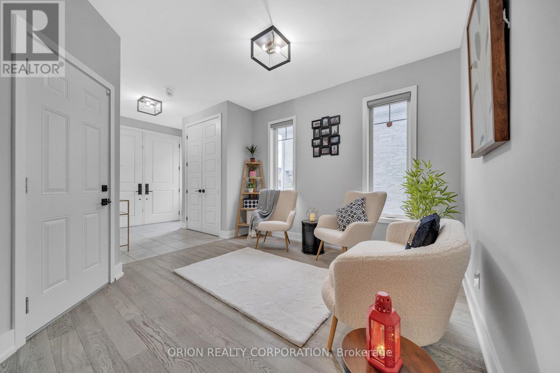
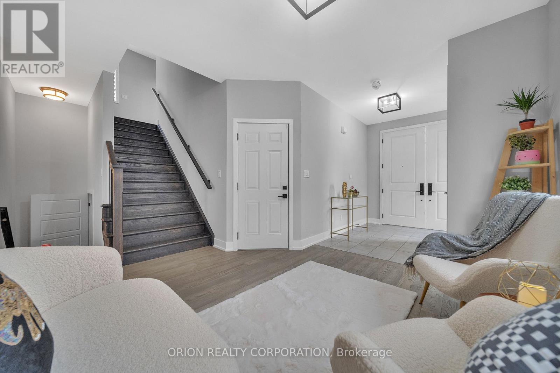
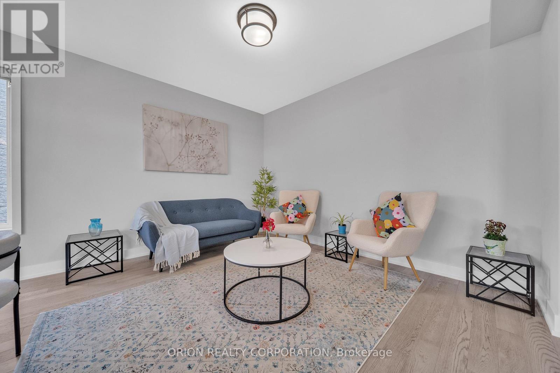
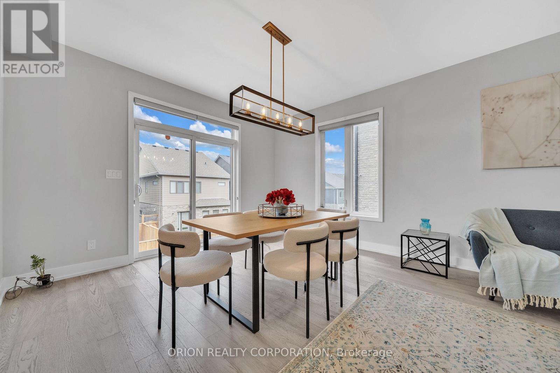
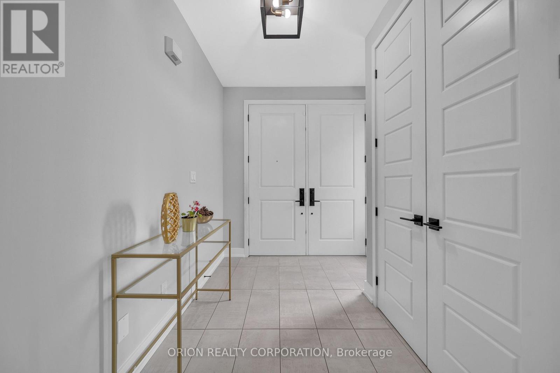
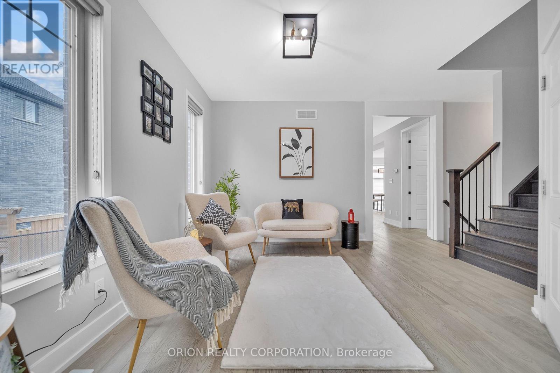
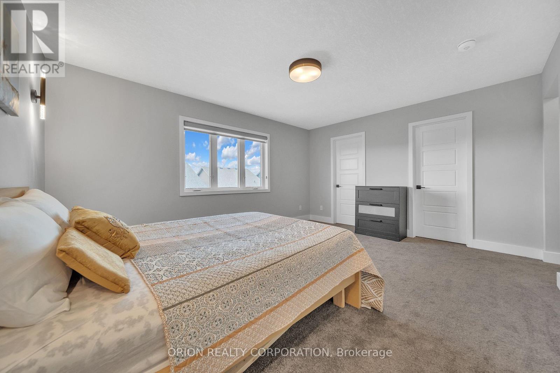
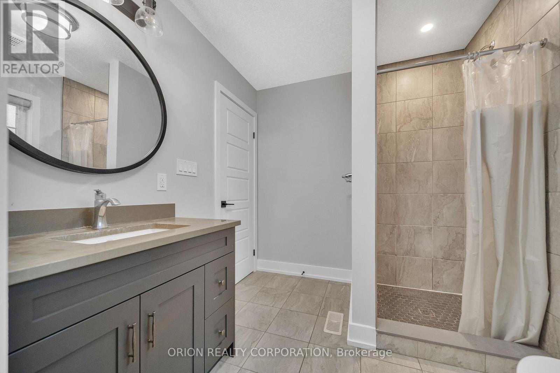
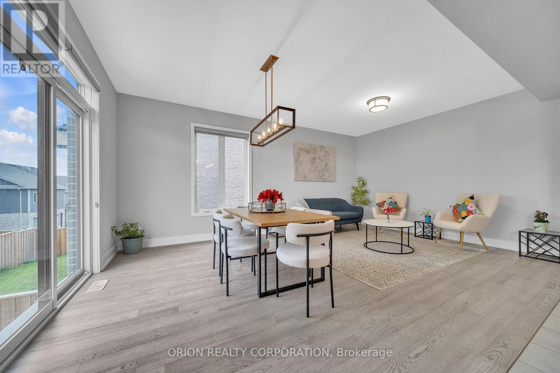
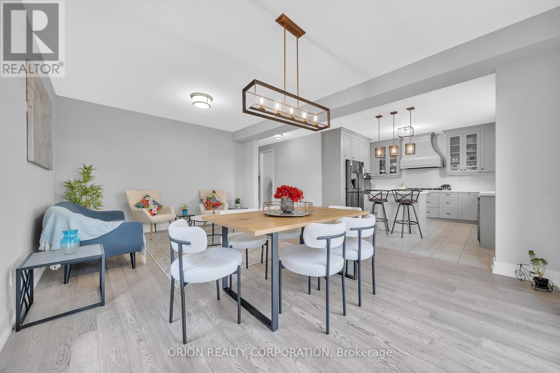
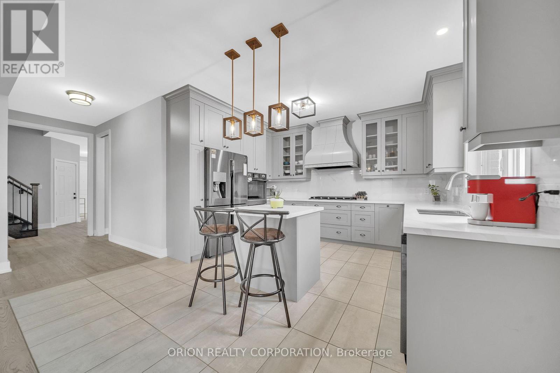
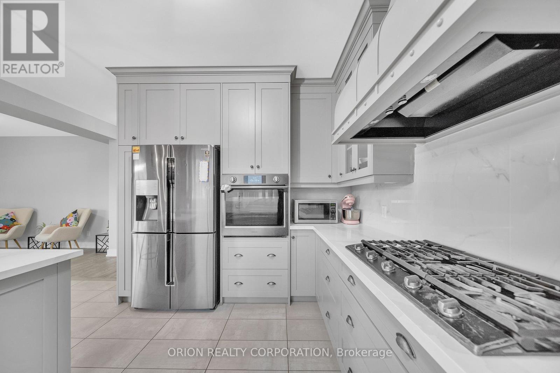
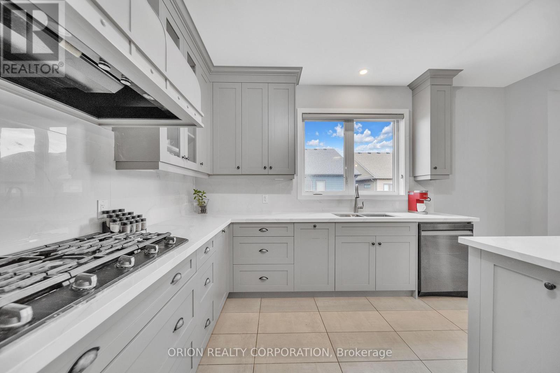
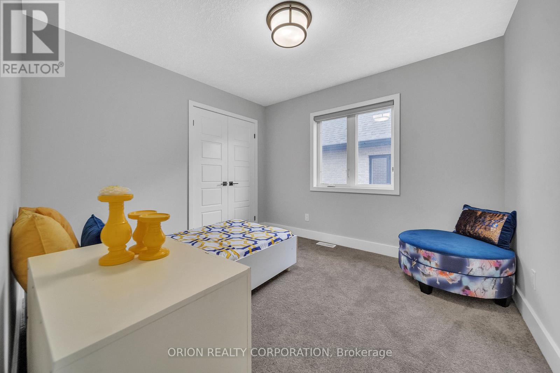
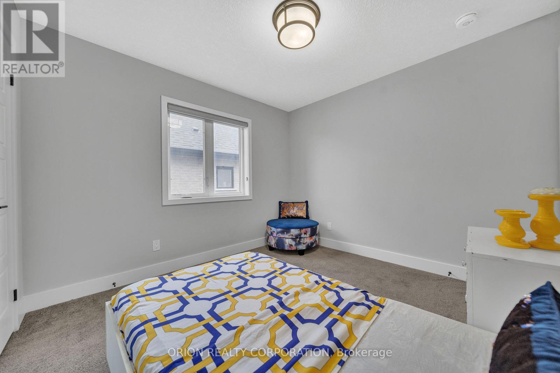
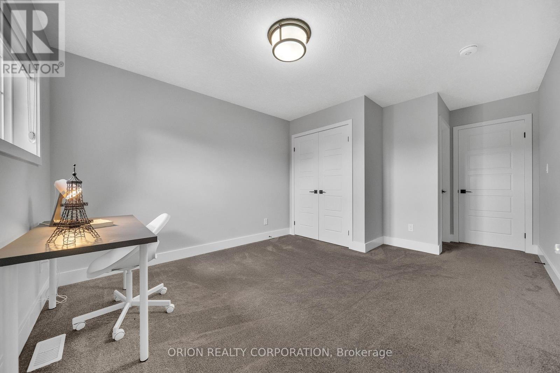
*Basement is not included* Custom-built Kenmore house with 9 ft ceilings throughout the main floor, featuring a large mudroom/laundry room with tons of storage space. A separate formal dining room, an open-concept family room, and a gourmet kitchen. The beautiful kitchen features floor-to-ceiling soft-close cabinets, a centre island, and built-in appliances, including a gas stove top. Master bedroom comes with its own ensuite. Bedrooms 2 and 3 share a Jack and Jill bathroom. Bedroom 4 is independent. The main floor has a full washroom with access to a walk-in shower. Separate office on the main floor. JW Garth Public School is located on the front street in Appleby Ridge. (id:55460)
Property Details
| MLS® Number | X14200388 |
| Property Type | Single Family |
| Amenities Near By | Park, Schools |
| Equipment Type | Water Heater |
| Features | Conservation/green Belt, In Suite Laundry, Sump Pump |
| Parking Space Total | 2 |
| Rental Equipment Type | Water Heater |
Building
| Bathroom Total | 3 |
| Bedrooms Above Ground | 4 |
| Bedrooms Total | 4 |
| Age | 6 To 15 Years |
| Appliances | Oven - Built-in, Water Heater, Water Softener |
| Basement Type | None |
| Construction Style Attachment | Detached |
| Cooling Type | Central Air Conditioning |
| Exterior Finish | Brick, Stone |
| Foundation Type | Concrete |
| Heating Fuel | Natural Gas |
| Heating Type | Forced Air |
| Stories Total | 2 |
| Size Interior | 2,500 - 3,000 Sqft |
| Type | House |
| Utility Water | Municipal Water |
Parking
| Attached Garage | |
| Garage |
Land
| Acreage | No |
| Land Amenities | Park, Schools |
| Sewer | Sanitary Sewer |
| Size Depth | 98 Ft |
| Size Frontage | 40 Ft |
| Size Irregular | 40 X 98 Ft |
| Size Total Text | 40 X 98 Ft |
Rooms
| Level | Type | Length | Width | Dimensions |
|---|---|---|---|---|
| Second Level | Primary Bedroom | 5.87 m | 5.08 m | 5.87 m x 5.08 m |
| Second Level | Bedroom 2 | 2.95 m | 2 m | 2.95 m x 2 m |
| Second Level | Bedroom 3 | 3.38 m | 3.38 m | 3.38 m x 3.38 m |
| Second Level | Bedroom 4 | 2.95 m | 2.95 m | 2.95 m x 2.95 m |
| Main Level | Living Room | 5.79 m | 3.86 m | 5.79 m x 3.86 m |
| Main Level | Kitchen | 3.86 m | 4.44 m | 3.86 m x 4.44 m |
| Main Level | Family Room | 3.45 m | 2.87 m | 3.45 m x 2.87 m |
| Main Level | Office | 2.9 m | 2.87 m | 2.9 m x 2.87 m |
Utilities
| Electricity | Available |
| Sewer | Available |
https://www.realtor.ca/real-estate/30534569/187-forest-creek-drive-kitchener
1149 Lakeshore Rd E
Mississauga, Ontario L5E 1E8
(416) 733-7784
(905) 286-5271

The trademarks REALTOR®, REALTORS®, and the REALTOR® logo are controlled by The Canadian Real Estate Association (CREA) and identify real estate professionals who are members of CREA. The trademarks MLS®, Multiple Listing Service® and the associated logos are owned by The Canadian Real Estate Association (CREA) and identify the quality of services provided by real estate professionals who are members of CREA. The trademark DDF® is owned by The Canadian Real Estate Association (CREA) and identifies CREA's Data Distribution Facility (DDF®)
November 21 2026 05:37:36
Toronto Regional Real Estate Board
Orion Realty Corporation