
183 Septonne Avenue Newmarket, Ontario L3Y 2W5

$1,600 Monthly
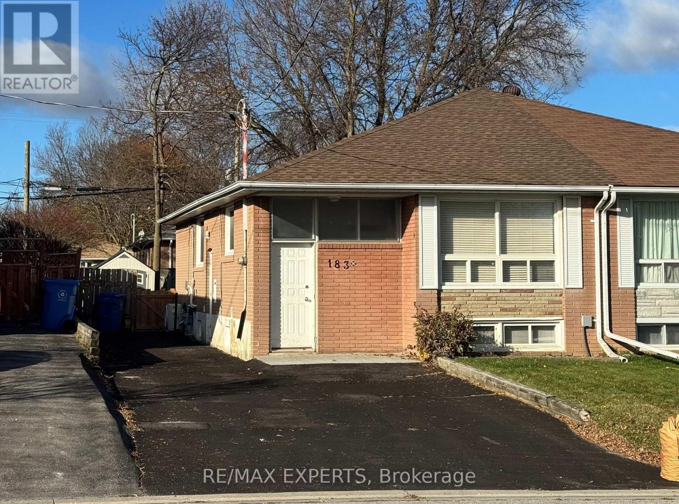
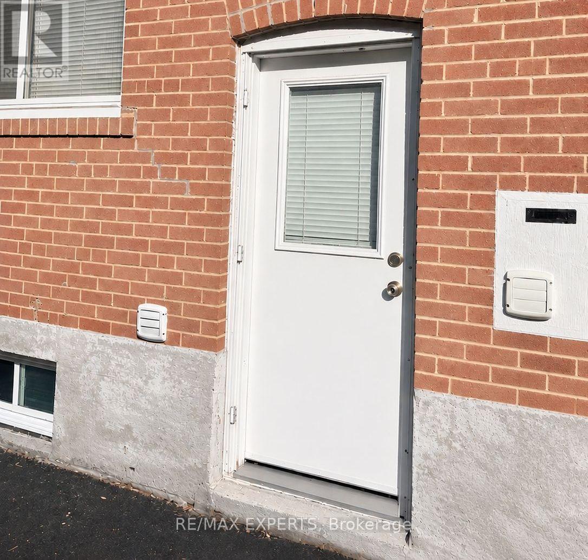
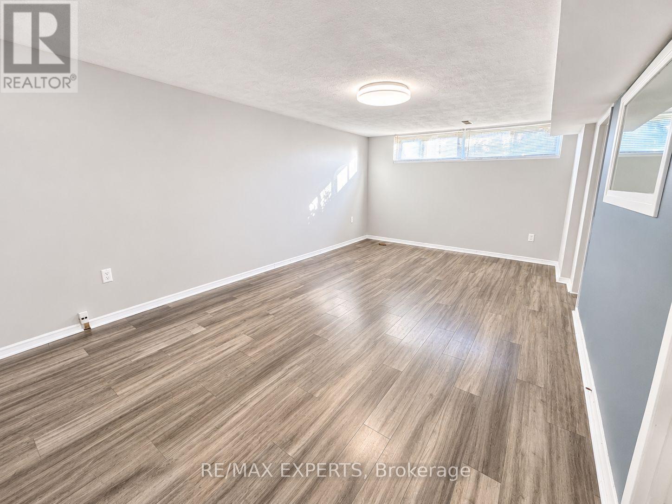
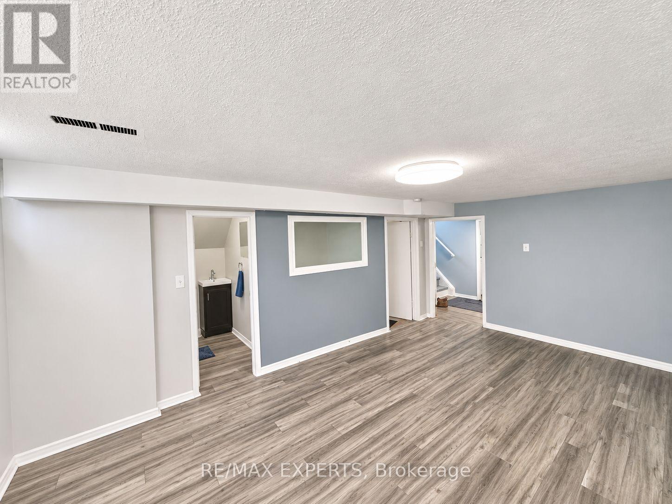
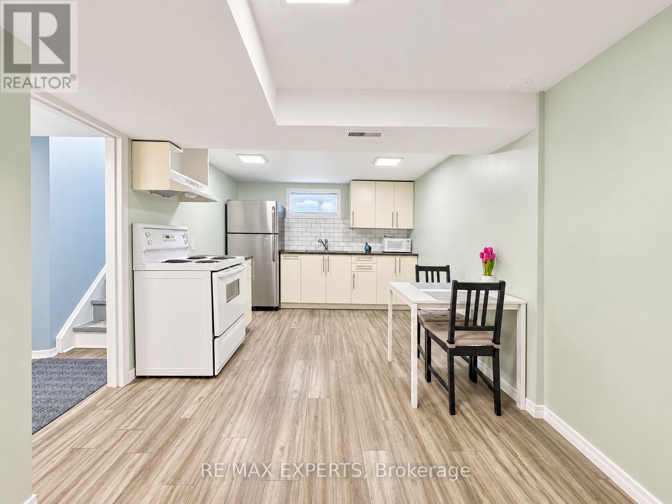
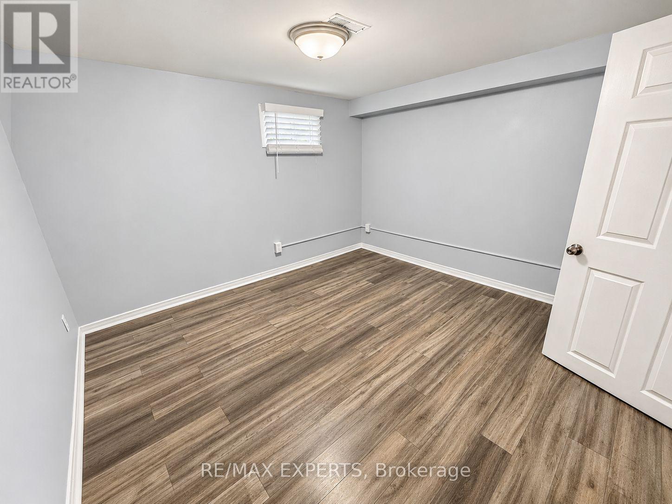
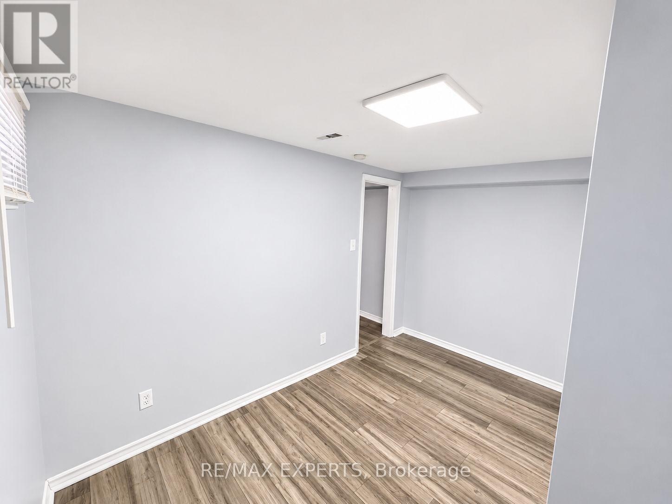
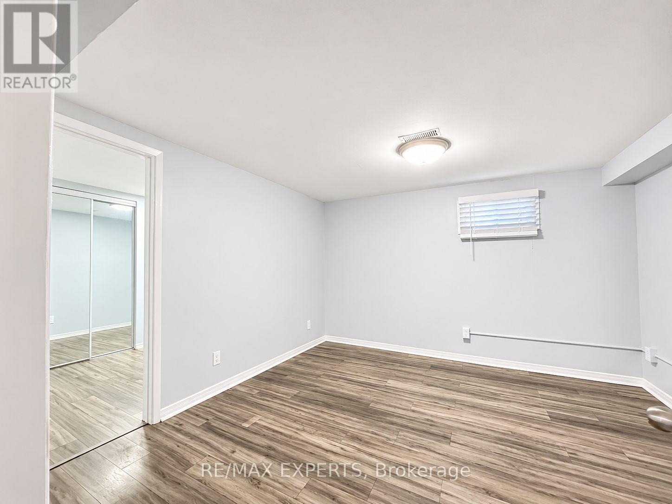
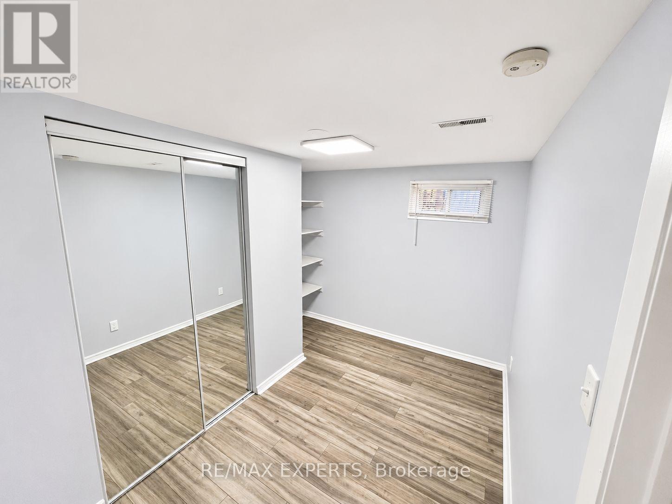
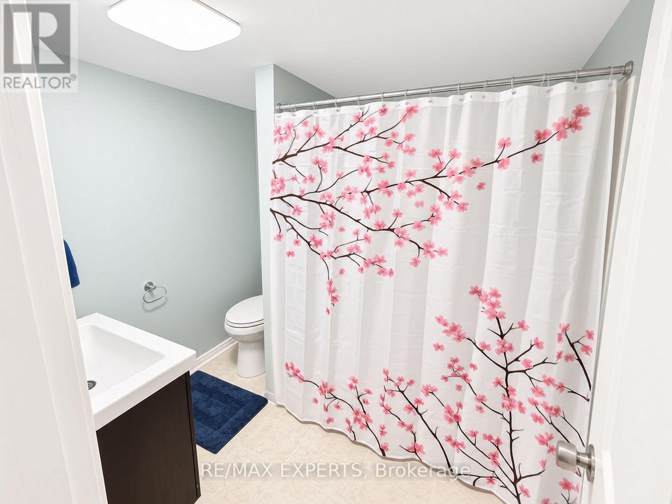
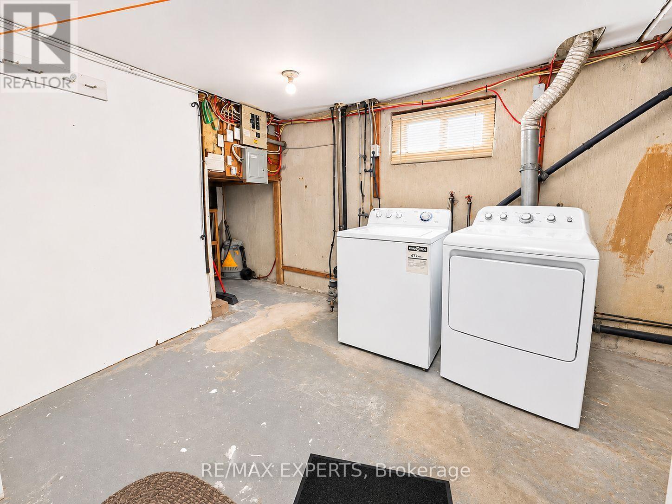
Bright 2-bedroom basement apartment in a semi-detached bungalow in Newmarket's Bristol-London neighbourhood. Separate living room and full kitchen, one spacious bedroom with a spacious den that can also be used as a second bedroom. A 4-piece bathroom and a 2-piece washroom, and an in-suite laundry with a large storage area. Oversized windows bring in lots of natural light. Rent includes two driveway parking spots. Tenant pays 40% of utilities. Located Close To Upper Canada Mall, Schools,Transit, Go Train, Hospital, Restaurants, Groceries & More. (id:55460)
Property Details
| MLS® Number | N14195042 |
| Property Type | Single Family |
| Neigbourhood | Newmarket Heights |
| Community Name | Bristol-London |
| Features | Carpet Free, In Suite Laundry |
| Parking Space Total | 2 |
Building
| Bathroom Total | 2 |
| Bedrooms Above Ground | 1 |
| Bedrooms Below Ground | 1 |
| Bedrooms Total | 2 |
| Appliances | Dryer, Stove, Washer, Refrigerator |
| Architectural Style | Bungalow |
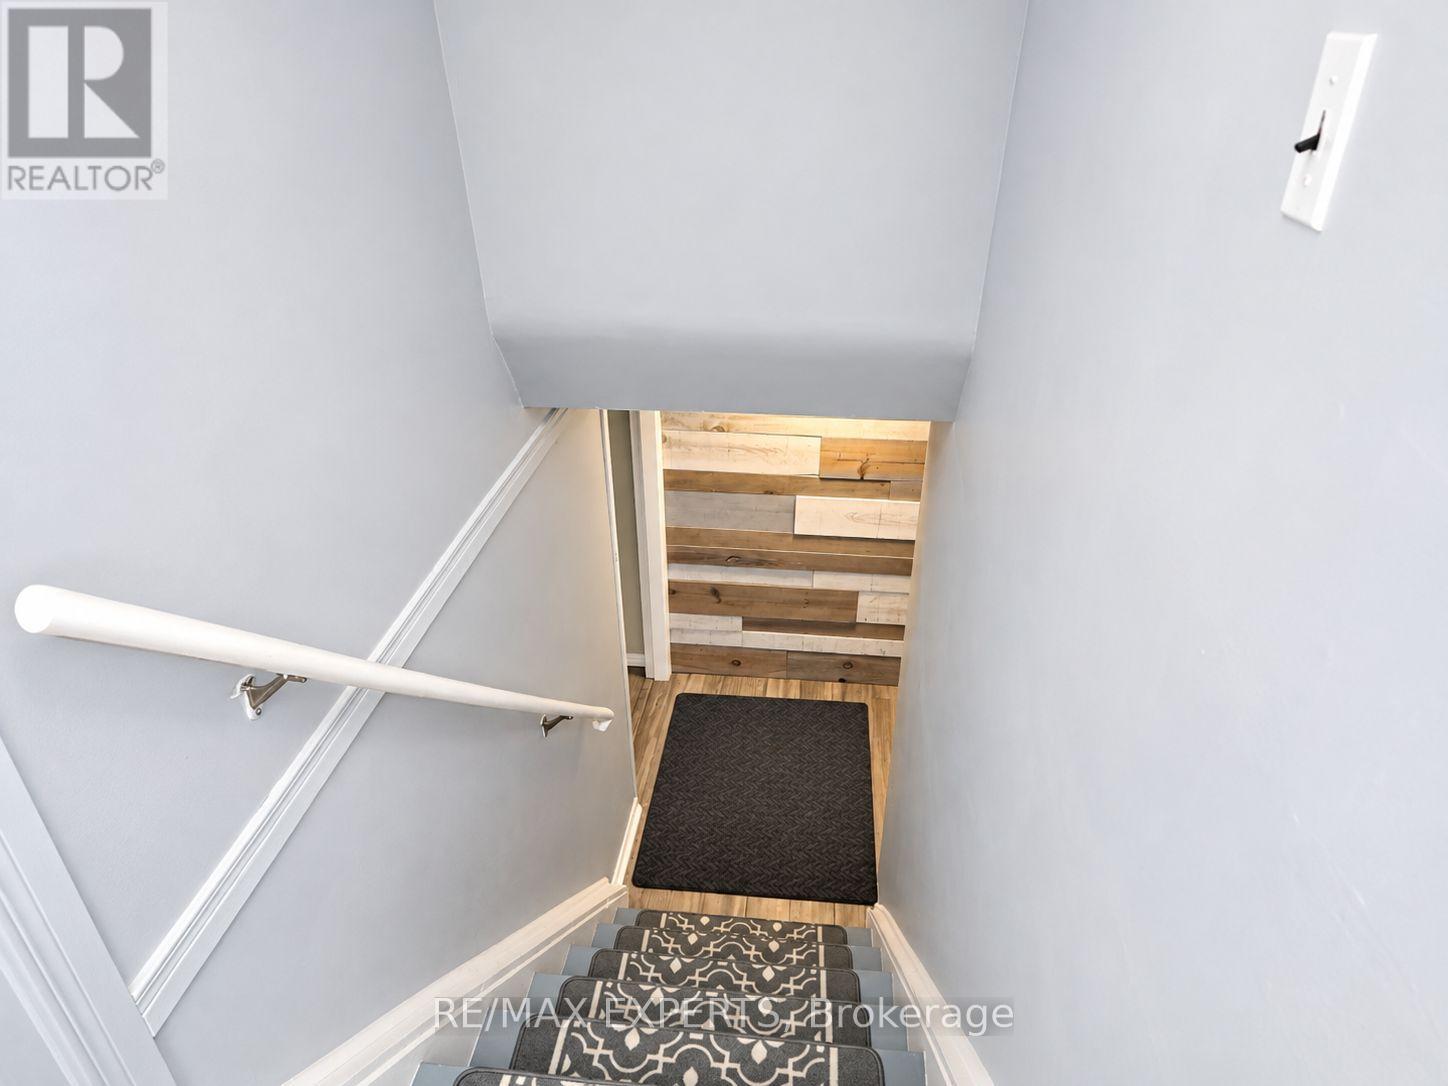
| Basement Features | Apartment In Basement, Separate Entrance |
| Basement Type | N/a, N/a |
| Construction Style Attachment | Semi-detached |
| Cooling Type | Central Air Conditioning |
| Exterior Finish | Brick |
| Foundation Type | Concrete |
| Half Bath Total | 1 |
| Heating Fuel | Natural Gas |
| Heating Type | Forced Air |
| Stories Total | 1 |
| Size Interior | 700 - 1,100 Sqft |
| Type | House |
| Utility Water | Municipal Water |
Parking
| No Garage |
Land
| Acreage | No |
| Sewer | Sanitary Sewer |
| Size Depth | 95 Ft |
| Size Frontage | 32 Ft ,6 In |
| Size Irregular | 32.5 X 95 Ft |
| Size Total Text | 32.5 X 95 Ft |
Rooms
| Level | Type | Length | Width | Dimensions |
|---|---|---|---|---|
| Lower Level | Living Room | 5.5 m | 3.3 m | 5.5 m x 3.3 m |
| Lower Level | Kitchen | 5.25 m | 2.9 m | 5.25 m x 2.9 m |
| Lower Level | Bedroom | 3.43 m | 3.48 m | 3.43 m x 3.48 m |
| Lower Level | Den | 3.45 m | 2.72 m | 3.45 m x 2.72 m |
Salesperson
(647) 219-1154
www.delphinehonore.com/
www.facebook.com/DelphineHonoreRealtor/
www.linkedin.com/in/delphine-honore-4b624766/

277 Cityview Blvd Unit 16
Vaughan, Ontario L4H 5A4
(905) 499-8800
www.remaxexperts.ca/

The trademarks REALTOR®, REALTORS®, and the REALTOR® logo are controlled by The Canadian Real Estate Association (CREA) and identify real estate professionals who are members of CREA. The trademarks MLS®, Multiple Listing Service® and the associated logos are owned by The Canadian Real Estate Association (CREA) and identify the quality of services provided by real estate professionals who are members of CREA. The trademark DDF® is owned by The Canadian Real Estate Association (CREA) and identifies CREA's Data Distribution Facility (DDF®)
November 21 2026 03:26:25
Toronto Regional Real Estate Board
RE/MAX Experts