
182 Thomas Avenue Brantford, Ontario N3S 0E2

$675,000
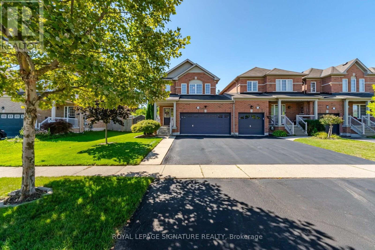
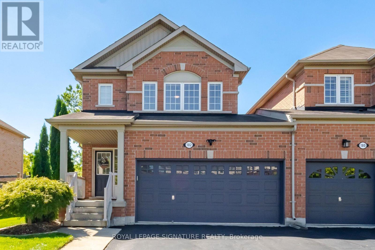
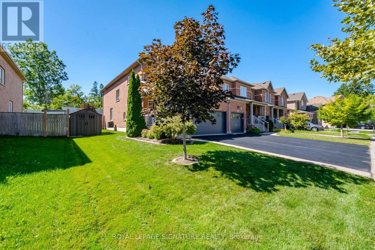
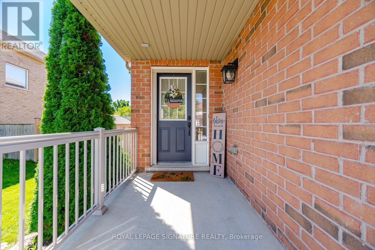
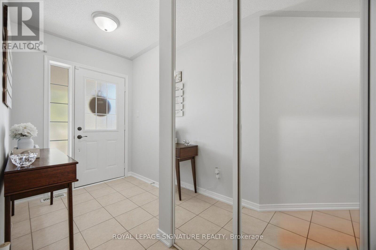
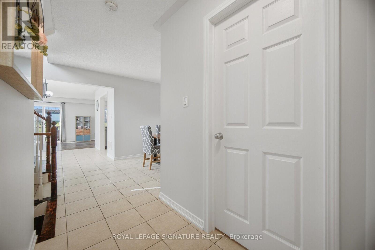
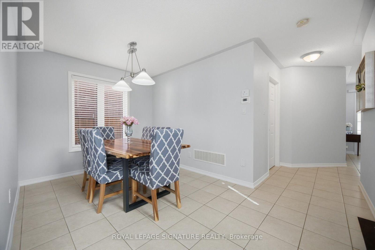
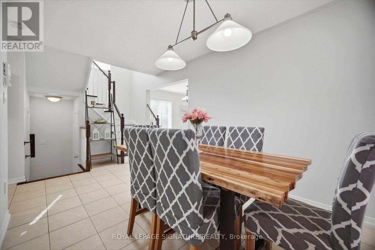
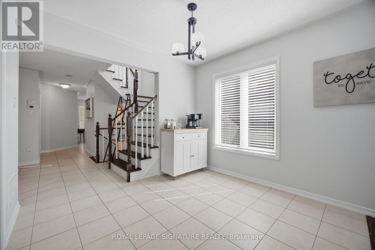
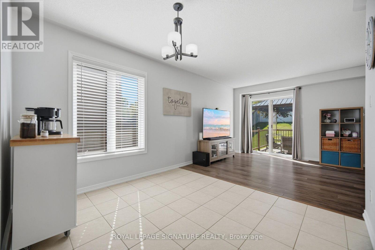
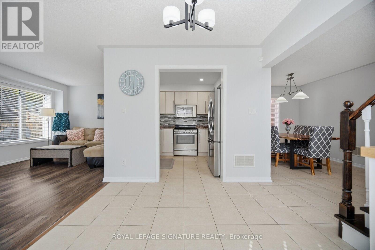
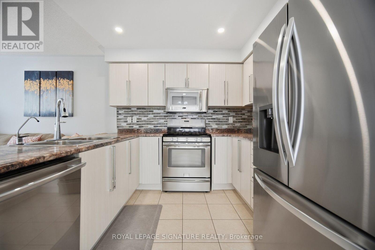
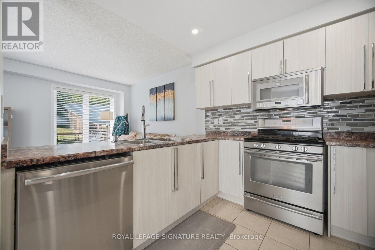
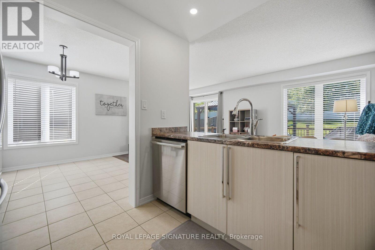
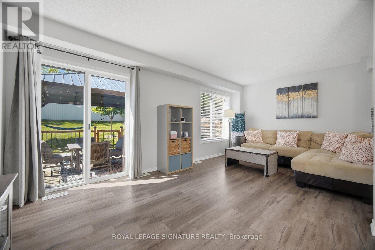
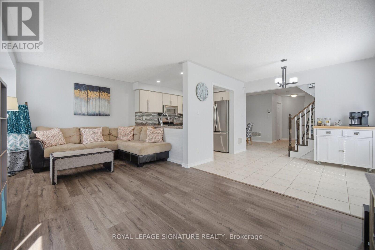
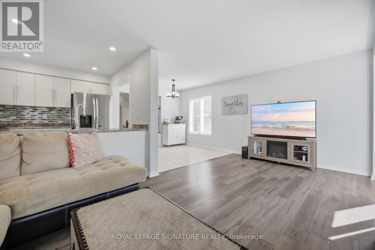
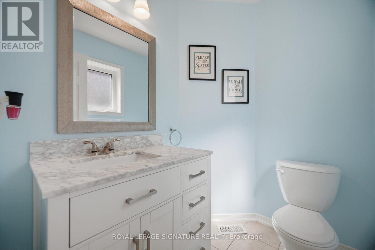
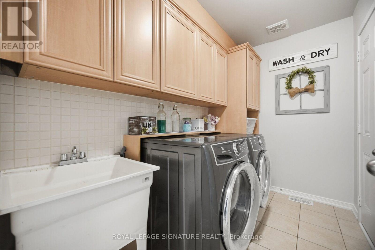
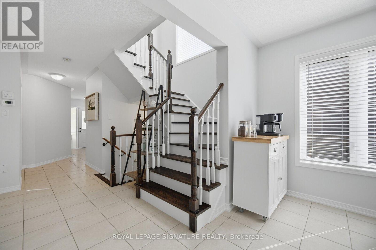
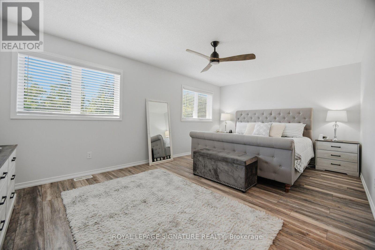
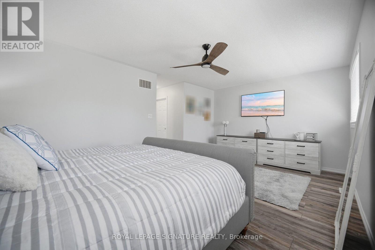
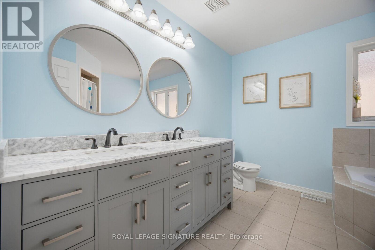
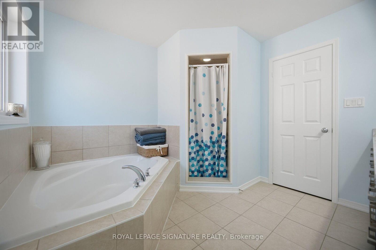
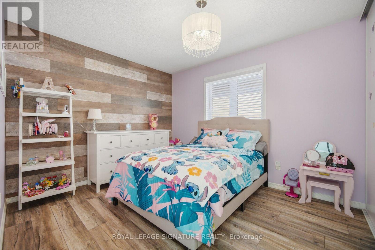
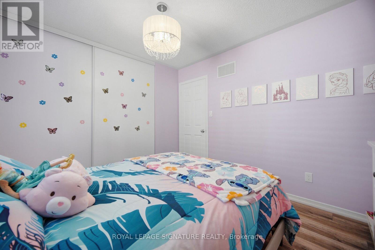
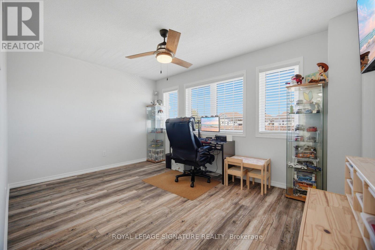
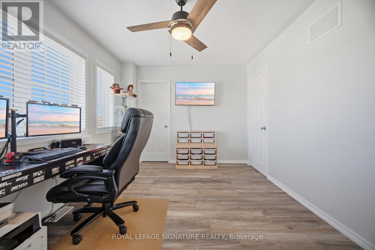
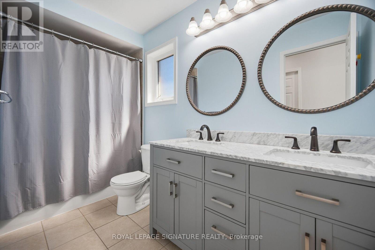
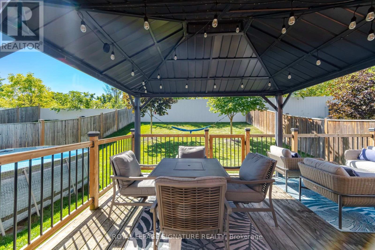
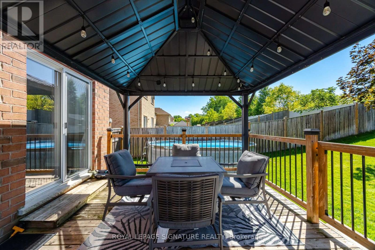
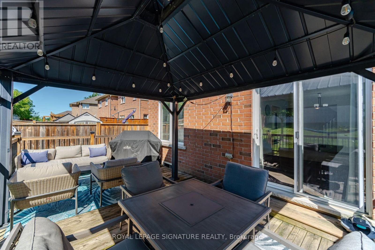
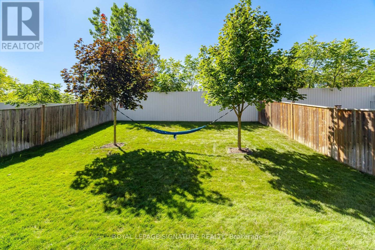
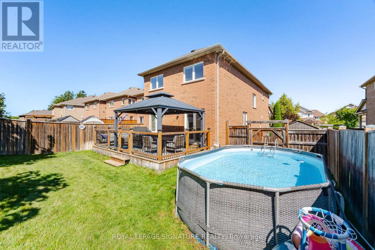
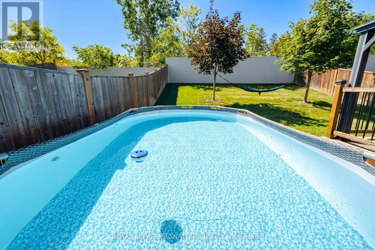
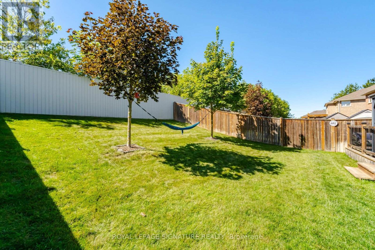
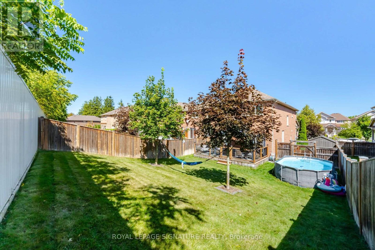
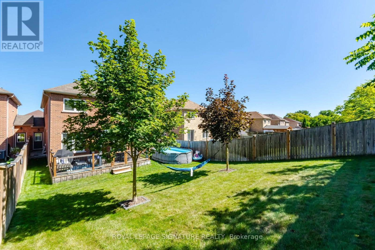
Welcome to this gorgeous, exceptionally well maintained 3 bedroom, 3 bathroom two storey end unit linked home, ideally situated on a desirable and quiet street. Set on a fantastic lot with a private, spacious backyard, this home offers an inviting blend of comfort, functionality and effortless entertaining. A double wide driveway and two car garage provide excellent parking, while direct garage access to the backyard adds exceptional convenience. The main floor features a welcoming dining area, perfect for gathering with family and friends, a convenient 2-piece powder room, and a beautiful kitchen equipped with stainless steel appliances. The spacious living room is filled with an abundance of natural light and offers a walkout to the deck overlooking the backyard. A large laundry/mudroom with direct garage access completes the main level. Upstairs, laminate flooring runs throughout, leading to a generously sized primary bedroom with a walk-in closet and luxurious 5-piece ensuite. Two additional spacious bedrooms and another 5-piece bathroom provide plenty of room for family and guests. The unfinished basement offers a blank canvas ready for your vision and creativity, with excellent potential for additional living space. Step outside and enjoy the private backyard, above-ground pool, deck, BBQ gas line and ample space to relax or entertain. A wonderful home in a fantastic location close to schools, parks, shopping and everyday amenities. (id:55460)
Property Details
| MLS® Number | X13784944 |
| Property Type | Single Family |
| Amenities Near By | Park, Schools |
| Features | Carpet Free, Gazebo |
| Parking Space Total | 4 |
| Pool Type | Above Ground Pool |
| Structure | Deck, Shed |
Building
| Bathroom Total | 3 |
| Bedrooms Above Ground | 3 |
| Bedrooms Total | 3 |
| Age | 6 To 15 Years |
| Appliances | Garage Door Opener Remote(s), Water Heater, Dishwasher, Dryer, Garage Door Opener, Microwave, Gas Stove(s), Washer, Water Softener, Window Coverings, Refrigerator |
| Basement Development | Unfinished |
| Basement Type | Full (unfinished) |
| Construction Style Attachment | Link |
| Cooling Type | Central Air Conditioning |
| Exterior Finish | Brick |
| Flooring Type | Tile, Laminate |
| Foundation Type | Concrete |
| Half Bath Total | 1 |
| Heating Fuel | Natural Gas |
| Heating Type | Forced Air |
| Stories Total | 2 |
| Size Interior | 1,500 - 2,000 Sqft |
| Type | House |
| Utility Water | Municipal Water |
Parking
| Garage |
Land
| Acreage | No |
| Fence Type | Fenced Yard |
| Land Amenities | Park, Schools |
| Sewer | Sanitary Sewer |
| Size Depth | 133 Ft |
| Size Frontage | 40 Ft ,6 In |
| Size Irregular | 40.5 X 133 Ft |
| Size Total Text | 40.5 X 133 Ft |
Rooms
| Level | Type | Length | Width | Dimensions |
|---|---|---|---|---|
| Second Level | Primary Bedroom | 5.87 m | 3.66 m | 5.87 m x 3.66 m |
| Second Level | Bedroom 2 | 4.24 m | 3.02 m | 4.24 m x 3.02 m |
| Second Level | Bedroom 3 | 3.07 m | 3.45 m | 3.07 m x 3.45 m |
| Main Level | Dining Room | 2.92 m | 2.79 m | 2.92 m x 2.79 m |
| Main Level | Living Room | 5.87 m | 3.15 m | 5.87 m x 3.15 m |
| Main Level | Eating Area | 3.1 m | 2.79 m | 3.1 m x 2.79 m |
| Main Level | Kitchen | 2.69 m | 2.84 m | 2.69 m x 2.84 m |
| Main Level | Laundry Room | 2.82 m | 1.78 m | 2.82 m x 1.78 m |
https://www.realtor.ca/real-estate/30279908/182-thomas-avenue-brantford

Salesperson
(416) 779-9755

201-30 Eglinton Ave West
Mississauga, Ontario L5R 3E7
(905) 568-2121
(905) 568-2588

The trademarks REALTOR®, REALTORS®, and the REALTOR® logo are controlled by The Canadian Real Estate Association (CREA) and identify real estate professionals who are members of CREA. The trademarks MLS®, Multiple Listing Service® and the associated logos are owned by The Canadian Real Estate Association (CREA) and identify the quality of services provided by real estate professionals who are members of CREA. The trademark DDF® is owned by The Canadian Real Estate Association (CREA) and identifies CREA's Data Distribution Facility (DDF®)
September 15 2026 03:05:09
Toronto Regional Real Estate Board
Royal LePage Signature Realty