
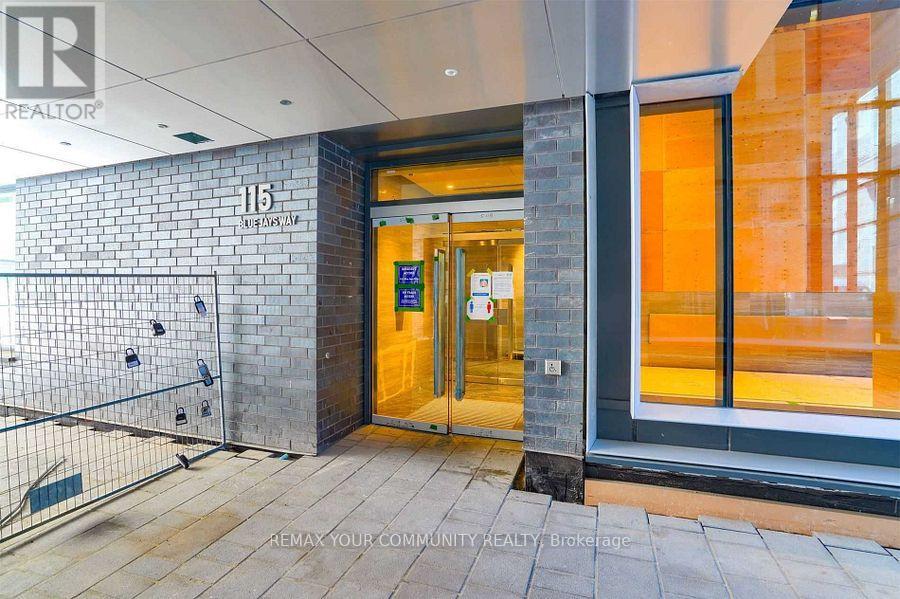
1815 - 115 Blue Jays Way Toronto, Ontario M5V 3T3

$2,325 Monthly
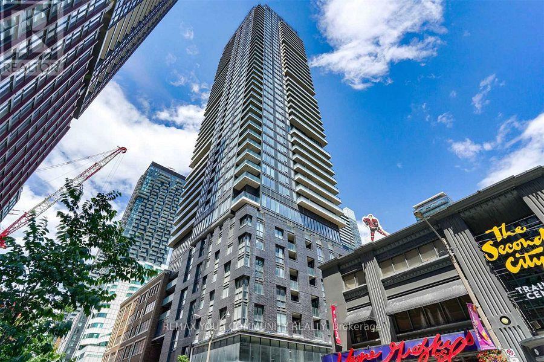
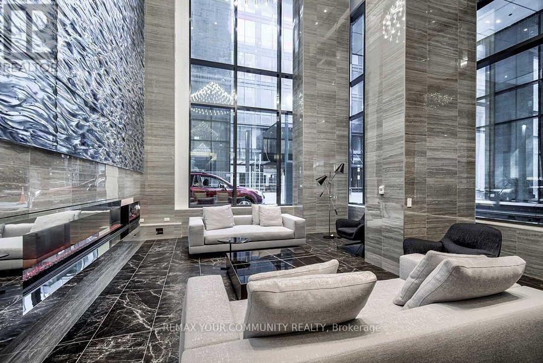
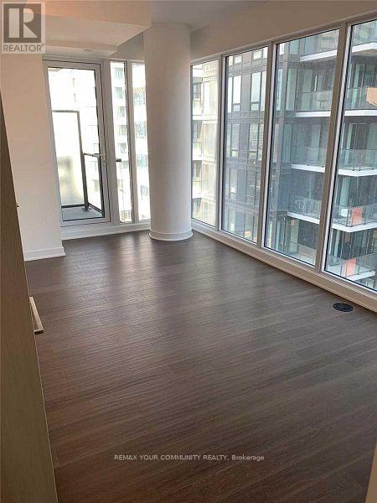
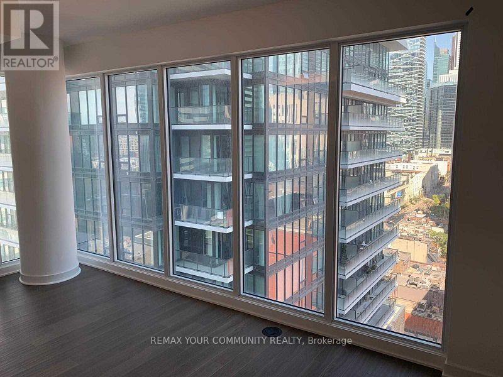
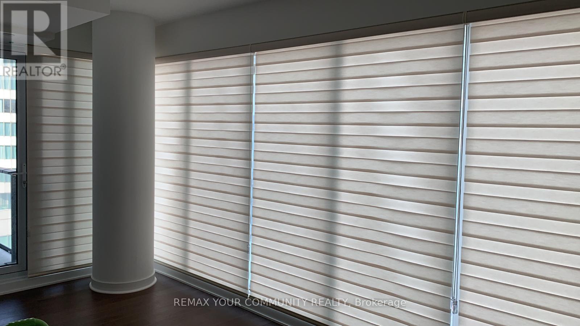
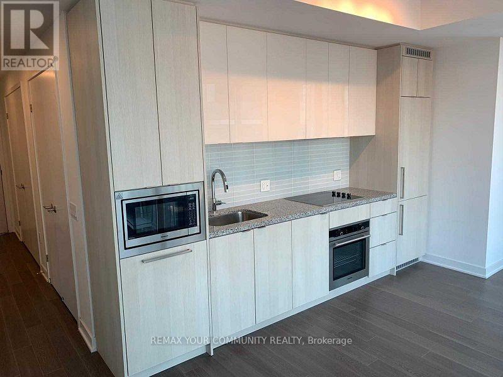
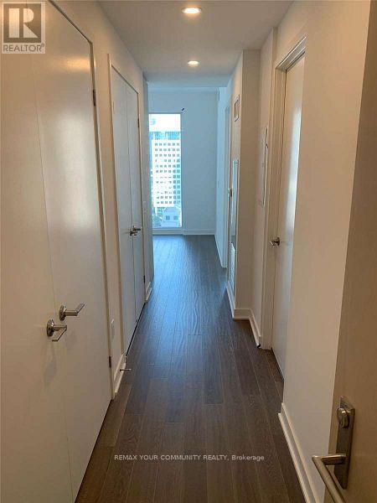
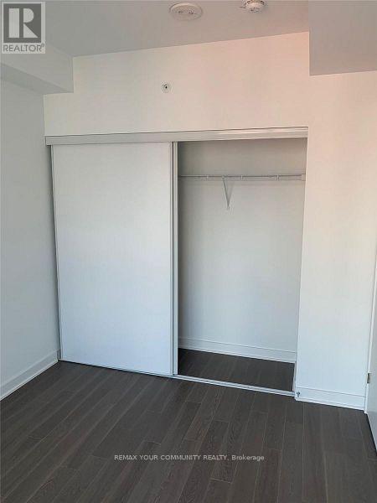
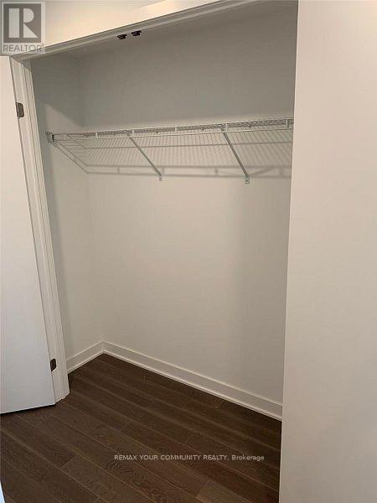
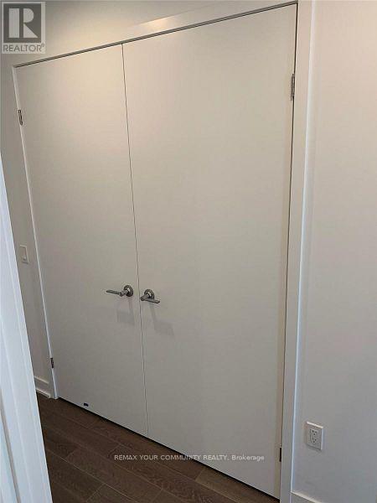
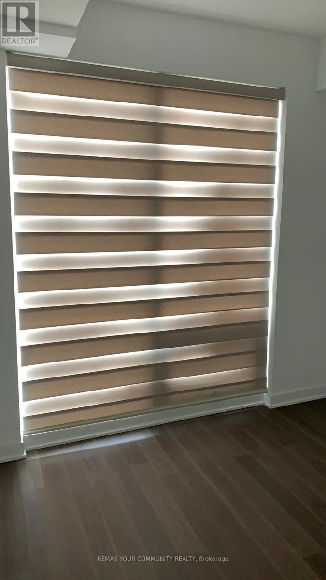
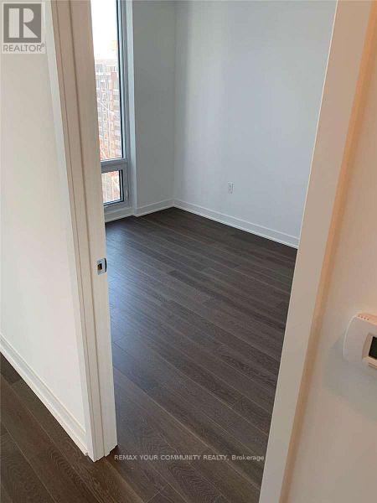
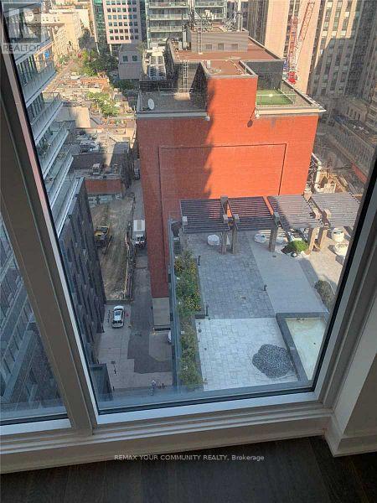
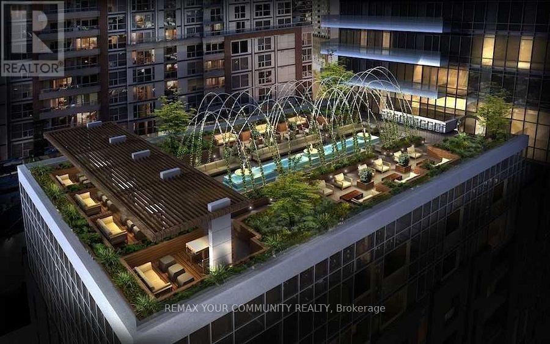
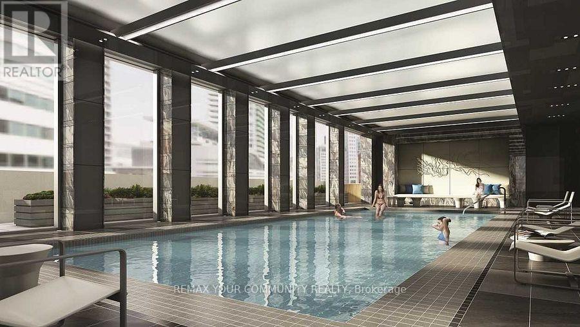
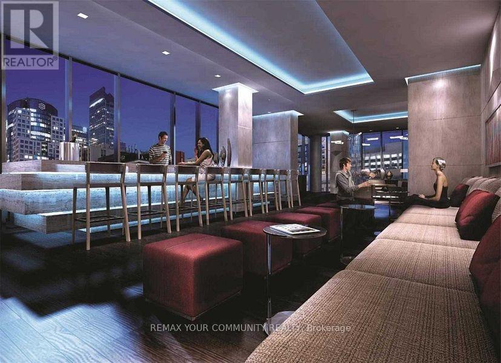
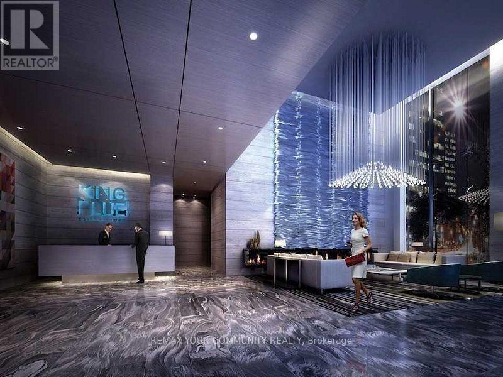
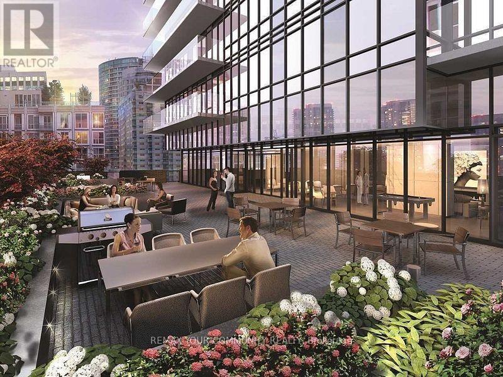
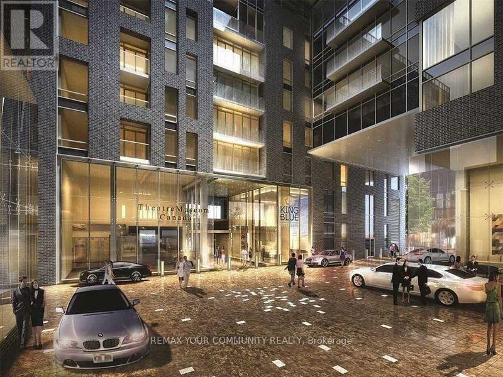
Welcome to King Blue Condos! Live in luxury in Toronto's highly sought-after Entertainment District. This bright and modern condo features a functional layout with neutral finishes, engineered hardwood flooring, floor-to-ceiling windows, and views of the rooftop terrace. Step onto your private balcony and enjoy your morning coffee in a cozy outdoor space. The contemporary kitchen is equipped with seamlessly integrated built-in appliances, combining style and functionality. Locker included. Residents enjoy exceptional building amenities, including a 24-hour concierge, security system, state-of-the-art fitness and weight centre, yoga studio, indoor pool with outdoor terrace, rooftop deck with BBQs and fire pits, party room with lounge, guest suites, and visitor parking. A $200 refundable key/fob deposit is required. First and last month's rent required. Non-smokers only and no pets. Rental application must be accompanied by an employment letter, credit report, proof of income, and references. (id:55460)
Property Details
| MLS® Number | C13525762 |
| Property Type | Single Family |
| Community Name | Waterfront Communities C1 |
| Amenities Near By | Hospital, Park, Public Transit, Schools |
| Community Features | Pets Not Allowed |
| Features | Balcony |
Building
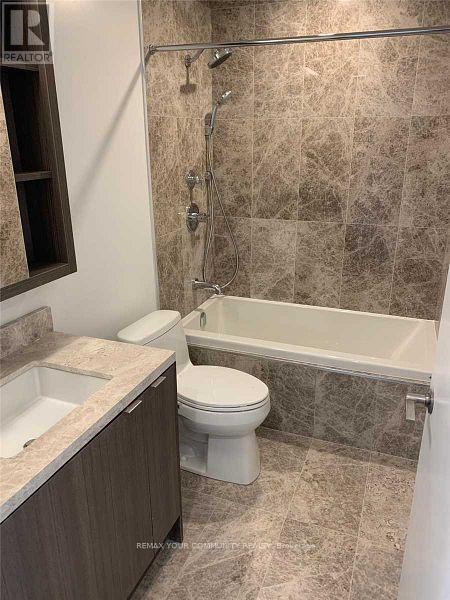
| Bathroom Total | 1 |
| Bedrooms Above Ground | 1 |
| Bedrooms Total | 1 |
| Age | New Building |
| Amenities | Exercise Centre, Party Room, Visitor Parking, Sauna, Storage - Locker, Security/concierge |
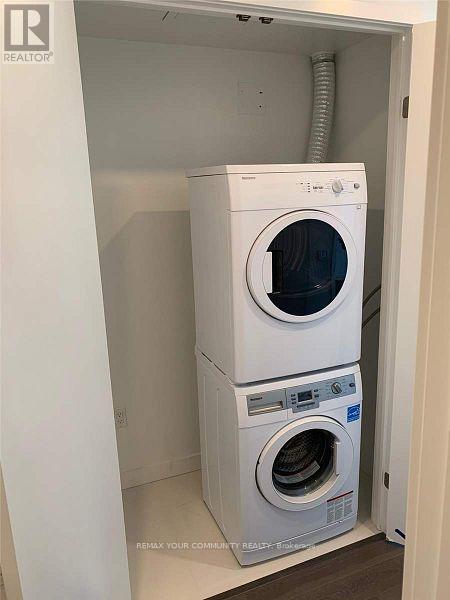
| Appliances | Cooktop, Dishwasher, Dryer, Microwave, Oven, Washer, Window Coverings, Refrigerator |
| Basement Type | None |
| Cooling Type | Central Air Conditioning |
| Exterior Finish | Brick |
| Fire Protection | Security Guard, Security System, Smoke Detectors |
| Flooring Type | Hardwood, Ceramic |
| Heating Fuel | Natural Gas |
| Heating Type | Coil Fan, Heat Pump |
| Size Interior | 500 - 599 Ft2 |
| Type | Apartment |
Parking
| No Garage |
Land
| Acreage | No |
| Land Amenities | Hospital, Park, Public Transit, Schools |
Rooms
| Level | Type | Length | Width | Dimensions |
|---|---|---|---|---|
| Ground Level | Living Room | Measurements not available | ||
| Ground Level | Dining Room | Measurements not available | ||
| Ground Level | Kitchen | Measurements not available | ||
| Ground Level | Primary Bedroom | Measurements not available | ||
| Ground Level | Laundry Room | Measurements not available |

Broker
(905) 731-2000 x2412
www.viewgtahomes.com/
www.facebook.com/viewgtahomes
www.linkedin.com/in/marzieh-bashari-60153615/

8854 Yonge Street
Richmond Hill, Ontario L4C 0T4
(905) 731-2000
(905) 886-7556

The trademarks REALTOR®, REALTORS®, and the REALTOR® logo are controlled by The Canadian Real Estate Association (CREA) and identify real estate professionals who are members of CREA. The trademarks MLS®, Multiple Listing Service® and the associated logos are owned by The Canadian Real Estate Association (CREA) and identify the quality of services provided by real estate professionals who are members of CREA. The trademark DDF® is owned by The Canadian Real Estate Association (CREA) and identifies CREA's Data Distribution Facility (DDF®)
July 08 2026 03:32:55
Toronto Regional Real Estate Board
RE/MAX Your Community Realty