
1813 - 55 Charles Street E Toronto, Ontario M4Y 1S9

$2,500 Monthly
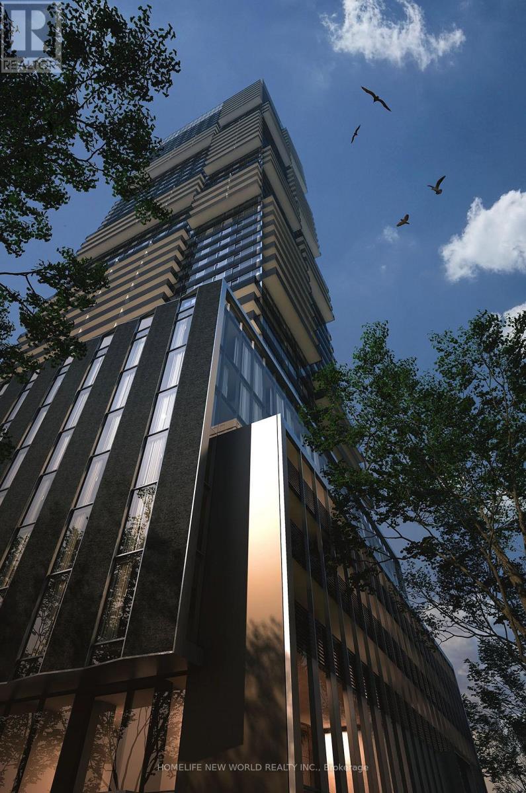
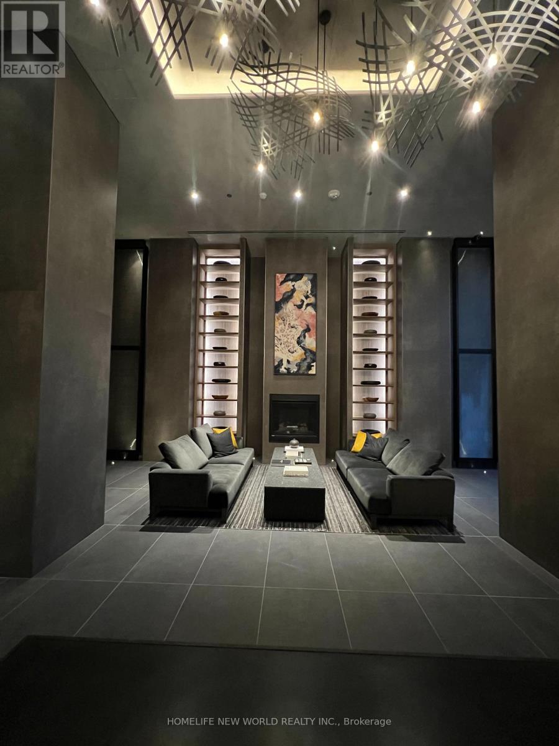
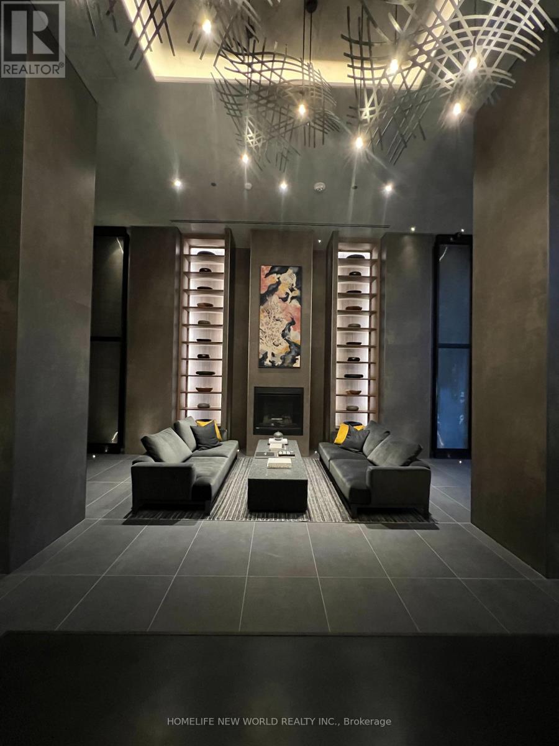
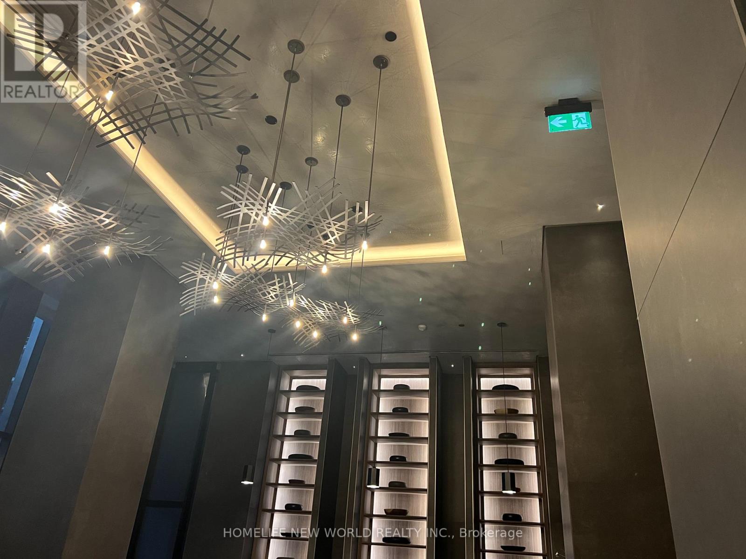
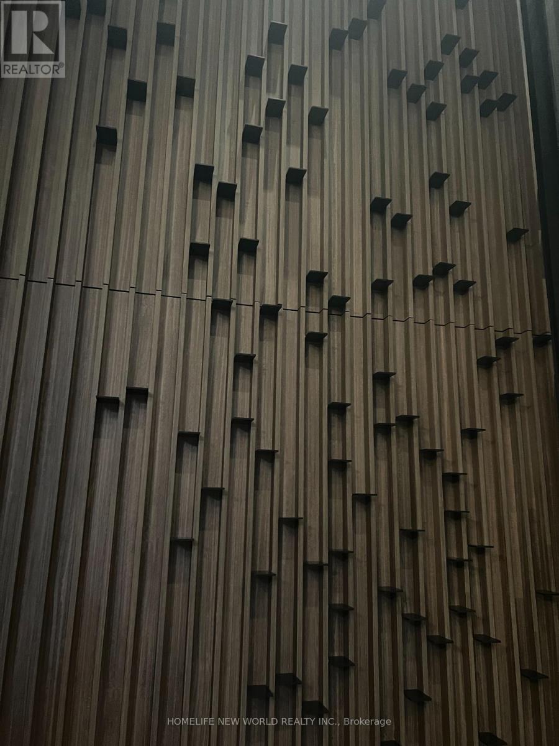
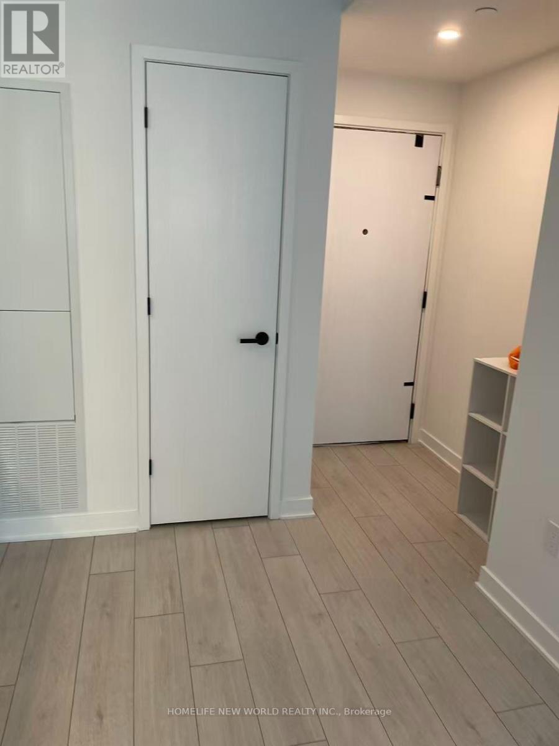
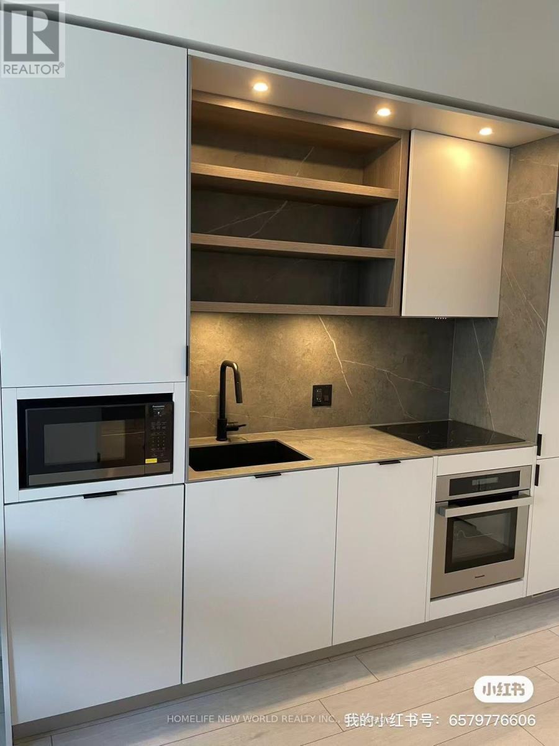
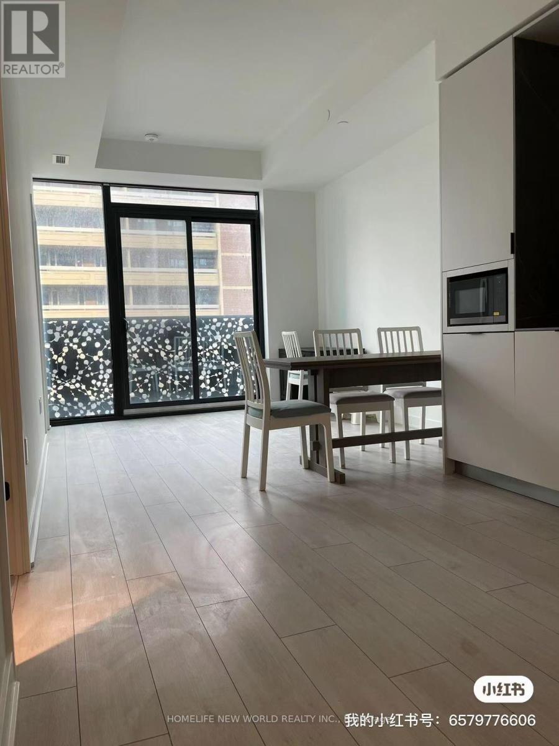
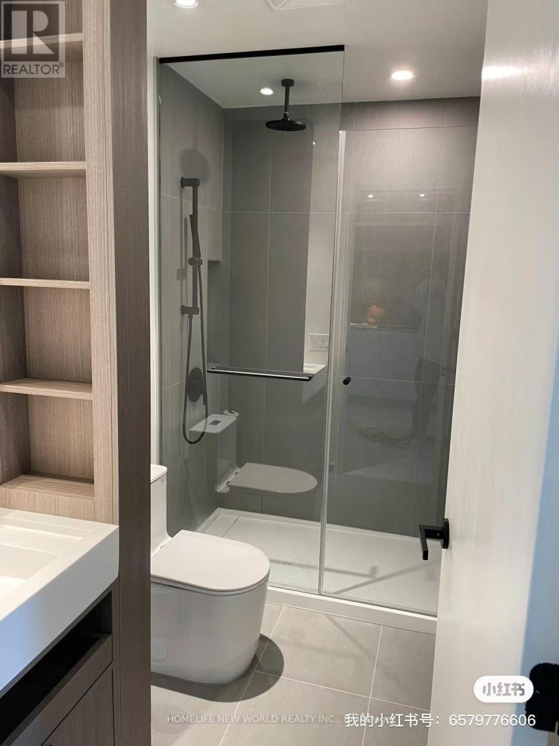
55C Condo Developed by Award-Winning MOD Developments Located Yonge/Bloor. Functional Layout Studio Unit, 9 Feet Smooth Finish Ceiling, Laminate Flooring, Open Concept & Modern Kitchen With Built-In Appliances and Soft-Slose Cabinetry, Sleek Porcelain Slab Counter and Backsplash, Large-Size Bathroom. This Award-Winning Address Boasts a Lavish Lobby and 9th-Floor Amenities, Including a Top-tier and Large Fitness Studio, Co-work/Party Rooms, and a Serene Outdoor Lounge with BBQs and Fire Pits. The Top Floor C-Lounge Dazzles with Its High Ceilings, Caterer's Kitchen, and Outdoor Terrace while Enjoying the Breathtaking City Skyline Views. A Guest Suite Ensures Comfort for Visitors, Minutes to TTC and Bloor/Yonge Intersection Offers Unparalleled Convenience, Close to U of T St George Campus... (id:55460)
Property Details
| MLS® Number | C13631964 |
| Property Type | Single Family |
| Community Name | Church-Yonge Corridor |
| Amenities Near By | Hospital, Park, Place Of Worship, Schools, Public Transit |
| Community Features | Pets Not Allowed |
| Features | Balcony, Carpet Free |
Building
| Bathroom Total | 1 |
| Bedrooms Above Ground | 1 |
| Bedrooms Total | 1 |
| Age | 0 To 5 Years |
| Amenities | Security/concierge, Exercise Centre, Party Room |
| Appliances | Cooktop, Dishwasher, Dryer, Hood Fan, Microwave, Oven, Washer, Refrigerator |
| Basement Type | None |
| Cooling Type | Central Air Conditioning |
| Exterior Finish | Concrete |
| Flooring Type | Laminate |
| Heating Fuel | Natural Gas |
| Heating Type | Forced Air |
| Size Interior | 500 - 599 Ft2 |
| Type | Apartment |
Parking
| No Garage |
Land
| Acreage | No |
| Land Amenities | Hospital, Park, Place Of Worship, Schools, Public Transit |
Rooms
| Level | Type | Length | Width | Dimensions |
|---|---|---|---|---|
| Flat | Kitchen | 2.39 m | 3.18 m | 2.39 m x 3.18 m |
| Flat | Dining Room | 2.39 m | 3.18 m | 2.39 m x 3.18 m |
| Flat | Living Room | 3.25 m | 3.66 m | 3.25 m x 3.66 m |
| Flat | Bedroom | 2.64 m | 4.19 m | 2.64 m x 4.19 m |

Broker
(416) 490-1177

201 Consumers Rd., Ste. 205
Toronto, Ontario M2J 4G8
(416) 490-1177
(416) 490-1928
www.homelifenewworld.com/

The trademarks REALTOR®, REALTORS®, and the REALTOR® logo are controlled by The Canadian Real Estate Association (CREA) and identify real estate professionals who are members of CREA. The trademarks MLS®, Multiple Listing Service® and the associated logos are owned by The Canadian Real Estate Association (CREA) and identify the quality of services provided by real estate professionals who are members of CREA. The trademark DDF® is owned by The Canadian Real Estate Association (CREA) and identifies CREA's Data Distribution Facility (DDF®)
August 03 2026 10:24:37
Toronto Regional Real Estate Board
Homelife New World Realty Inc.