
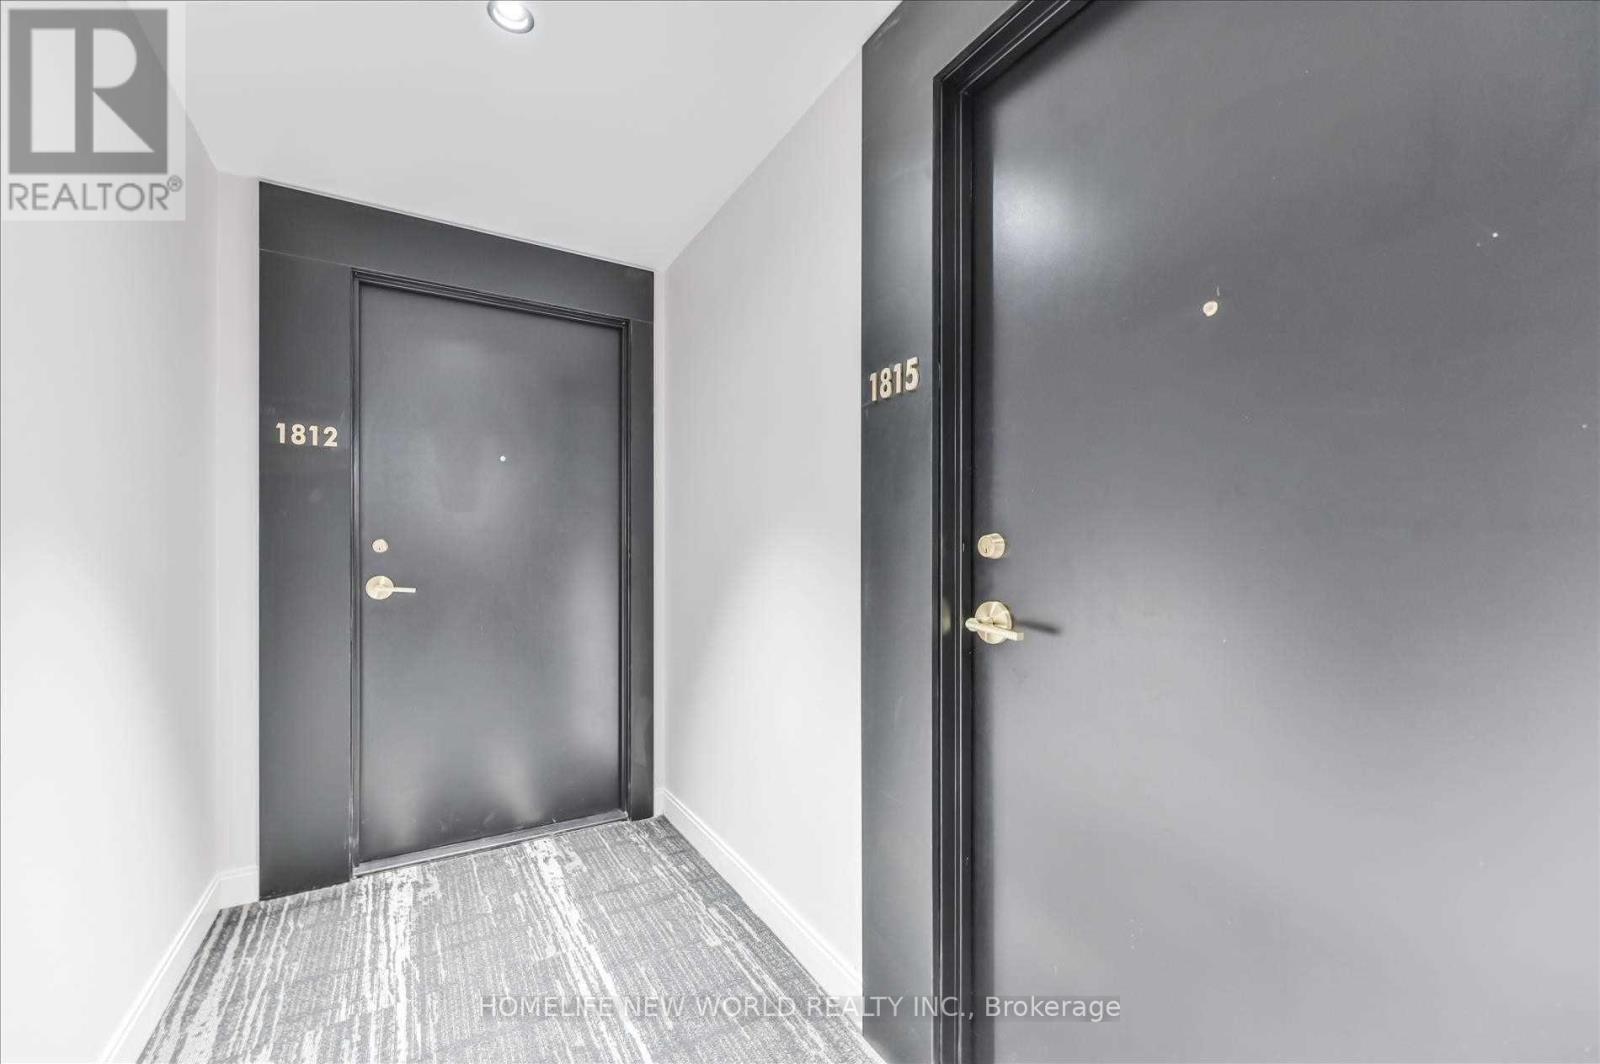
1812 - 85 Wood Street Toronto, Ontario M4Y 0E8

$3,000 Monthly
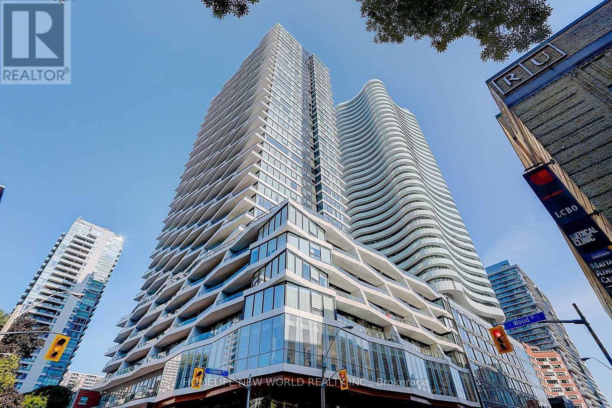
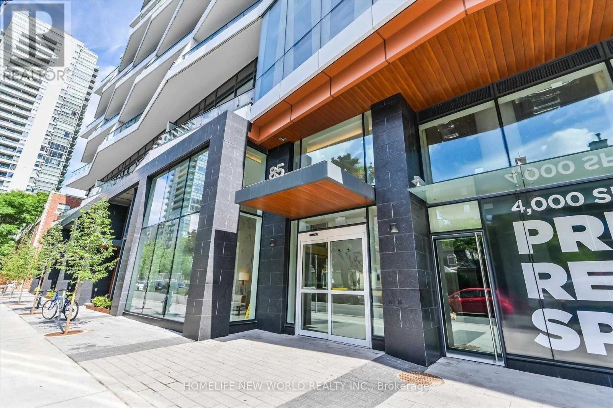
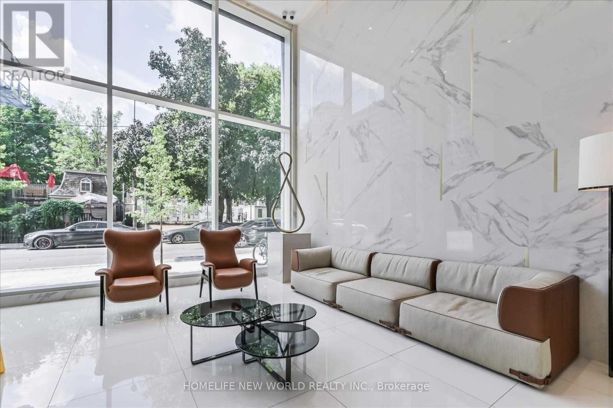
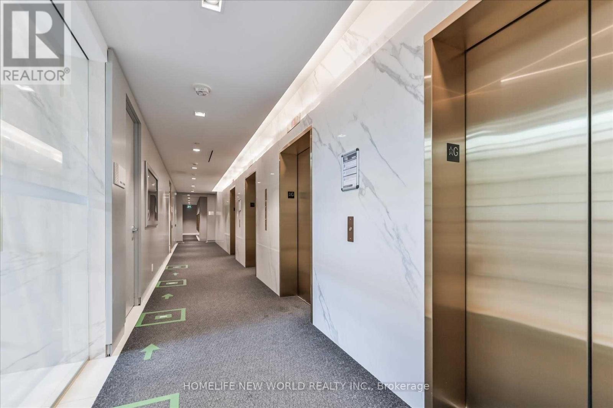
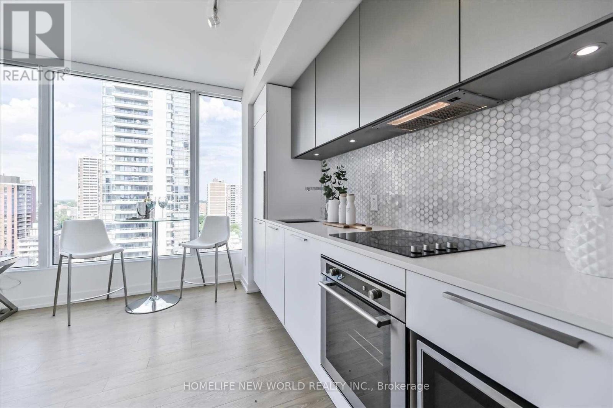
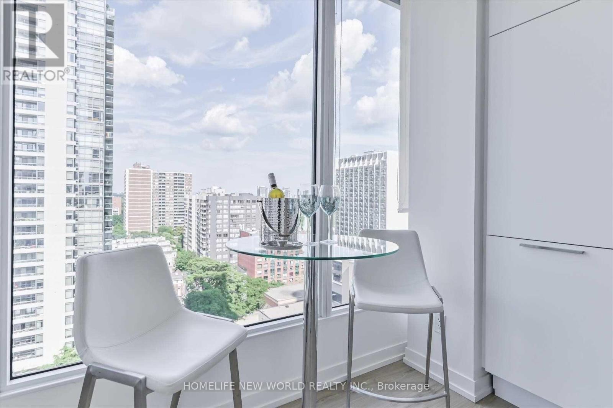
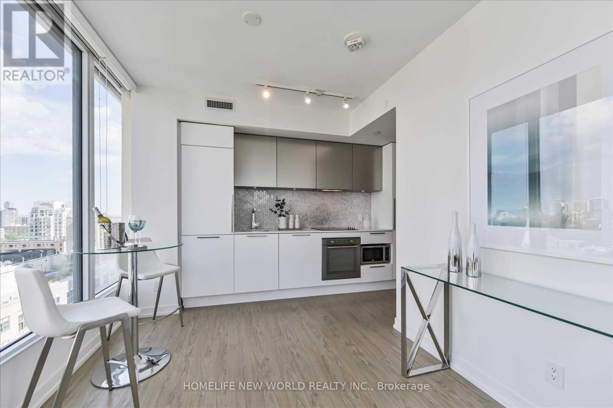
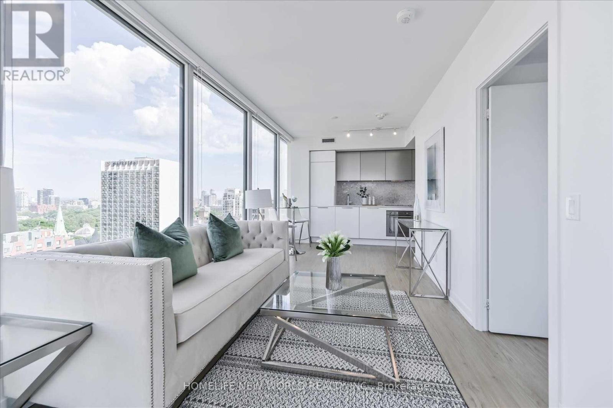
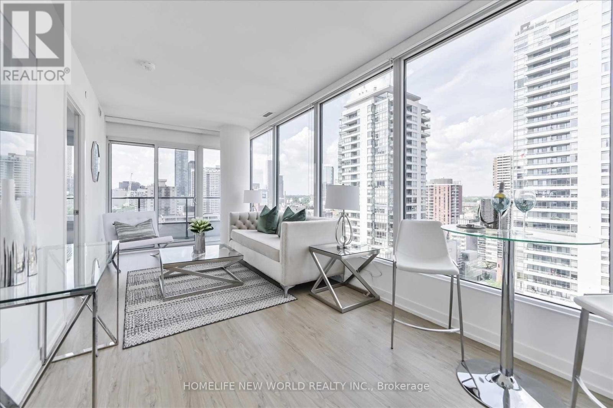
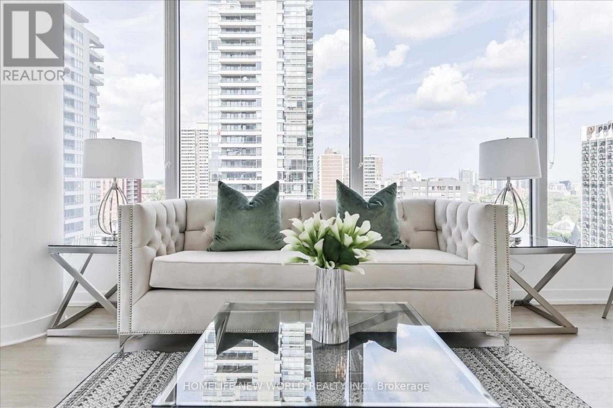
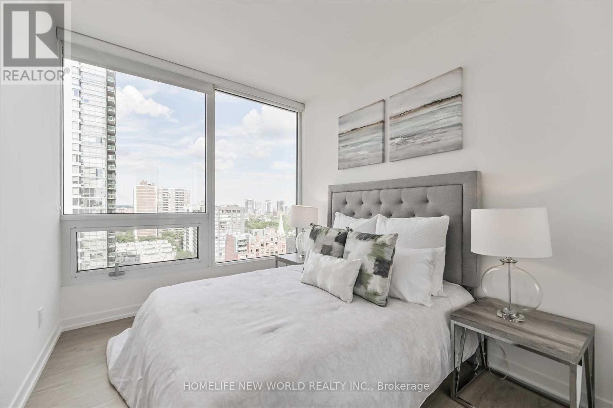
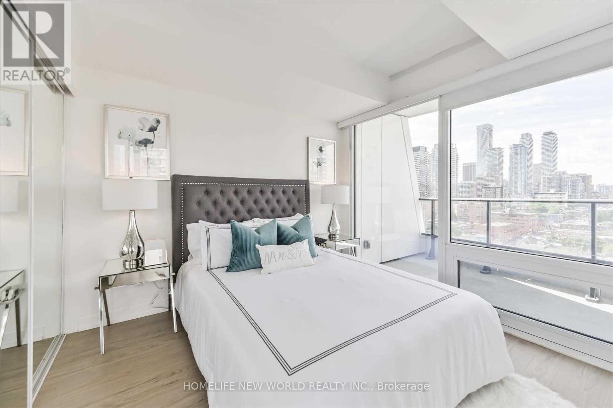
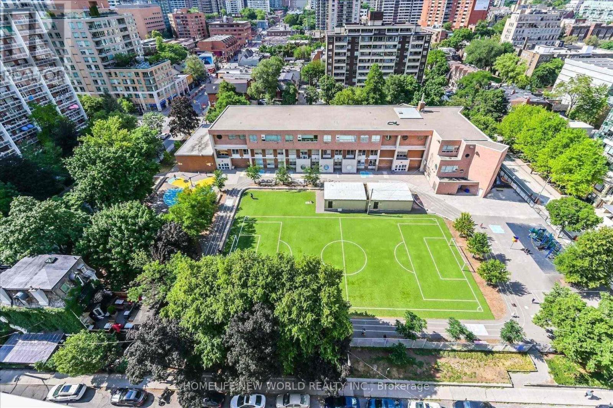
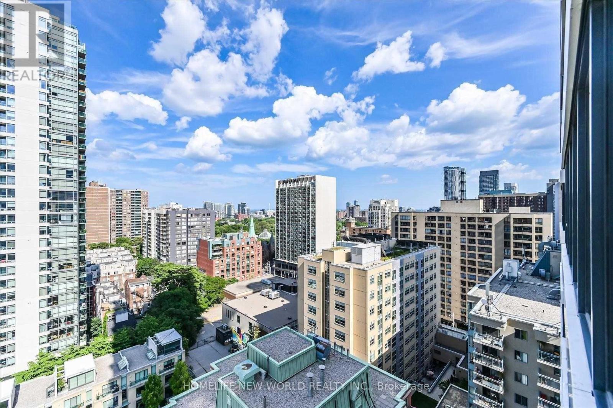
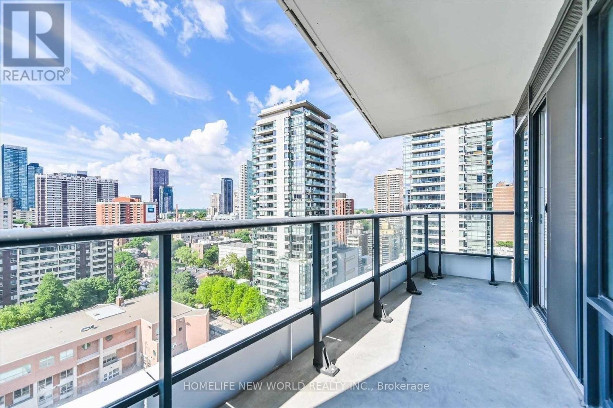
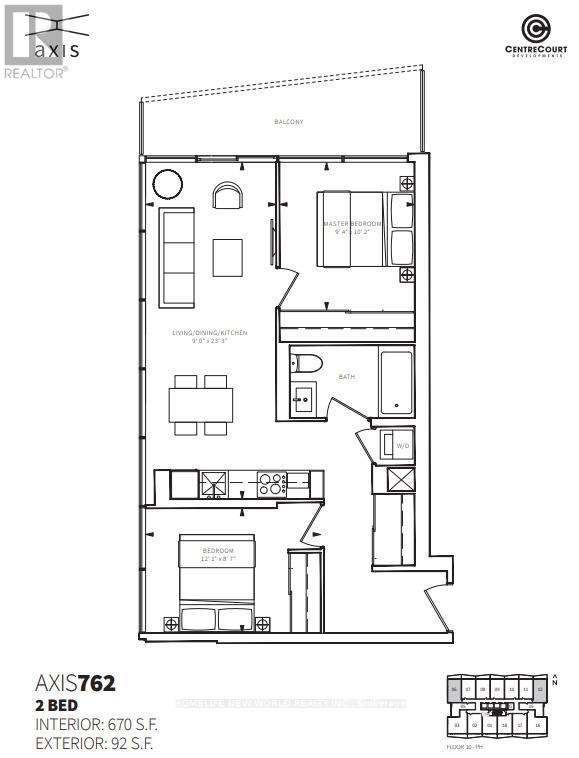
Luxury & Modern Axis Condo, 2 Bedrooms, Corner Unit . 670 Sf Interior & 92 Sf Large Balcony. Elegant Window Roller Shades & Engineer Wood Floor Thru Out. 9'Feet Smooth Ceiling, Floor To Ceiling Glass Window. North East Breathtaking City View. Right Across From Loblaws And Maple Leaf Garden, Steps To TMU, U Of T, Eaton Centre, Subway Station And Financial District. 24Hrs Concierge And 6,500 Sq.Ft Of Space Amazing Amenities: Huge Gym, Steam Room. Huge Outdoor Patio & Much More. (id:55460)
Property Details
| MLS® Number | C13678038 |
| Property Type | Single Family |
| Community Name | Church-Yonge Corridor |
| Community Features | Pets Allowed With Restrictions |
| Features | Balcony, Carpet Free |
Building
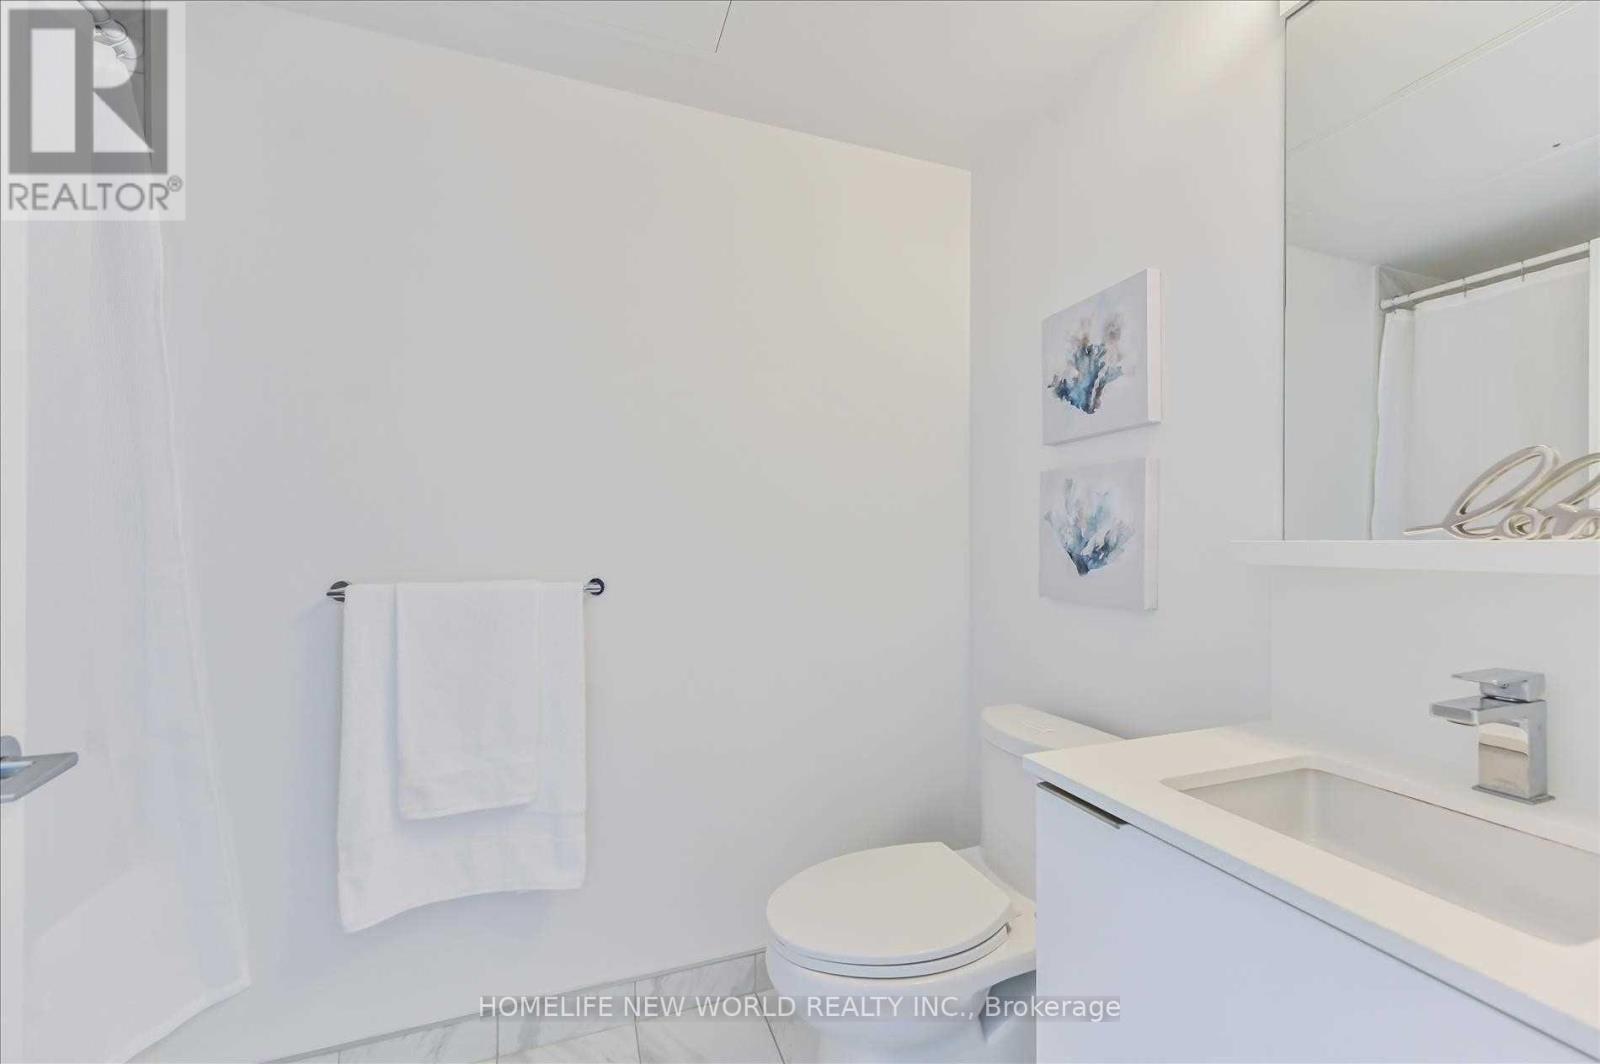
| Bathroom Total | 1 |
| Bedrooms Above Ground | 2 |
| Bedrooms Total | 2 |
| Appliances | Dishwasher, Dryer, Microwave, Stove, Washer, Refrigerator |
| Basement Type | None |
| Cooling Type | Central Air Conditioning |
| Exterior Finish | Concrete |
| Flooring Type | Laminate |
| Heating Fuel | Natural Gas |
| Heating Type | Forced Air |
| Size Interior | 600 - 699 Ft2 |
| Type | Apartment |
Parking
| Underground | |
| Garage |
Land
| Acreage | No |
Rooms
| Level | Type | Length | Width | Dimensions |
|---|---|---|---|---|
| Flat | Living Room | 7.1 m | 2.74 m | 7.1 m x 2.74 m |
| Flat | Dining Room | 7.1 m | 2.74 m | 7.1 m x 2.74 m |
| Flat | Kitchen | 7.1 m | 2.74 m | 7.1 m x 2.74 m |
| Flat | Primary Bedroom | 3.1 m | 2.86 m | 3.1 m x 2.86 m |
| Flat | Bedroom 2 | 3.69 m | 2.65 m | 3.69 m x 2.65 m |
Broker
(416) 490-1177

201 Consumers Rd., Ste. 205
Toronto, Ontario M2J 4G8
(416) 490-1177
(416) 490-1928
www.homelifenewworld.com/

The trademarks REALTOR®, REALTORS®, and the REALTOR® logo are controlled by The Canadian Real Estate Association (CREA) and identify real estate professionals who are members of CREA. The trademarks MLS®, Multiple Listing Service® and the associated logos are owned by The Canadian Real Estate Association (CREA) and identify the quality of services provided by real estate professionals who are members of CREA. The trademark DDF® is owned by The Canadian Real Estate Association (CREA) and identifies CREA's Data Distribution Facility (DDF®)
August 15 2026 03:53:57
Toronto Regional Real Estate Board
Homelife New World Realty Inc.