
1810 - 50 Charles Street E Toronto, Ontario M4Y 0C3

$3,200 Monthly
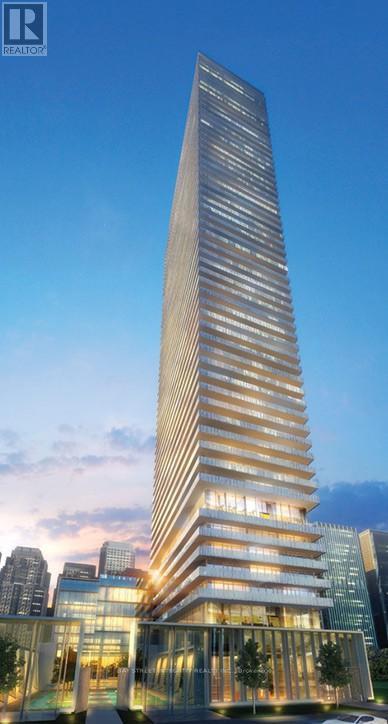
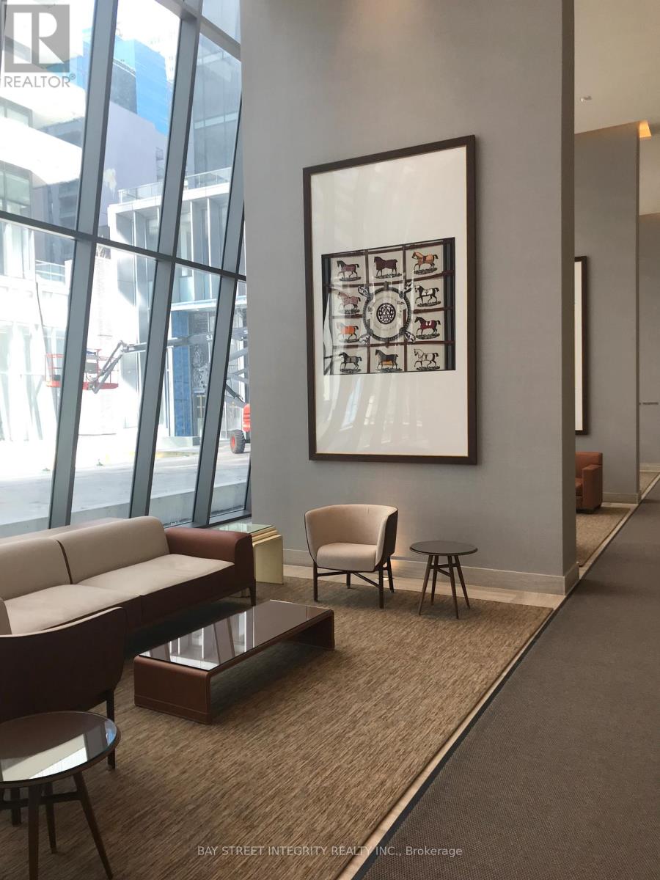
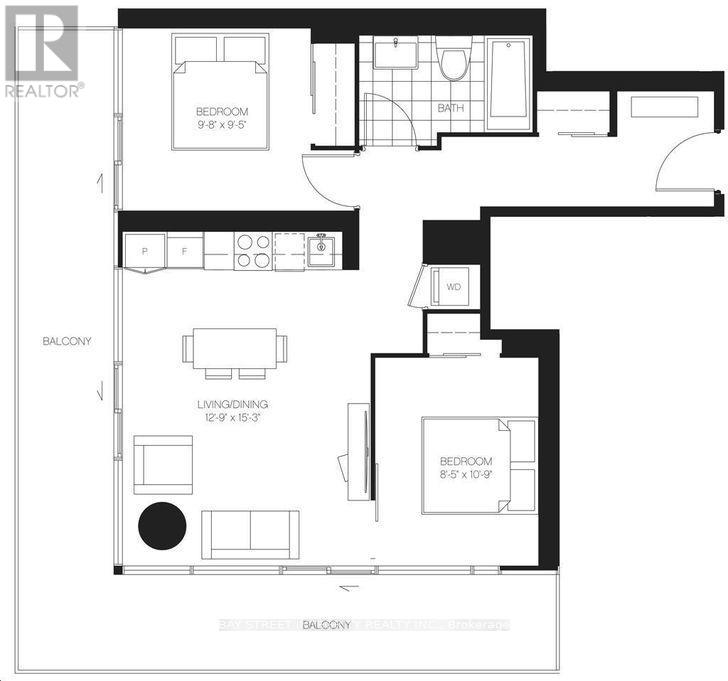
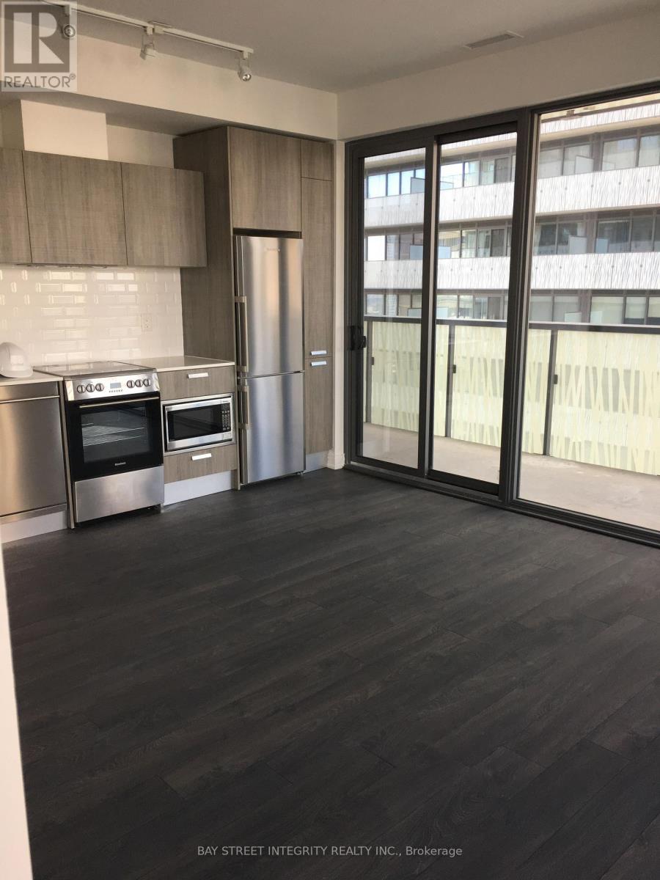
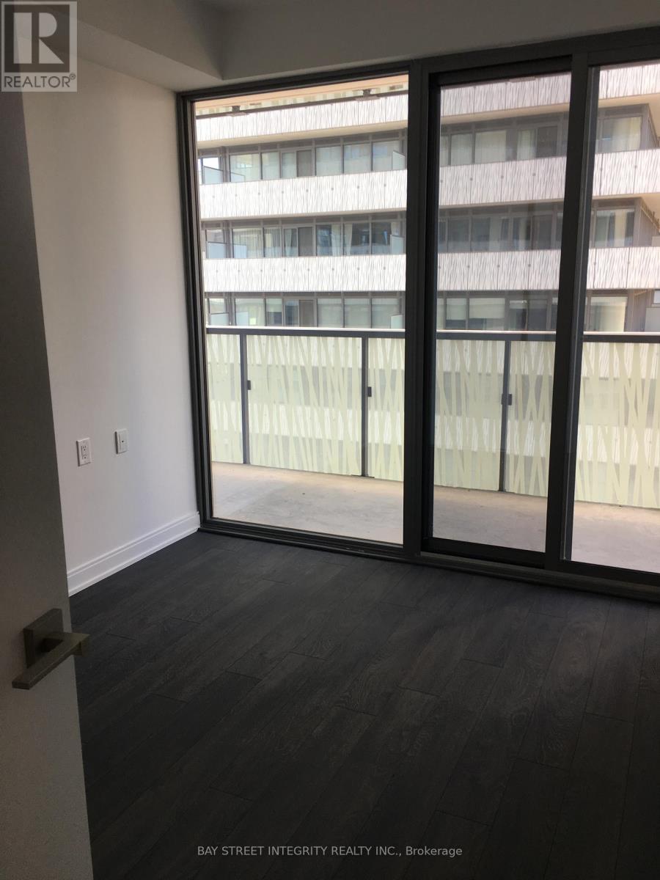
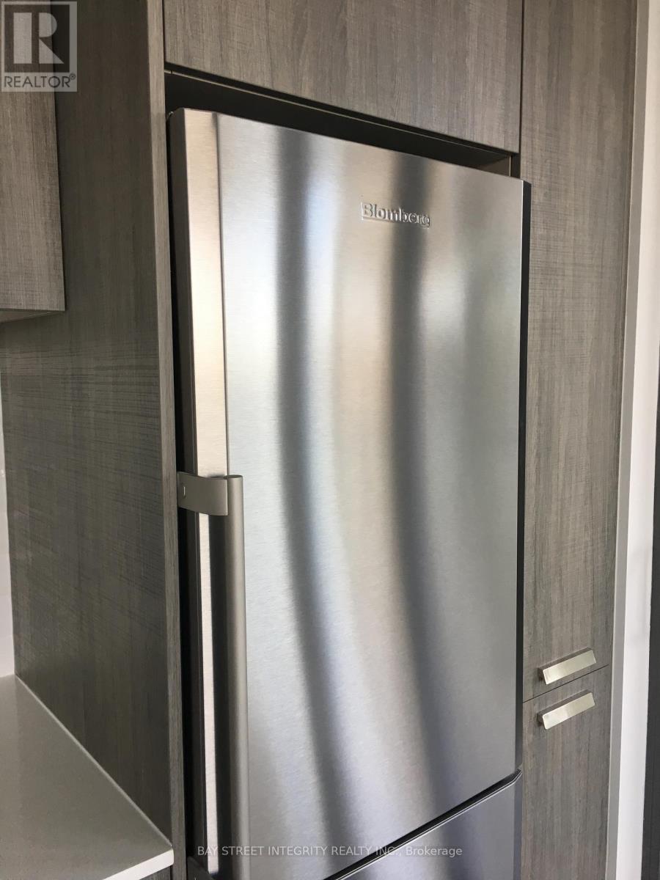
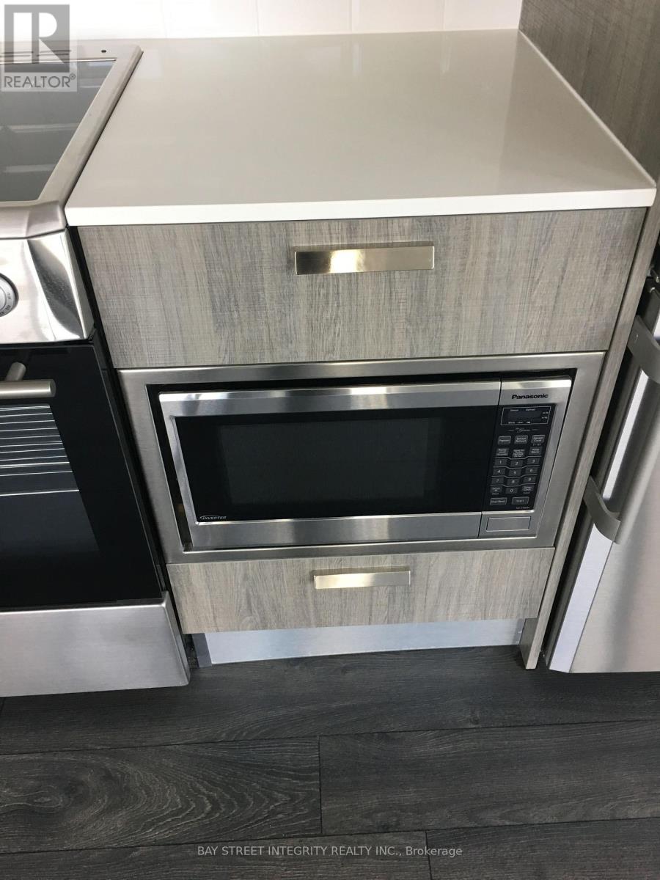
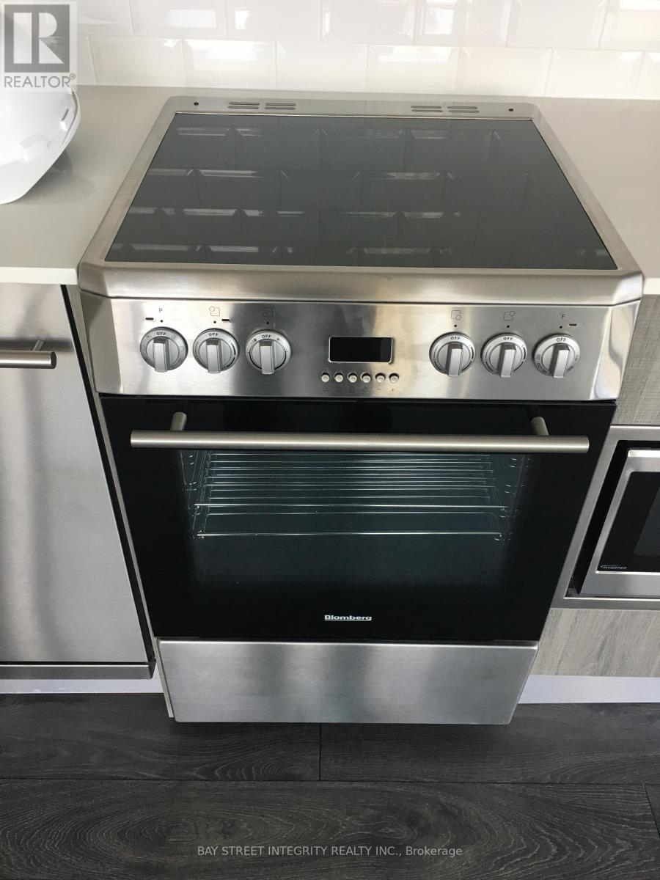
Luxurious Condo close Yonge/ Bloor. Practical Floor Plan, Close to subway station, Hospital. The Building Comes With High End Amenities, All The Major Appliance Included, Including Microwave, Built-in Fridge, Built-in Dishwasher, Stove, Washer And Dryer, All Windows Coverings (id:55460)
Property Details
| MLS® Number | C13525056 |
| Property Type | Single Family |
| Community Name | Church-Yonge Corridor |
| Community Features | Pets Not Allowed |
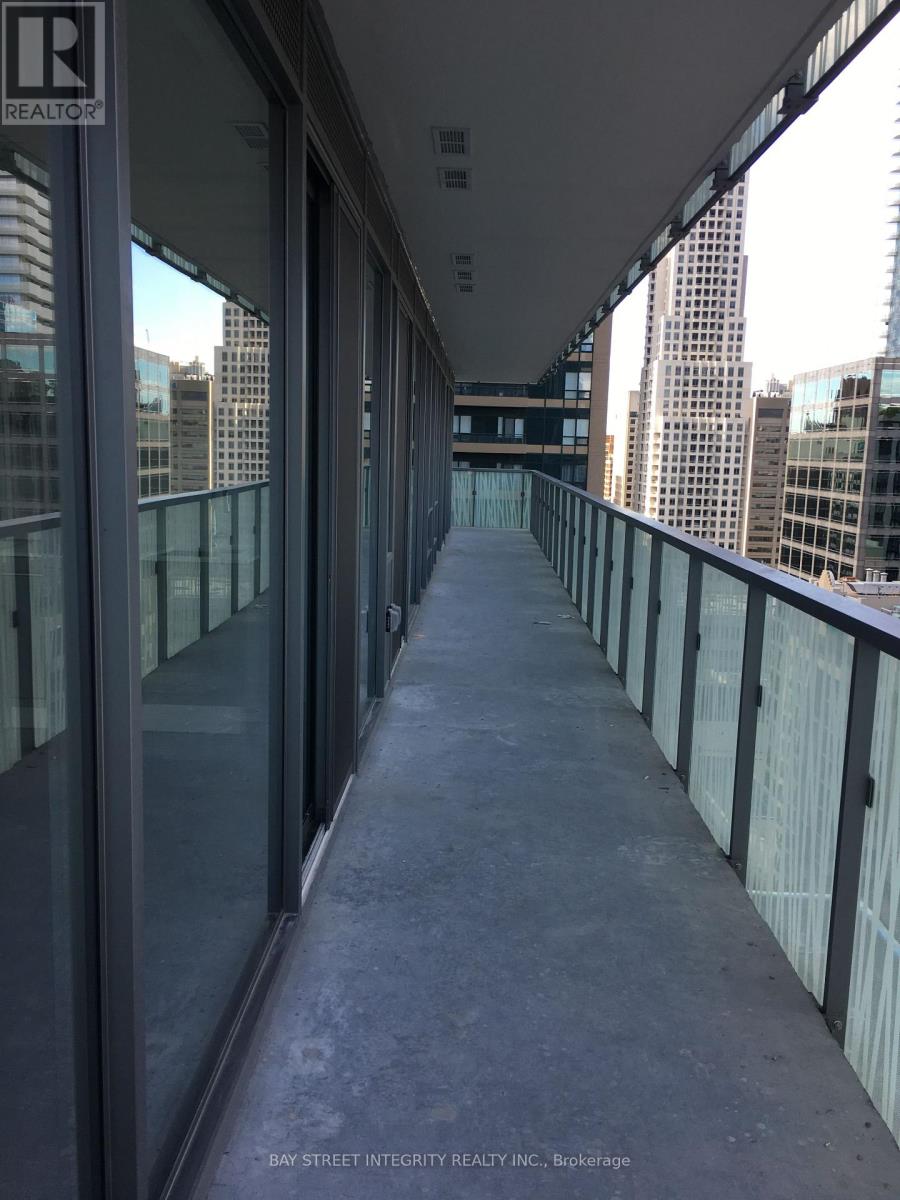
| Features | Balcony |
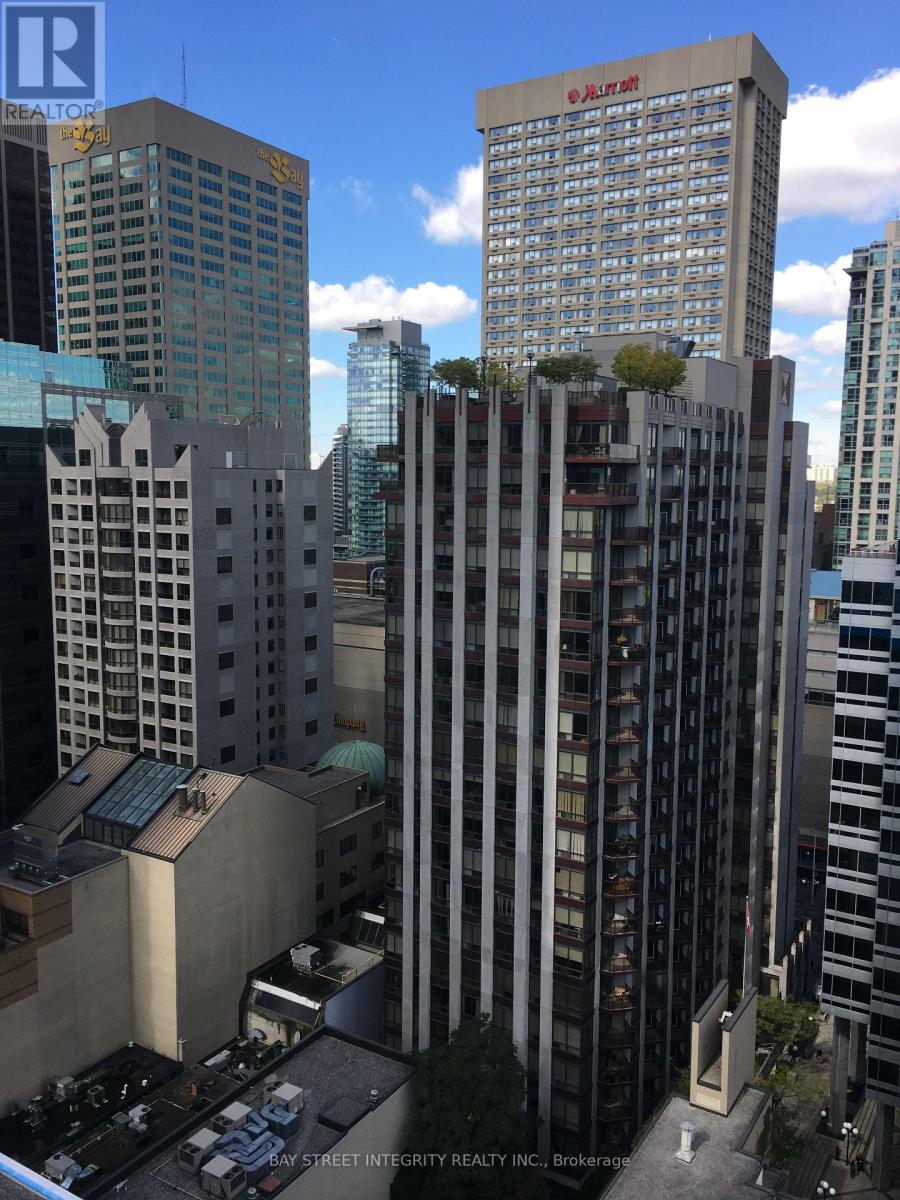
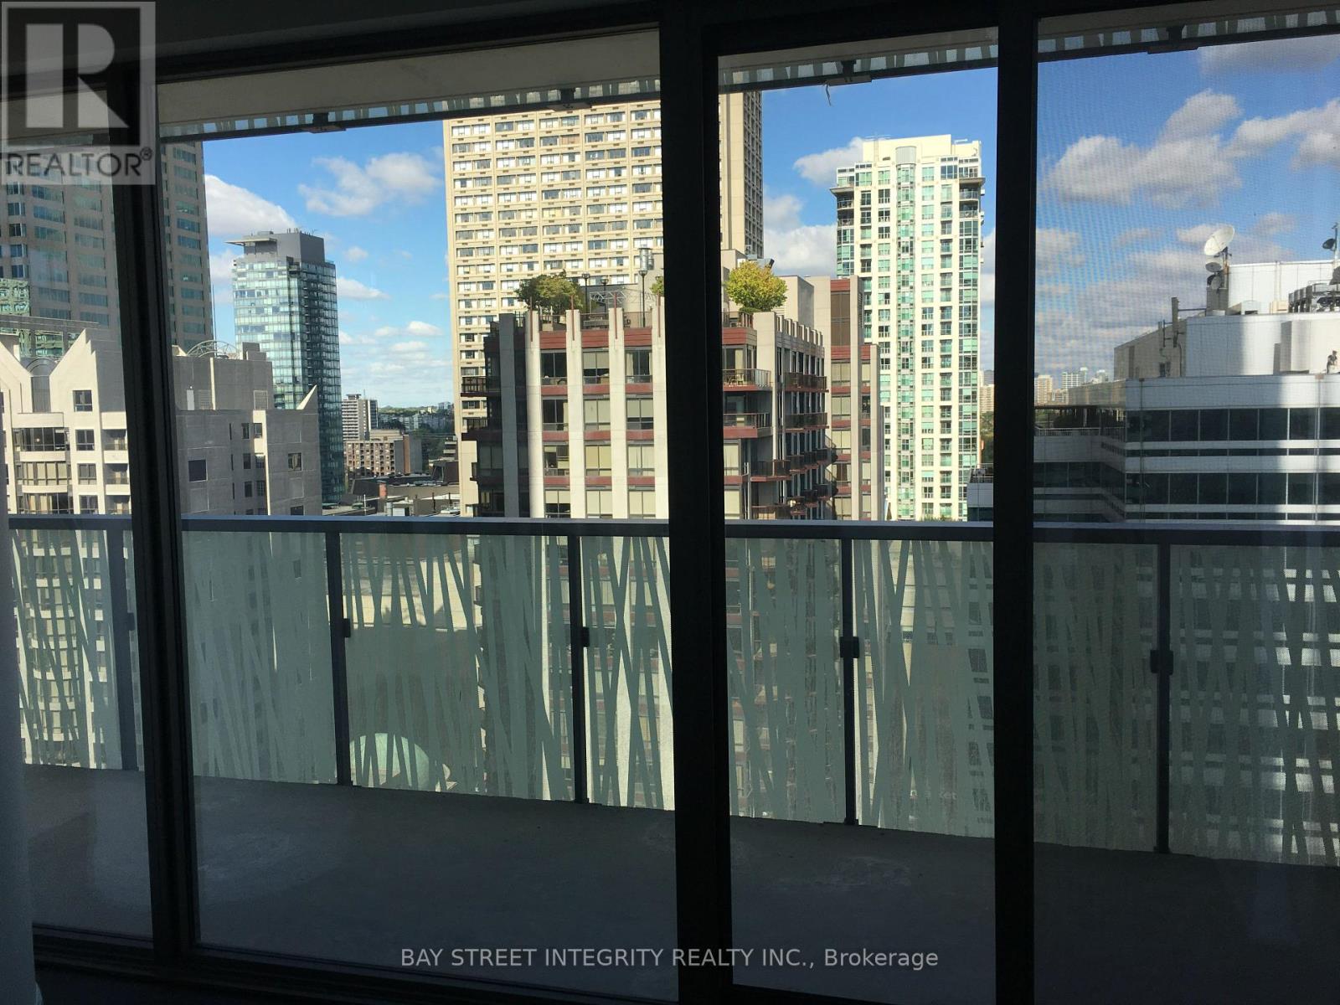
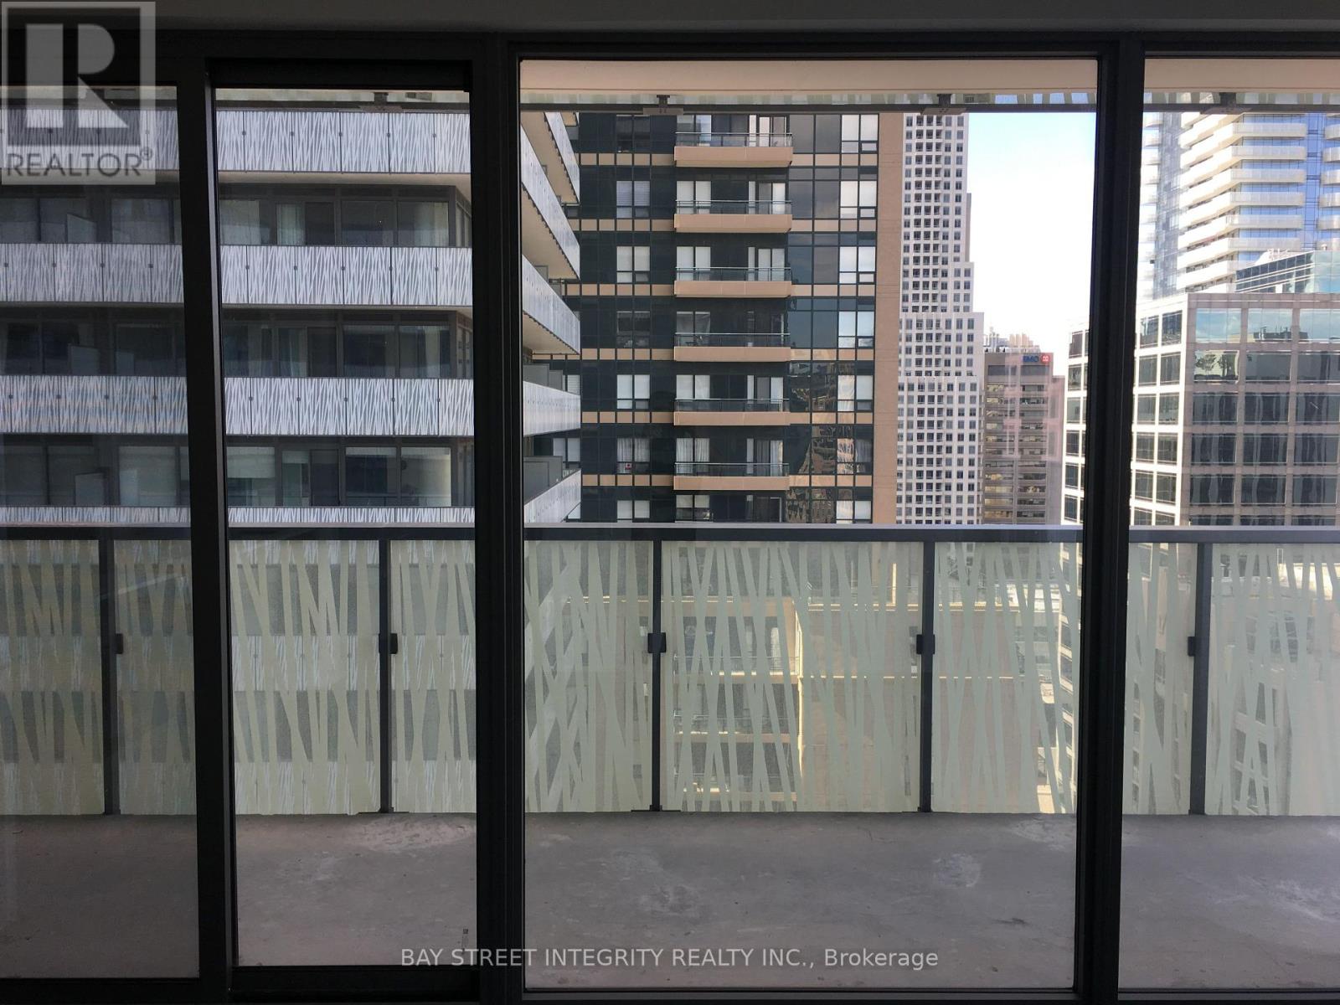
| View Type | City View |
Building
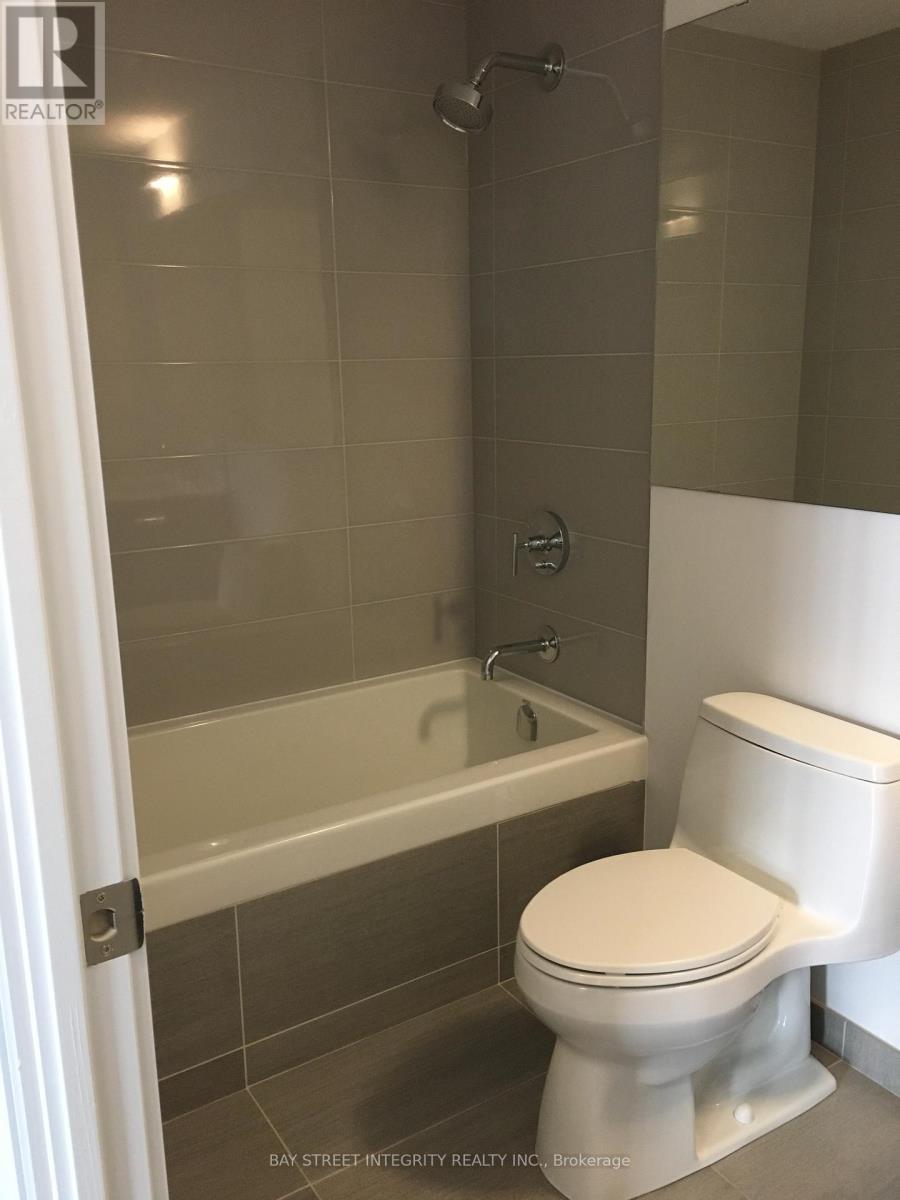
| Bathroom Total | 1 |
| Bedrooms Above Ground | 2 |
| Bedrooms Total | 2 |
| Age | 6 To 10 Years |
| Amenities | Security/concierge |
| Architectural Style | Multi-level |
| Basement Type | None |
| Cooling Type | Central Air Conditioning |
| Exterior Finish | Concrete |
| Fire Protection | Alarm System |
| Flooring Type | Laminate |
| Heating Fuel | Electric |
| Heating Type | Forced Air |
| Size Interior | 600 - 699 Ft2 |
| Type | Apartment |
Parking
| No Garage |
Land
| Acreage | No |
Rooms
| Level | Type | Length | Width | Dimensions |
|---|---|---|---|---|
| Flat | Living Room | 4.66 m | 3.9 m | 4.66 m x 3.9 m |
| Flat | Kitchen | 4.66 m | 3.9 m | 4.66 m x 3.9 m |
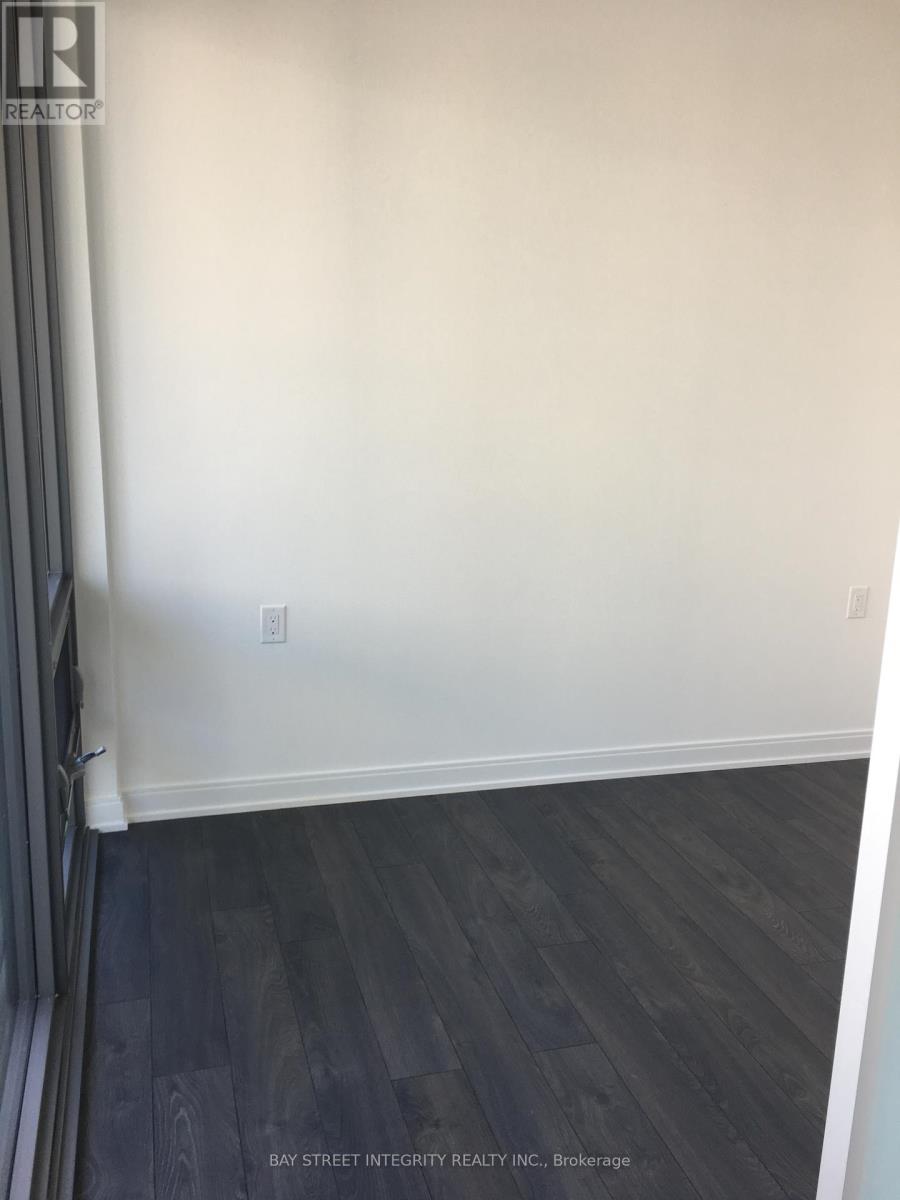
| Flat | Bedroom | 2.98 m | 2.89 m | 2.98 m x 2.89 m |
| Flat | Bedroom 2 | 3.32 m | 2.59 m | 3.32 m x 2.59 m |
Salesperson
(905) 909-9900
8300 Woodbine Ave #519
Markham, Ontario L3R 9Y7
(905) 909-9900
(905) 909-9909
baystreetintegrity.com/

The trademarks REALTOR®, REALTORS®, and the REALTOR® logo are controlled by The Canadian Real Estate Association (CREA) and identify real estate professionals who are members of CREA. The trademarks MLS®, Multiple Listing Service® and the associated logos are owned by The Canadian Real Estate Association (CREA) and identify the quality of services provided by real estate professionals who are members of CREA. The trademark DDF® is owned by The Canadian Real Estate Association (CREA) and identifies CREA's Data Distribution Facility (DDF®)
July 06 2026 05:29:07
Toronto Regional Real Estate Board
Bay Street Integrity Realty Inc.